We are a fully licensed real estate company that offers full service but at a discount commission. In terms of services and exposure, we are identical to whoever you would like to compare us with. We are on MLS®, all the top internet real estate sites, we place a sign on your property ( if it's allowed ), we show the property, hold open houses, advertise it, handle all the negotiations, plus the conveyancing. There is nothing that you are not getting, except for a high commission!

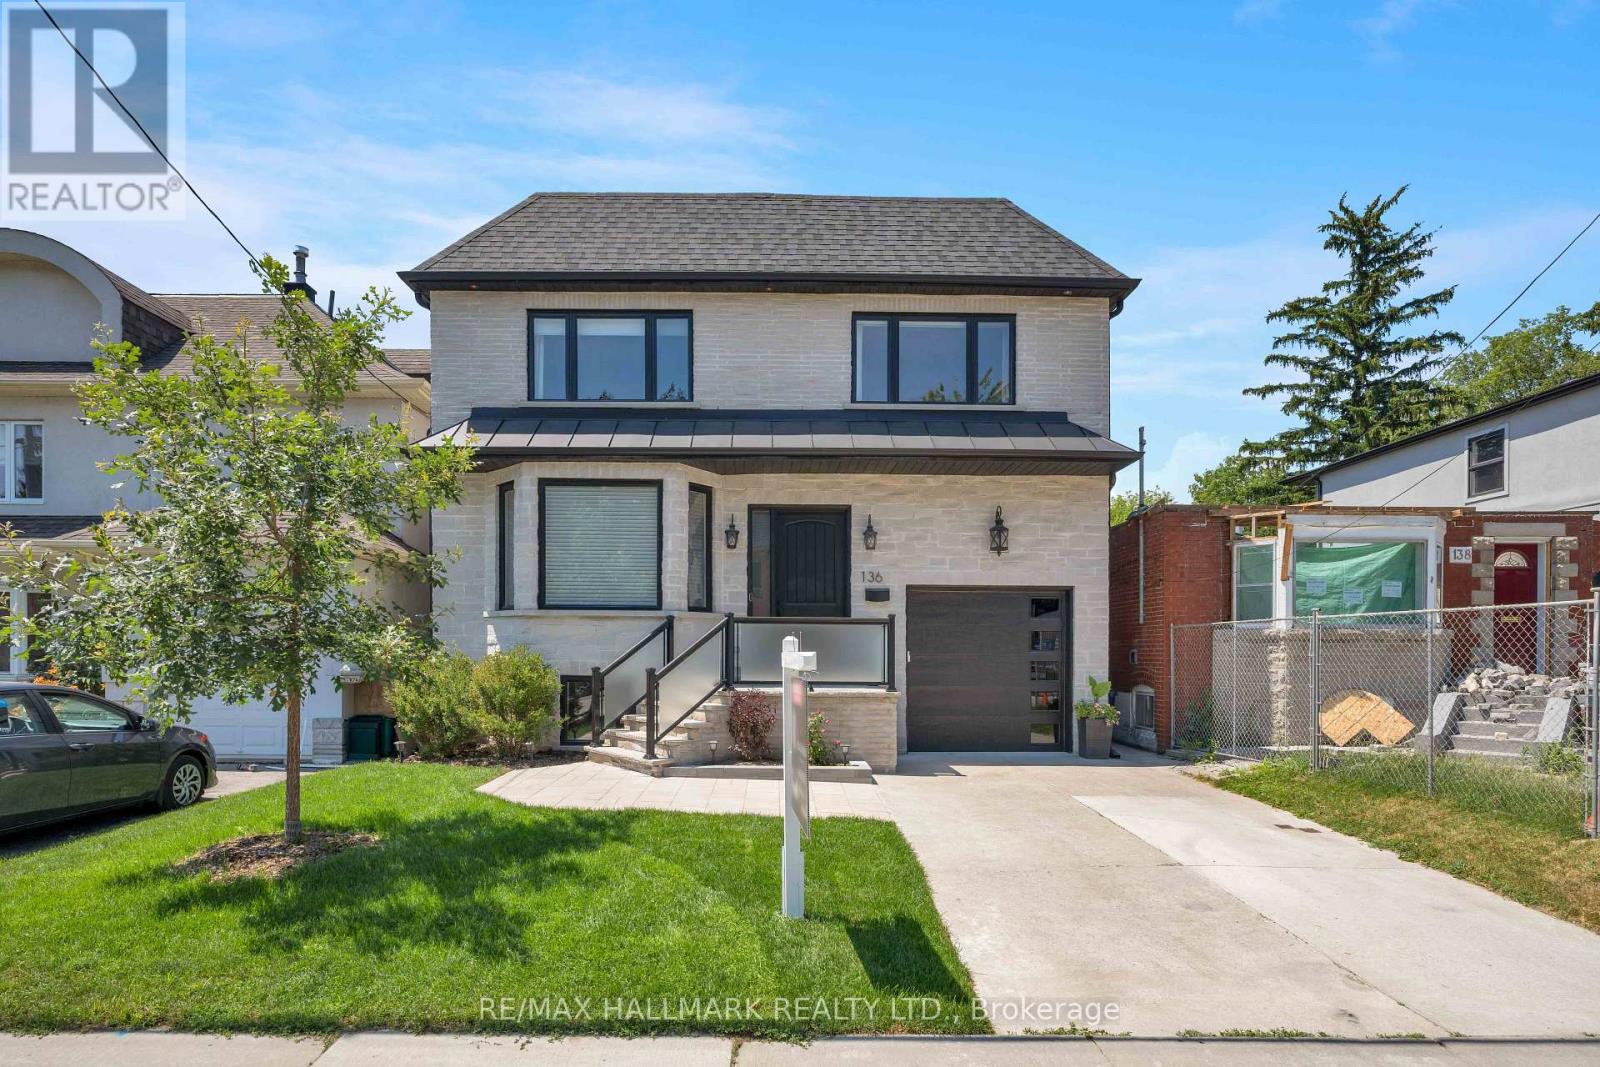
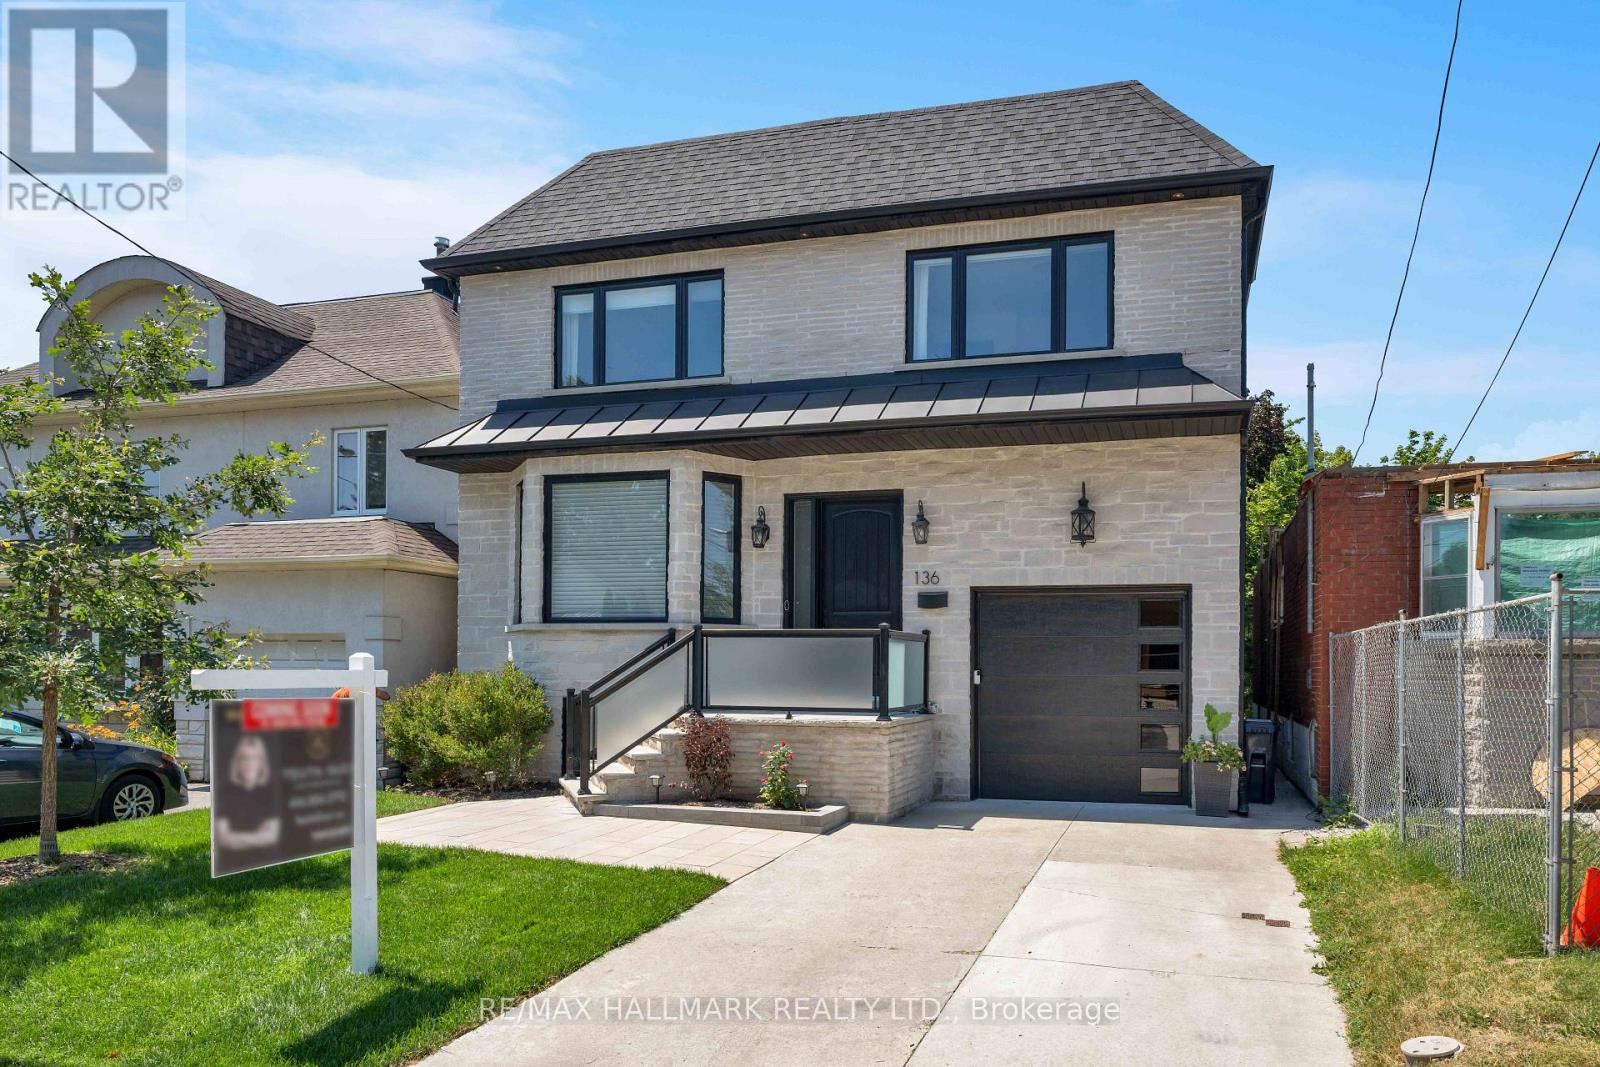
136 GLENWOOD CRESCENT, Toronto (O'Connor-Parkview)
2026-07-12
Quick Summary
- Location
- 136 GLENWOOD CRESCENT, Toronto (O'Connor-Parkview), Ontario M4B1K2
- Price
- $2,089,000
- Status:
- For Sale
- Property Type:
- Single Family
- Area:
- 2500 - 3000 sqft
- Bedrooms:
- 4 bed +1
- Bathrooms:
- 6
- Garages:
- 3
- Open House:
-
15/08/2026 02:00:00 PM to
15/08/2026 04:00:00 PM -
16/08/2026 02:00:00 PM to
16/08/2026 04:00:00 PM
MLS®#E13544032
Property Description
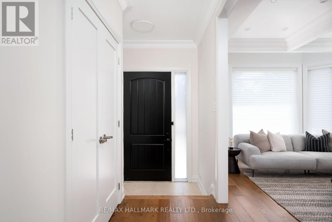
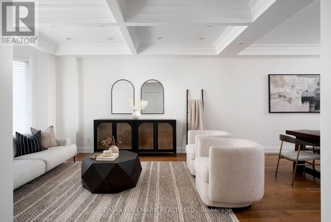
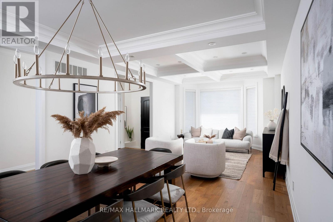
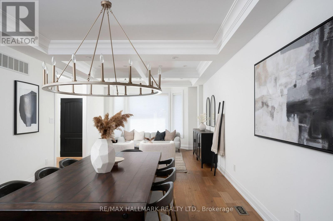
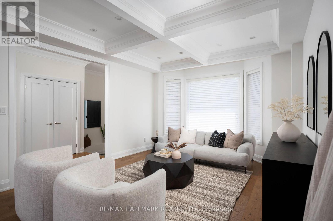
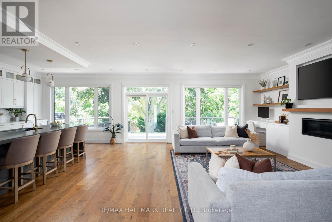
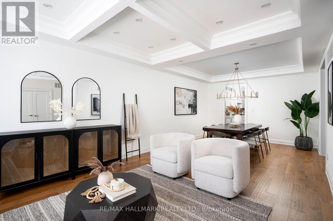
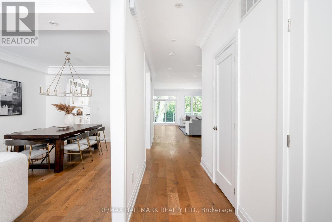
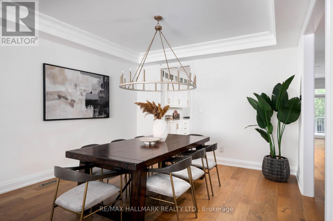
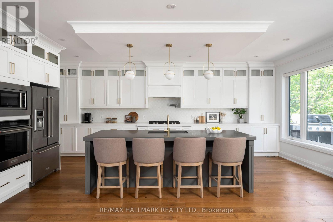
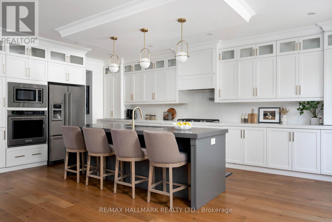
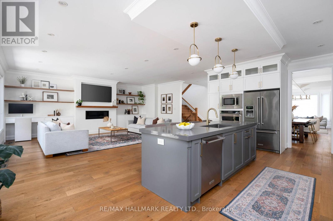
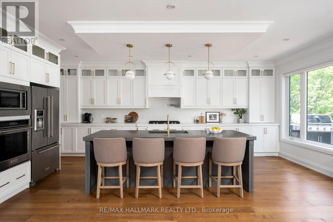
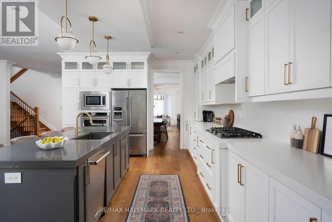
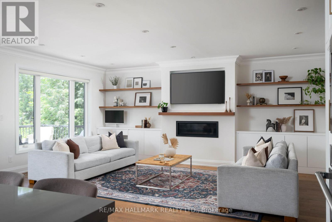
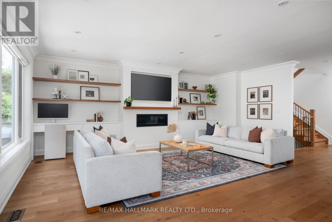
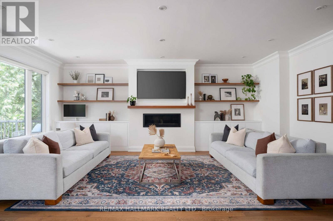
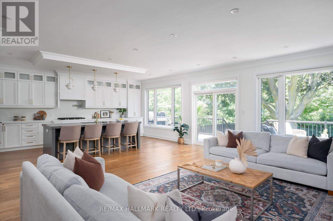
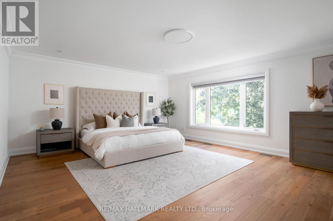
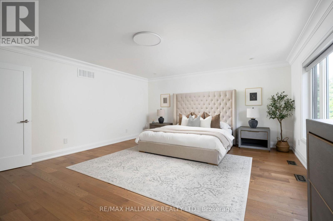
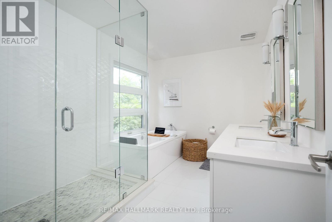
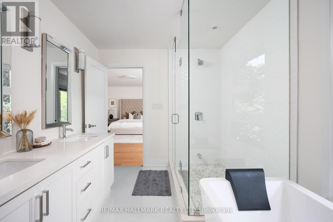
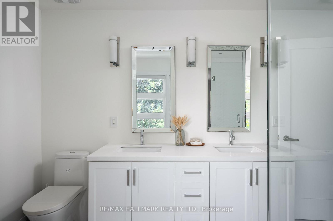
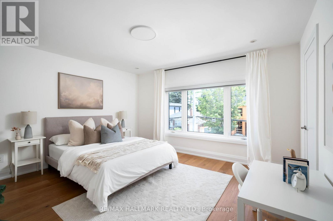
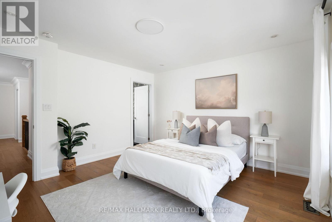
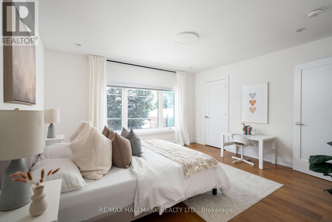
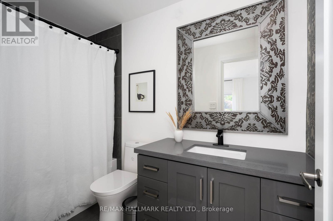
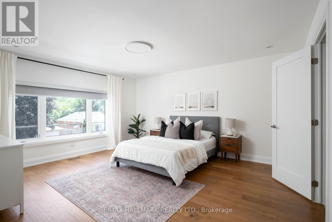
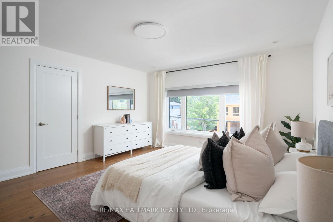
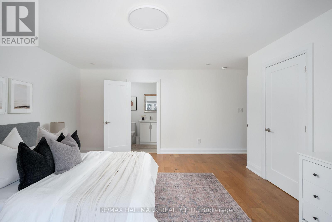
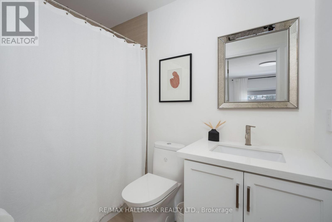
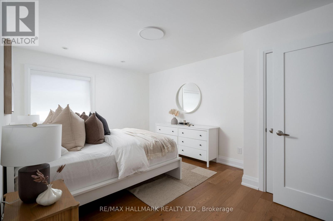
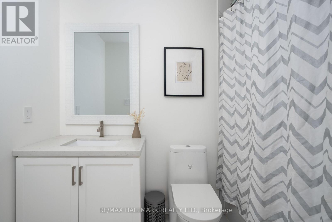
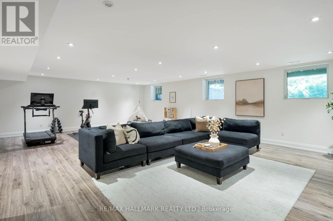
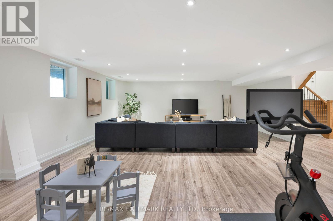
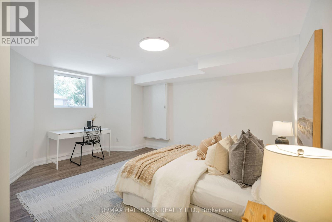
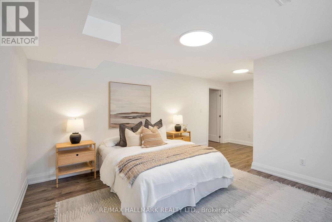
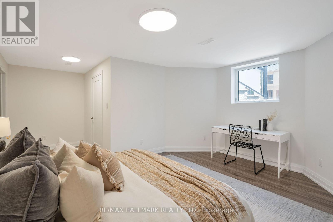
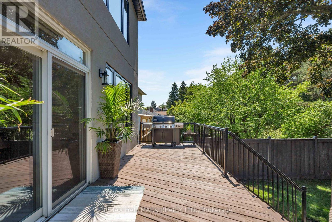
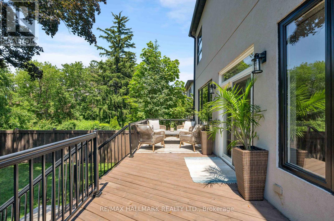
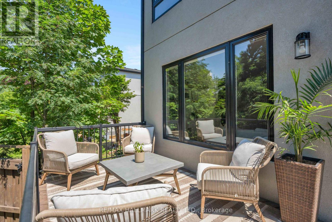
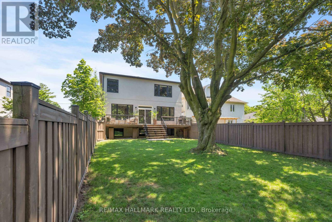
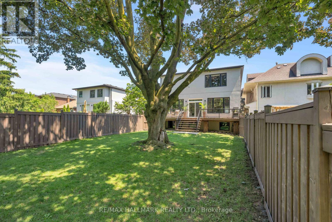
Experience exceptional family living in this stunning custom-built 4+1 bedroom, 6-bathroom home offering approximately 4,379 sq. ft. of beautifully finished total living space. Featuring a built-in garage, private two-car driveway, and an impressive 35 x 150 ft. ravine lot, this thoughtfully designed home blends luxury, comfort, and everyday functionality. Nestled among mature trees and prestigious custom homes, it offers an exceptional lifestyle. The inviting main floor is ideal for entertaining and daily living, with elegant living and dining rooms and a stylish modern kitchen featuring quartz countertops, stainless steel appliances, sleek finishes, abundant cabinetry, and a large centre island. The adjoining family room boasts a fireplace, custom built-ins, floor-to-ceiling windows, and a walkout to the sunny deck and private backyard. Upstairs, four generously sized bedrooms each feature a walk-in closet, large picture window, and private ensuite bathroom, offering comfort and privacy for the entire family. A convenient second-floor laundry room adds ease to everyday living. The fully finished basement, complete with a separate entrance, includes a spacious recreation room, an additional bedroom, and a 4-piece bathroom, providing endless possibilities for guests, extended family, or a private retreat. Step outside to enjoy the raised deck overlooking the fully fenced backyard, perfect for relaxing or entertaining. Ideally located near top-rated schools, Taylor Creek Park and its scenic trails, Stan Wadlow Park with year-round recreation, Michael Garron Hospital, convenient TTC transit, the Don Valley Parkway, and just minutes from downtown Toronto and the Beaches. This is a rare opportunity you won't want to miss! (id:32467)
Property Features
Ammenities Near By
- Ammenities Near By: Place of Worship, Public Transit, Schools
Building
- Appliances: Garage door opener remote(s), Oven - Built-In, Central Vacuum, Cooktop, Dryer, Cooktop - Gas, Microwave, Oven, Washer, Window Coverings, Refrigerator
- Basement Development: Finished
- Basement Features: Walk out, Separate entrance
- Basement Type: N/A (Finished), N/A
- Construction Style: Detached
- Cooling Type: Central air conditioning
- Exterior Finish: Stucco, Brick
- Fireplace: Yes
- Flooring Type: Laminate, Hardwood
- Interior Size: 2500 - 3000 sqft
- Building Type: House
- Stories: 2
- Utility Water: Municipal water
Features
- Feature: Ravine, Guest Suite, Sump Pump
Land
- Land Size: 35 x 150 FT
- Sewer: Sanitary sewer
Ownership
- Type: Freehold
Structure
- Structure: Deck
Information entered by RE/MAX HALLMARK REALTY LTD.
Listing information last updated on: 2026-08-11 23:30:29
Book your free home evaluation with a 1% REALTOR® now!
How much could you save in commission selling with One Percent Realty?
Slide to select your home's price:
$500,000
Your One Percent Realty Commission savings†
$500,000
†
Savings calculated using One Percent Realty's posted commission rates compared to another agent charging
5% + HST . Not all agents charge the same.
One Percent Realty's top FAQs
We charge a total of $7,950 for residential properties under $400,000. For residential properties $400,000-$900,000 we charge $9,950. For residential properties over $900,000 we charge 1% of the sale price plus $950. Plus Applicable taxes, of course. We also offer the flexibility to offer more commission to the buyer's agent, if you want to. It is as simple as that! For commercial properties, farms, or development properties please contact a One Percent agent directly or fill out the market evaluation form on the bottom right of our website pages and a One Percent agent will get back to you to discuss the particulars.
Yes, yes, and yes.
Learn more about the One Percent Realty Deal