We are a fully licensed real estate company that offers full service but at a discount commission. In terms of services and exposure, we are identical to whoever you would like to compare us with. We are on MLS®, all the top internet real estate sites, we place a sign on your property ( if it's allowed ), we show the property, hold open houses, advertise it, handle all the negotiations, plus the conveyancing. There is nothing that you are not getting, except for a high commission!

194 GLENVALLEY Drive, CAMBRIDGE
2026-07-15
Quick Summary
MLS®#40847744
Property Description
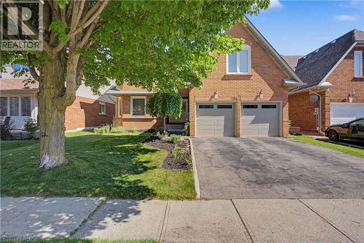
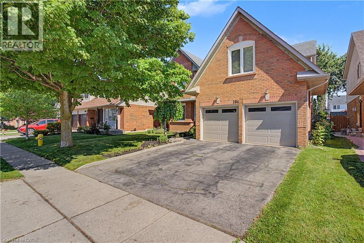
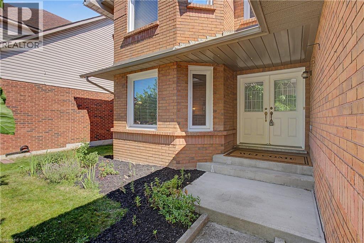
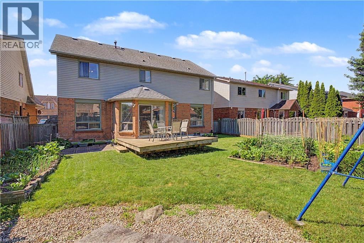
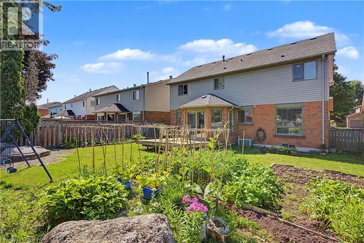
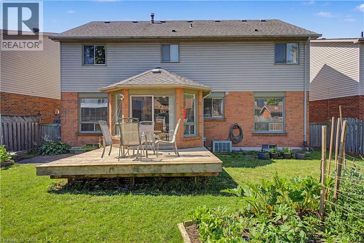
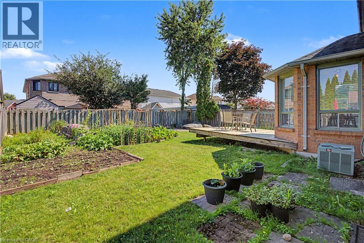
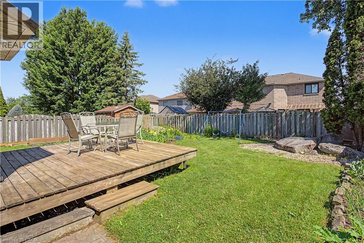
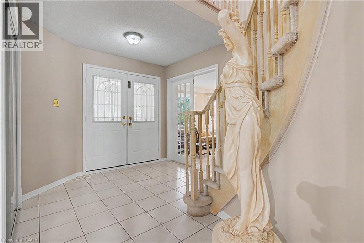
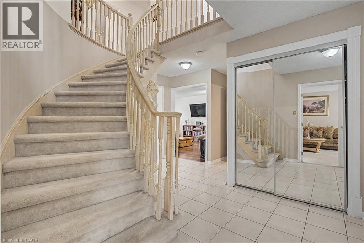
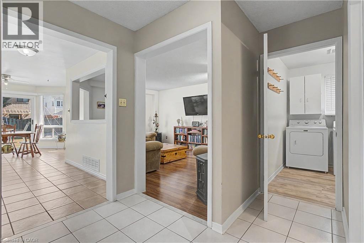
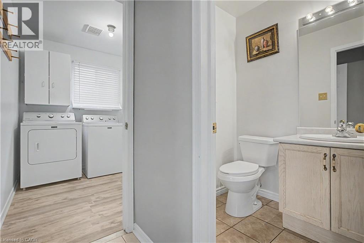
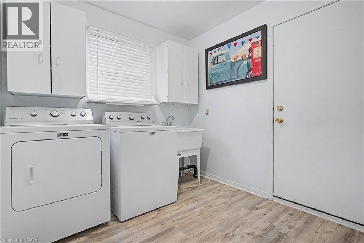
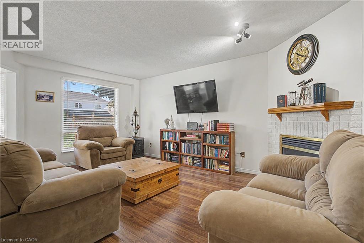
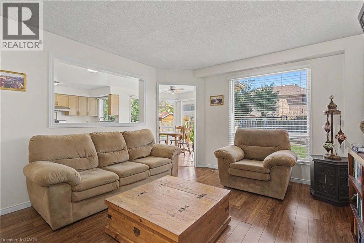
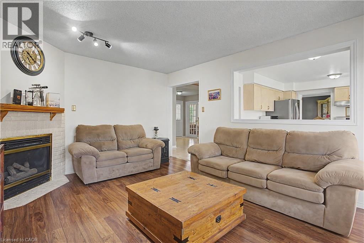
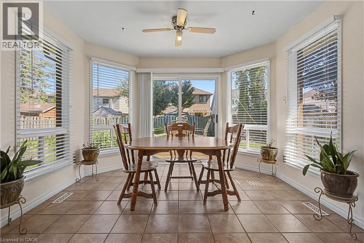
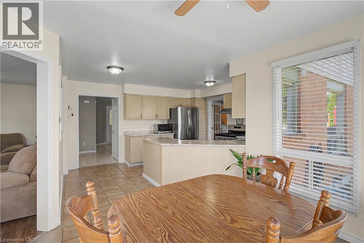
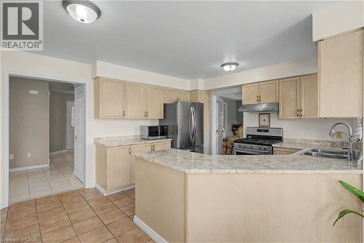
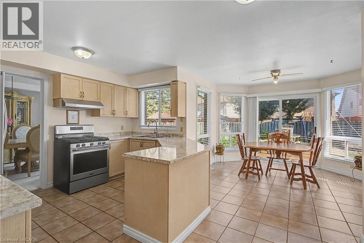
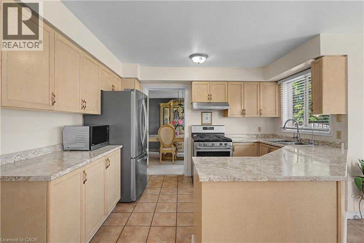
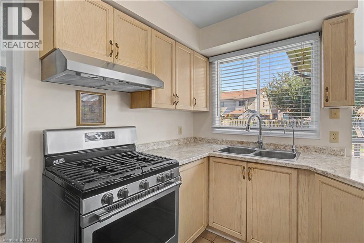
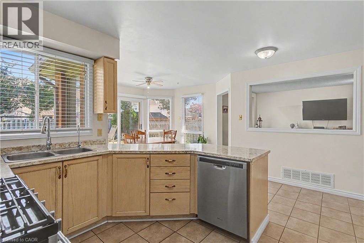
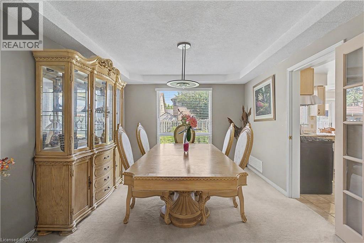
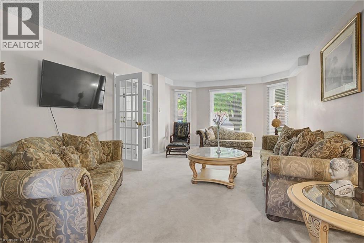
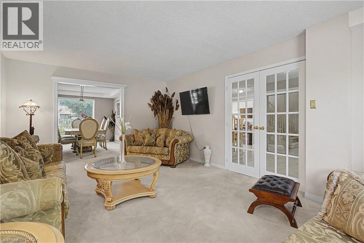
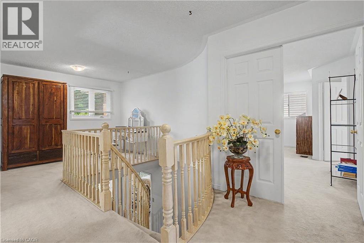
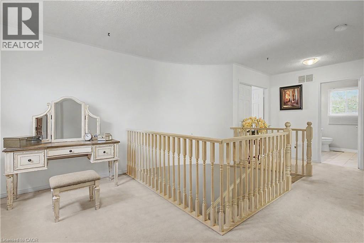
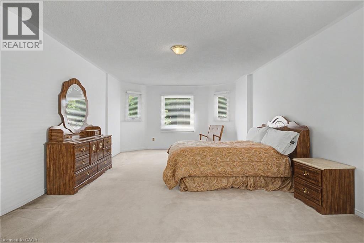
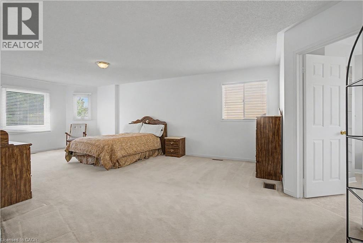
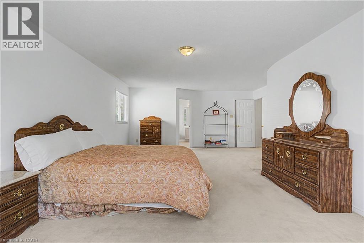
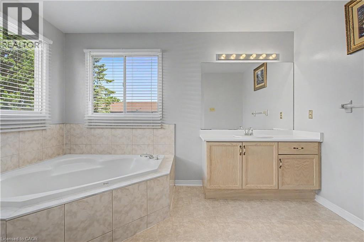
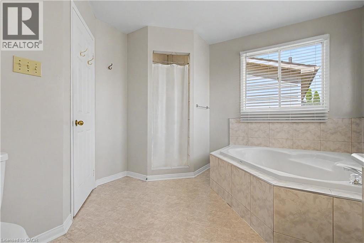
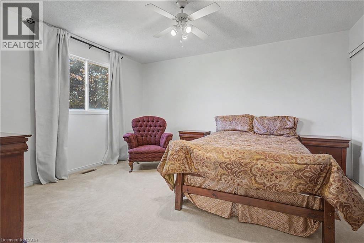
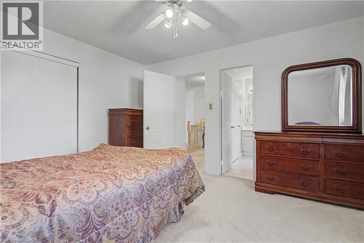
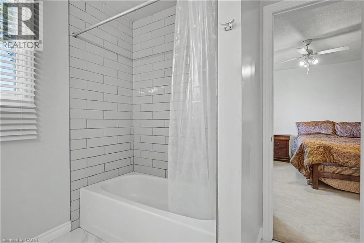
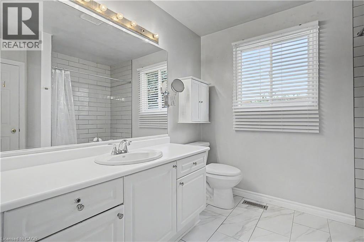
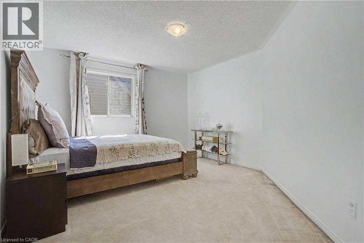
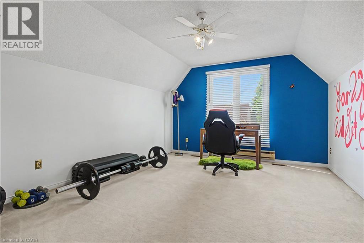
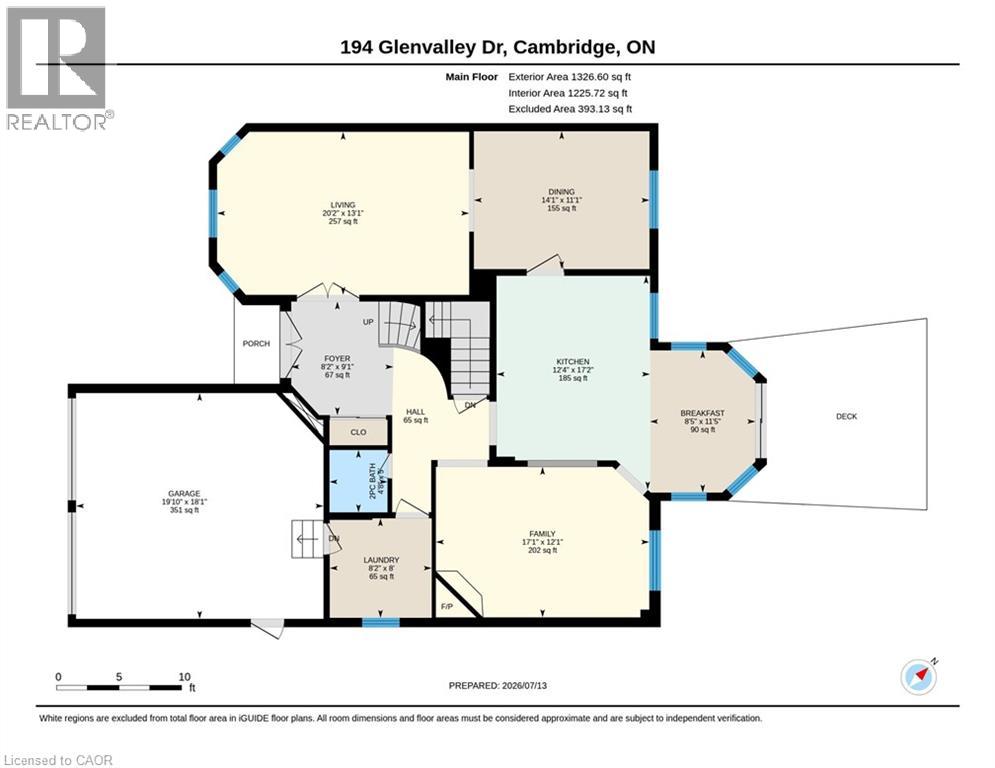
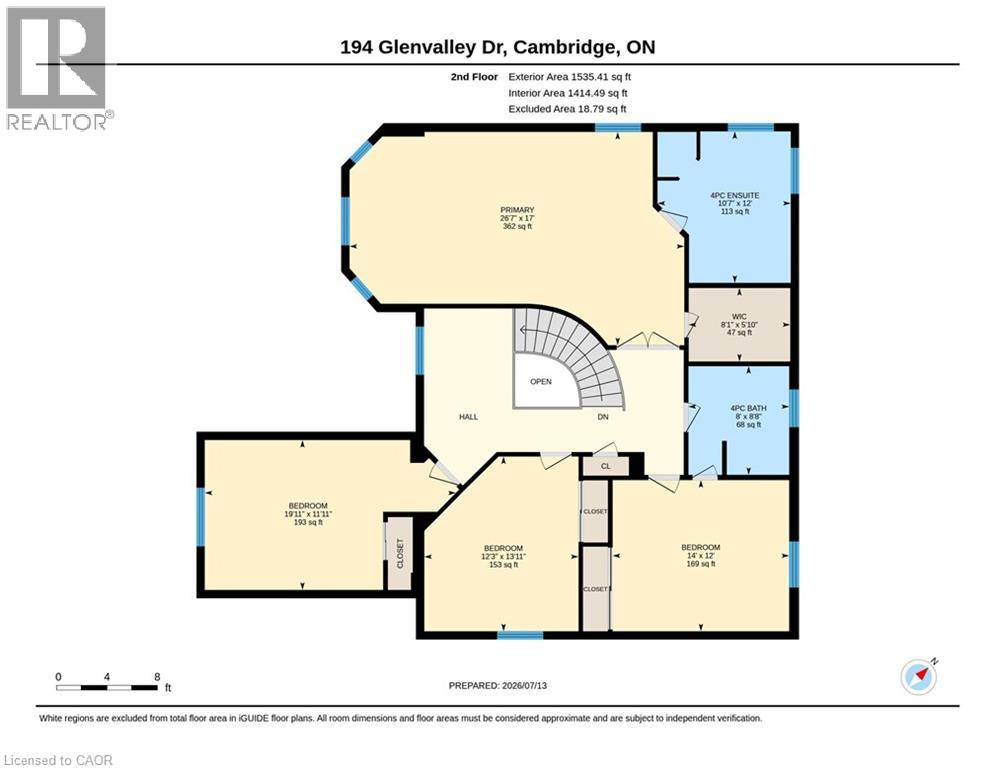
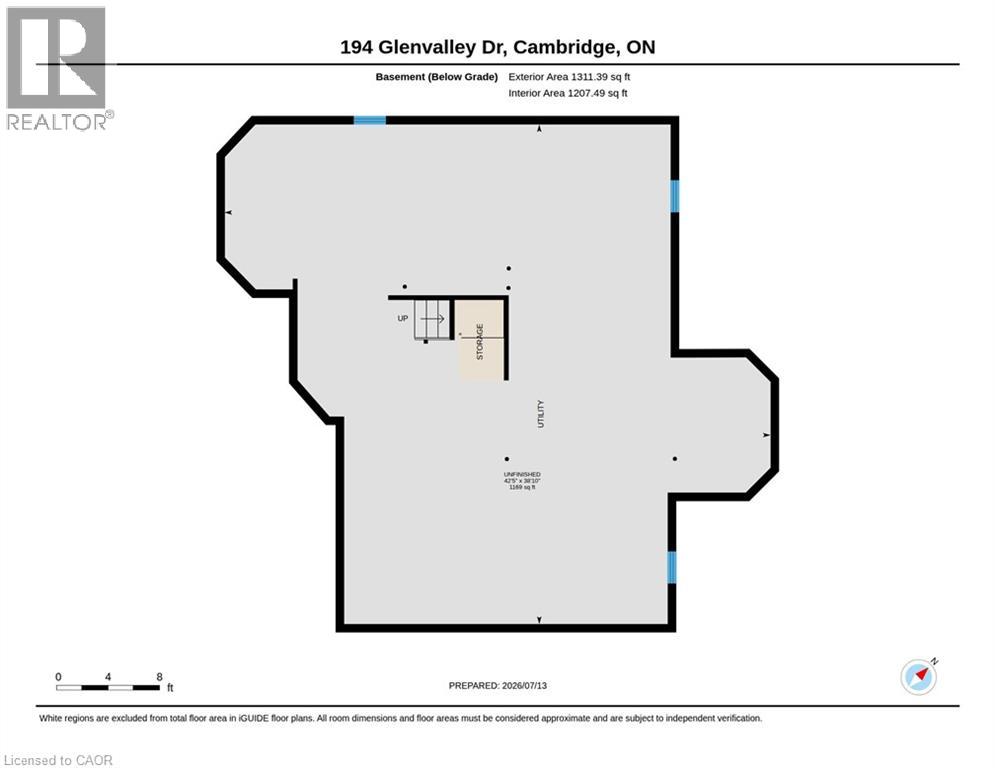
LIFE IS BETTER ON A QUIET, TREE-LINED STREET. 194 Glenvalley Drive -an impressive two-storey foyer sets a grand first tone for this beautifully maintained 4-bedroom, 2.5-bathroom family home in one of Cambridgeâs most connected neighbourhoods. Flooded with natural light from oversized windows, the main floor seamlessly balances elegant entertaining spaces with casual everyday living. At the heart of the home, a spacious eat-in kitchen overlooks the backyard and opens directly into an inviting family room anchored by a cozy fireplace. A separate formal dining room and living room provide an excellent secondary retreat to gather. Upstairs, the home features 4 generously sized bedrooms, highlighted by an expansive primary suite complete with a walk-in closet and private ensuite. The additional bedrooms offer total flexibility for a growing family, guest accommodations, or a dedicated home office. The outdoor space is built for summer, featuring a large deck within a fully fenced backyardâideal for BBQs, morning coffee, or watching the kids and pets play. Downstairs, the unfinished basement holds exceptional equity potential, boasting a rough-in for a 3-pc bathroom and an optimal layout easily converted into an in-law suite or a massive recreation area. Complete with a double-car garage and ample driveway parking, the property offers a lifestyle of pure convenience. You are just a 5-minute walk to the local primary school, a 10-minute walk to Gurudwara, and steps from local parks, trails, and conservation lands. With Highway 401, shopping, and dining only minutes away, this home perfectly delivers the space your family needs today, with the room to grow tomorrow. (id:32467)
Property Features
Ammenities Near By
- Ammenities Near By: Park, Place of Worship, Public Transit, Schools, Shopping
Building
- Appliances: Central Vacuum
- Basement Development: Unfinished
- Basement Type: Full (Unfinished)
- Construction Style: Detached
- Cooling Type: Central air conditioning
- Exterior Finish: Brick, Vinyl siding
- Fireplace: Yes
- Interior Size: 2862 sqft
- Building Type: House
- Stories: 2
- Utility Water: Municipal water
Features
- Feature: Paved driveway, Automatic Garage Door Opener
Land
- Land Size: under 1/2 acre
- Sewer: Municipal sewage system
Ownership
- Type: Freehold
Zoning
- Description: R4
Information entered by RE/MAX TWIN CITY FAISAL SUSIWALA REALTY
Listing information last updated on: 2026-08-11 20:12:26
Book your free home evaluation with a 1% REALTOR® now!
How much could you save in commission selling with One Percent Realty?
Slide to select your home's price:
$500,000
Your One Percent Realty Commission savings†
$500,000
†
Savings calculated using One Percent Realty's posted commission rates compared to another agent charging
5% + HST . Not all agents charge the same.
Send a Message
One Percent Realty's top FAQs
We charge a total of $7,950 for residential properties under $400,000. For residential properties $400,000-$900,000 we charge $9,950. For residential properties over $900,000 we charge 1% of the sale price plus $950. Plus Applicable taxes, of course. We also offer the flexibility to offer more commission to the buyer's agent, if you want to. It is as simple as that! For commercial properties, farms, or development properties please contact a One Percent agent directly or fill out the market evaluation form on the bottom right of our website pages and a One Percent agent will get back to you to discuss the particulars.
Yes, yes, and yes.
Learn more about the One Percent Realty Deal
Slavica Zekic Salesperson

- Phone:
- (519) 722-5055
- Email:
- slavica@kwforsale.com
- Support Area:
- Kitchener, Ontario, Waterloo, ontario, Guelph, on, Cambridge, on, Elora, on, New Hamburg, on, Kitchener East, Kitchener West, Waterloo East, Waterloo West, Woolwich and wellesley township, Wilmot townhship, Hespeler, Galt west, Galt east, Galt north, guelph
...
Full ProfileNorman Savaille Salesperson

- Phone:
- 4168794968
- Email:
- norm4000@gmail.com
- Support Area:
- Kitchener, Cambridge, Waterloo, Guelph, Brampton, Mississauga
Over a dozen years licensed as a Sales Representative in Ontario. I have worked with as different ty ...
Full ProfileMina Demir Salesperson

- Phone:
- 647-836-4037
- Email:
- demirmina@gmail.com
- Support Area:
- MILTON, GEORGETOWN, ACTON, OAKVILLE, BURLINGTON, BRAMPTON, MISSISSAUGA, CAMBRIDGE, ETOBICOKE, WATERDOWN, GUELPH, CALEDON, ORANGEVILLE, KITCHENER, RICHMOND HILL, VAUGHAN, HALTON HILLS, NIAGARA, TORONTO
MY MOTTO: My Clients Deserved The Best! Be Super Patient, Hard Work, Open Communicati ...
Full Profile