We are a fully licensed real estate company that offers full service but at a discount commission. In terms of services and exposure, we are identical to whoever you would like to compare us with. We are on MLS®, all the top internet real estate sites, we place a sign on your property ( if it's allowed ), we show the property, hold open houses, advertise it, handle all the negotiations, plus the conveyancing. There is nothing that you are not getting, except for a high commission!

33 CHERRY Street, ST. CATHARINES
2026-07-18
Quick Summary
MLS®#40849041
Property Description
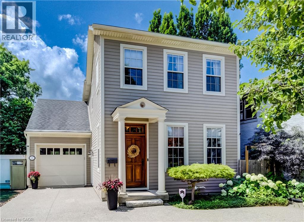
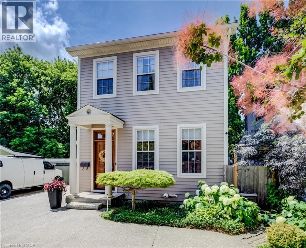
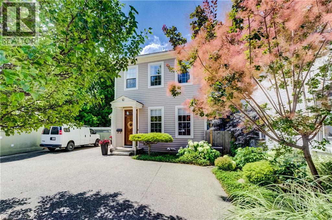
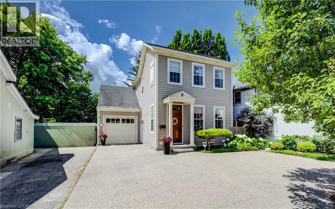
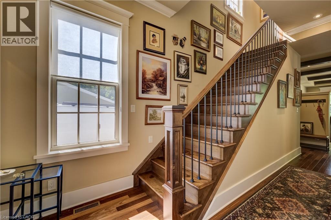
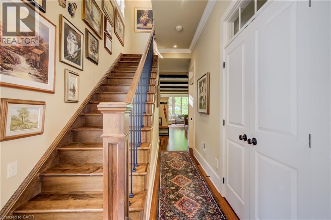
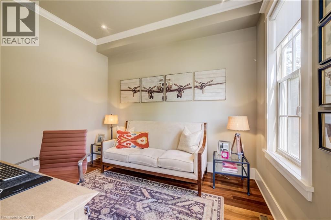
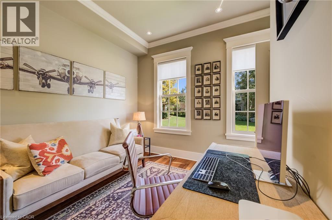
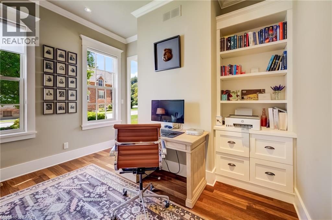
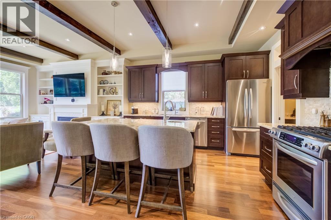
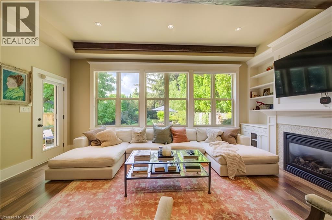
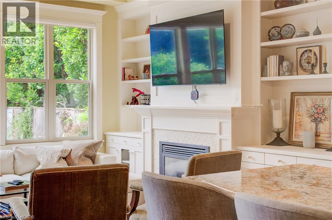
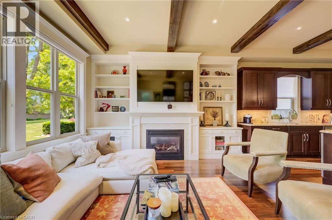
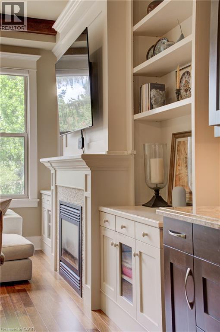
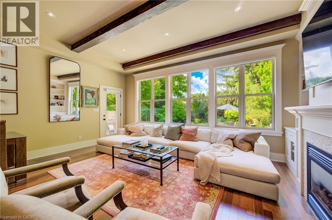
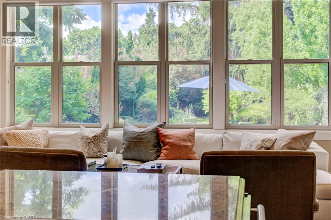
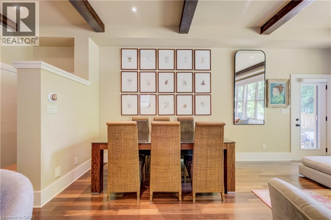
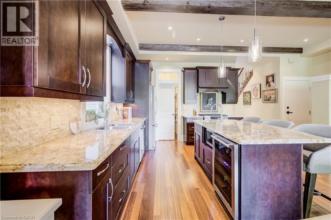
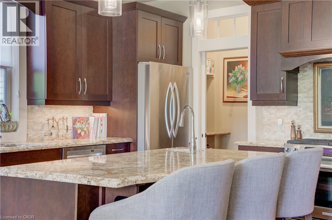
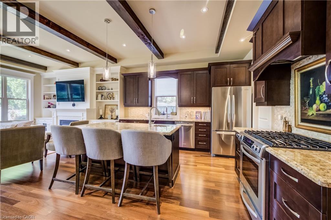
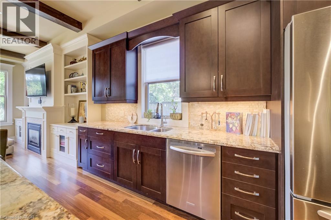
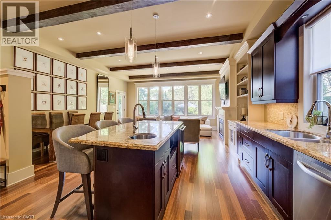
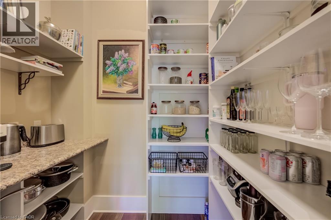
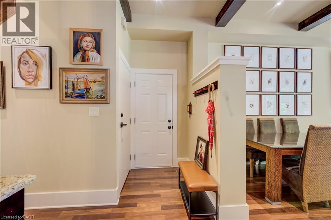
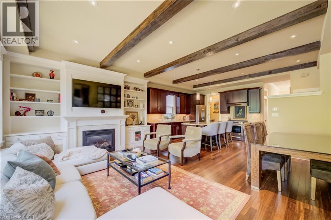
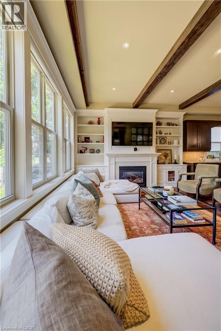
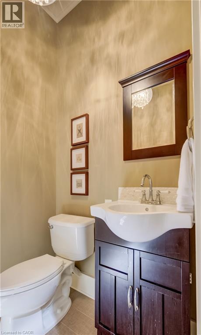
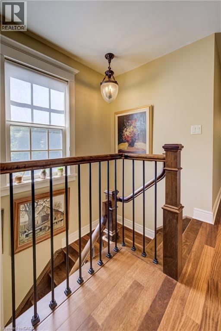
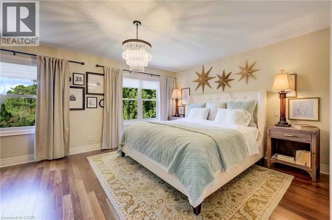
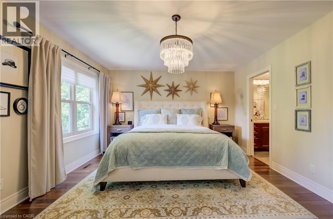
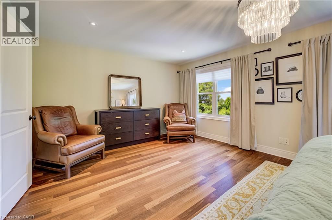
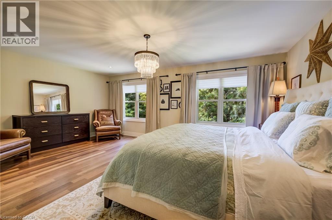
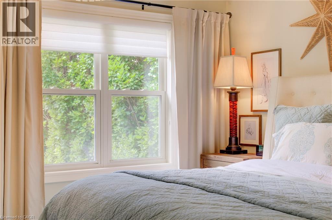
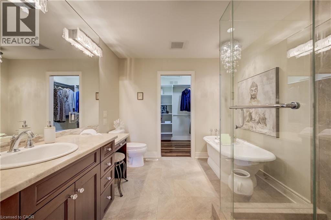
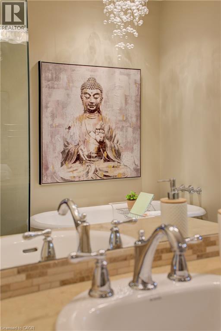
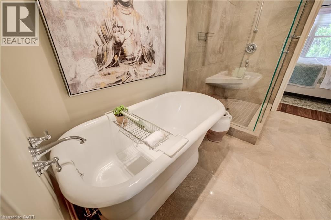
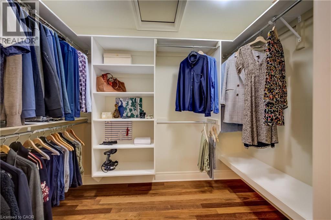
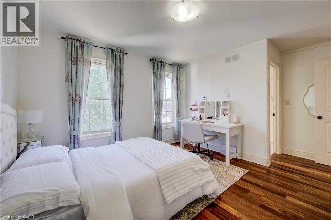
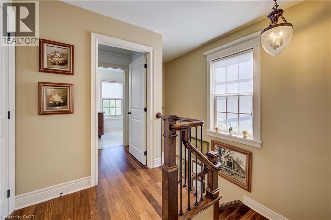
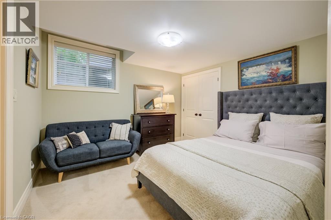
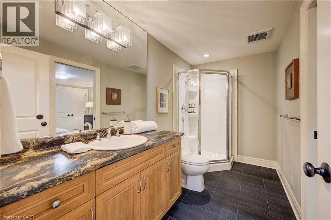
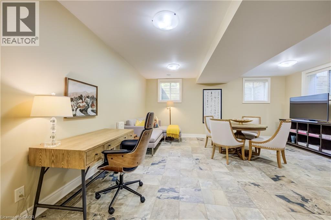
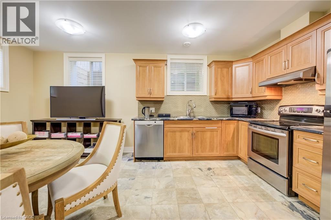
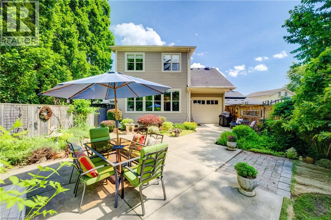
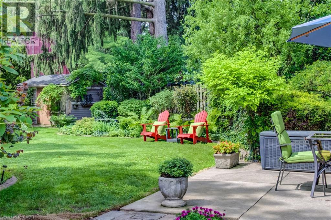
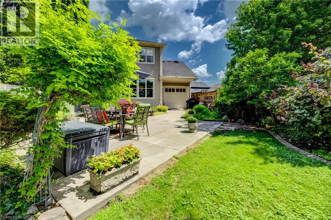
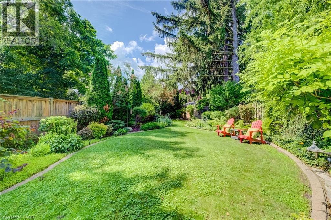
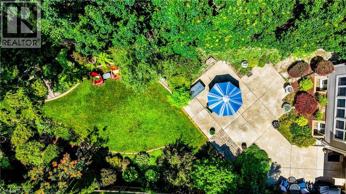
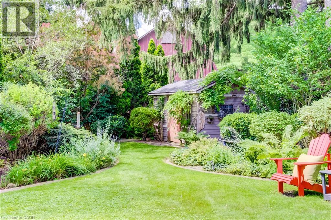
Nestled in the prestigious Yates Street neighborhood on the edge of downtown St. Catharine's, this exquisite architecturally designed residence offers a blend of historic reverence & modern luxury. Custom-built, the property showcases exceptional craftsmanship, with a thoughtful versatile floor plan, that includes a fully independent apartment. The main level welcomes with an impressive solid wood entry door, leading a private home office/bedroom into an expansive, light-filled open-concept living area. At the heart of the home is the kitchen featuring a center island, butlerâs pantry, and seamless views of the dining and living spaces. Soaring ceilings, accented by architectural beams, frame a gas fireplace flanked by custom built-in cabinetry. A sweeping bank of rear windows frames picturesque views of the lush, manicured gardens. The upper level comprises of 2 more bedrooms, each featuring a private bath. The primary retreat offers a dedicated sitting area, a walk-in closet, and a spa-like 4 pc bath with a separate shower & soaking tub. A laundry room provides walk-in access to extensive attic storage. Lower level is a premium, self-contained suite, complete with a full kitchen, open-concept living & dining areas, and a spacious bedroom with 3 piece bath & laundry. A step outside reveals a private backyard paradise. Multiple patio & seating areas are enveloped by mature, towering trees & professional landscaping. Designed with foresight, the garage includes a rear pass-through door & a reinforced concrete pad, effortlessly accommodating future pool installation. Enjoy a vibrant, walkable downtown lifestyle just steps from Montebello Park, the First Ontario Performing Arts Centre, the Meridian Centre, and upscale dining. The St. Catharine's Golf & Country Club is 2 min's away, with rapid access to the 406, QEW, & Niagara Health System. Perfectly positioned for commuters & leisure alike, the home sits just 20 minutes from Niagaraâs wine country & 1hr from Toronto. (id:32467)
Property Features
Ammenities Near By
- Ammenities Near By: Hospital, Park, Place of Worship, Playground, Schools, Shopping
Building
- Appliances: Central Vacuum, Dishwasher, Dryer, Refrigerator, Water softener, Water purifier, Washer, Gas stove(s), Hood Fan, Window Coverings, Wine Fridge, Garage door opener
- Basement Development: Finished
- Basement Type: Full (Finished)
- Construction Style: Detached
- Cooling Type: Central air conditioning
- Exterior Finish: Vinyl siding
- Fireplace: Yes
- Interior Size: 2764 sqft
- Building Type: House
- Stories: 2
- Utility Water: Municipal water
Features
- Feature: Automatic Garage Door Opener, In-Law Suite
Land
- Land Size: under 1/2 acre
- Sewer: Municipal sewage system
Ownership
- Type: Freehold
Structure
- Structure: Shed
Zoning
- Description: R1
Information entered by Chestnut Park Realty Southwestern Ontario Limited
Listing information last updated on: 2026-07-18 11:58:10
Book your free home evaluation with a 1% REALTOR® now!
How much could you save in commission selling with One Percent Realty?
Slide to select your home's price:
$500,000
Your One Percent Realty Commission savings†
$500,000
†
Savings calculated using One Percent Realty's posted commission rates compared to another agent charging
5% + HST . Not all agents charge the same.
Send a Message
One Percent Realty's top FAQs
We charge a total of $7,950 for residential properties under $400,000. For residential properties $400,000-$900,000 we charge $9,950. For residential properties over $900,000 we charge 1% of the sale price plus $950. Plus Applicable taxes, of course. We also offer the flexibility to offer more commission to the buyer's agent, if you want to. It is as simple as that! For commercial properties, farms, or development properties please contact a One Percent agent directly or fill out the market evaluation form on the bottom right of our website pages and a One Percent agent will get back to you to discuss the particulars.
Yes, yes, and yes.
Learn more about the One Percent Realty Deal
Sherri Van Sickle SALESPERSON - NIAGARA REGION

- Phone:
- (289) 321-2112
- Email:
- sherrivansickle@gmail.com
- Support Area:
- Grimsby, Beamsville, Vineland, St. Catharines, Niagara Falls, Welland, Port Colborne, Ridgeway, Crystal Beach, Fort Erie, Stevensville
**1% CASH BACK ON PURCHASES** GRIMSBY, BEAMSVILLE, VINELAND, FORT ERIE, RIDGEWAY, CRYSTAL BEACH ...
Full ProfileGill Foster Broker

- Phone:
- 289 241 6702
- Email:
- gillfoster1pc@gmail.com
- Support Area:
- Niagara Falls, Welland, Thorold, Fort Erie, Stevensville, Ridgeway, Beamsville, Grimsby, St. Catharines, and surrounding areas
I believe in providing a personal service for my clients and building a relationship with them - the ...
Full ProfileGraham Durrant Broker

- Phone:
- (289) 321-2611
- Email:
- graham@onepercentrealty.com
- Support Area:
- Niagara Falls, St. Catharines, Grimsby, Port Colborne, Welland, Thorold, Beamsville, Vineland, Ridgeway, Crystal Beach, Fort Erie, Stevensville, Niagara-on-the-Lake, Jordan, Toronto
--- The Van Sickle / Durrant Team --- 3 agents to serve you better! Our family team of Sherri, ...
Full Profile