
We are a fully licensed real estate company that offers full service but at a discount commission. In terms of services and exposure, we are identical to whoever you would like to compare us with. We are on MLS®, all the top internet real estate sites, we place a sign on your property ( if it's allowed ), we show the property, hold open houses, advertise it, handle all the negotiations, plus the conveyancing. There is nothing that you are not getting, except for a high commission!

130 BLICK CRESCENT, Aurora
2026-07-19
Quick Summary
MLS®#N13580828
Property Description
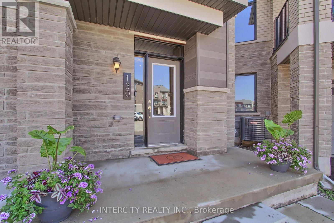
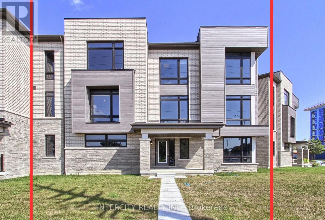
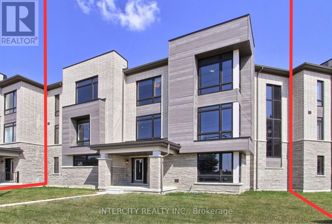
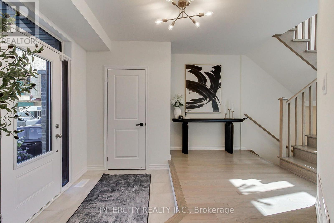
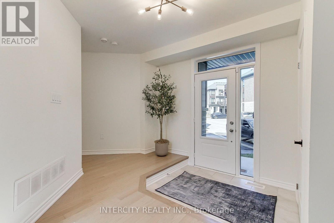
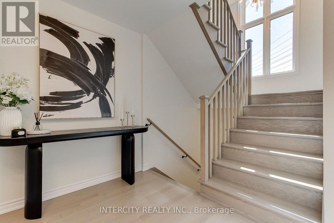
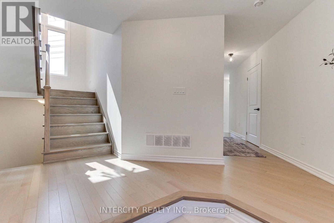
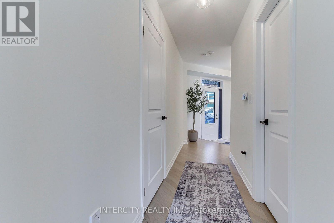
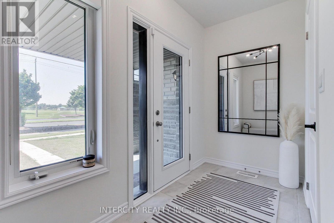
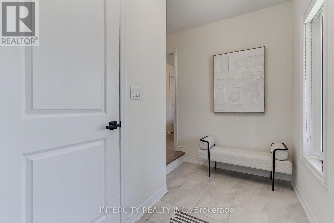
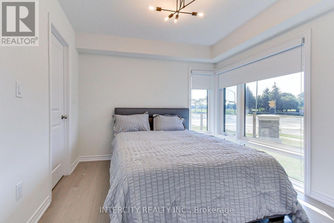
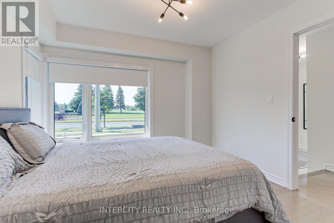
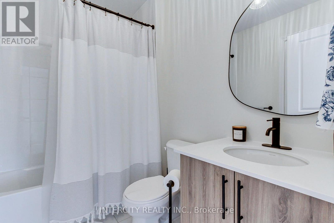
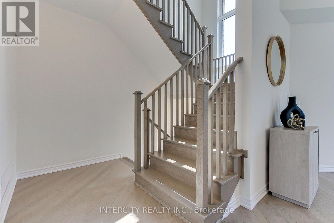
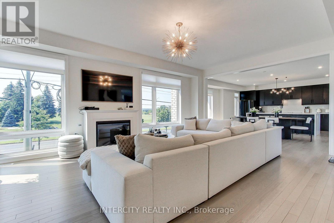
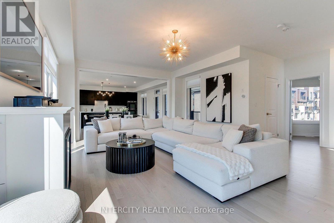
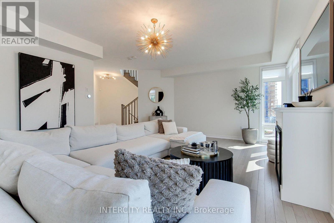
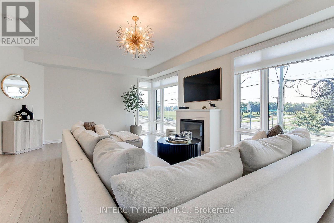
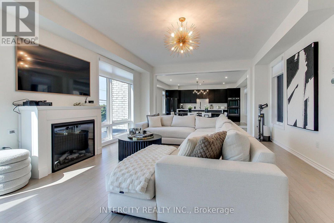
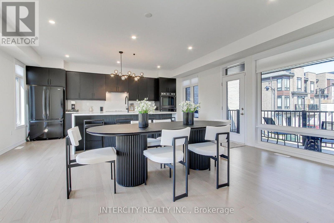
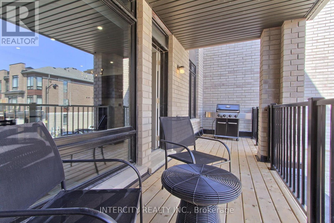
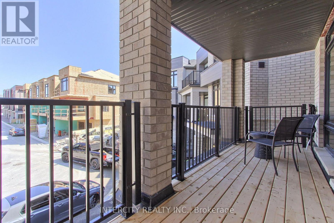
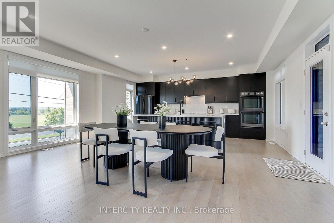
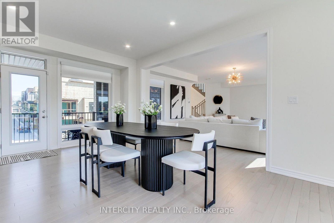
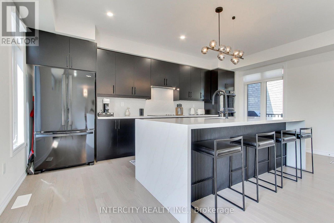
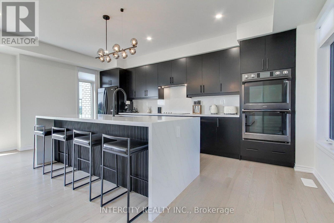
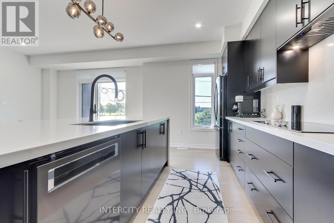
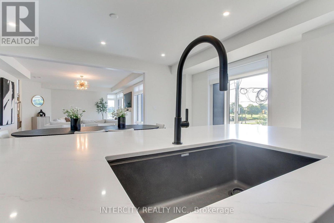
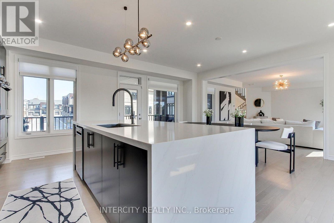
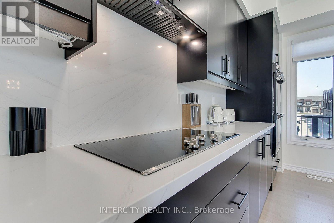
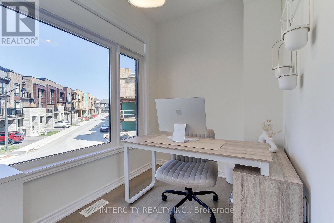
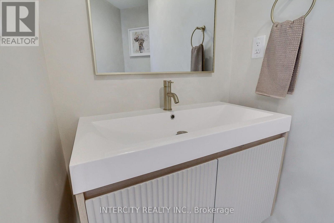
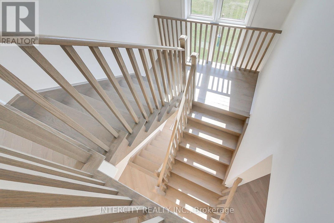
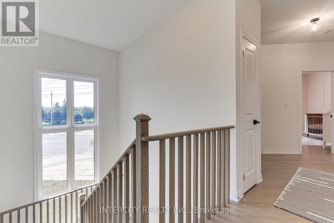
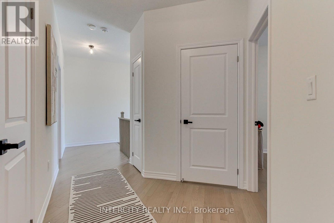
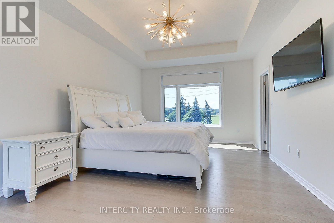
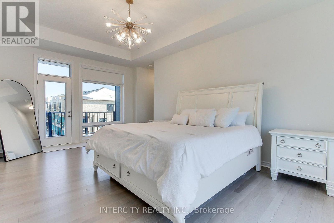
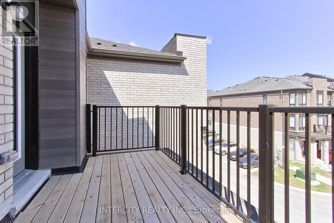
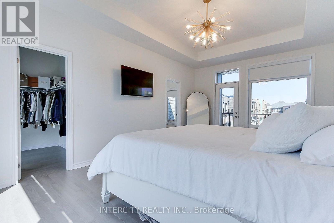
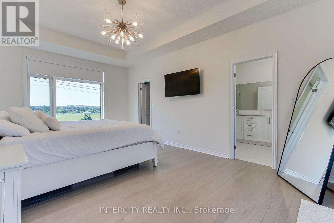
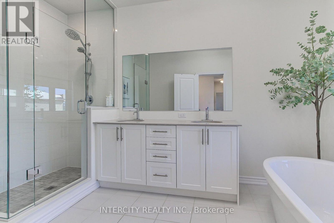
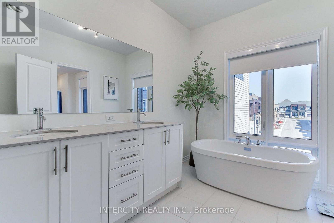
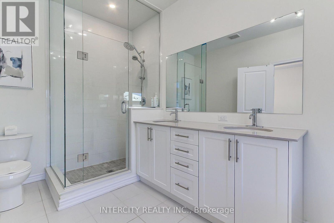
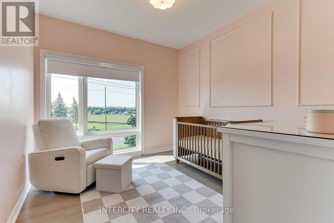
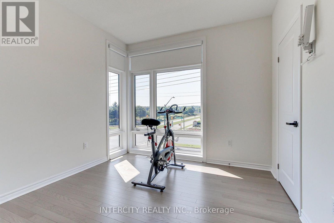
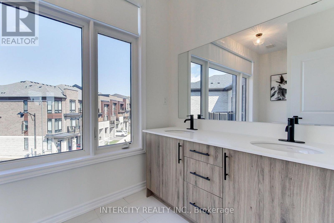
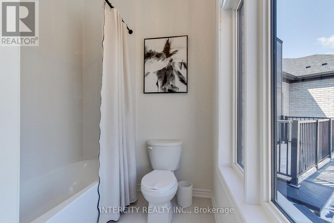
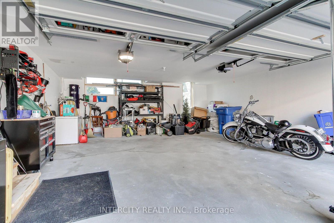
Welcome to this turnkey modern townhome offering over 3000 sq ft of beautifully designed living space and over $150k in premium upgrades. Architecturally distinctive, the home features floor-to-ceiling windows that flood every room with natural light while privacy window tint allows panoramic views without compromising privacy. The expansive open-concept layout offers a sense of space rarely found in traditional townhomes. Ideally located directly across from the prestigious Magna Golf Club in one of Aurora's most sought-after neighbourhoods, this home is minutes from Hwy 404, GO Train, top-rated schools, parks, walking trails, shopping, grocery stores & Southlake Hospital. At the heart of the home is a custom designer kitchen featuring a built-in cooktop, double wall ovens, 9' x 4' waterfall quartz island with custom fluted detailing, quartz countertops with a full-height backsplash, ceiling-height solid maple cabinetry, undermount lighting, massive undermount granite sink, deep P&P drawers & gas & water connections on the kitchen balcony for effortless outdoor entertaining. Premium finishes include solid oak hardwood flooring, custom-stained oak staircase, designer lighting, Google Nest smart home technology, Lift Master garage door openers with security cameras, app-enabled alarm system, CVAC on every level, Cat-6 wiring rough-ins & conduit for future smart home expansion. Offering 4 bedrooms and 4 bathrooms, the flexible layout includes a private ground-floor nanny/in-law suite with its own entrance, walk-in closet & 3-pc bath. The primary bedroom features a private balcony, 10ft coffered ceilings & a spa-inspired ensuite with a freestanding tub, frameless glass shower, marble countertops, double undermount sinks & an upgraded shaker vanity. Completing the home is a bright oversized two-car garage with large windows, abundant storage & functionality. A rare opportunity to enjoy sophisticated, low-maintenance luxury living in one of Aurora's premier communities. (id:32467)
Property Features
Ammenities Near By
- Ammenities Near By: Golf Nearby, Hospital, Park, Public Transit, Schools
Building
- Amenities: Fireplace(s)
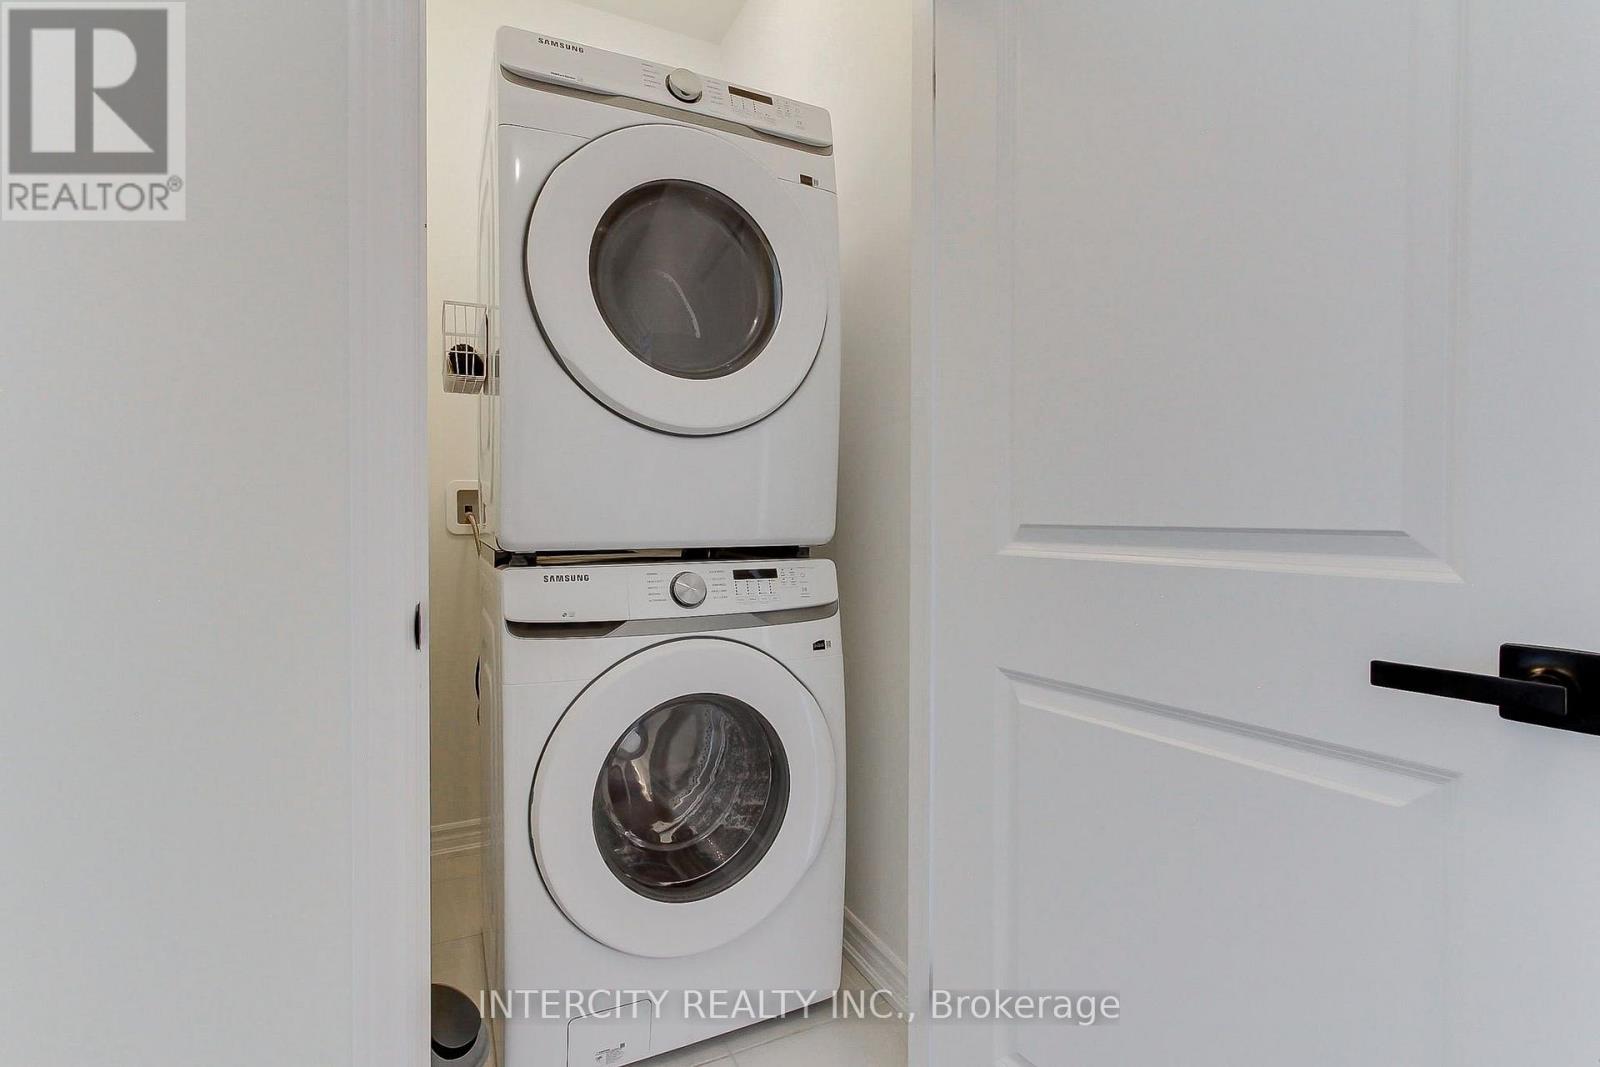
- Appliances: Garage door opener remote(s), Oven - Built-In, Central Vacuum, Range, Water Heater - Tankless, Alarm System, Blinds, Dryer, Garage door opener, Oven, Washer, Refrigerator
- Basement Development: Unfinished
- Basement Type: N/A (Unfinished)
- Construction Style: Attached
- Cooling Type: Central air conditioning
- Exterior Finish: Brick, Stone
- Fireplace: Yes
- Flooring Type: Hardwood, Tile
- Interior Size: 3000 - 3500 sqft
- Building Type: Row / Townhouse
- Stories: 3
- Utility Water: Municipal water
Features
- Feature: Lighting, Carpet Free, Guest Suite, In-Law Suite
Land
- Land Size: 24.4 x 50.8 FT ; Reverse Pie, see attached Plan & Survey
- Sewer: Sanitary sewer
Maintenance Fee
- Maintenance Fee: 128.95
Ownership
- Type: Freehold
Structure
- Structure: Patio(s), Deck, Porch
Zoning
- Description: R4/R8
Information entered by INTERCITY REALTY INC.
Listing information last updated on: 2026-08-12 00:02:11
Book your free home evaluation with a 1% REALTOR® now!
How much could you save in commission selling with One Percent Realty?
Slide to select your home's price:
$500,000
Your One Percent Realty Commission savings†
$500,000
†
Savings calculated using One Percent Realty's posted commission rates compared to another agent charging
5% + HST . Not all agents charge the same.
Send a Message
One Percent Realty's top FAQs
We charge a total of $7,950 for residential properties under $400,000. For residential properties $400,000-$900,000 we charge $9,950. For residential properties over $900,000 we charge 1% of the sale price plus $950. Plus Applicable taxes, of course. We also offer the flexibility to offer more commission to the buyer's agent, if you want to. It is as simple as that! For commercial properties, farms, or development properties please contact a One Percent agent directly or fill out the market evaluation form on the bottom right of our website pages and a One Percent agent will get back to you to discuss the particulars.
Yes, yes, and yes.
Learn more about the One Percent Realty Deal
Sam AI Zaman REALTOR®

- Phone:
- 6477253294
- Email:
- sam.zaman@onepercentrealty.com
- Support Area:
- MARKHAM, STOUFFVILLE, SCARBOROUGH, PICKERING, AJAX, RICHMOND HILL, VAUGHAN, TORONTO, NORTH YORK, AURORA, NEWMARKET, KESWICK, BOLTON, WHITBY, BRADFORD, HOLLAND LANDING, THORNHILL, WOODBRIDGE, ETOBICOKE, bowmanville, OSHAWA, brampton, downtown, guelph, milton, courtice, east york, le
2025 IS YOUR YEAR TO SELL & SAVE!Hello, my name is Sam Al-Zaman, a FULL-TIME&nb ...
Full Profile洪毅 Yi Hong , MBA Broker

- Phone:
- (647) 528-6866
- Email:
- yihong.mba@gmail.com
- Support Area:
- North York, Markham, Richmond Hill, Vaughan, Aurora, New Market, Toronto, Scarborough, Oakville, Mississauga, Stouffville, Brampton, Pickering, Ajax, Etobicoke, Oshawa, Barrie
My focus is to represent your interests with a highly professional and ethical standard. I will make ...
Full ProfileJeremy Andrew Chen Sales Representative

- Phone:
- 888-966-3111
- Email:
- realtorjeremychen@gmail.com
- Support Area:
- markham, stouffville, scarborough, richmond hill, thornhill, newmarket, aurora, ajax, pickering
Proudly born and raised right here in Toronto!I've spent my entire life in the GTA, living in townho ...
Full Profile