We are a fully licensed real estate company that offers full service but at a discount commission. In terms of services and exposure, we are identical to whoever you would like to compare us with. We are on MLS®, all the top internet real estate sites, we place a sign on your property ( if it's allowed ), we show the property, hold open houses, advertise it, handle all the negotiations, plus the conveyancing. There is nothing that you are not getting, except for a high commission!

253 Riverview DR, DRYDEN
2026-07-24
Quick Summary
- Location
- 253 Riverview DR, DRYDEN, Ontario P8N1W7
- Price
- $729,500
- Status:
- For Sale
- Property Type:
- Single Family
- Area:
- 2534 sqft
- Bedrooms:
- 4 bed +1
- Bathrooms:
- 4
- Year of Construction:
- 1974
MLS®#TB2602064
Property Description
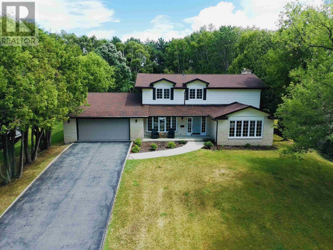
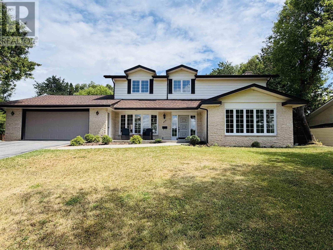
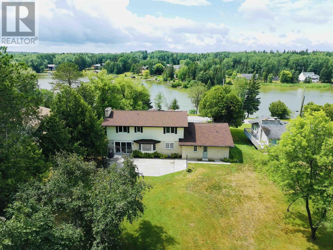
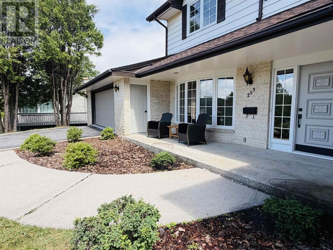
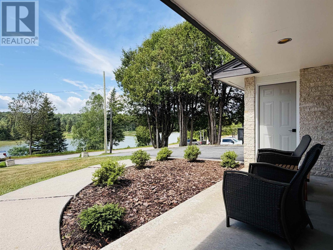
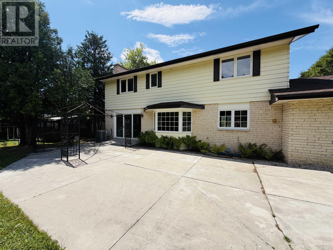
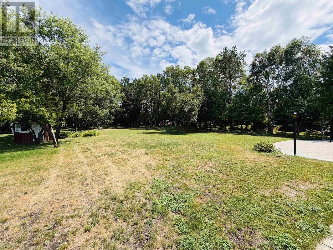
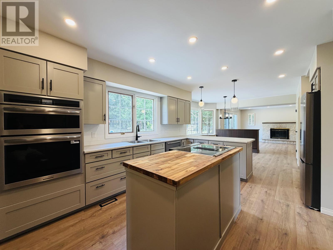
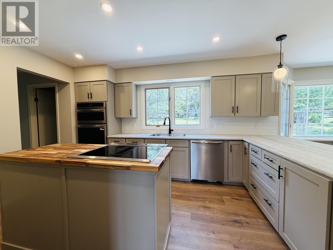
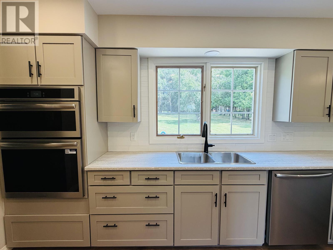
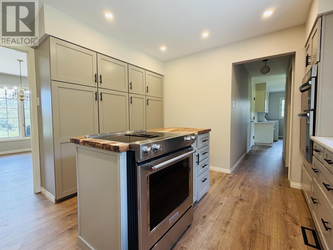
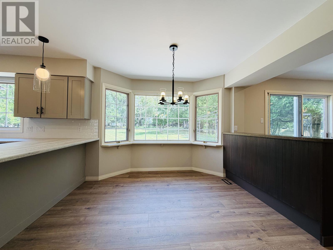
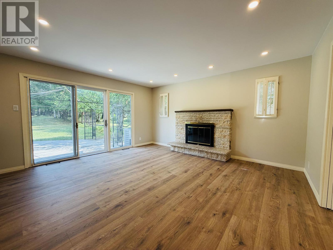
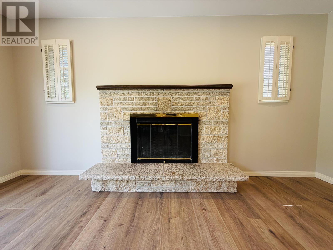
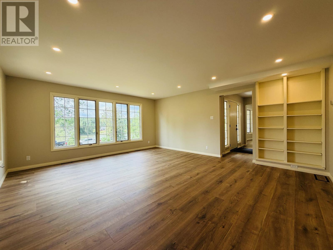
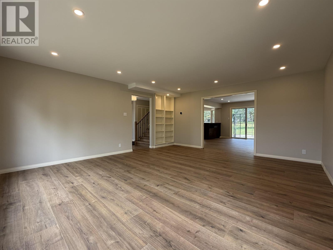
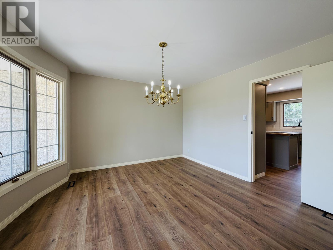
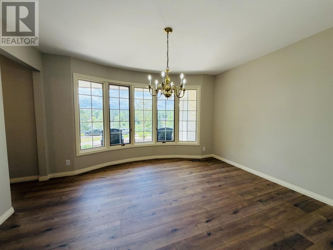
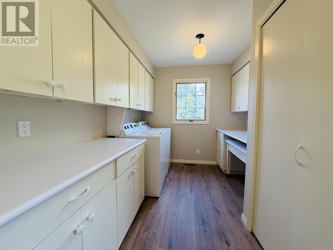
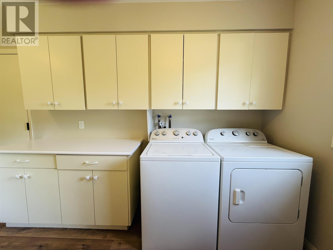
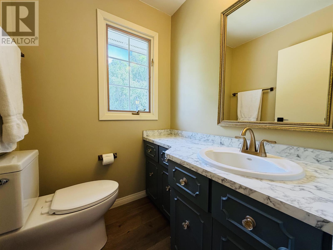
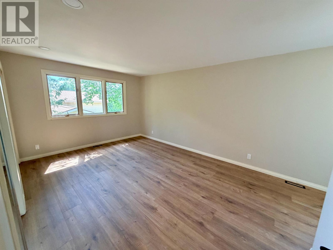
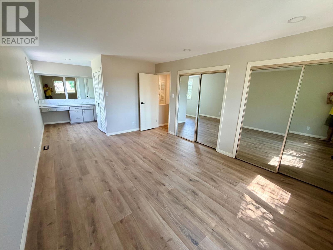
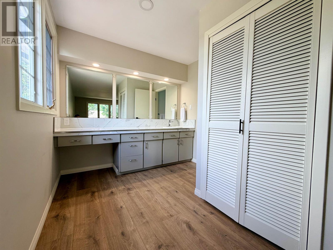
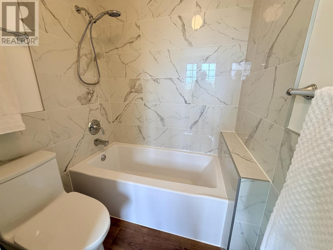
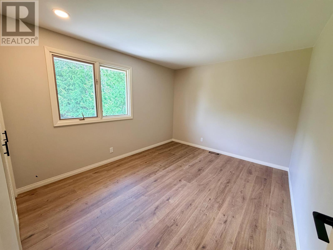
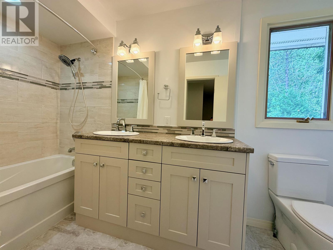
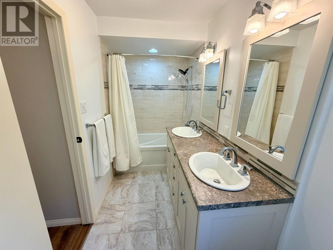
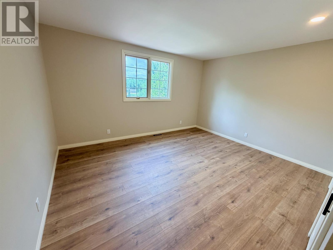
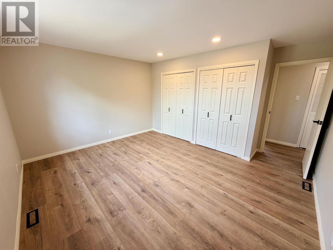
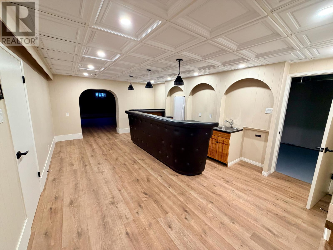
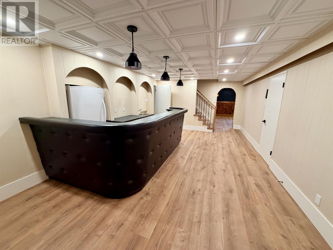
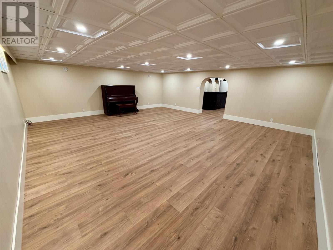
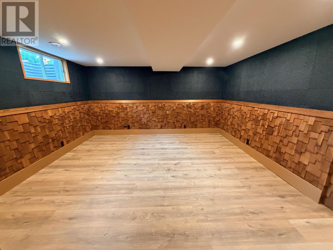
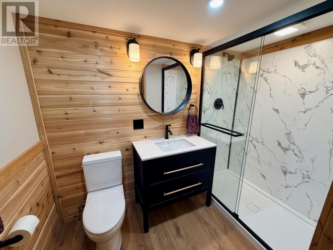
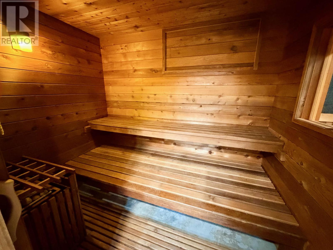
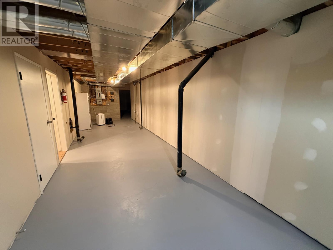
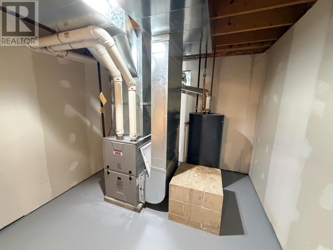
253 Riverview Drive A must-see! This immaculate, recently renovated, two-storey luxury home offers 2,534 sq. ft. of beautifully finished living space on a landscaped half-acre lot overlooking the river. Step through the front door into a spacious living room that flows into a large family room featuring a stone fireplace and sliding doors leading to the backyard concrete patio. The renovated kitchen and dining nook are equipped with all-new stainless steel smart appliances, including a built-in oven, microwave/air fryer, dishwasher, downdraft range and wine cooler. A separate formal dining room is conveniently located near the front entry. Also on the main floor are a laundry/mudroom, two-piece bathroom, kitchen pantry and access to the insulated, attached two-car garage. Upstairs, youâll find a spacious primary bedroom featuring a four-piece ensuite and linen closet. Three additional generously sized bedrooms and another full bathroom complete the upper level. The basement offers a large wet bar and spacious recreation roomâperfect for entertaining. This level also features a fifth bedroom or home office, a three-piece bathroom and an electric sauna conveniently located across the hall. The large utility room includes a new furnace and central air system installed in 2025, additional storage space and a separate cold-storage room. Located in a beautiful neighbourhood overlooking the Wabigoon River, this home is close to Open Roads School, Dryden Regional Health Centre, the Victoria Street boat launch and the Laura Howe Marsh walking trails. This exceptional home and property truly must be seen to be appreciated. Contact us today to arrange your private showing! (id:32467)
Property Features
Building
- Amenities: Sauna
- Appliances: Microwave Built-in, Dishwasher, Oven - Built-In, Wet Bar, All
- Architectural Style: 2 Level
- Basement Development: Finished
- Basement Type: Full (Finished)
- Construction Style: Detached
- Cooling Type: Central air conditioning
- Exterior Finish: Aluminum siding, Stone
- Fireplace: Yes
- Interior Size: 2534 sqft
- Stories: 2
- Utility Water: Municipal water
Features
- Feature: Paved driveway
Land
- Land Size: 1/2 - 1 acre
- Sewer: Sanitary sewer
Structure
- Structure: Patio(s)
Information entered by SUNSET COUNTRY REALTY INC.
Listing information last updated on: 2026-08-05 18:22:43
Book your free home evaluation with a 1% REALTOR® now!
How much could you save in commission selling with One Percent Realty?
Slide to select your home's price:
$500,000
Your One Percent Realty Commission savings†
$500,000
†
Savings calculated using One Percent Realty's posted commission rates compared to another agent charging
5% + HST . Not all agents charge the same.
One Percent Realty's top FAQs
We charge a total of $7,950 for residential properties under $400,000. For residential properties $400,000-$900,000 we charge $9,950. For residential properties over $900,000 we charge 1% of the sale price plus $950. Plus Applicable taxes, of course. We also offer the flexibility to offer more commission to the buyer's agent, if you want to. It is as simple as that! For commercial properties, farms, or development properties please contact a One Percent agent directly or fill out the market evaluation form on the bottom right of our website pages and a One Percent agent will get back to you to discuss the particulars.
Yes, yes, and yes.
Learn more about the One Percent Realty Deal