We are a fully licensed real estate company that offers full service but at a discount commission. In terms of services and exposure, we are identical to whoever you would like to compare us with. We are on MLS®, all the top internet real estate sites, we place a sign on your property ( if it's allowed ), we show the property, hold open houses, advertise it, handle all the negotiations, plus the conveyancing. There is nothing that you are not getting, except for a high commission!

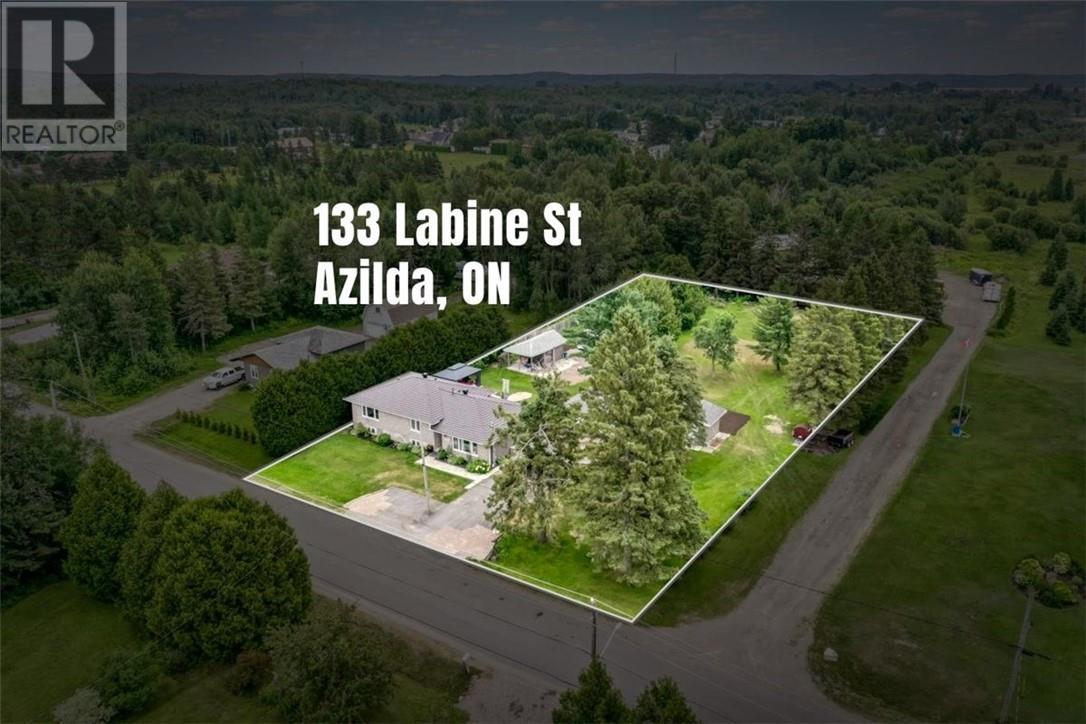
133 Labine Street, AZILDA
2026-07-30
Quick Summary
- Location
- 133 Labine Street, AZILDA, Ontario P0M1B0
- Price
- $765,000
- Status:
- For Sale
- Property Type:
- Single Family
- Bedrooms:
- 3
- Bathrooms:
- 3
MLS®#2129391
Property Description
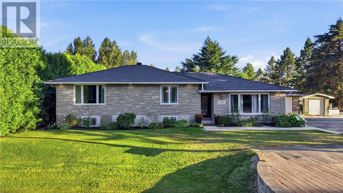
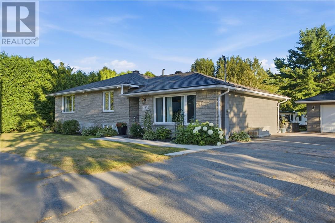
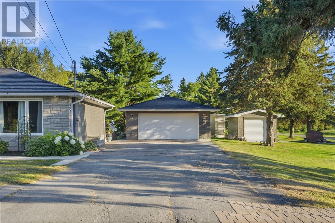
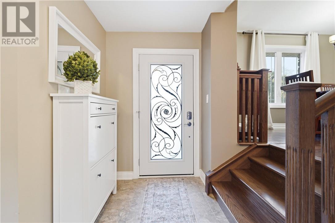
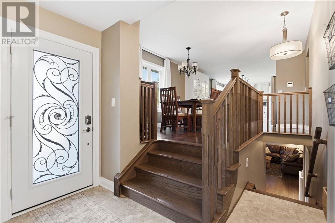
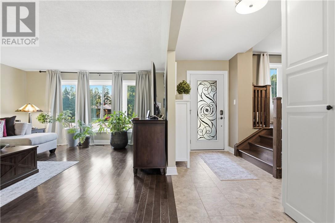
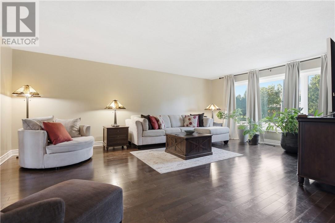
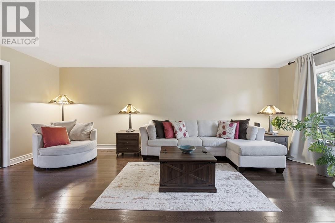
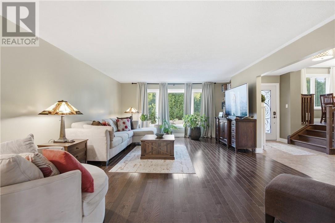
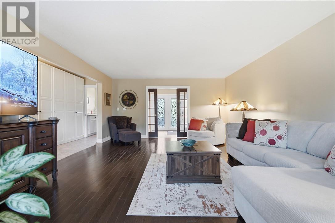
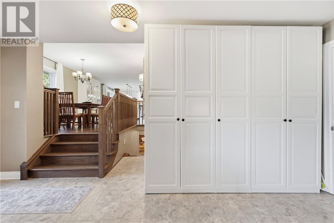
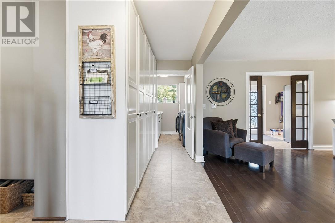
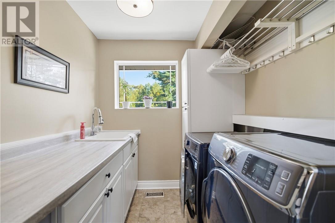
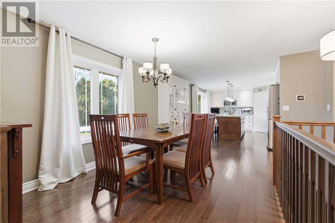
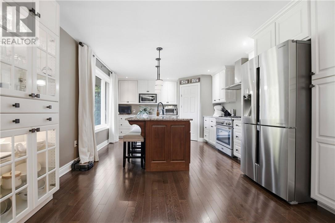
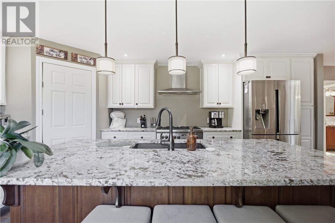
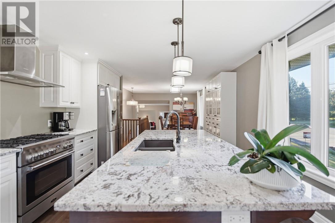
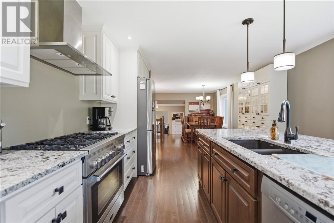
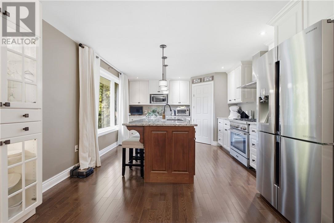
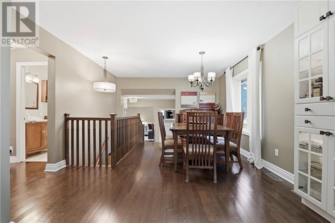
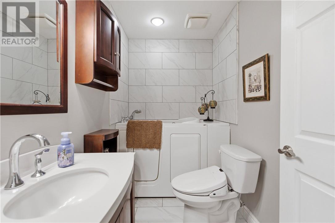
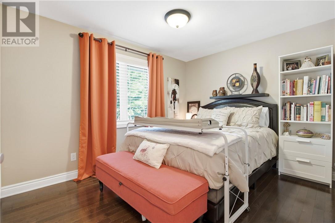
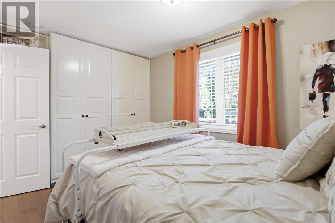
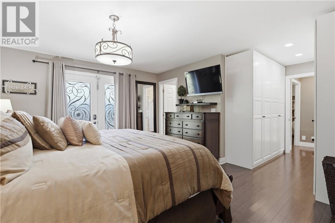
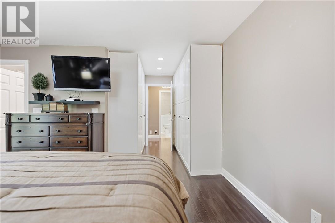
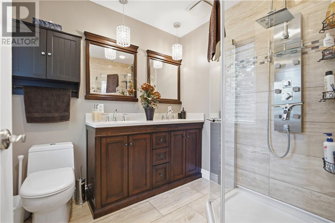
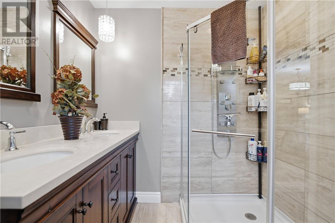
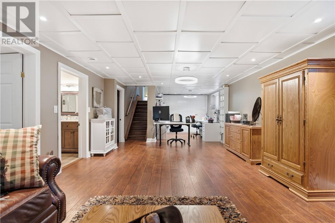
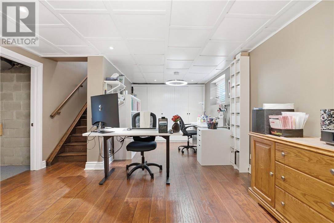
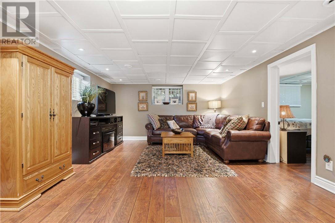
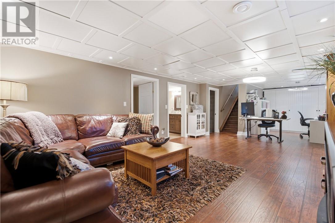
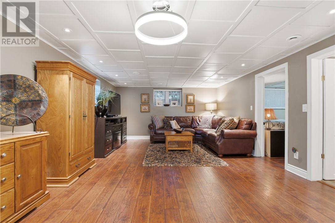
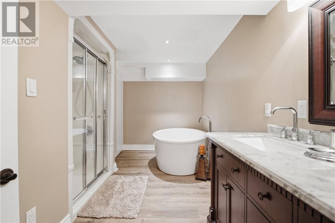
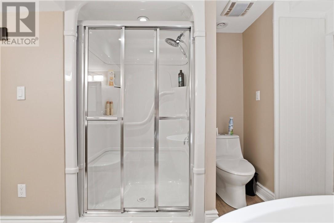
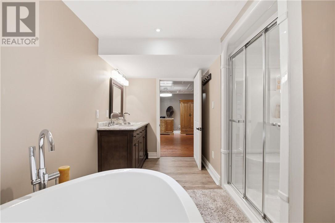
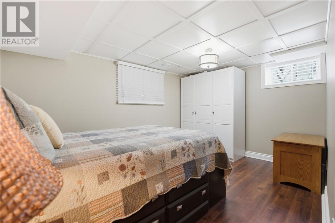
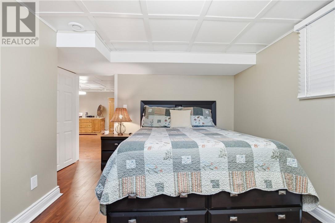
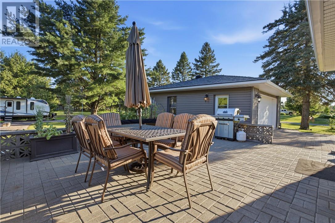
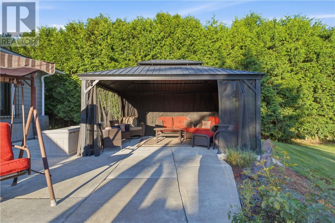
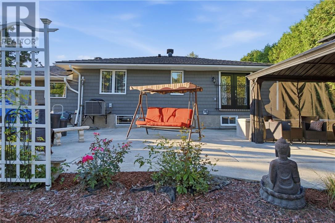
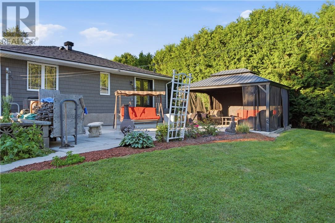
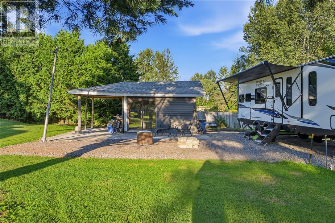
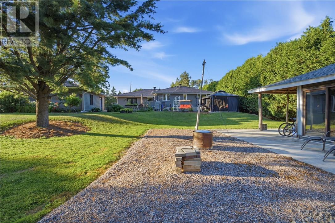
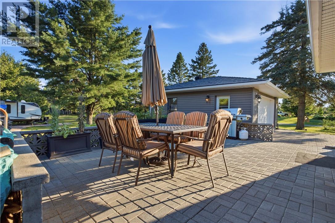
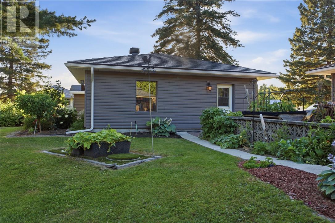
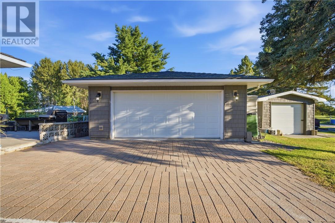
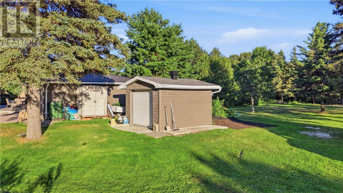
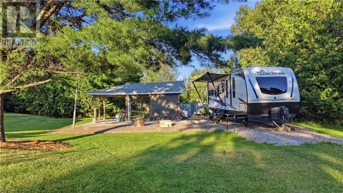
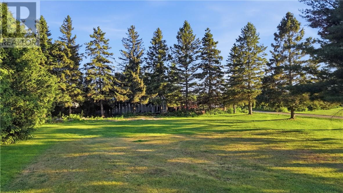
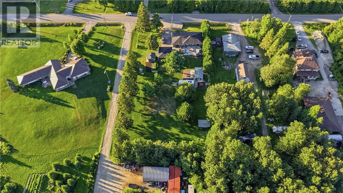
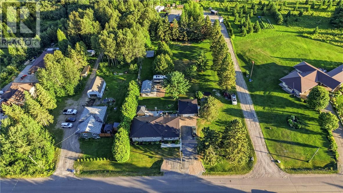
Absolutely stunning inside and out, this beautifully transformed home sits on a picturesque 1-acre property and is truly move-in ready. Thoughtfully renovated over the years, every improvement has been made with quality and comfort in mind. The heart of the home is the spectacular chefs kitchen, completed in 2015, featuring an oversized gas stove, a stunning refrigerator, an abundance of workspace, and the walk-in pantry everyone dreams of. The adjoining dining area creates the perfect space for family gatherings and entertaining.The spacious living room is filled with natural light and offers direct access to your private backyard oasis. Convenience continues with main-floor laundry and a beautifully designed main bathroom featuring a walk-in tub. The primary suite, completed in 2014, is a true retreat with its own ensuite and patio doors leading to the backyard. A second main-floor bedroom provides comfortable accommodations for family or guests. The finished lower level offers even more living space with a large recreation room that easily accommodates a home office at the one end. A third bedroom, and a spa-inspired bathroom complete with both a soaker tub and a separate shower. Outside, you'll love relaxing in the gazebo while enjoying the peaceful surroundings. A double detached garage and storage shed provide plenty of room for vehicles, tools, and outdoor equipment. Major updates include the septic system (2015), kitchen and dining room (2015), most windows (2015-2016), brick and siding (2017), furnace, central air conditioner, and water heater (2017), and a durable metal roof (2020). This is more than a house-it's anexceptional home where every detail has been thoughtfully considered. Simply move in and enjoy country living at its finest. Detached garage measures 22â5â by 24â6â. Shed beside the garage measures 12â4â by 14'5â. (id:32467)
Property Features
Building
- Architectural Style: Bungalow
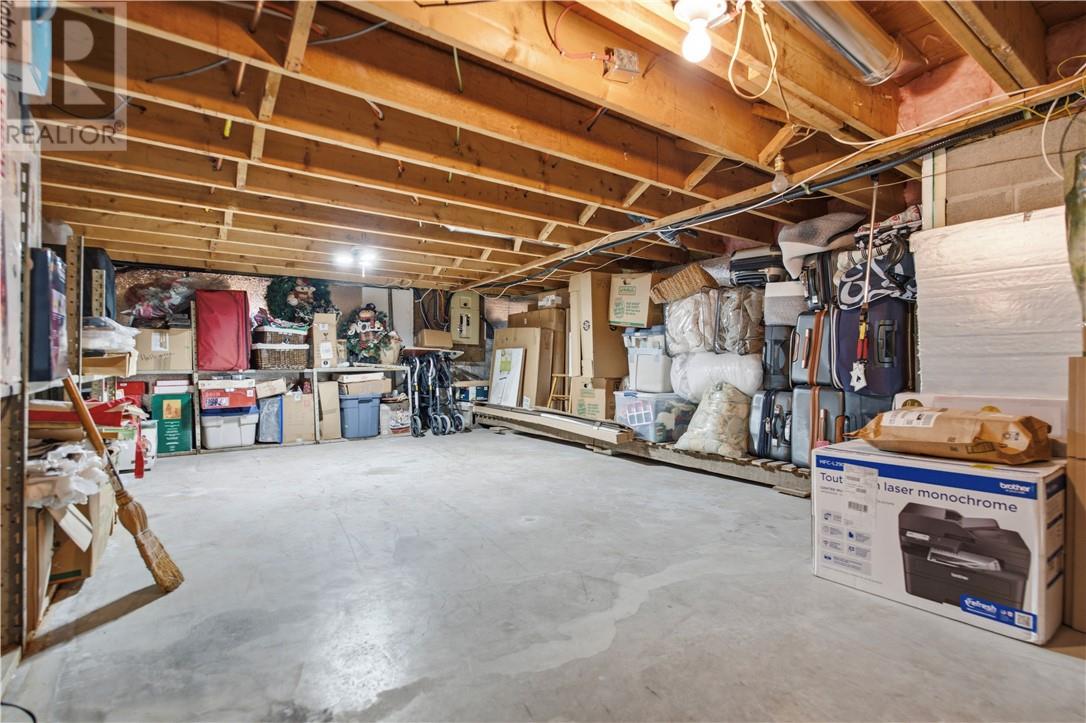
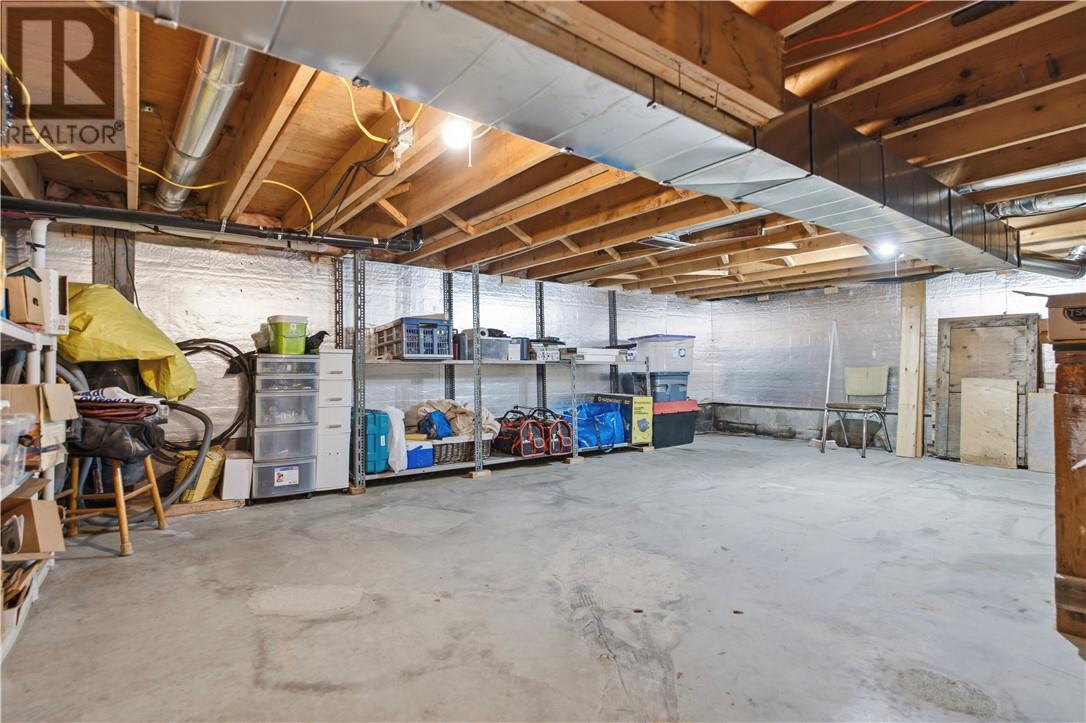
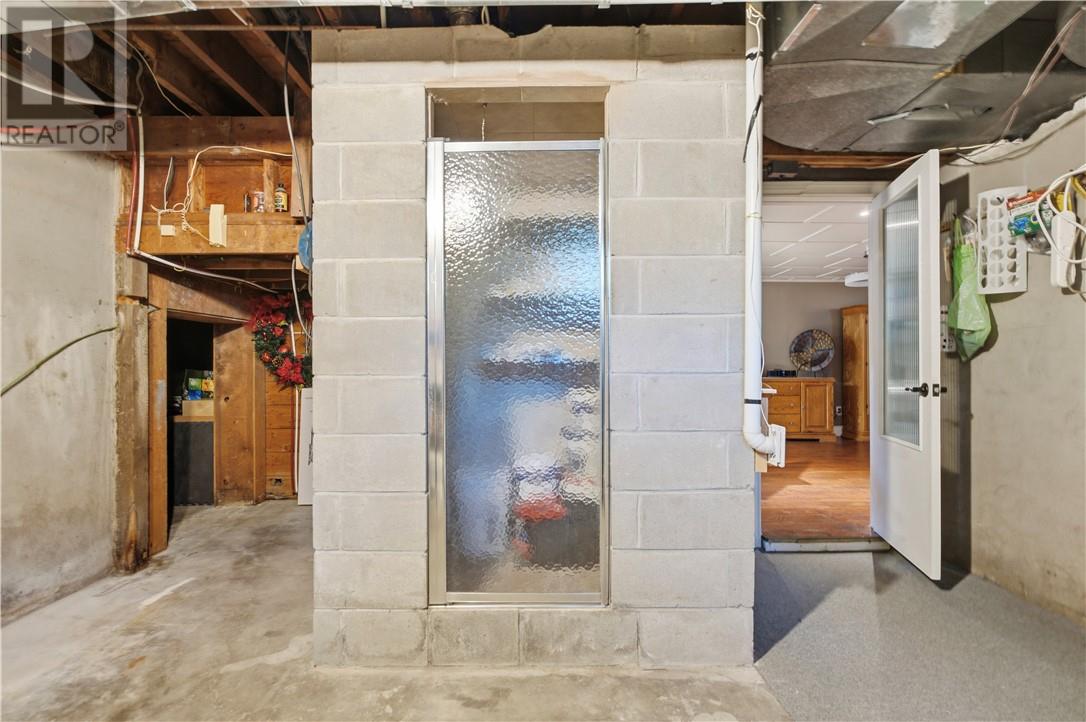
- Basement Type: Crawl space, Partial
- Cooling Type: Central air conditioning
- Exterior Finish: Brick, Vinyl siding
- Fireplace: No
- Flooring Type: Hardwood, Tile
- Building Type: House
- Stories: 1
- Utility Water: Municipal water
Land
- Land Size: 290.0000|1 - 3 acres
- Sewer: Septic System
Ownership
- Type: Freehold
Zoning
- Description: RU
Information entered by RE/MAX CROWN REALTY INC. (SUDBURY)
Listing information last updated on: 2026-08-04 16:29:23
Book your free home evaluation with a 1% REALTOR® now!
How much could you save in commission selling with One Percent Realty?
Slide to select your home's price:
$500,000
Your One Percent Realty Commission savings†
$500,000
†
Savings calculated using One Percent Realty's posted commission rates compared to another agent charging
5% + HST . Not all agents charge the same.
One Percent Realty's top FAQs
We charge a total of $7,950 for residential properties under $400,000. For residential properties $400,000-$900,000 we charge $9,950. For residential properties over $900,000 we charge 1% of the sale price plus $950. Plus Applicable taxes, of course. We also offer the flexibility to offer more commission to the buyer's agent, if you want to. It is as simple as that! For commercial properties, farms, or development properties please contact a One Percent agent directly or fill out the market evaluation form on the bottom right of our website pages and a One Percent agent will get back to you to discuss the particulars.
Yes, yes, and yes.
Learn more about the One Percent Realty Deal