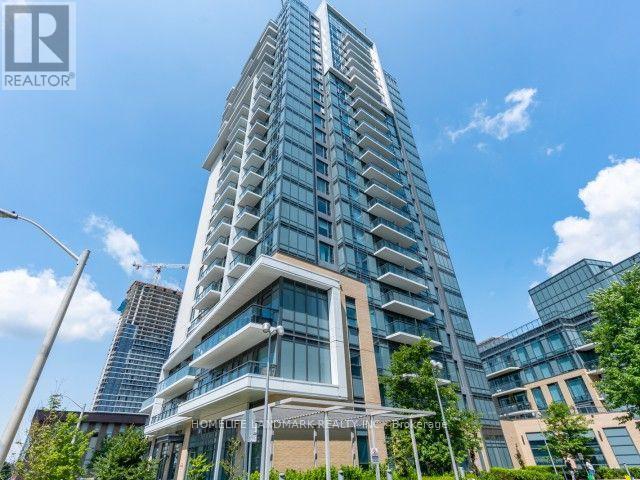
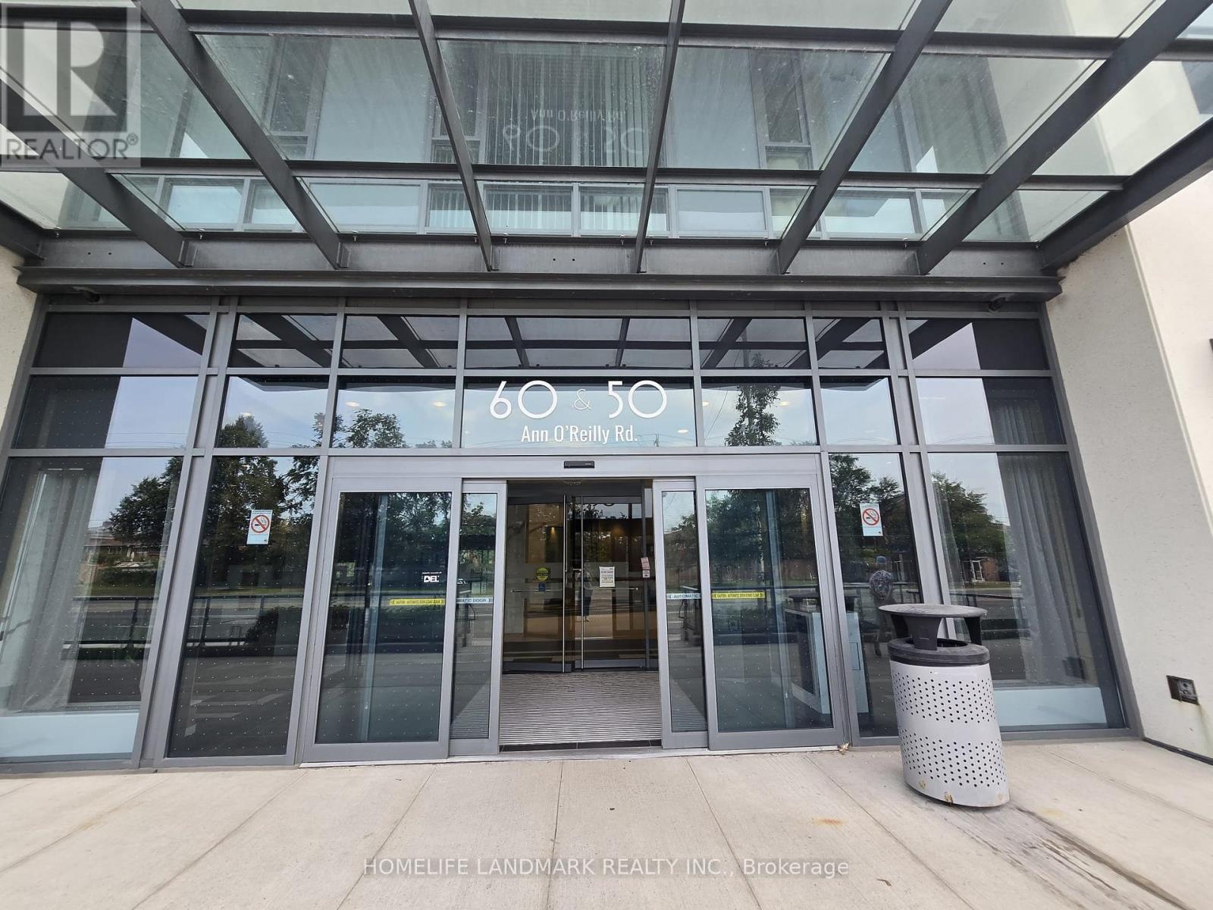
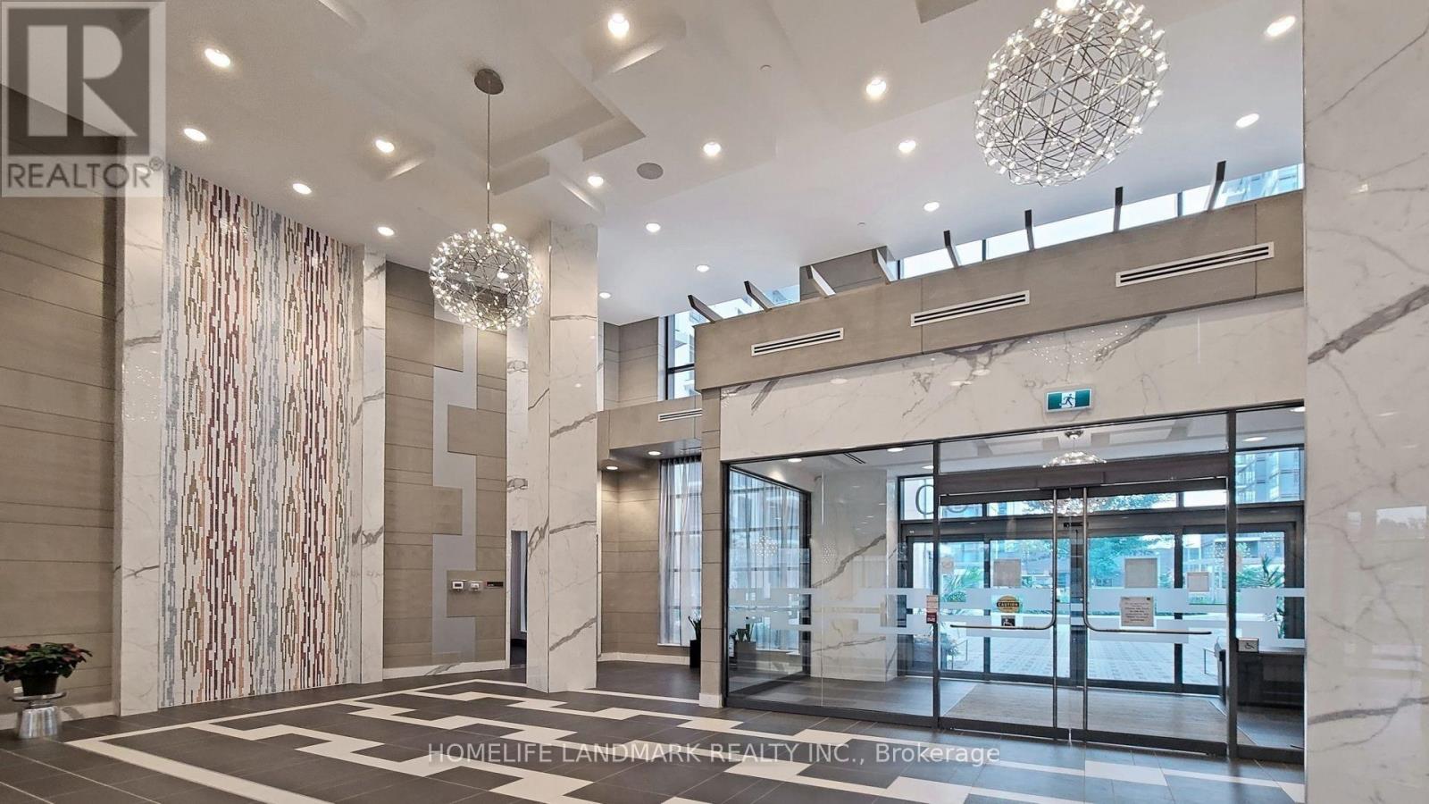
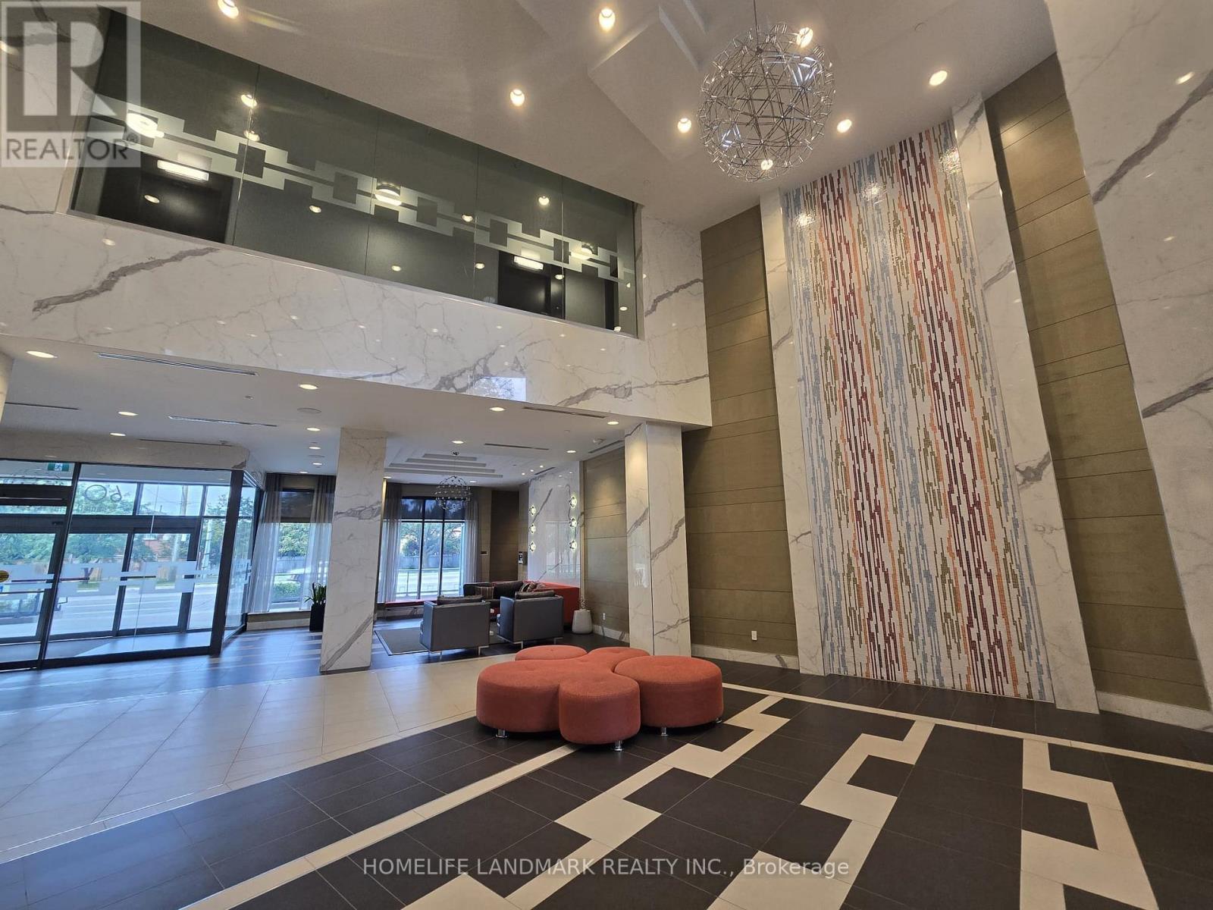
We are a fully licensed real estate company that offers full service but at a discount commission. In terms of services and exposure, we are identical to whoever you would like to compare us with. We are on MLS®, all the top internet real estate sites, we place a sign on your property ( if it's allowed ), we show the property, hold open houses, advertise it, handle all the negotiations, plus the conveyancing. There is nothing that you are not getting, except for a high commission!

801 - 50 ANN O'REILLY ROAD, Toronto (Henry Farm)
2026-07-30
Quick Summary
- Location
- 801 - 50 ANN O'REILLY ROAD, Toronto (Henry Farm), Ontario M2J0C9
- Price
- $2,380
- Status:
- For Rent
- Property Type:
- Single Family
- Area:
- 600 - 699 sqft
- Bedrooms:
- 2
- Bathrooms:
- 2
- Garages:
- 1
MLS®#C13615860
Property Description
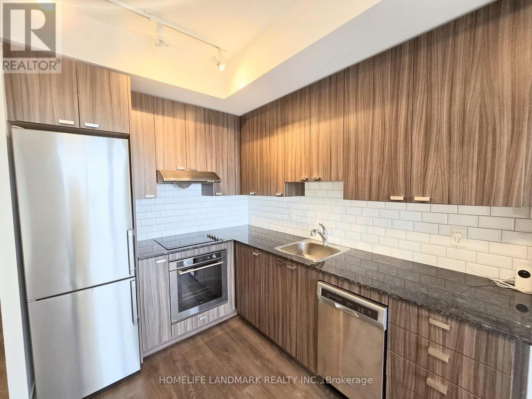
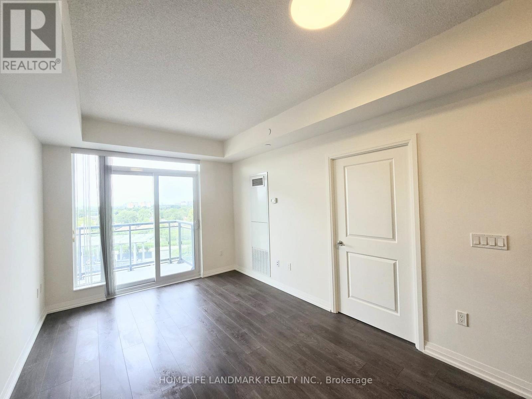
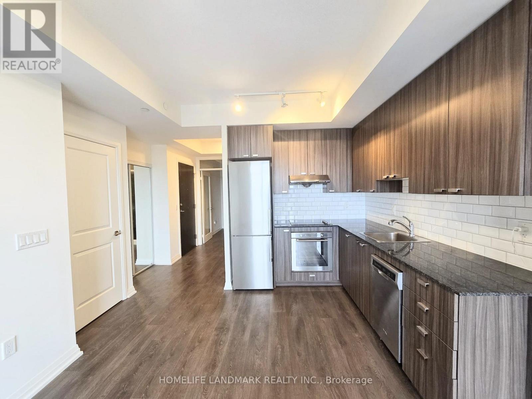
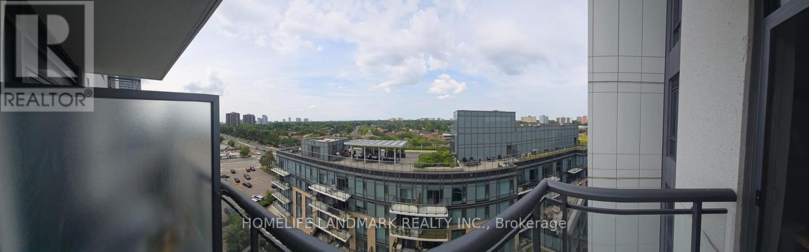
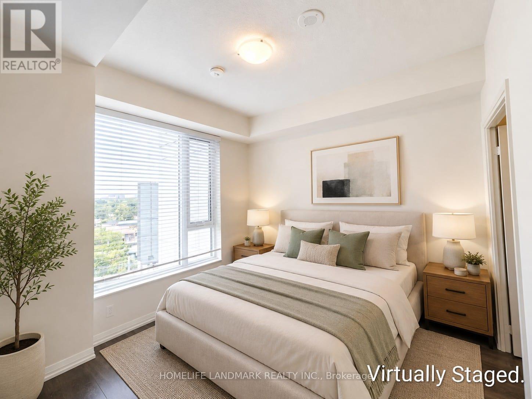
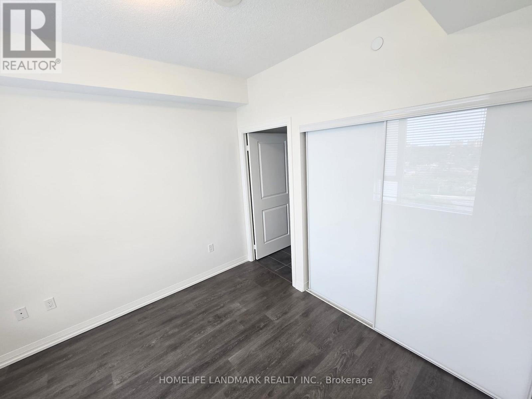
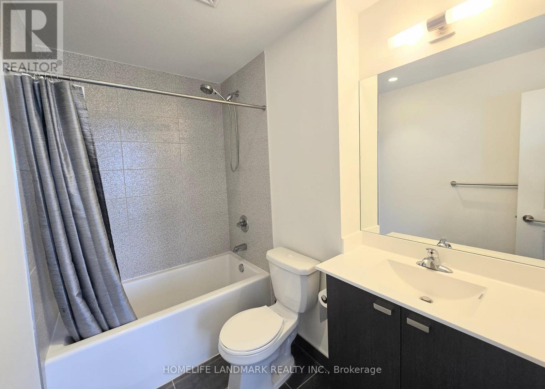
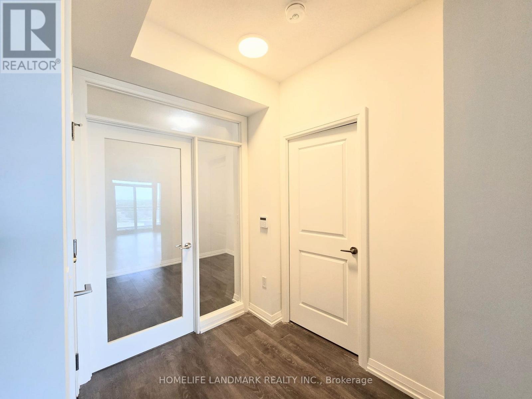
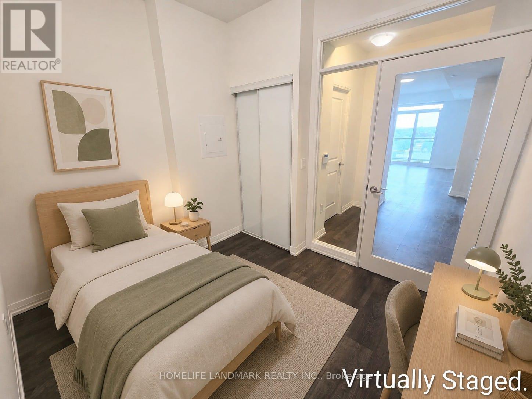
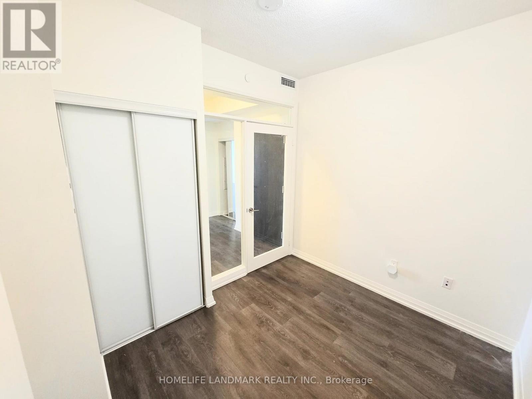
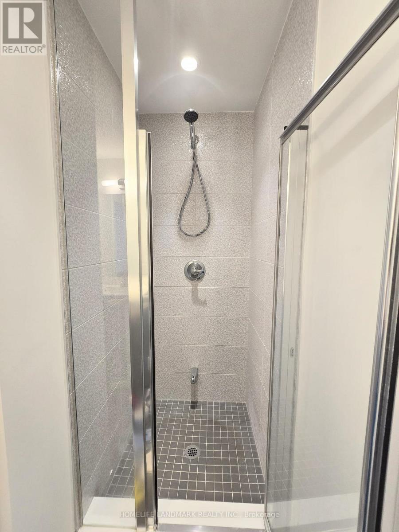
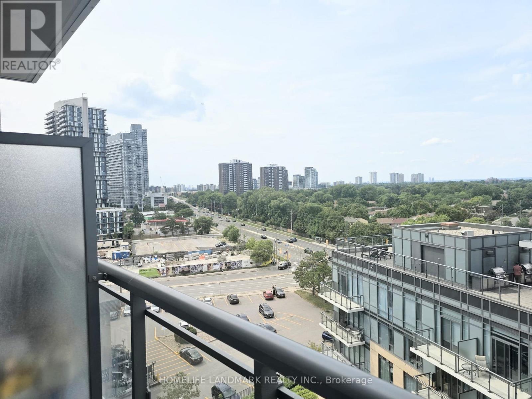
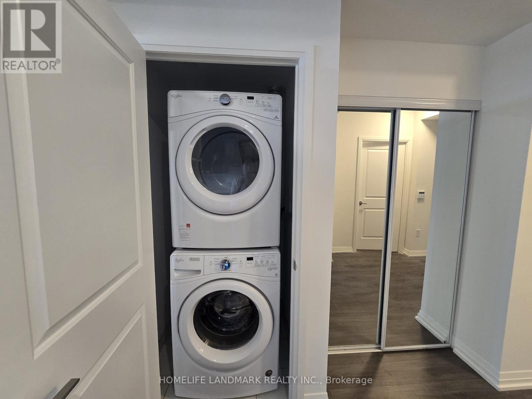
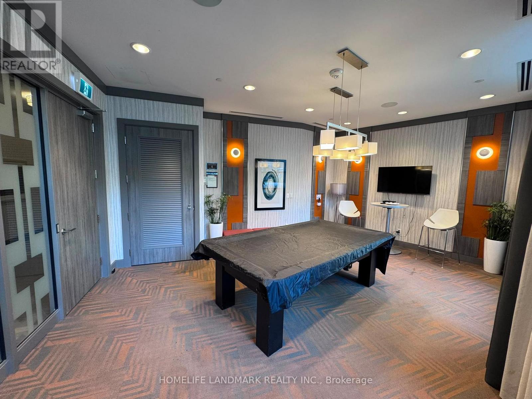
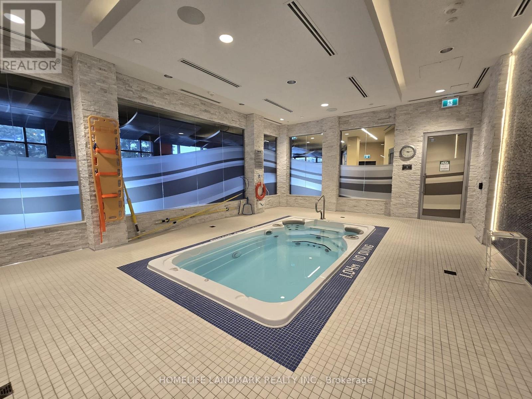
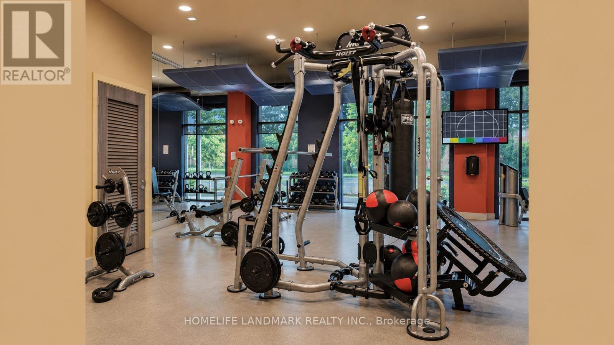
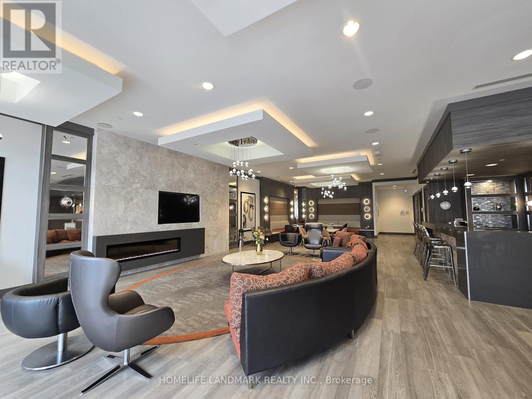
Experience luxury living at **Trio at Atria** by Tridel, one of North York's most sought-after communities. This bright and impeccably maintained 2-bedroom, 2-bathroom suite offers 673 sq. ft. of thoughtfully designed living space with a functional open-concept layout, soaring 9-ft ceilings, and stylish wide-plank laminate flooring throughout. The upgraded kitchen features granite countertops, a ceramic backsplash, deep upper cabinetry, stainless steel appliances, a built-in oven, and a sleek glass cooktop. Step out onto your private balcony and enjoy unobstructed views. Includes one parking space and one locker. Residents enjoy premium building amenities including a concierge, indoor pool, sauna, fitness centre, party/meeting room, and visitor parking. Ideally located with quick access to Highways 401, 404, and the DVP, and just minutes to Don Mills Subway Station, Fairview Mall, shops, restaurants, parks, and everyday conveniences. An exceptional leasing opportunity for professionals, couples, or small families seeking a modern home in a prime North York location. Floor plan, measurements, and photos are provided for reference purposes only. Some photos have been virtually staged. Measurements and floor plan are approximate. Prospective tenants are encouraged to verify all information independently. (id:32467)
Property Features
Ammenities Near By
- Ammenities Near By: Park, Place of Worship, Public Transit, Schools
Building
- Amenities: Security/Concierge, Exercise Centre, Party Room, Visitor Parking, Storage - Locker
- Appliances: Dishwasher, Dryer, Hood Fan, Stove, Washer, Window Coverings, Refrigerator
- Basement Type: None
- Cooling Type: Central air conditioning
- Exterior Finish: Concrete
- Fireplace: No
- Flooring Type: Laminate
- Interior Size: 600 - 699 sqft
- Building Type: Apartment
Features
- Feature: Balcony, In suite Laundry
Ownership
- Type: Condominium/Strata
Information entered by HOMELIFE LANDMARK REALTY INC.
Listing information last updated on: 2026-07-30 03:30:20
Book your free home evaluation with a 1% REALTOR® now!
How much could you save in commission selling with One Percent Realty?
Slide to select your home's price:
$500,000
Your One Percent Realty Commission savings†
$500,000
†
Savings calculated using One Percent Realty's posted commission rates compared to another agent charging
5% + HST . Not all agents charge the same.
One Percent Realty's top FAQs
We charge a total of $7,950 for residential properties under $400,000. For residential properties $400,000-$900,000 we charge $9,950. For residential properties over $900,000 we charge 1% of the sale price plus $950. Plus Applicable taxes, of course. We also offer the flexibility to offer more commission to the buyer's agent, if you want to. It is as simple as that! For commercial properties, farms, or development properties please contact a One Percent agent directly or fill out the market evaluation form on the bottom right of our website pages and a One Percent agent will get back to you to discuss the particulars.
Yes, yes, and yes.
Learn more about the One Percent Realty Deal