We are a fully licensed real estate company that offers full service but at a discount commission. In terms of services and exposure, we are identical to whoever you would like to compare us with. We are on MLS®, all the top internet real estate sites, we place a sign on your property ( if it's allowed ), we show the property, hold open houses, advertise it, handle all the negotiations, plus the conveyancing. There is nothing that you are not getting, except for a high commission!

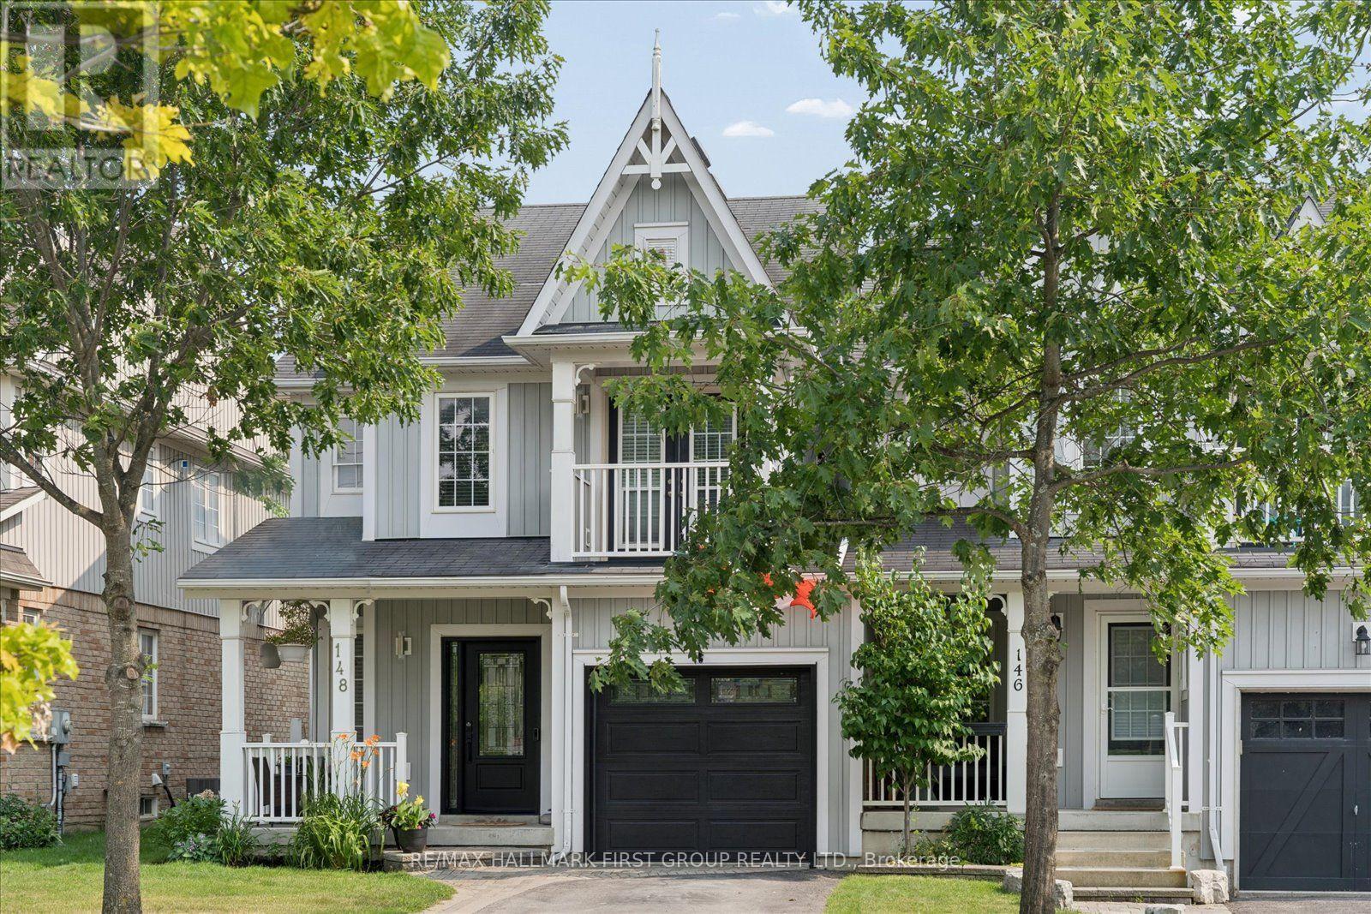
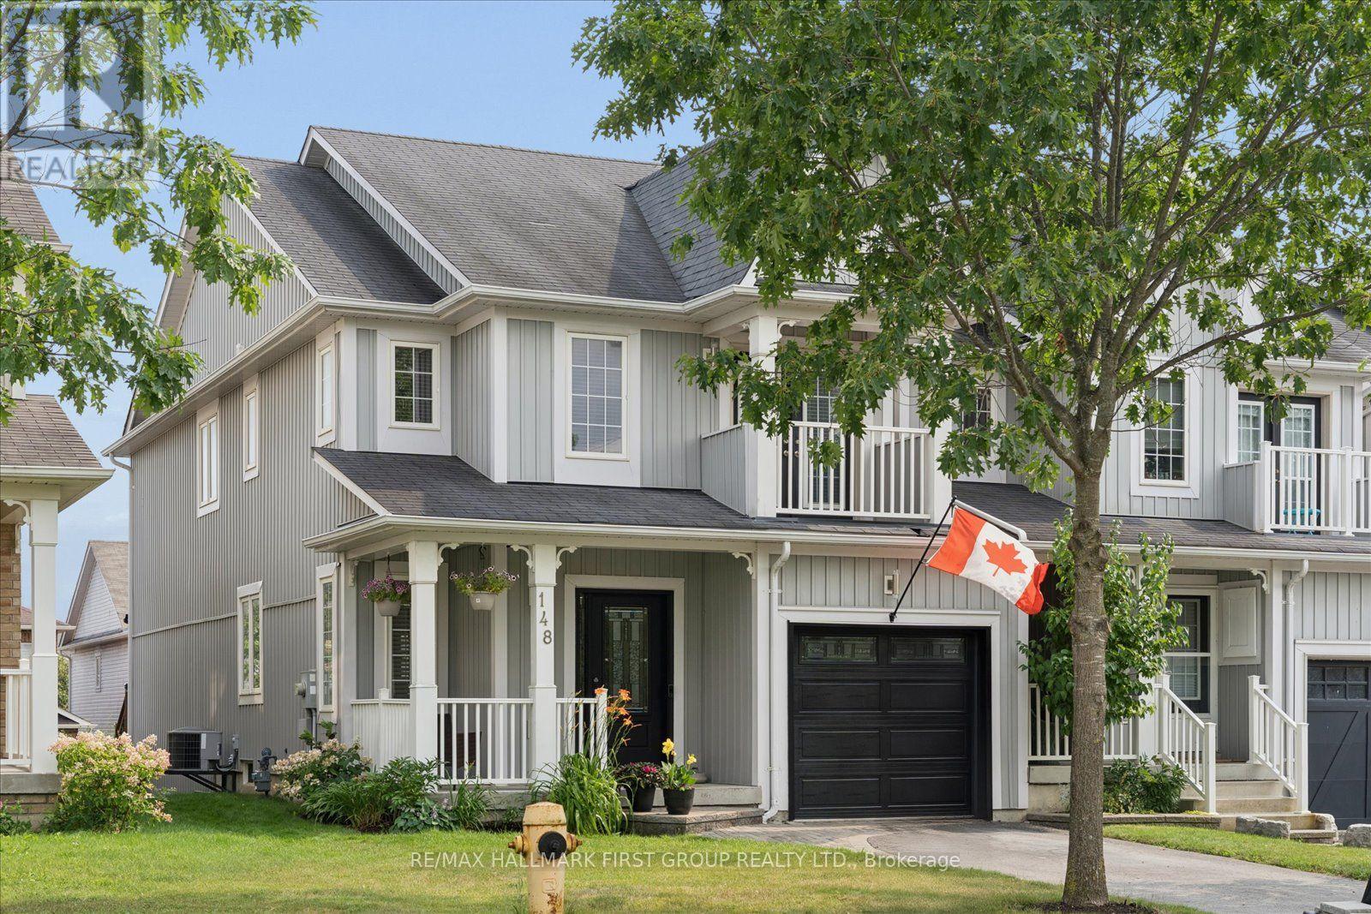
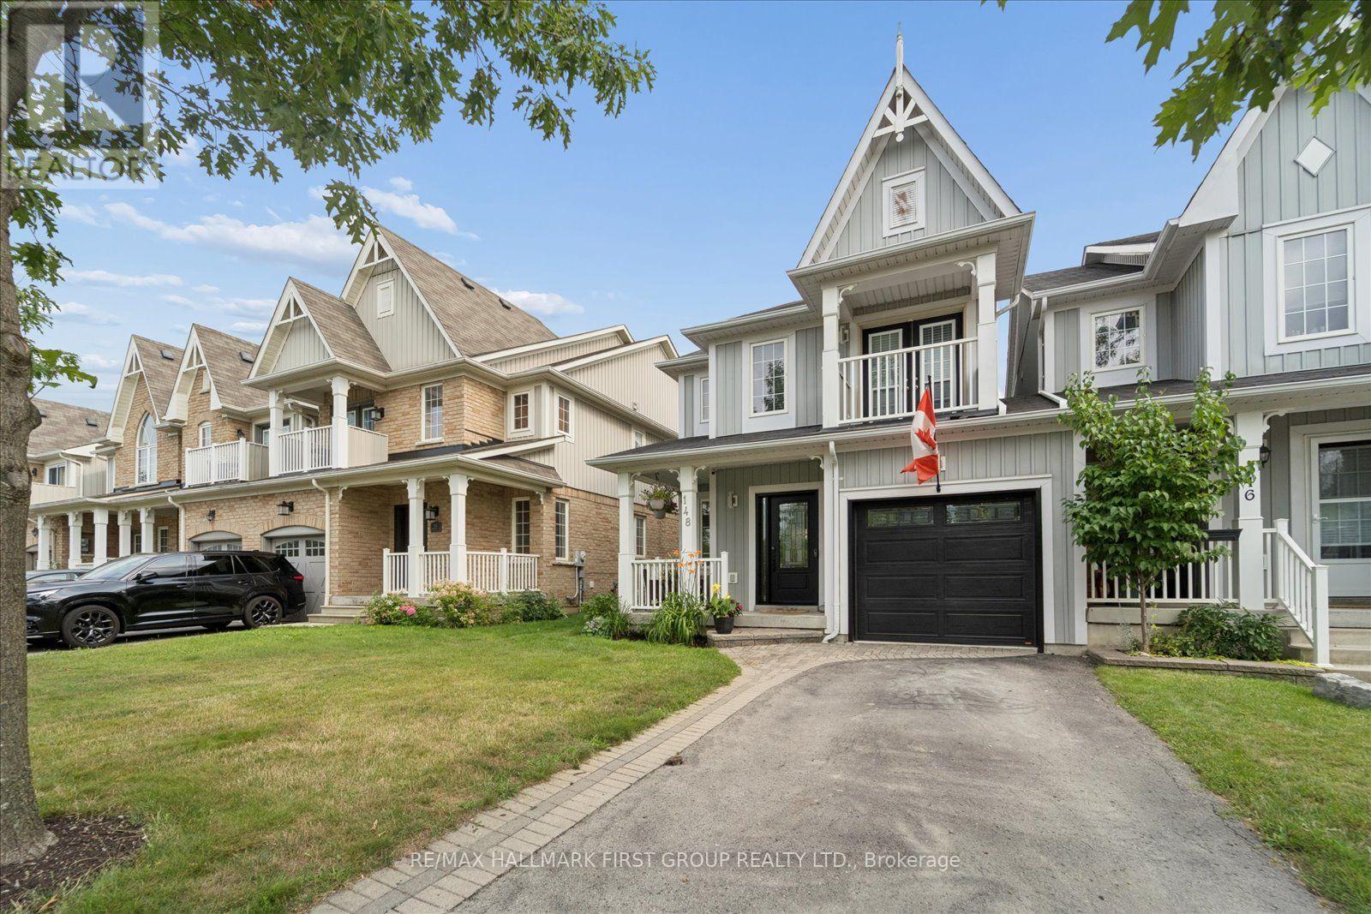
148 SHREWSBURY DRIVE, Whitby (Brooklin)
2026-07-30
Quick Summary
MLS®#E13616442
Property Description
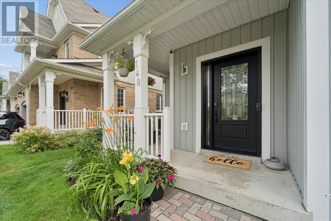
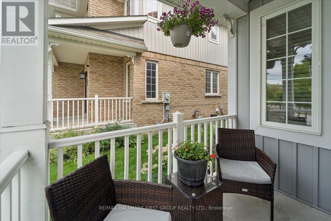
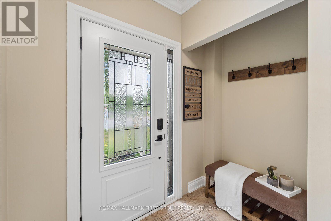
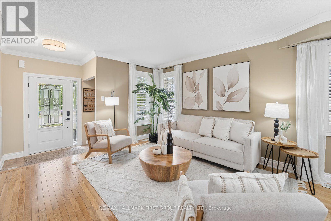
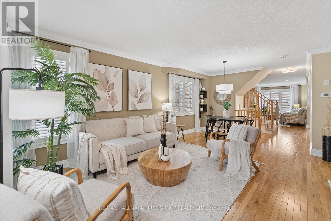
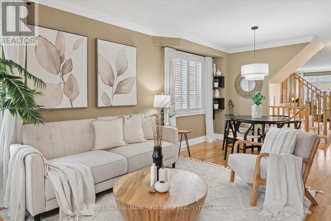
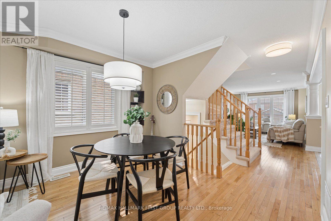
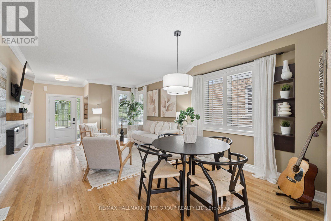
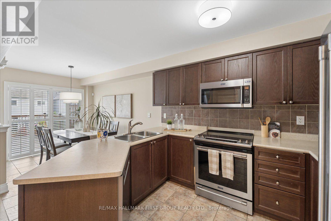
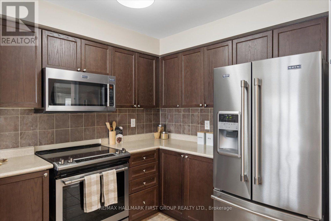
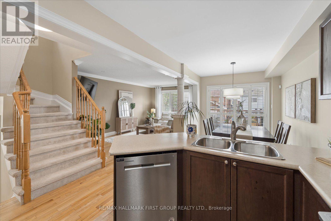
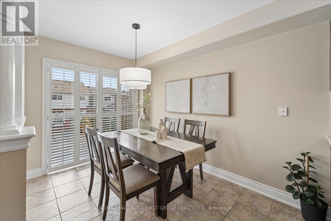
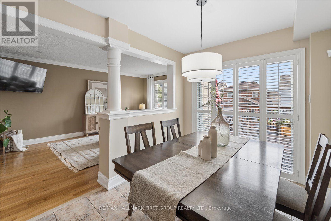
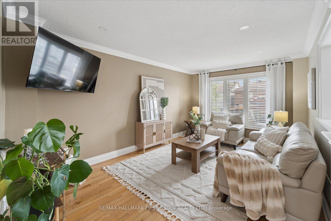
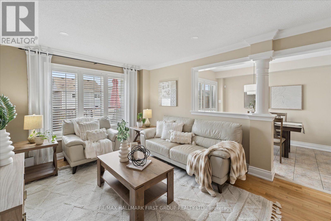
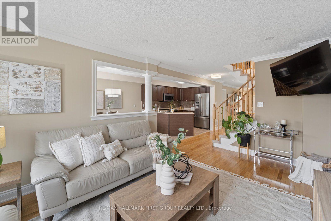
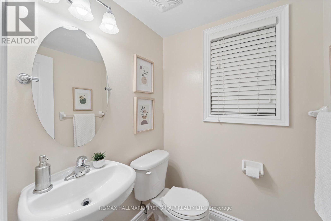
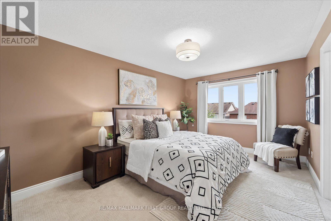
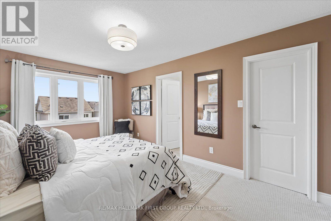
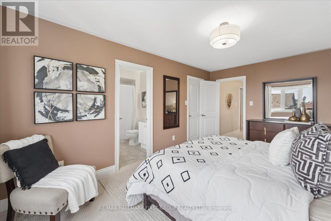
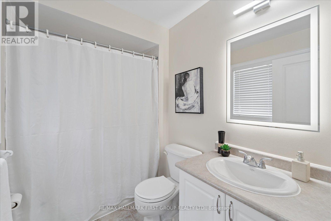
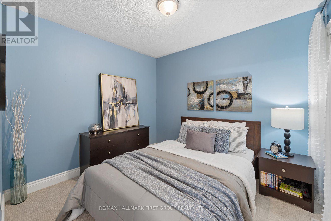
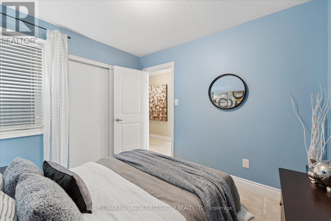
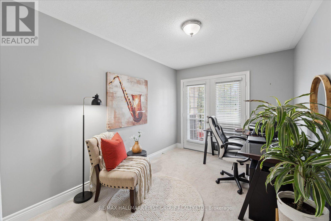
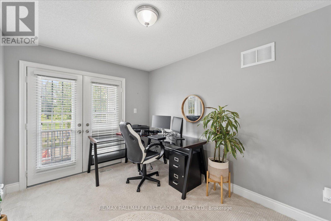
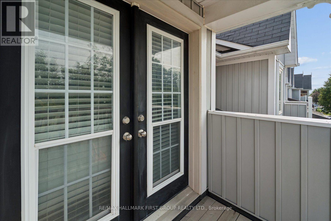
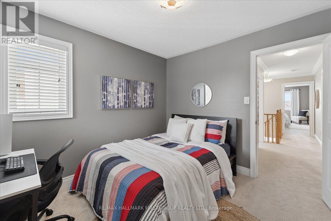
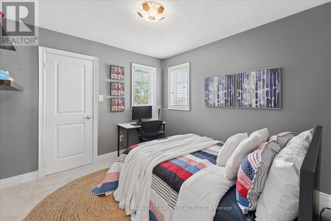
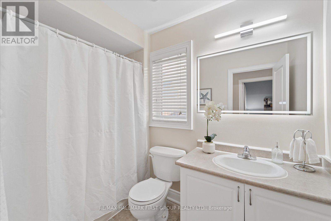
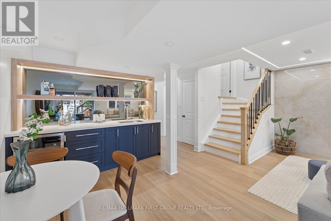
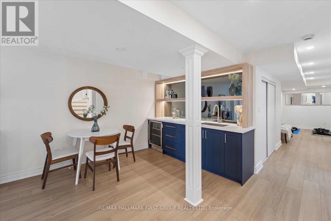
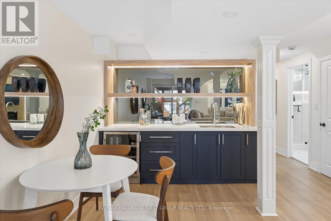
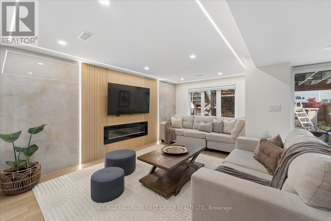
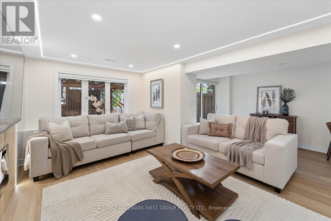
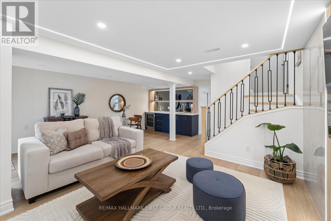
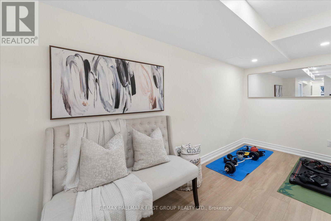
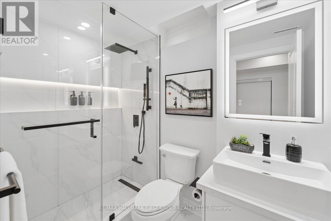
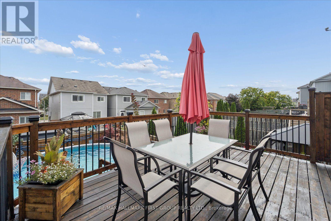
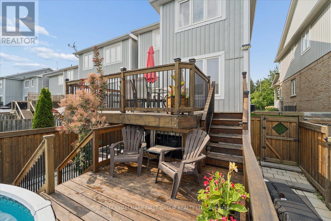
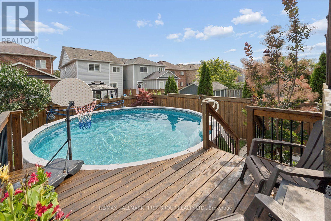
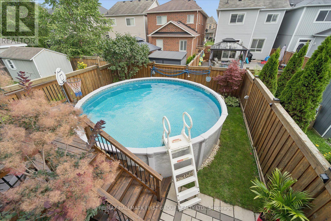
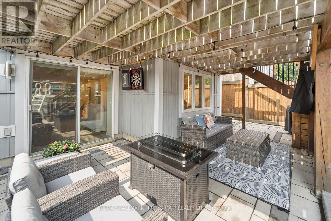
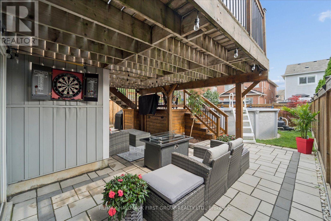
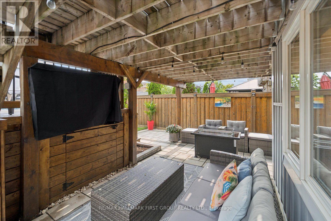
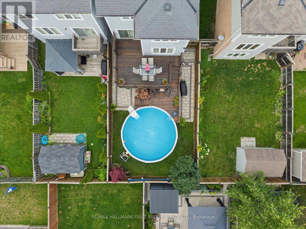
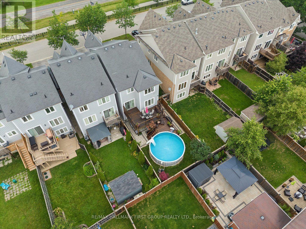
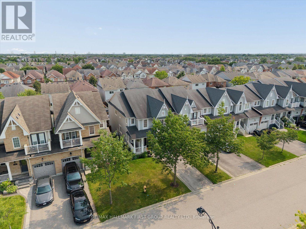
Rarely offered 4-bedroom, 4-bathroom freehold end-unit townhome in the highly sought-after Brooklin community! Offering the feel of a semi-detached home with a private side gate leading to the fully fenced backyard and direct backyard access through the garage. This beautifully maintained home boasts exceptional curb appeal, a covered front porch, and parking for 3 vehicles. Inside, you'll find hardwood floors, California shutters, and tasteful décor throughout. The bright eat-in kitchen features a breakfast area with walk-out to a large deck overlooking the backyard. The inviting family room showcases a large picture window with beautiful backyard views. Step outside to your private, fully fenced backyard oasis featuring multiple outdoor living spaces, including a large upper deck, lower patio, and above-ground pool, perfect for relaxing or entertaining. Upstairs offers 4 generous bedrooms, including a spacious primary retreat with a walk-in closet and 4-piece ensuite. The third bedroom features a private walk-out balcony, while the fourth bedroom also includes a walk-in closet. The newly renovated walk-out basement adds exceptional living space with large above-grade windows, a stunning fluted feature wall with electric fireplace, wet bar, pot lights, a dedicated gym area, laundry, and a beautifully appointed 3-piece bathroom. Steps to top-rated schools, parks, trails, shopping, transit, and all the amenities Brooklin has to offer. A perfect family home in an unbeatable location! (id:32467)
Property Features
Building
- Amenities: Fireplace(s)
- Appliances: Dishwasher, Dryer, Garage door opener, Microwave, Stove, Washer, Window Coverings, Refrigerator
- Basement Development: Finished
- Basement Features: Walk out
- Basement Type: Full, N/A, N/A (Finished)
- Construction Style: Attached
- Cooling Type: Central air conditioning
- Exterior Finish: Vinyl siding
- Fireplace: Yes
- Flooring Type: Laminate, Hardwood, Ceramic, Carpeted
- Interior Size: 1500 - 2000 sqft
- Building Type: Row / Townhouse
- Stories: 2
- Utility Water: Municipal water
Land
- Land Size: 29.3 x 111.8 FT
- Sewer: Sanitary sewer
Ownership
- Type: Freehold
Information entered by RE/MAX HALLMARK FIRST GROUP REALTY LTD.
Listing information last updated on: 2026-08-03 11:56:54
Book your free home evaluation with a 1% REALTOR® now!
How much could you save in commission selling with One Percent Realty?
Slide to select your home's price:
$500,000
Your One Percent Realty Commission savings†
$500,000
†
Savings calculated using One Percent Realty's posted commission rates compared to another agent charging
5% + HST . Not all agents charge the same.
One Percent Realty's top FAQs
We charge a total of $7,950 for residential properties under $400,000. For residential properties $400,000-$900,000 we charge $9,950. For residential properties over $900,000 we charge 1% of the sale price plus $950. Plus Applicable taxes, of course. We also offer the flexibility to offer more commission to the buyer's agent, if you want to. It is as simple as that! For commercial properties, farms, or development properties please contact a One Percent agent directly or fill out the market evaluation form on the bottom right of our website pages and a One Percent agent will get back to you to discuss the particulars.
Yes, yes, and yes.
Learn more about the One Percent Realty Deal