
We are a fully licensed real estate company that offers full service but at a discount commission. In terms of services and exposure, we are identical to whoever you would like to compare us with. We are on MLS®, all the top internet real estate sites, we place a sign on your property ( if it's allowed ), we show the property, hold open houses, advertise it, handle all the negotiations, plus the conveyancing. There is nothing that you are not getting, except for a high commission!

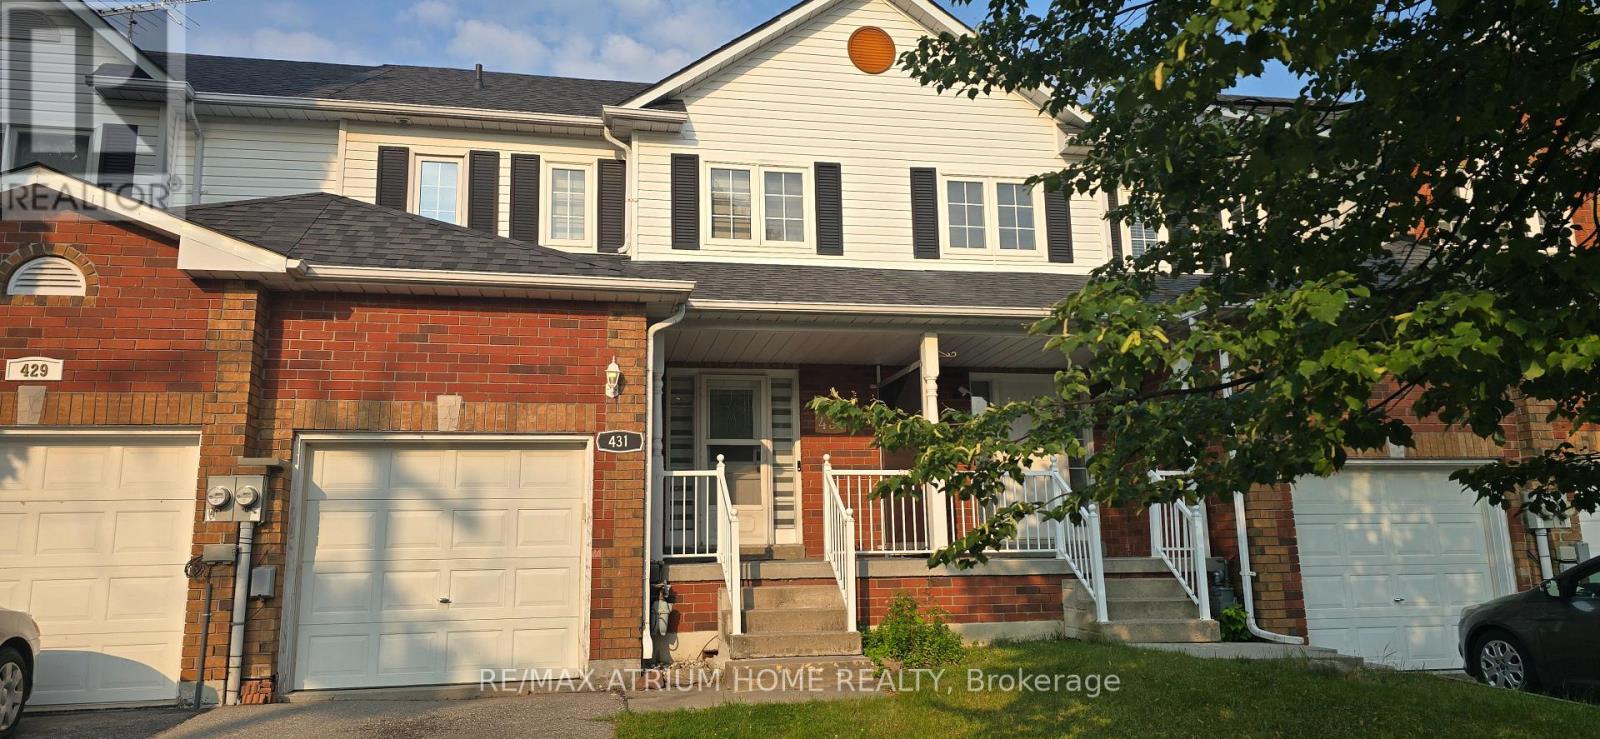
431 DREW STREET, Oshawa (Central)
2026-07-31
Quick Summary
- Location
- 431 DREW STREET, Oshawa (Central), Ontario L1H8W6
- Price
- $600,000
- Status:
- For Sale
- Property Type:
- Single Family
- Area:
- 1100 - 1500 sqft
- Bedrooms:
- 3
- Bathrooms:
- 3
- Garages:
- 3
MLS®#E13623622
Property Description
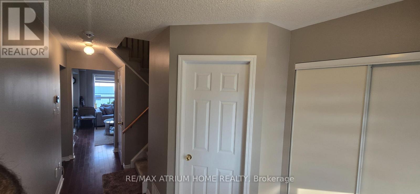
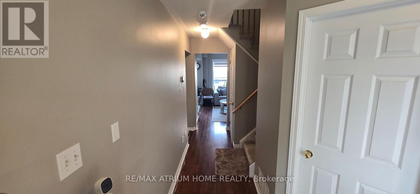
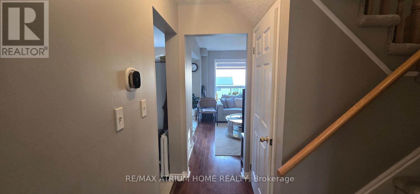
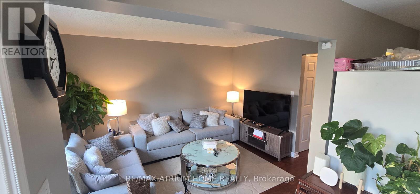
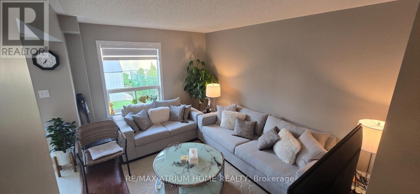
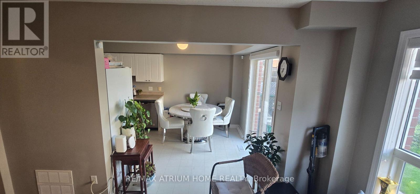
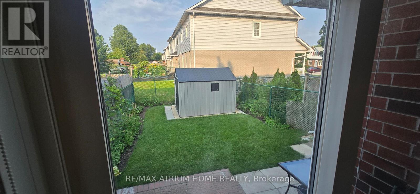
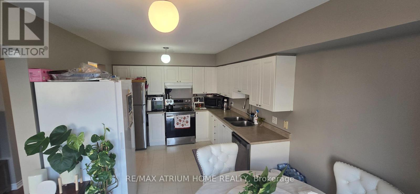
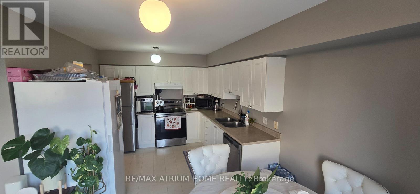
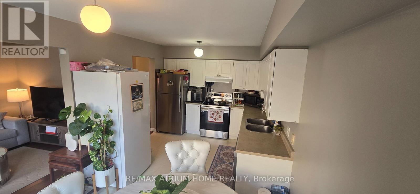
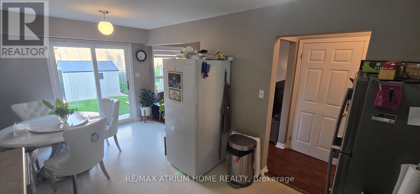
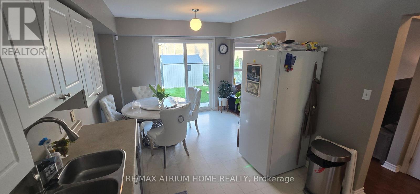
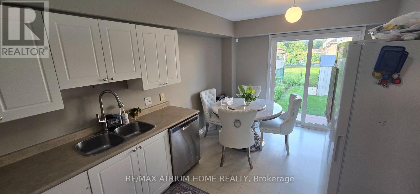
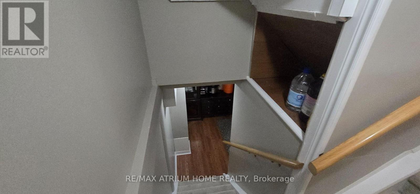
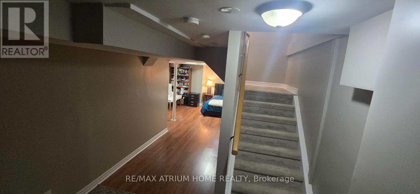
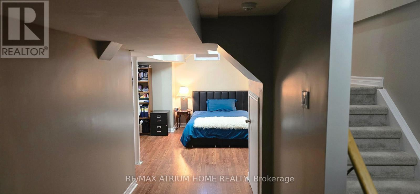
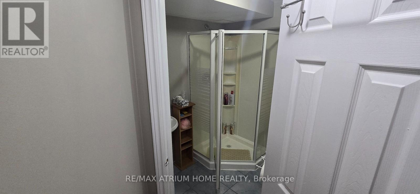
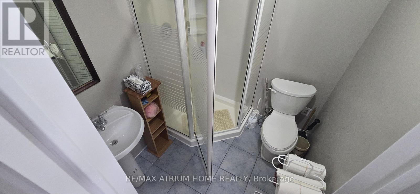
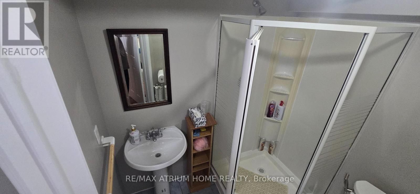
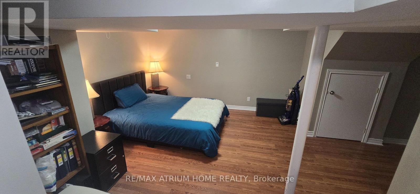
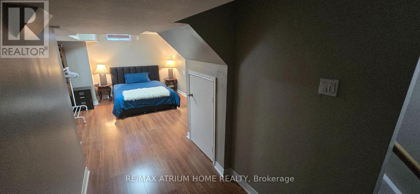
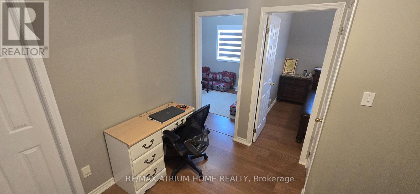
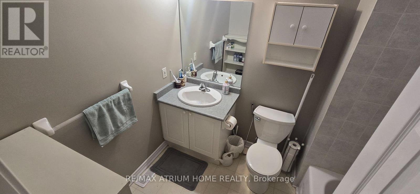
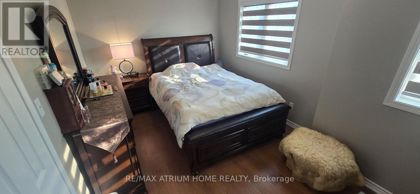
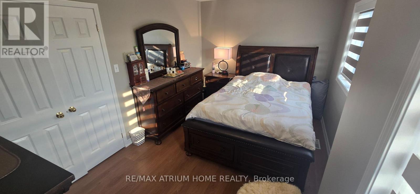
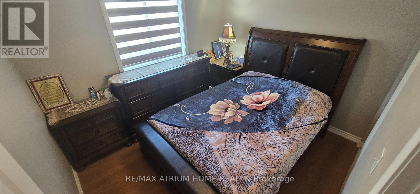
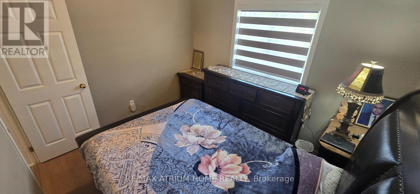
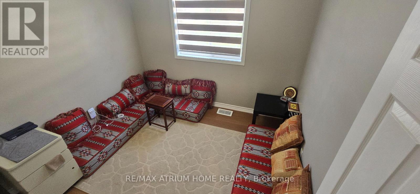
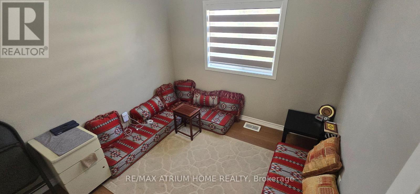
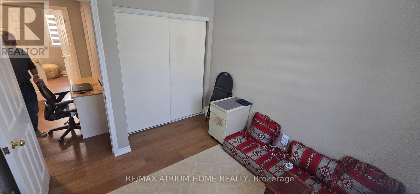
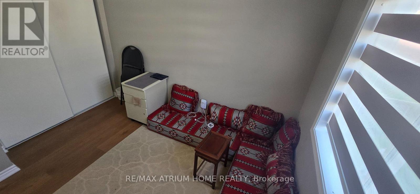
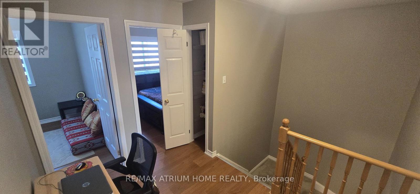
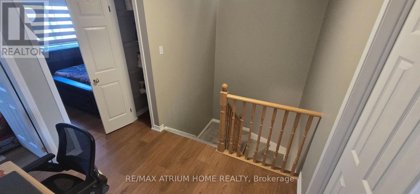
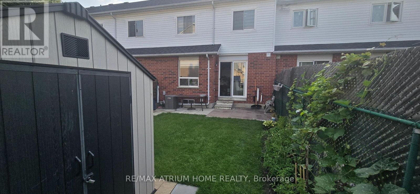
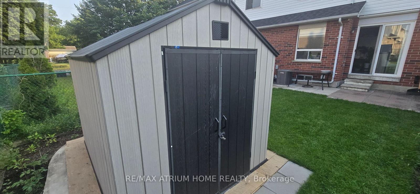
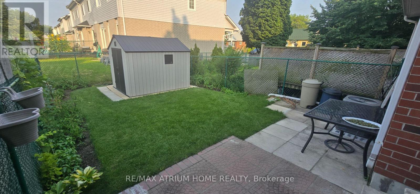
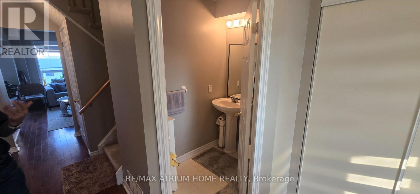
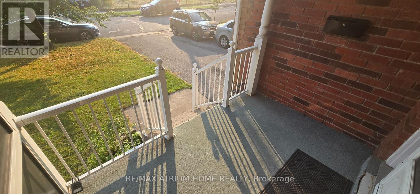
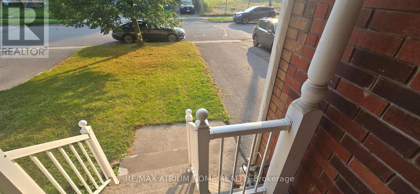
One of Oshawa's most up-and-coming neighbourhoods!** Ideally located close to the GO Train Station, Highway 401, shopping, schools, parks, and major new residential developments, this well-maintained 3-bedroom townhouse offers exceptional value and convenience.Enjoy a charming front veranda, a spacious front foyer with a convenient main-floor powder room, and a bright eat-in kitchen with a walkout to a private patio and fully fenced backyard-perfect for entertaining or relaxing. The primary bedroom features elegant double-door entry and a walk-in closet. The finished basement includes a 3-piece bathroom, providing additional living space for a recreation room, home office, or guest suite.Additional highlights include **new laminate flooring on the second floor**, a **new central air conditioner (June 2026)**, a **new furnace (2024)**, and a **hot water tank (2018)**. With **no sidewalk to shovel** and **tandem parking for two vehicles**, this home offers low-maintenance living in a rapidly growing community.With attached Gerage , with new Garden Shed 10 feet by 8 feet .New Grass in the Back yard.All New Curtains throughout the house, New Painting in Full house. (id:32467)
Property Features
Ammenities Near By
- Ammenities Near By: Hospital, Park, Public Transit
Building
- Appliances: Garage door opener remote(s), Dishwasher, Dryer, Microwave, Stove, Washer, Refrigerator
- Basement Development: Finished
- Basement Type: N/A (Finished)
- Construction Style: Attached
- Cooling Type: Central air conditioning
- Exterior Finish: Aluminum siding, Brick
- Fireplace: No
- Flooring Type: Hardwood, Laminate
- Interior Size: 1100 - 1500 sqft
- Building Type: Row / Townhouse
- Stories: 2
- Utility Water: Municipal water
Features
- Feature: Carpet Free
Land
- Land Size: 21.4 x 99.2 FT
- Sewer: Sanitary sewer
Ownership
- Type: Freehold
Information entered by RE/MAX ATRIUM HOME REALTY
Listing information last updated on: 2026-08-10 11:57:32
Book your free home evaluation with a 1% REALTOR® now!
How much could you save in commission selling with One Percent Realty?
Slide to select your home's price:
$500,000
Your One Percent Realty Commission savings†
$500,000
†
Savings calculated using One Percent Realty's posted commission rates compared to another agent charging
5% + HST . Not all agents charge the same.
One Percent Realty's top FAQs
We charge a total of $7,950 for residential properties under $400,000. For residential properties $400,000-$900,000 we charge $9,950. For residential properties over $900,000 we charge 1% of the sale price plus $950. Plus Applicable taxes, of course. We also offer the flexibility to offer more commission to the buyer's agent, if you want to. It is as simple as that! For commercial properties, farms, or development properties please contact a One Percent agent directly or fill out the market evaluation form on the bottom right of our website pages and a One Percent agent will get back to you to discuss the particulars.
Yes, yes, and yes.
Learn more about the One Percent Realty Deal