We are a fully licensed real estate company that offers full service but at a discount commission. In terms of services and exposure, we are identical to whoever you would like to compare us with. We are on MLS®, all the top internet real estate sites, we place a sign on your property ( if it's allowed ), we show the property, hold open houses, advertise it, handle all the negotiations, plus the conveyancing. There is nothing that you are not getting, except for a high commission!

38 GALLOWAY CRESCENT, Uxbridge
2026-08-05
Quick Summary
- Location
- 38 GALLOWAY CRESCENT, Uxbridge, Ontario L9P1W8
- Price
- $1,399,999
- Status:
- For Sale
- Property Type:
- Single Family
- Area:
- 2500 - 3000 sqft
- Bedrooms:
- 4 bed +1
- Bathrooms:
- 4
- Garages:
- 6
MLS®#N13632732
Property Description
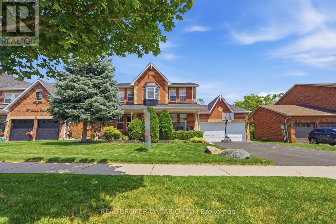
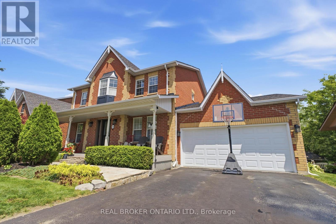
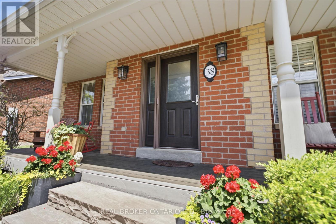
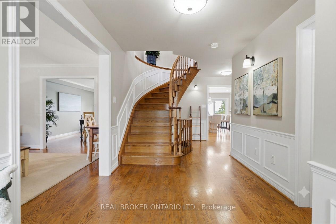
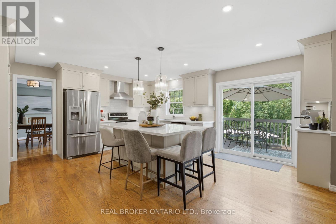
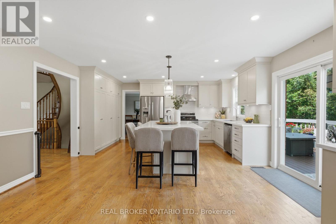
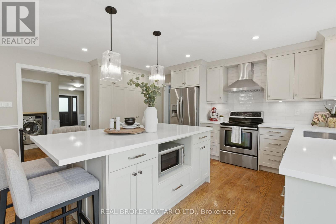
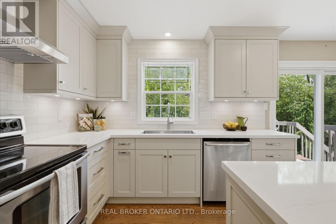
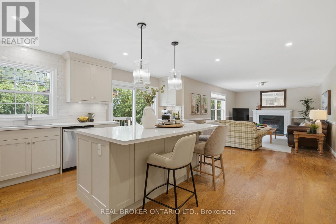
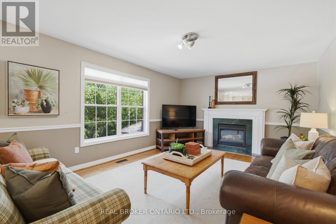
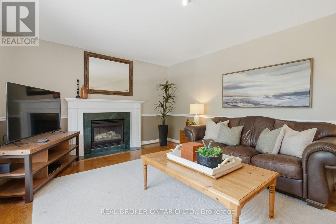
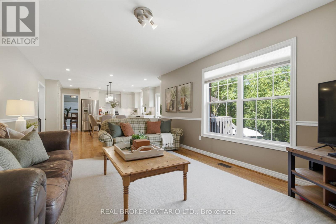
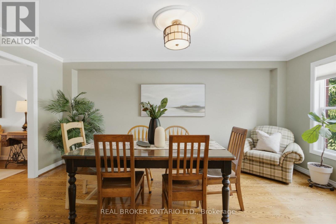
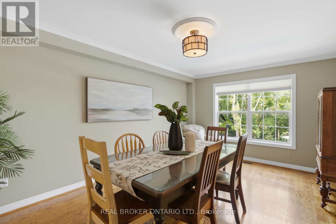
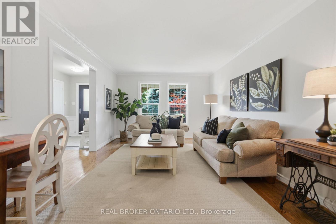
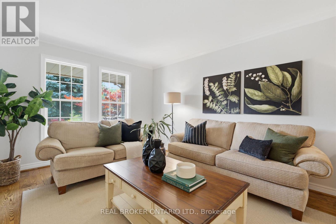
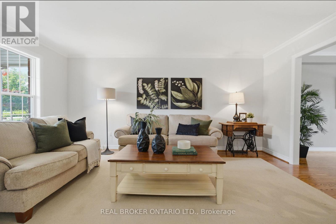
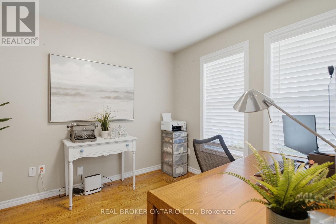
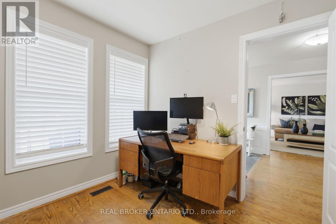
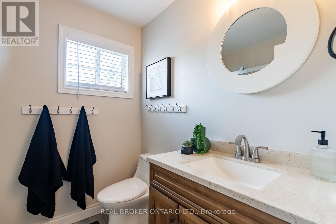
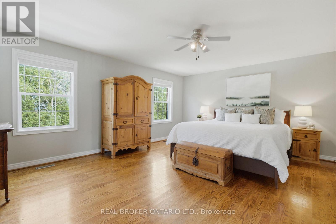
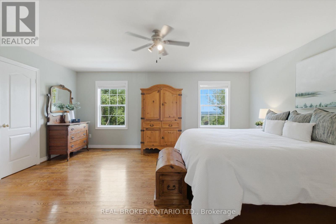
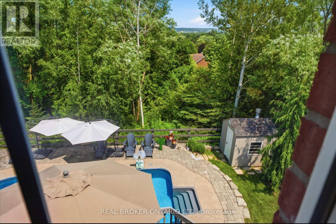
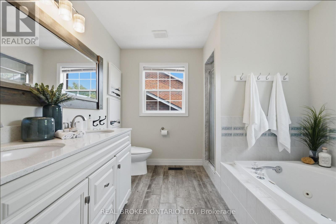
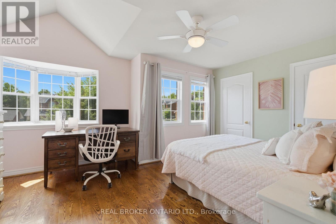
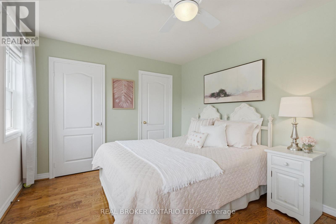
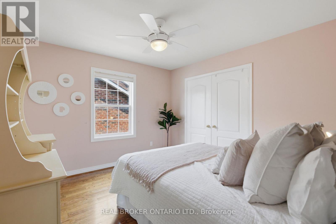
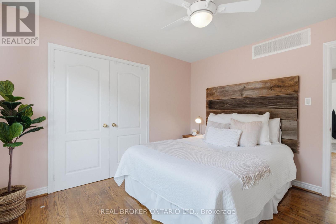
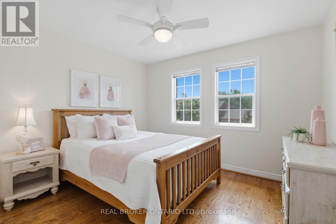
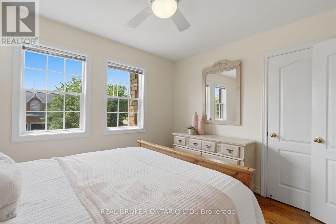
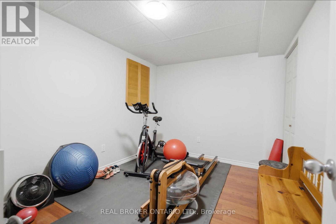
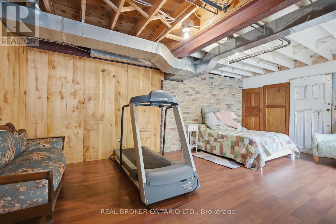
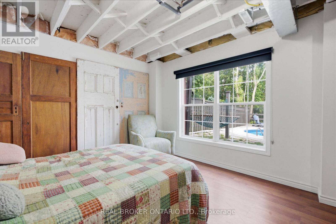
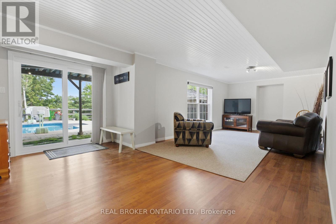
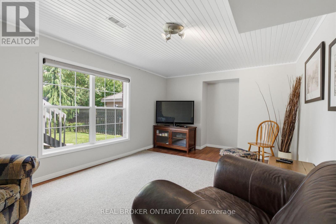
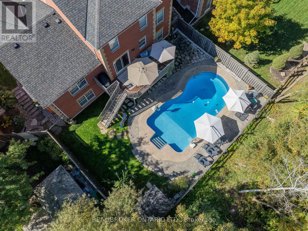
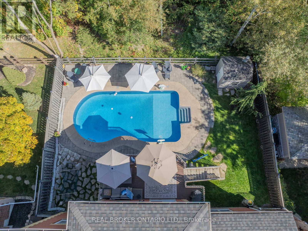
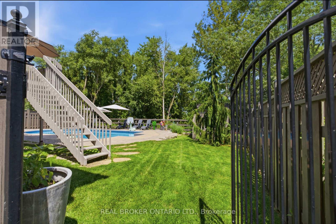
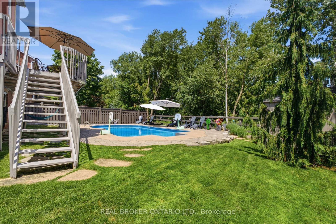
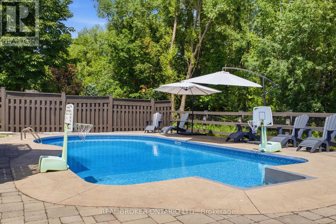
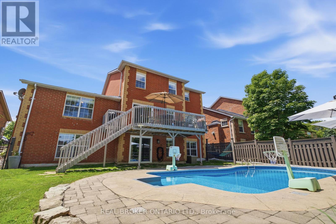
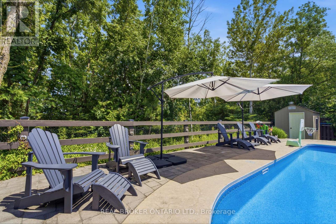
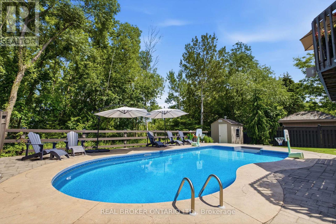
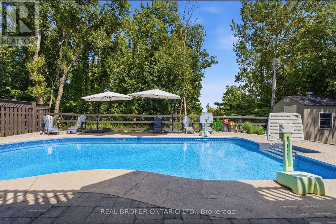
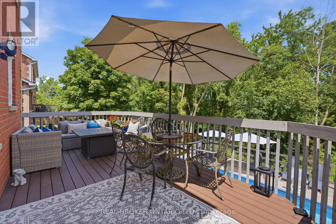
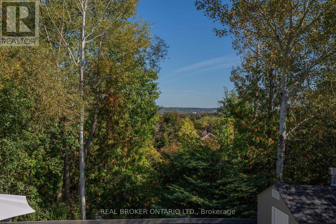
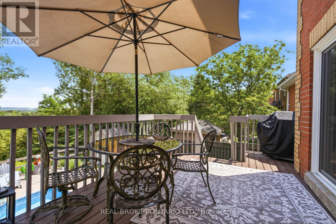
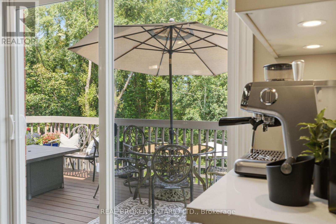
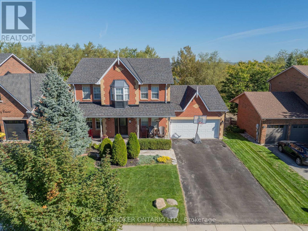
Perched high above town w/ breathtaking east valley views, this exceptional former builder's show home offers the kind of setting where family memories are made for generations. Imagine summer evenings on the deck watching the Canada Day fireworks light up the sky, children racing to the nearby park, or grandchildren spending winter afternoons on the beloved toboggan hill just moments from your door.Nestled on one of Uxbridge's quietest crescents in a sought-after family neighbourhood, this 4+1 bed home backs onto treed township-owned land, creating a peaceful, private backdrop while remaining just minutes to schools, parks, the trail system and every convenience in town. Offering 2,768 sq ft (per MPAC) plus a finished walkout lower level, the home welcomes you w/ a charming covered front porch, beautiful landscaping, perennial gardens and a spacious backyard retreat featuring a 16' x 32' pool, patterned concrete surround, interlock patio and multiple spaces to gather, relax and celebrate life's special moments.Inside, warmth and quality are evident throughout. The stunning 2025 custom kitchen was designed for connection, w/ quartz counters, an oversized island, pantry wall, coffee bar, and a 2026 fridge that naturally become the heart of the home. Formal living and dining rooms for extended family occasions while the family room w/ gas fireplace creates the perfect setting for cozy evenings together capturing the spectacular valley view. A main floor office provides an ideal work-from-home space.Upstairs, four generous bedrooms offer room for a growing family, including a bright primary retreat w/ three closets and a 5pc ensuite. The finished walkout lower level adds even more flexibility w/ a large recreation room, bonus space for exercise or hobbies, and a fifth bedroom (no closet). A rare opportunity to enjoy incredible views, unmatched privacy and the lifestyle every family dreams of in one of Uxbridge's most treasured neighbourhoods. *See Features for Updates* (id:32467)
Property Features
Ammenities Near By
- Ammenities Near By: Schools
Building
- Amenities: Fireplace(s)
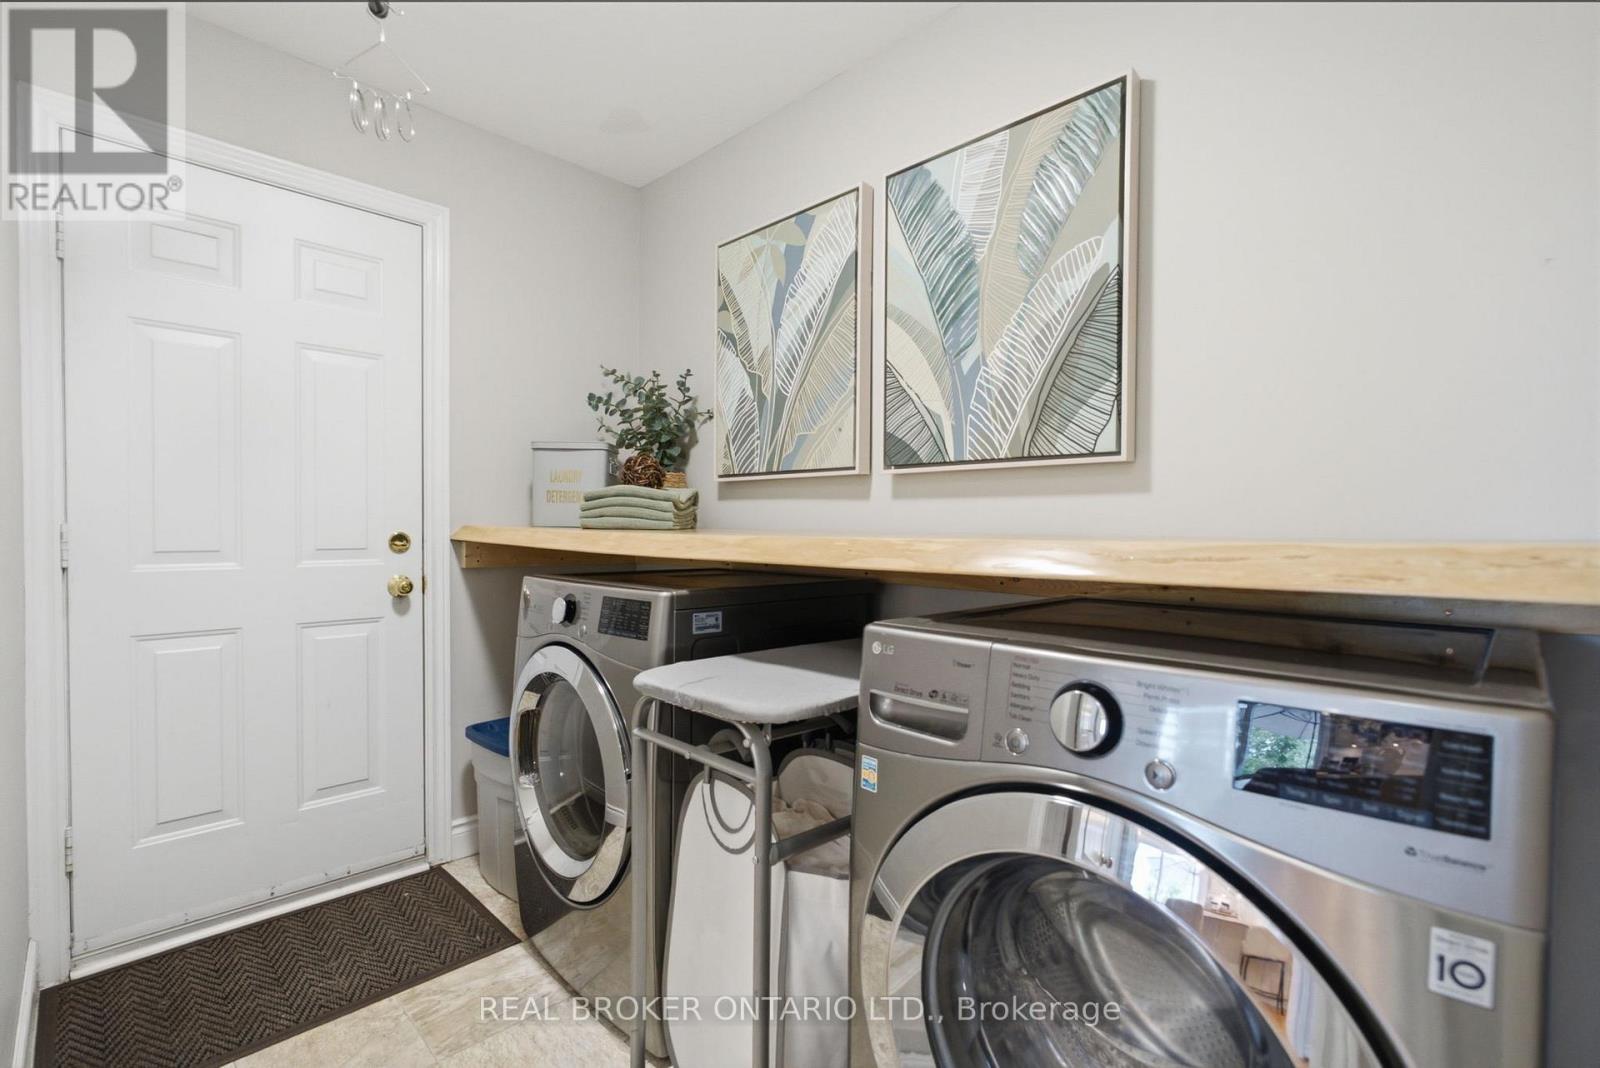
- Appliances: Garage door opener remote(s), Central Vacuum, Water Heater, Dishwasher, Dryer, Garage door opener, Hood Fan, Stove, Washer, Water softener, Window Coverings, Refrigerator
- Basement Development: Finished
- Basement Features: Walk out
- Basement Type: Full (Finished)
- Construction Style: Detached
- Cooling Type: Central air conditioning
- Exterior Finish: Brick
- Fireplace: Yes
- Flooring Type: Hardwood, Tile
- Interior Size: 2500 - 3000 sqft
- Building Type: House
- Stories: 2
- Utility Water: Municipal water
Land
- Land Size: 61.1 x 114.8 FT
- Sewer: Sanitary sewer
Ownership
- Type: Freehold
Structure
- Structure: Deck, Patio(s), Porch, Shed
Information entered by REAL BROKER ONTARIO LTD.
Listing information last updated on: 2026-09-28 18:30:30
Book your free home evaluation with a 1% REALTOR® now!
How much could you save in commission selling with One Percent Realty?
Slide to select your home's price:
$500,000
Your One Percent Realty Commission savings†
$500,000
†
Savings calculated using One Percent Realty's posted commission rates compared to another agent charging
5% + HST . Not all agents charge the same.
Send a Message
One Percent Realty's top FAQs
We charge a total of $7,950 for residential properties under $400,000. For residential properties $400,000-$900,000 we charge $9,950. For residential properties over $900,000 we charge 1% of the sale price plus $950. Plus Applicable taxes, of course. We also offer the flexibility to offer more commission to the buyer's agent, if you want to. It is as simple as that! For commercial properties, farms, or development properties please contact a One Percent agent directly or fill out the market evaluation form on the bottom right of our website pages and a One Percent agent will get back to you to discuss the particulars.
Yes, yes, and yes.
Learn more about the One Percent Realty Deal
Josephine Cunanan real estate agent

- Phone:
- 6478952869
- Email:
- josephinecunanan1118@gmail.com
- Support Area:
- PICKERING, AJAX, OSHAWA, BOWMANVILLE, COURTICE, CLARINGTON, UXBRIDGE, SCUGOG, PORTPERRY, SCARBOROUGH, MARKHAM, STOUFFVILLE, WHITBY, DURHAM, YORK, EAST GWILLIMBURY, NEWMARKET, RICHMONDHILL, VAUGHN, YORK REGION
LOOKING FOR SERVICE BEYOND EXPECTATIONS? DON'T LOOK ANY FURTHER HERE I AM... FOR ME EVERYONE DESERVE ...
Full ProfileMicheal Carstensen Realtor & Mortgage Agent

- Phone:
- 4167074300
- Email:
- micheal@onepercentrealty.com
- Support Area:
- TORONTO, OSHAWA, BOWMANVILLE, COURTICE, NEWCASTLE, PORT HOPE, COBOURG, COLBORNE, BRIGHTON, QUINTE WEST, BELLEVILLE, PETERBOROUGH, MILLBROOK, LINDSAY, PORT PERRY, BROOKLIN, UXBRIDGE, KESWICK, BARRIE, ORILLIA, BEAVERTON, FENELON FALLS, BOBCAYGEON, LAKEFIELD, KAWARTHA, ORONO
25% Buyer Cash Back Top AgentAdvanced A.I.Strategic Marketing ProLightning-Fast ServiceShrewd Nego ...
Full Profile