We are a fully licensed real estate company that offers full service but at a discount commission. In terms of services and exposure, we are identical to whoever you would like to compare us with. We are on MLS®, all the top internet real estate sites, we place a sign on your property ( if it's allowed ), we show the property, hold open houses, advertise it, handle all the negotiations, plus the conveyancing. There is nothing that you are not getting, except for a high commission!

305 O'CONNOR COURT, Cobourg
2026-08-05
Quick Summary
MLS®#X13636602
Property Description
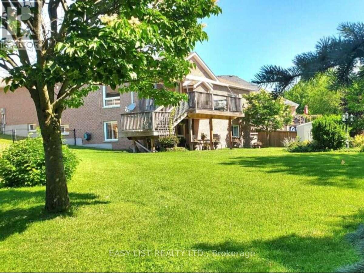
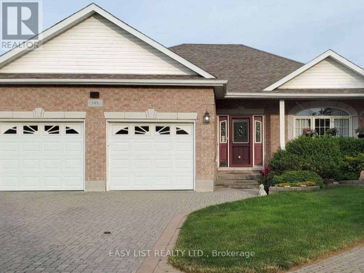
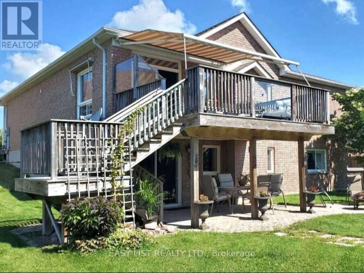
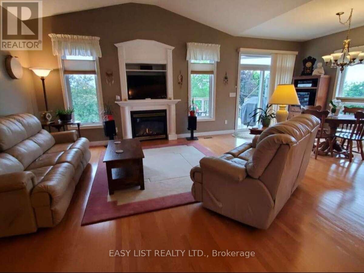
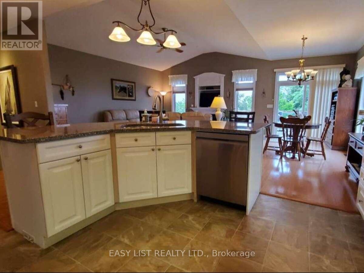
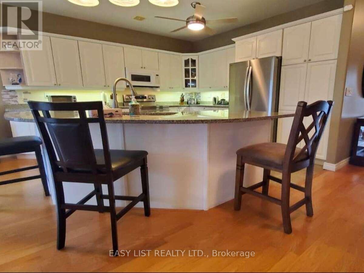
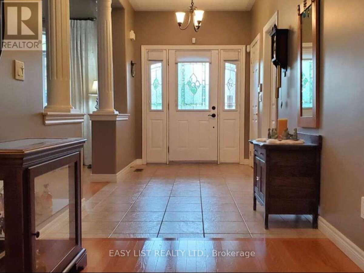
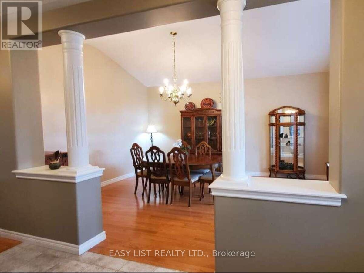
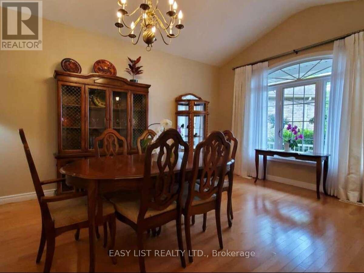
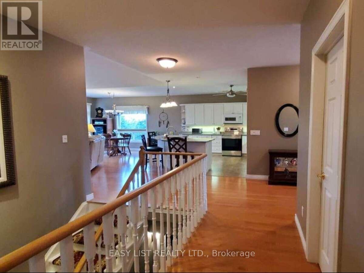
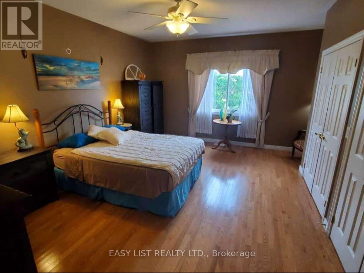
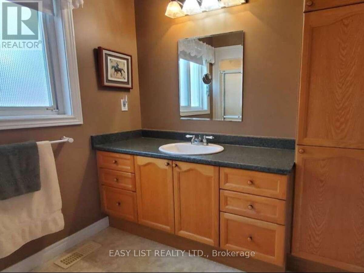
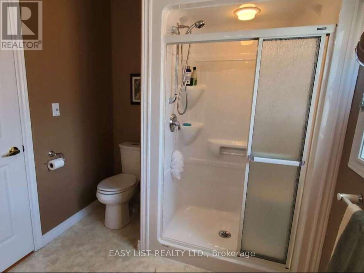
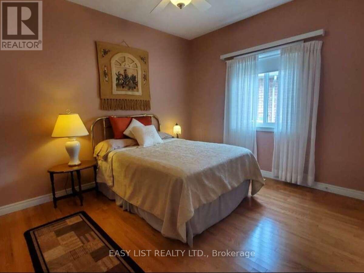
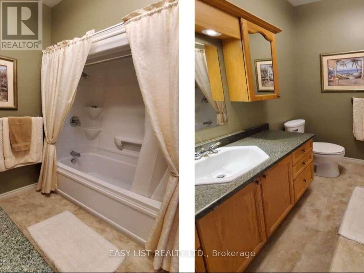
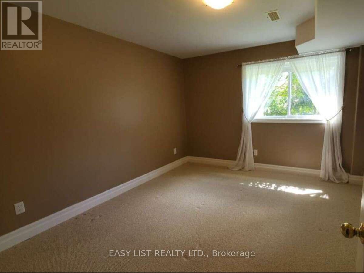
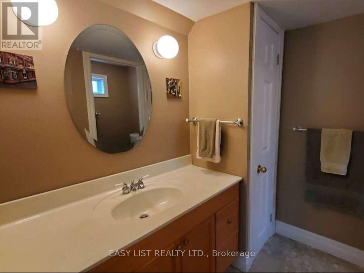
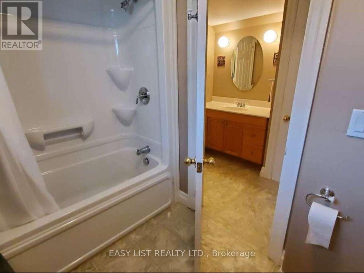
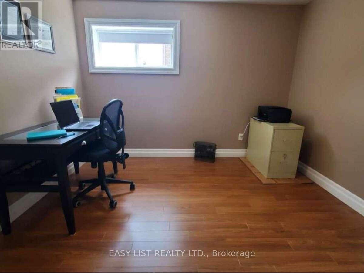
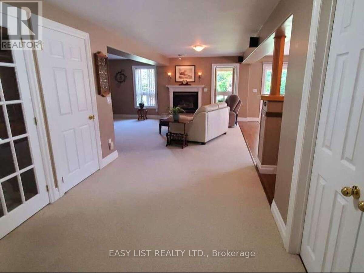
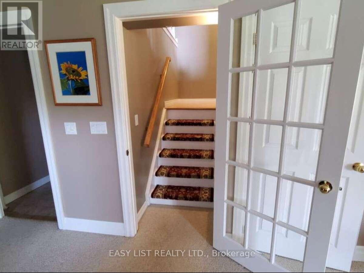
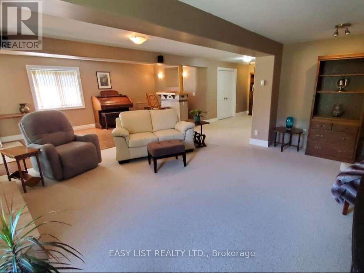
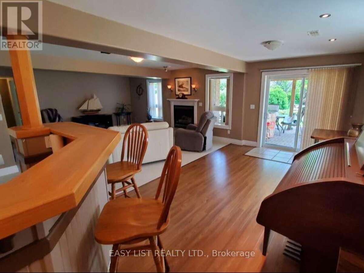
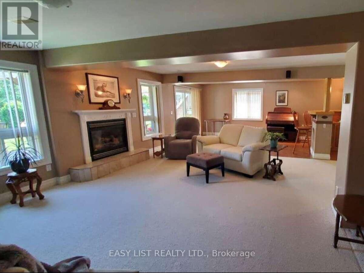
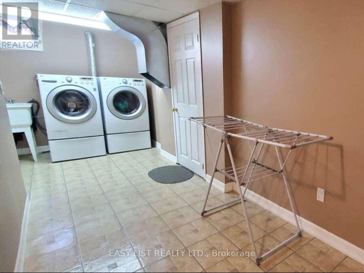
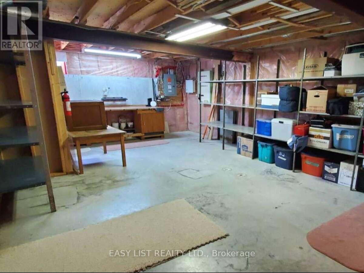
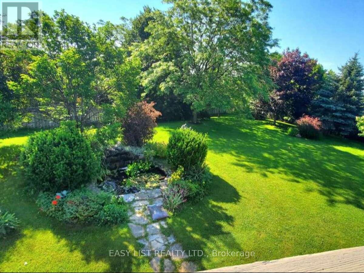
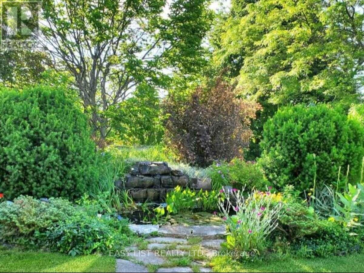
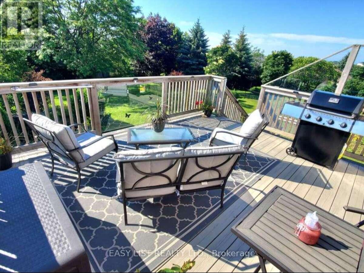
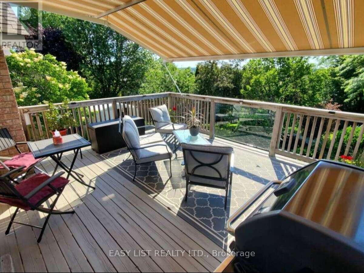
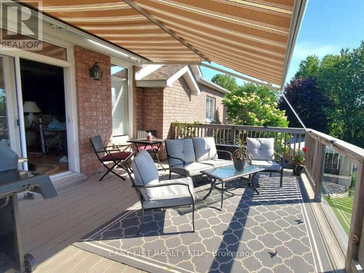
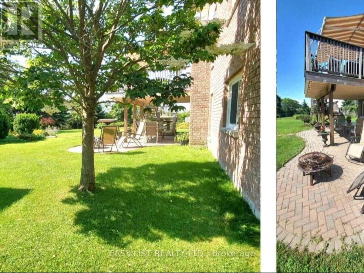
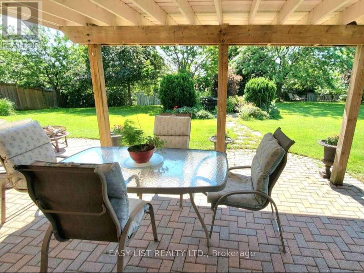
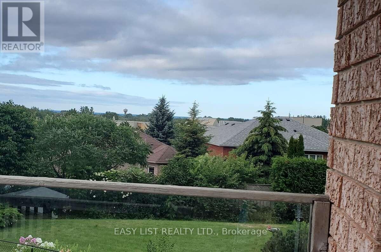
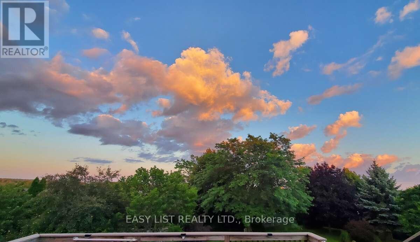
Visit the REALTOR website for further information about this Listing. Welcome to this exceptional 3,650 sq. ft. all-brick semi-custom home, perfectly positioned on one of the largest and most private lots in the highly sought-after Parkview Hills community. Situated on an impressive 1/3-acre professionally landscaped property, this bright and spacious residence offers the ideal combination of elegance, comfort, and functionality. The home features approximately 3,000 sq. ft. of finished living space across the main and walkout lower levels, plus an additional 650 sq. ft. of insulated, climate-controlled workshop, storage, and utility space. The beautifully maintained backyard is a private oasis complete with mature trees, lush gardens, a tranquil pond with waterfall, irrigation system, expansive green space, and elevated views extending beyond the neighbourhood toward Lake Ontario. Inside, oak hardwood flooring, soaring 9-foot and vaulted ceilings, and an abundance of natural light create a warm and inviting atmosphere. The thoughtfully designed layout offers three spacious bedrooms plus a versatile office or fourth bedroom, three full bathrooms, and two generous great rooms, each featuring its own cozy gas fireplace. The bright walkout lower level includes large windows, a wet bar, and sliding doors leading to the patio, making it ideal for entertaining or extended family living. Sound insulation between the levels provides additional privacy and comfort. Enjoy the covered front porch, relax on the upper deck with a powered awning and natural gas BBQ hookup, or unwind on the interlocking brick patio featuring another gas hookup, a fire pit area, and a scenic walkway to the water feature and gardens. Additional updates include a new hot water tank (2023) and roof (2016). This remarkable home offers exceptional space, privacy, quality craftsmanship, and an outstanding setting in one of the area's most desirable neighbourhoods. (id:32467)
Property Features
Ammenities Near By
- Ammenities Near By: Beach, Hospital, Public Transit
Building
- Amenities: Fireplace(s)
- Appliances: Garage door opener remote(s), Central Vacuum, Water Heater - Tankless, Water Heater, Dishwasher, Dryer, Microwave, Stove, Washer, Refrigerator
- Architectural Style: Raised bungalow
- Basement Development: Partially finished
- Basement Features: Walk out
- Basement Type: N/A (Partially finished), N/A
- Construction Style: Detached
- Cooling Type: Central air conditioning, Air exchanger, Ventilation system
- Exterior Finish: Brick
- Fireplace: Yes
- Interior Size: 1500 - 2000 sqft
- Building Type: House
- Stories: 1
- Utility Water: Municipal water
Features
- Feature: Cul-de-sac, Wooded area, Irregular lot size, Sloping, Flat site, Lighting, Dry
Land
- Land Size: 30.6 x 203.2 FT
- Sewer: Sanitary sewer
Ownership
- Type: Freehold
Structure
- Structure: Deck, Patio(s), Shed
Zoning
- Description: R1
Information entered by EASY LIST REALTY LTD.
Listing information last updated on: 2026-09-13 04:37:35
Book your free home evaluation with a 1% REALTOR® now!
How much could you save in commission selling with One Percent Realty?
Slide to select your home's price:
$500,000
Your One Percent Realty Commission savings†
$500,000
†
Savings calculated using One Percent Realty's posted commission rates compared to another agent charging
5% + HST . Not all agents charge the same.
Send a Message
One Percent Realty's top FAQs
We charge a total of $7,950 for residential properties under $400,000. For residential properties $400,000-$900,000 we charge $9,950. For residential properties over $900,000 we charge 1% of the sale price plus $950. Plus Applicable taxes, of course. We also offer the flexibility to offer more commission to the buyer's agent, if you want to. It is as simple as that! For commercial properties, farms, or development properties please contact a One Percent agent directly or fill out the market evaluation form on the bottom right of our website pages and a One Percent agent will get back to you to discuss the particulars.
Yes, yes, and yes.
Learn more about the One Percent Realty Deal
Micheal Carstensen Realtor & Mortgage Agent

- Phone:
- 4167074300
- Email:
- micheal@onepercentrealty.com
- Support Area:
- TORONTO, OSHAWA, BOWMANVILLE, COURTICE, NEWCASTLE, PORT HOPE, COBOURG, COLBORNE, BRIGHTON, QUINTE WEST, BELLEVILLE, PETERBOROUGH, MILLBROOK, LINDSAY, PORT PERRY, BROOKLIN, UXBRIDGE, KESWICK, BARRIE, ORILLIA, BEAVERTON, FENELON FALLS, BOBCAYGEON, LAKEFIELD, KAWARTHA, ORONO
25% Buyer Cash Back Top AgentAdvanced A.I.Strategic Marketing ProLightning-Fast ServiceShrewd Nego ...
Full Profile