We are a fully licensed real estate company that offers full service but at a discount commission. In terms of services and exposure, we are identical to whoever you would like to compare us with. We are on MLS®, all the top internet real estate sites, we place a sign on your property ( if it's allowed ), we show the property, hold open houses, advertise it, handle all the negotiations, plus the conveyancing. There is nothing that you are not getting, except for a high commission!

116 BUCKINGHAM AVENUE, Oshawa (O'Neill)
2026-08-17
Quick Summary
- Location
- 116 BUCKINGHAM AVENUE, Oshawa (O'Neill), Ontario L1G2K5
- Price
- $599,000
- Status:
- For Sale
- Property Type:
- Single Family
- Area:
- 700 - 1100 sqft
- Bedrooms:
- 3
- Bathrooms:
- 2
- Garages:
- 3
MLS®#E13674886
Property Description
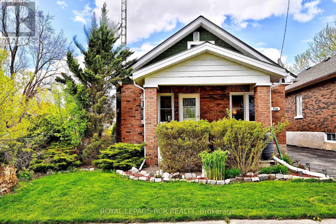
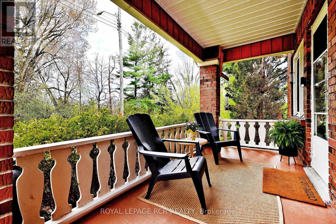
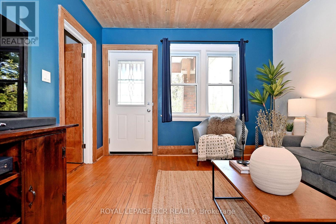
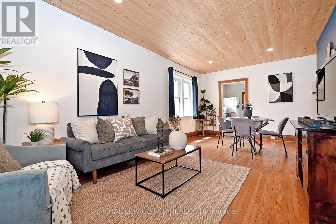
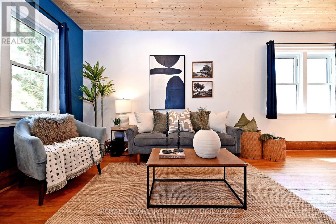
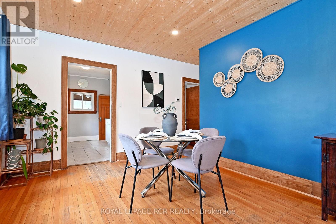
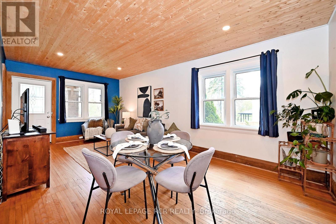
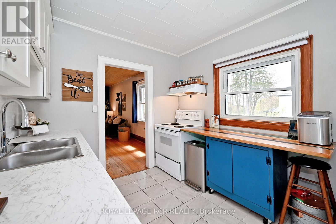
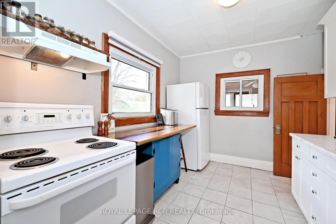
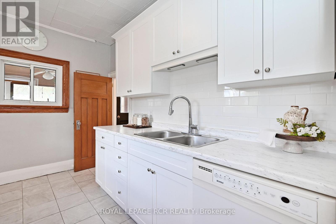
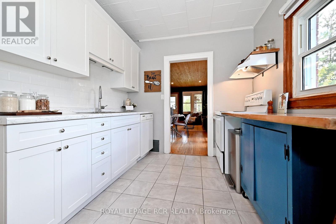
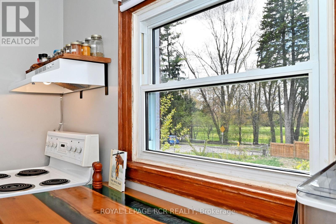
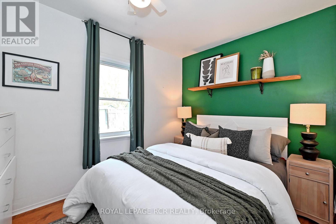
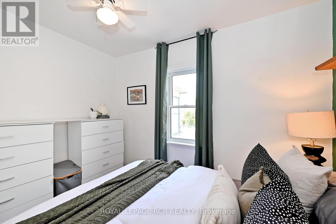
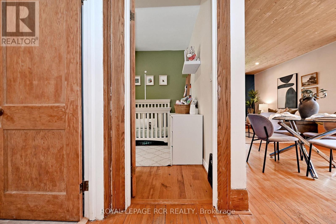
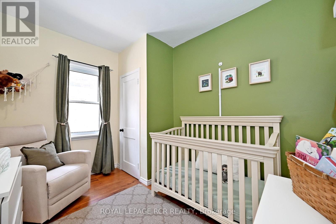
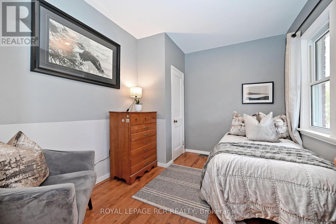
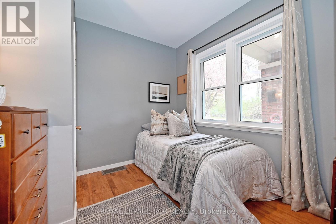
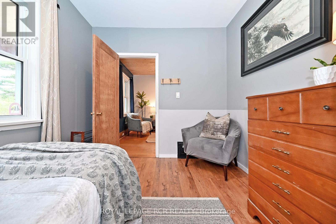
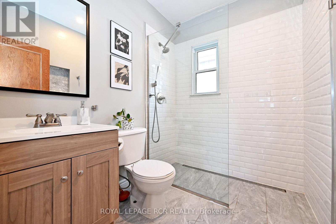
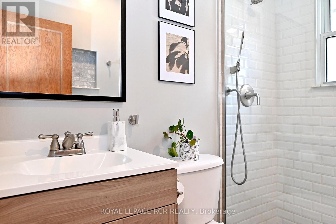
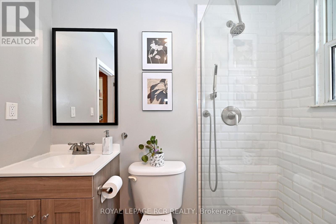
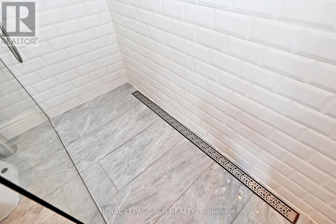
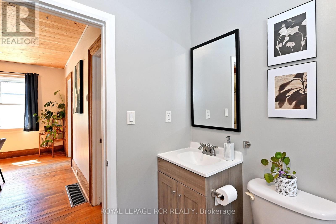
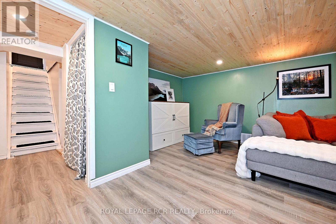
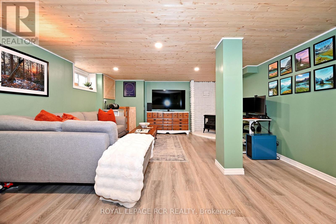
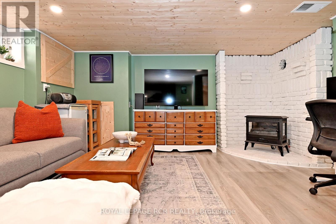
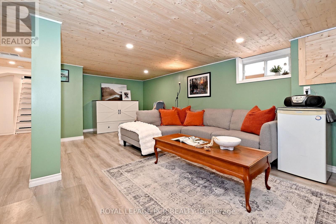
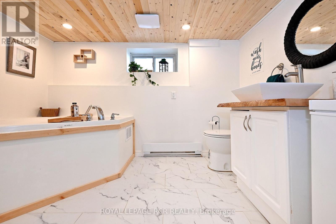
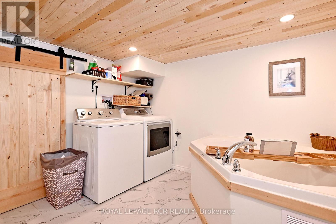
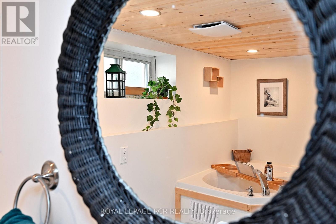
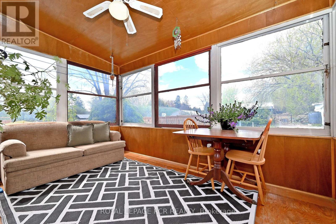
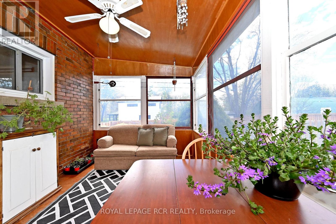
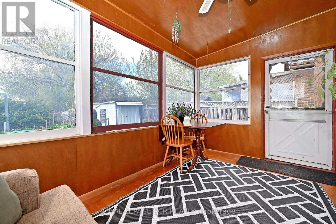
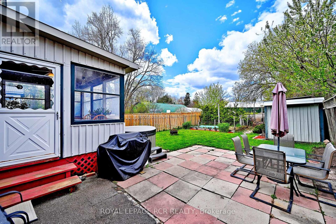
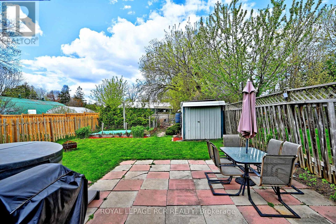
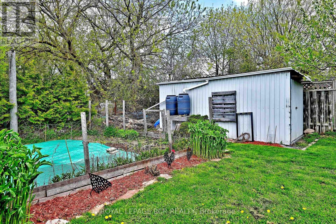
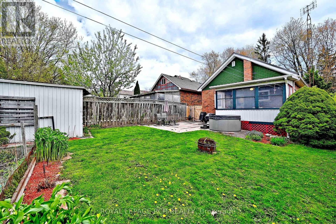
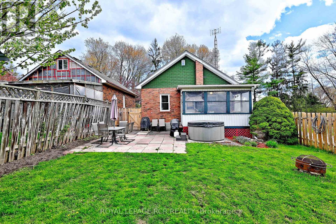
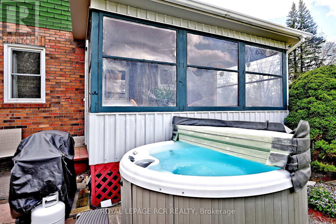
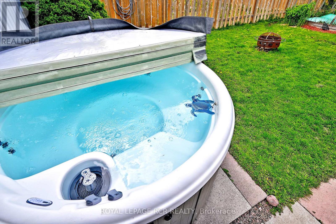
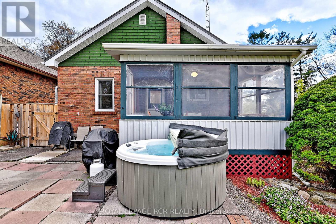
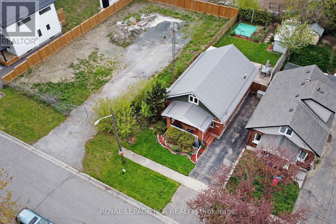
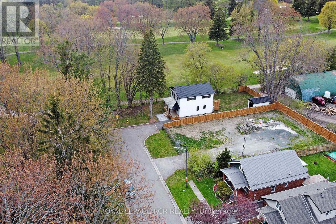
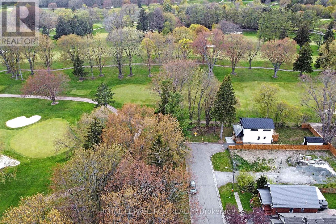
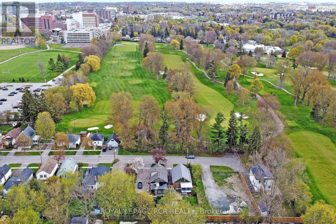
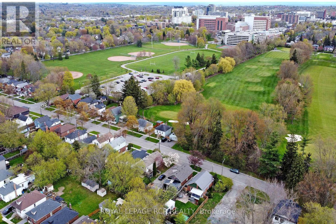
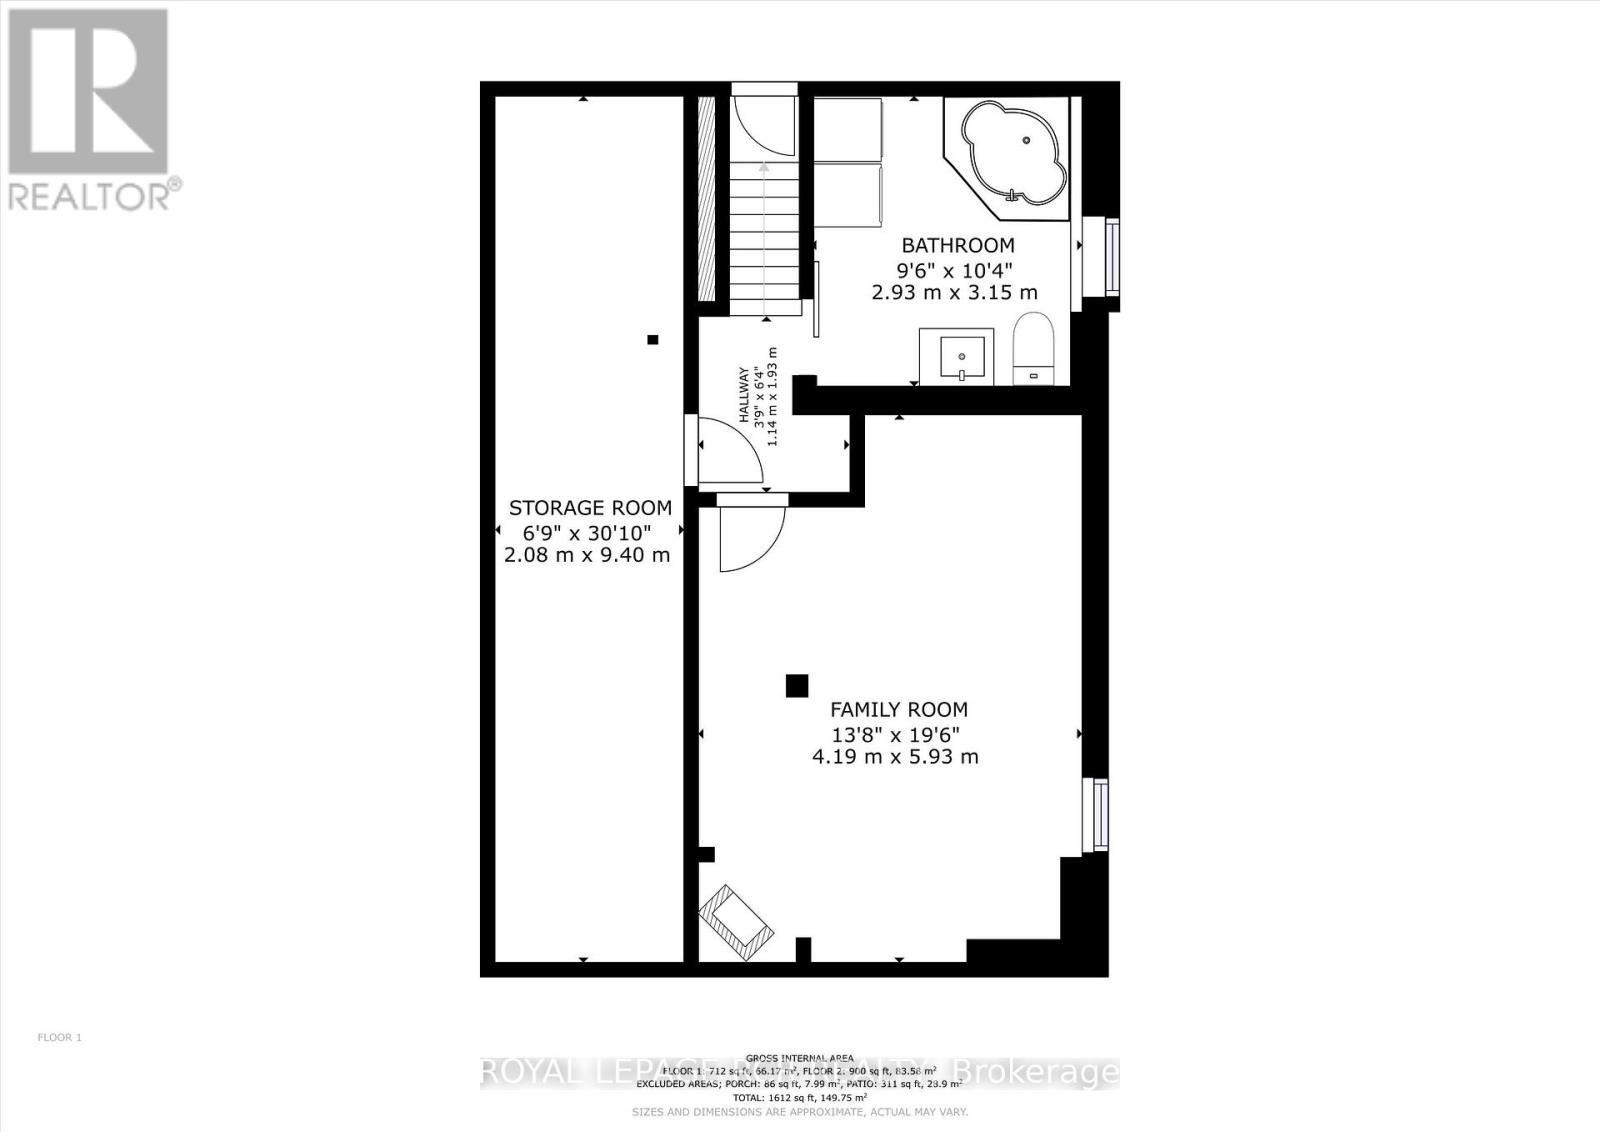
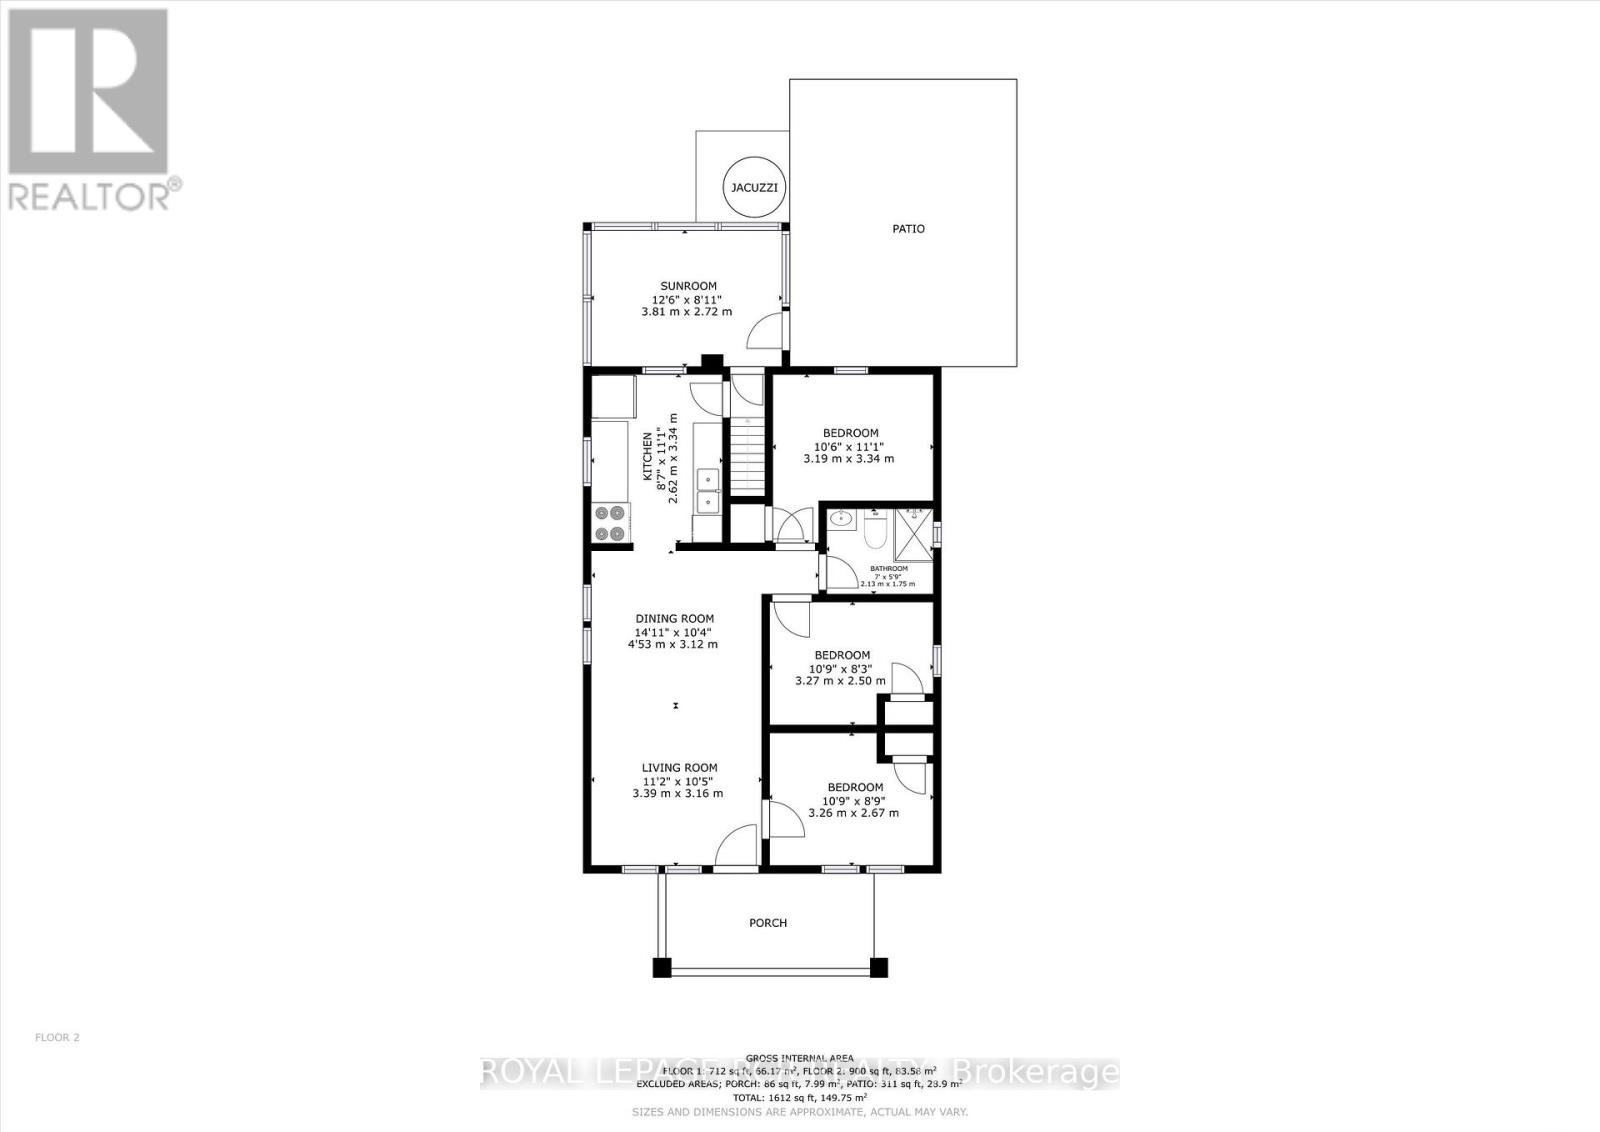
Golf course views, total privacy, and curb appeal! Nestled on a quiet, no-thru street and framed by towering mature trees, this well maintained 3-bedroom bungalow is the ultimate private sanctuary. From the moment you step onto the charming front porch and walk through the updated interior, the home's exceptional pride of ownership and care are immediately evident. The inviting layout features practical principal rooms, a fully renovated main bathroom completed in 2023, and a bright, welcoming atmosphere throughout. The finished lower level adds valuable living space with a comfortable rec room, as well as a newly created basement bathroom and laundry room. Enjoy peaceful mornings and relaxing evenings in the screened-in three-season room overlooking the private backyard. Countless updates provide peace of mind, including all new electrical (2019), new plumbing (2021), furnace (2023), and a durable metal roof (2012). Septic pumped August 2026. A rare opportunity to own a beautifully updated bungalow in a serene setting where comfort, privacy, and pride of ownership come together effortlessly. (id:32467)
Property Features
Ammenities Near By
- Ammenities Near By: Golf Nearby, Park, Schools, Public Transit
Building
- Amenities: Fireplace(s)
- Appliances: Water Heater, Dishwasher, Dryer, Stove, Washer, Window Coverings, Refrigerator
- Architectural Style: Bungalow
- Basement Development: Partially finished
- Basement Type: N/A (Partially finished)
- Construction Style: Detached
- Cooling Type: Central air conditioning
- Exterior Finish: Brick
- Fireplace: Yes
- Flooring Type: Hardwood, Tile
- Interior Size: 700 - 1100 sqft
- Building Type: House
- Stories: 1
- Utility Water: Municipal water
Features
- Feature: Cul-de-sac, Carpet Free
Land
- Land Size: 38 x 113.8 FT
- Sewer: Septic System
Ownership
- Type: Freehold
Structure
- Structure: Shed
Information entered by ROYAL LEPAGE RCR REALTY
Listing information last updated on: 2026-08-19 17:28:26
Book your free home evaluation with a 1% REALTOR® now!
How much could you save in commission selling with One Percent Realty?
Slide to select your home's price:
$500,000
Your One Percent Realty Commission savings†
$500,000
†
Savings calculated using One Percent Realty's posted commission rates compared to another agent charging
5% + HST . Not all agents charge the same.
One Percent Realty's top FAQs
We charge a total of $7,950 for residential properties under $400,000. For residential properties $400,000-$900,000 we charge $9,950. For residential properties over $900,000 we charge 1% of the sale price plus $950. Plus Applicable taxes, of course. We also offer the flexibility to offer more commission to the buyer's agent, if you want to. It is as simple as that! For commercial properties, farms, or development properties please contact a One Percent agent directly or fill out the market evaluation form on the bottom right of our website pages and a One Percent agent will get back to you to discuss the particulars.
Yes, yes, and yes.
Learn more about the One Percent Realty Deal