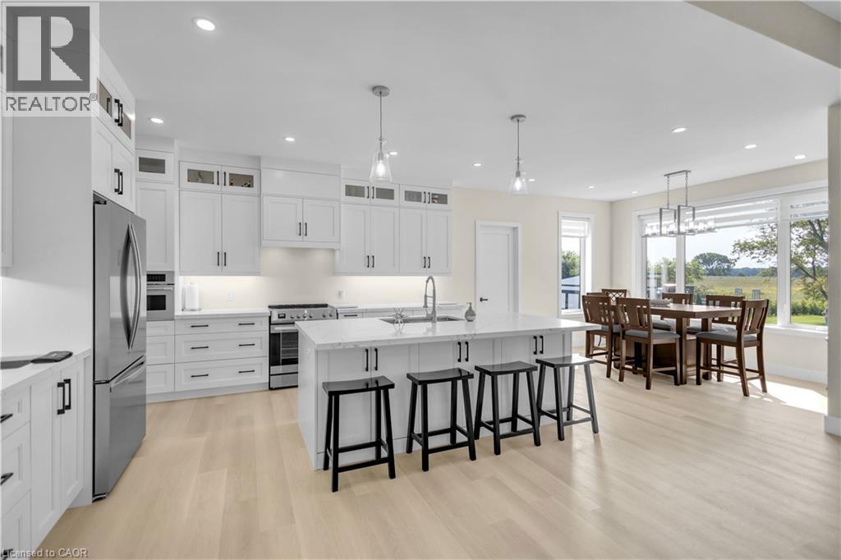
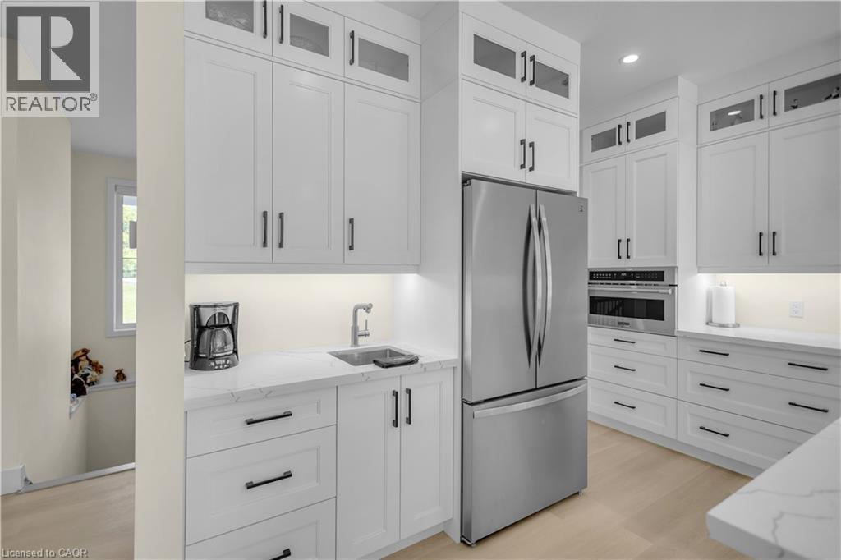
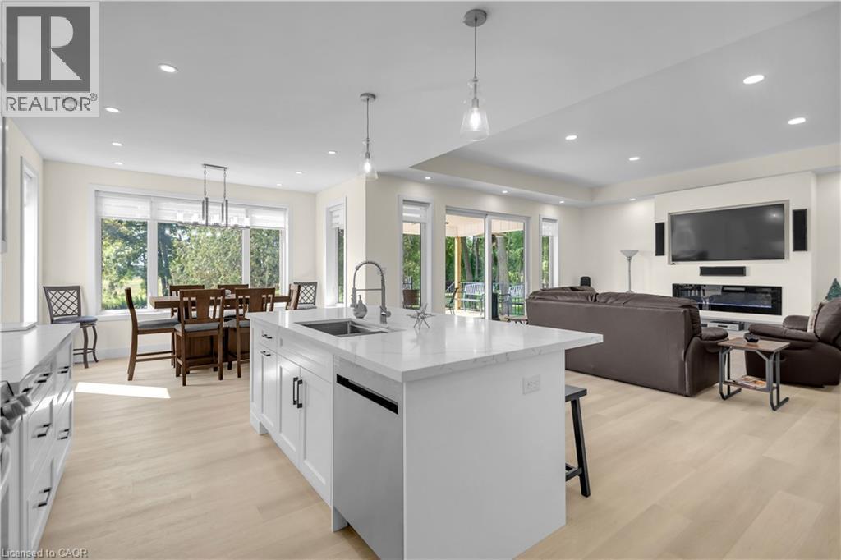
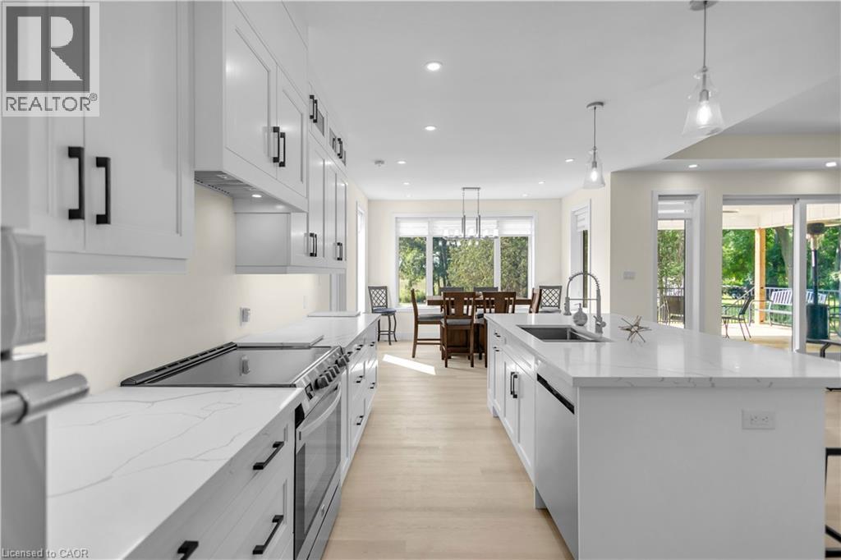
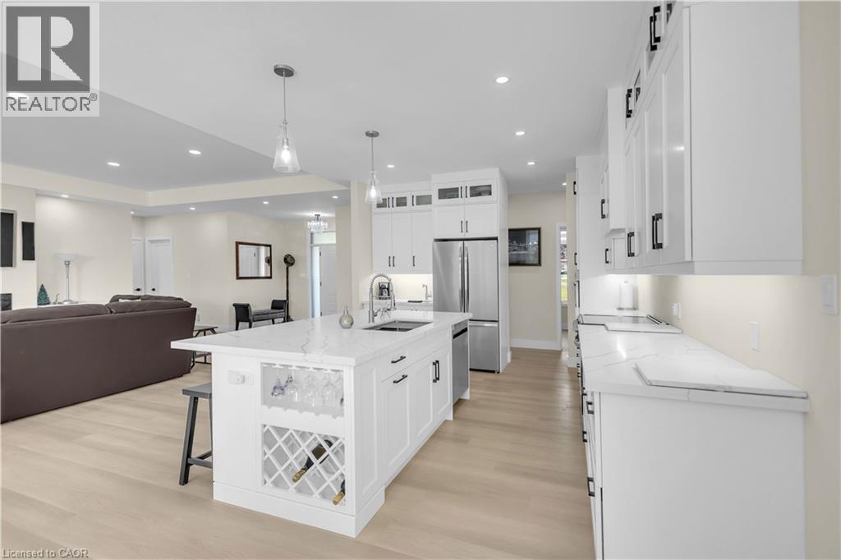
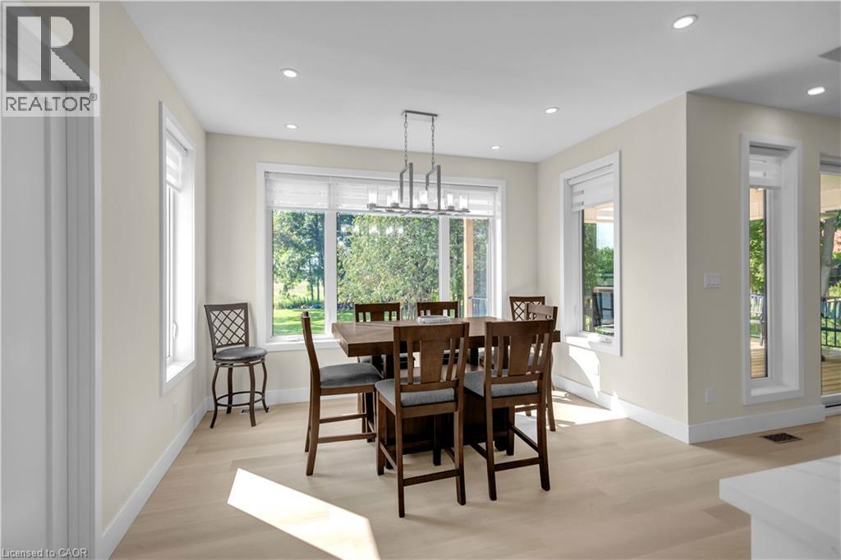
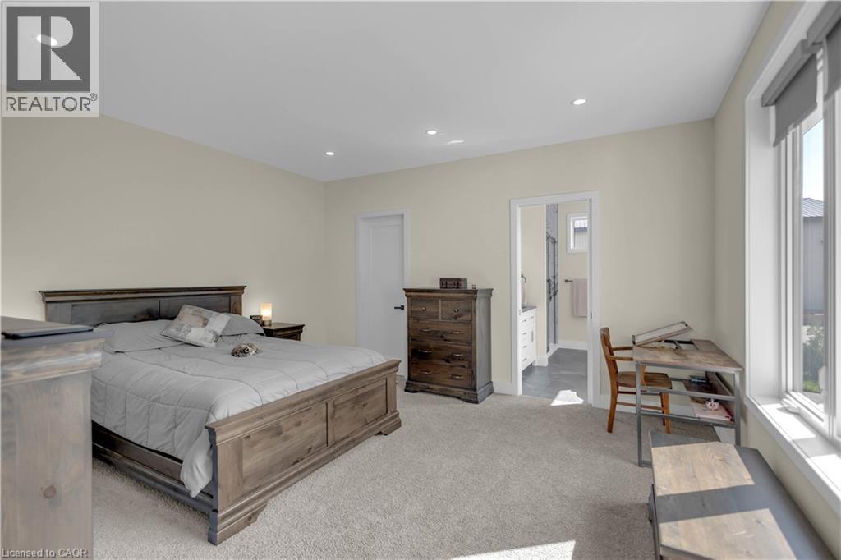
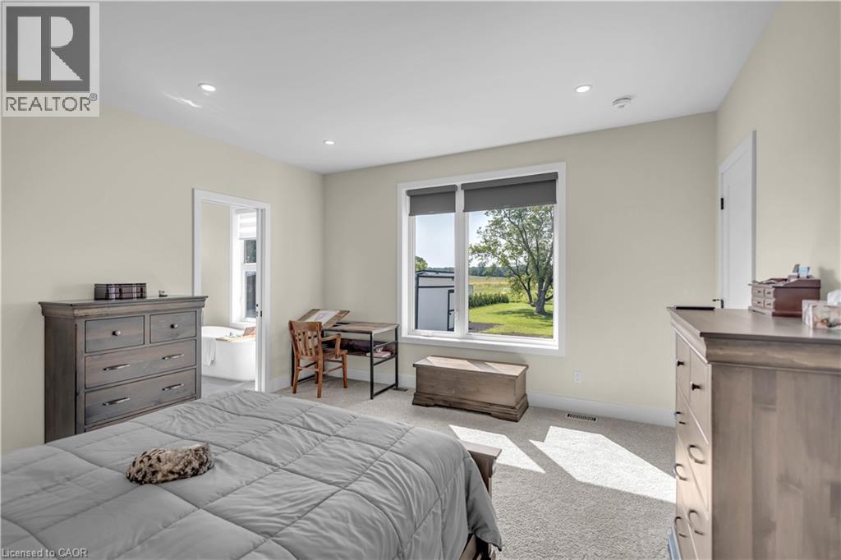
We are a fully licensed real estate company that offers full service but at a discount commission. In terms of services and exposure, we are identical to whoever you would like to compare us with. We are on MLS®, all the top internet real estate sites, we place a sign on your property ( if it's allowed ), we show the property, hold open houses, advertise it, handle all the negotiations, plus the conveyancing. There is nothing that you are not getting, except for a high commission!

139 HARLEY Road, HARLEY
2026-08-17
Quick Summary
- Location
- 139 HARLEY Road, HARLEY, Ontario N0E1E0
- Price
- $1,199,000
- Status:
- For Sale
- Property Type:
- Single Family
- Area:
- 1932 sqft
- Bedrooms:
- 3
- Bathrooms:
- 3
- Garages:
- 12
- Year of Construction:
- 2025
MLS®#40855859
Property Description
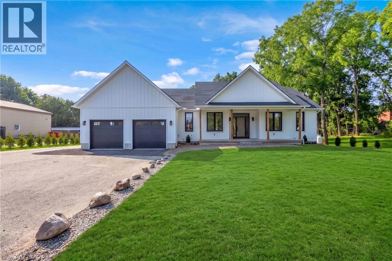
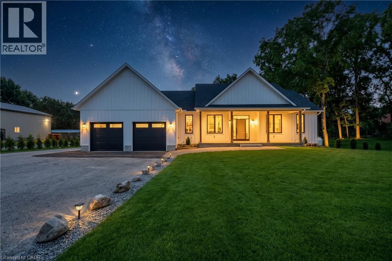
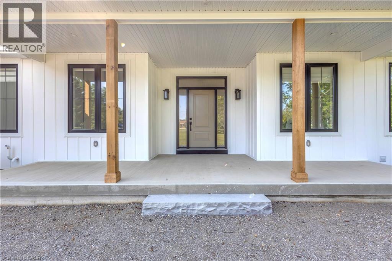
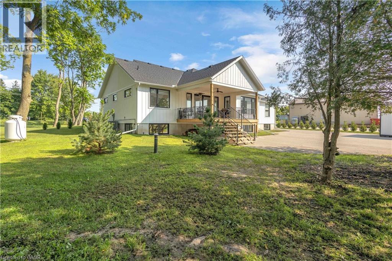
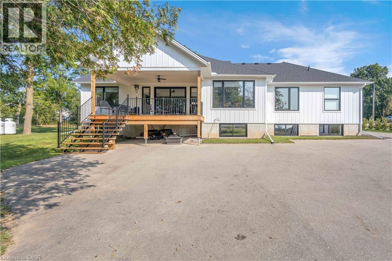
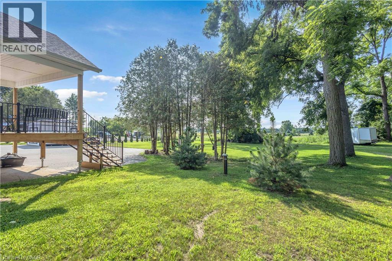
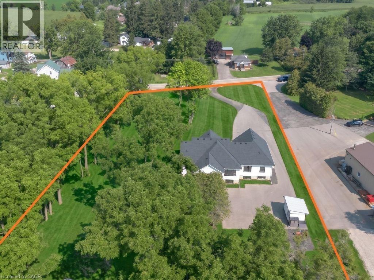
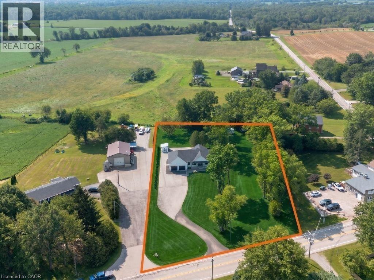
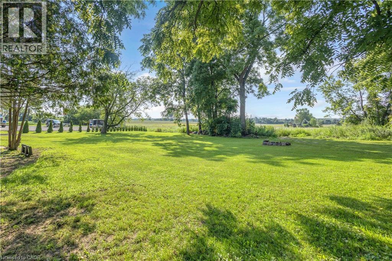
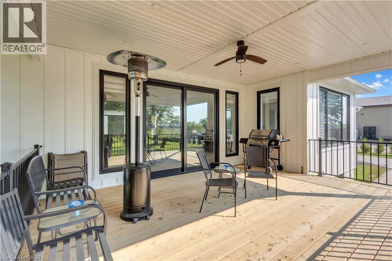
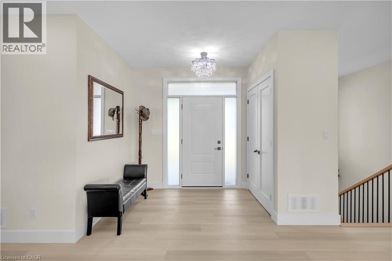
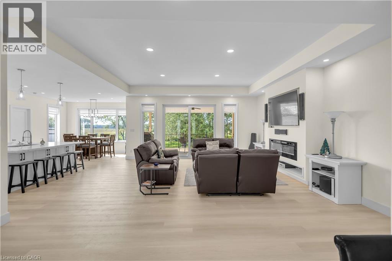
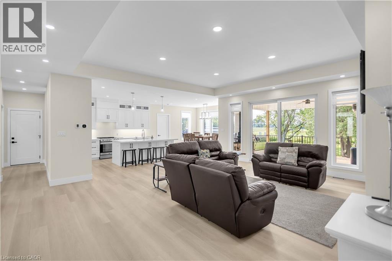
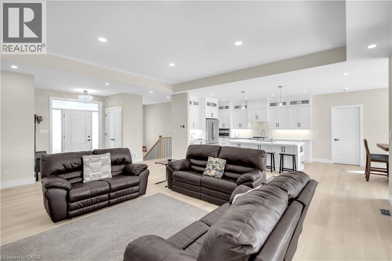
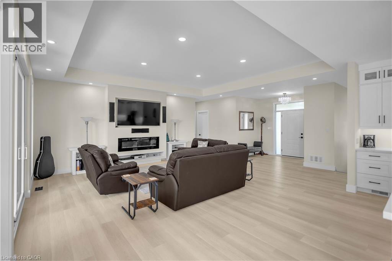
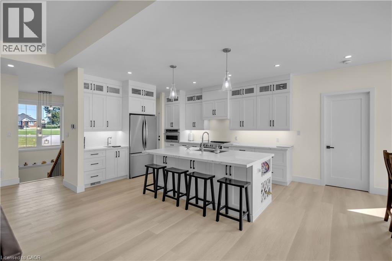
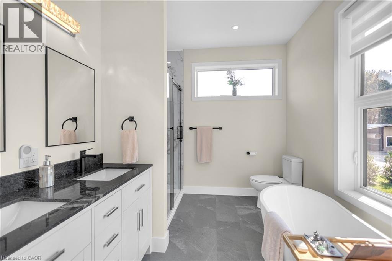
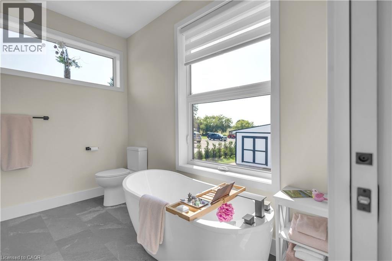
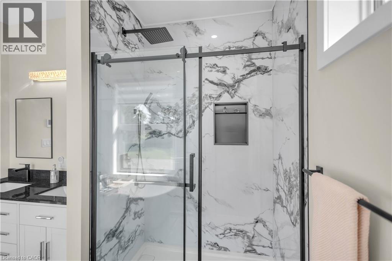
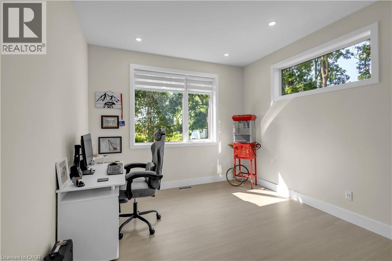
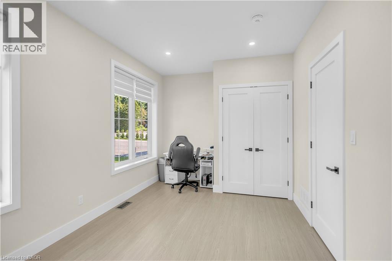
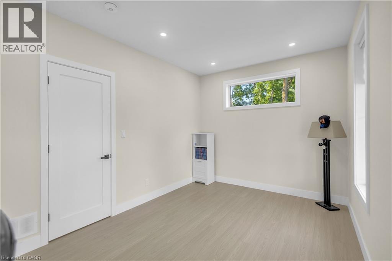
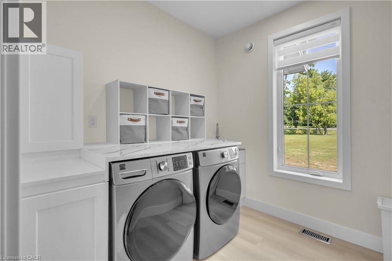
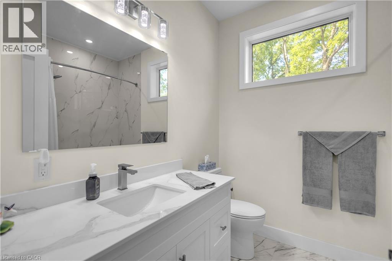
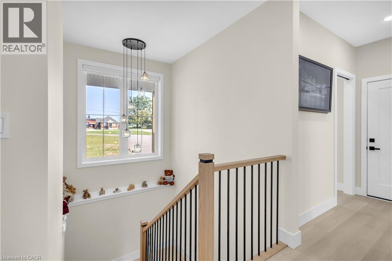
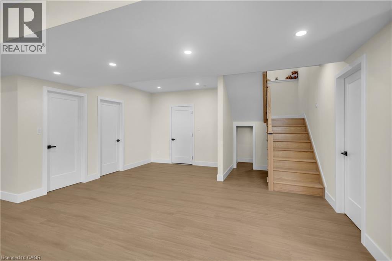
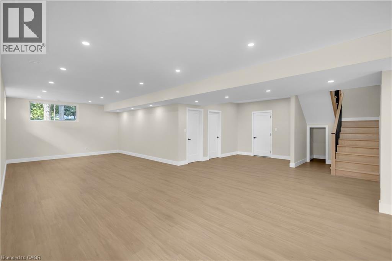
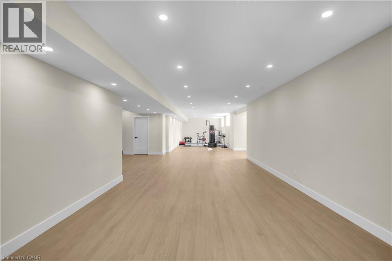
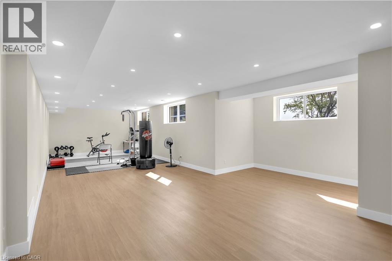
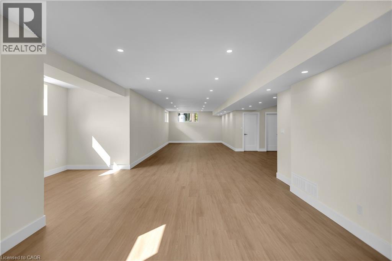
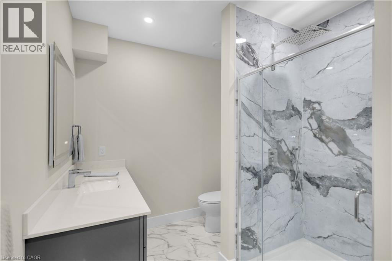
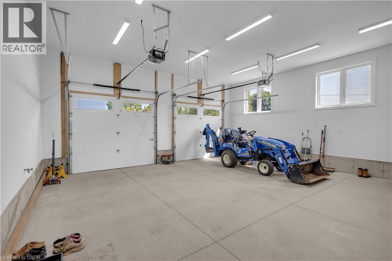
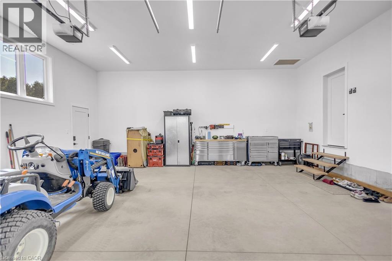
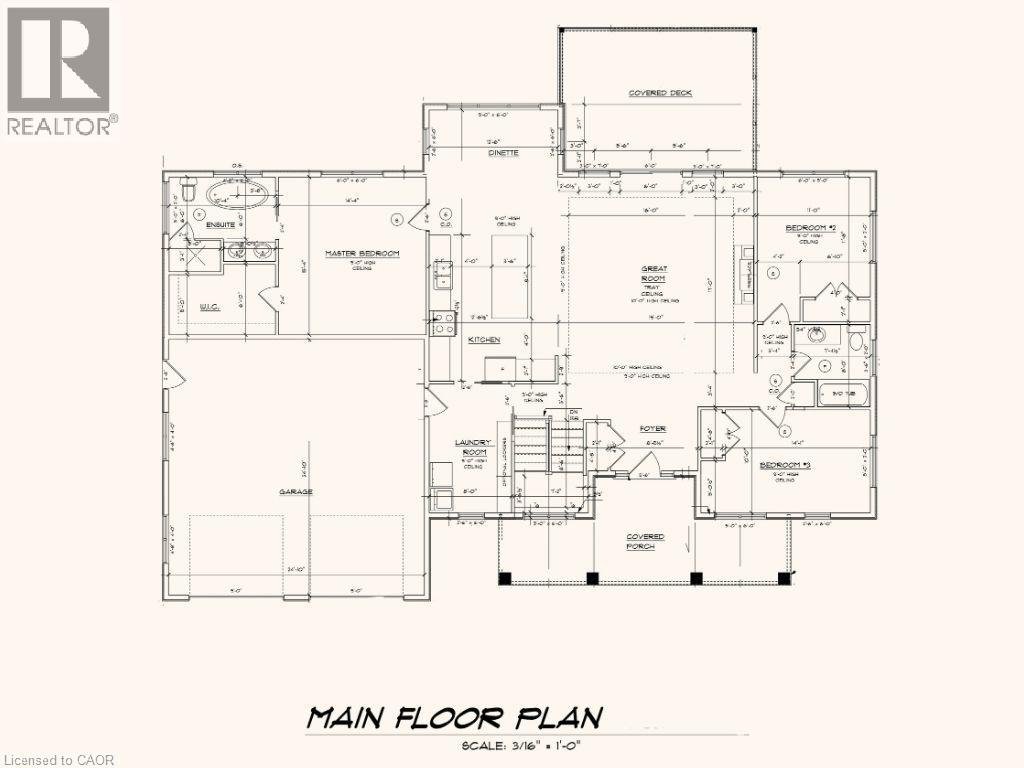
Newly completed (Dec 2025), this custom-built home offers over 3,400 sq. ft. of finished living space on a private 1.45-acre mature treed lot in Harley with no rear neighbours and surrounded by mature trees you don't see very often, just 8 minutes to Burford/Hwy 403, 20 minutes to Brantford, and 45 minutes to London. The nearly 2,000 sq. ft. open-concept main floor features a spacious great room, an oversized entertainerâs custom kitchen, 3 main-floor bedrooms, heated floors in both main bathrooms, custom triple-pane windows, a custom oak staircase, 84 solid interior doors, and solid wood trim throughout (no MDF). The 1,400 sq. ft. finished lower level provides a massive open living/rec space (ideal for a gym, office, or extra bedrooms), a custom 3-piece bathroom, a utility/workroom with water treatment, premium floor underlayment, and R10 spray foam plus R14 Rockwool exterior wall insulation. Outside and mechanically, the property boasts upgraded Gentek Align wide-profile composite siding, a paved driveway, a covered rear deck with built-in storage, a 25ft x 25ft insulated double garage pre-wired for a mini-split, an efficient Bosch heat pump with backup furnace and central water heater, plus county zoning that allows for a future large rear workshop. RSA. (id:32467)
Property Features
Ammenities Near By
- Ammenities Near By: Golf Nearby, Park
Building
- Appliances: Dishwasher, Dryer, Refrigerator, Stove, Water softener, Washer, Window Coverings, Garage door opener
- Architectural Style: Bungalow
- Basement Development: Finished
- Basement Type: Full (Finished)
- Construction Style: Detached
- Cooling Type: Central air conditioning
- Exterior Finish: Other, Vinyl siding
- Fireplace: Yes
- Interior Size: 1932 sqft
- Building Type: House
- Stories: 1
- Utility Water: Drilled Well, None
Features
- Feature: Paved driveway, Country residential, Sump Pump
Land
- Land Size: 1/2 - 1.99 acres
- Sewer: Septic System
Ownership
- Type: Freehold
Structure
- Structure: Shed
Zoning
- Description: R
Information entered by One Percent Realty Ltd.
Listing information last updated on: 2026-10-01 19:14:01
One Percent Realty's top FAQs
We charge a total of $7,950 for residential properties under $400,000. For residential properties $400,000-$900,000 we charge $9,950. For residential properties over $900,000 we charge 1% of the sale price plus $950. Plus Applicable taxes, of course. We also offer the flexibility to offer more commission to the buyer's agent, if you want to. It is as simple as that! For commercial properties, farms, or development properties please contact a One Percent agent directly or fill out the market evaluation form on the bottom right of our website pages and a One Percent agent will get back to you to discuss the particulars.
Yes, yes, and yes.
Learn more about the One Percent Realty Deal