We are a fully licensed real estate company that offers full service but at a discount commission. In terms of services and exposure, we are identical to whoever you would like to compare us with. We are on MLS®, all the top internet real estate sites, we place a sign on your property ( if it's allowed ), we show the property, hold open houses, advertise it, handle all the negotiations, plus the conveyancing. There is nothing that you are not getting, except for a high commission!

56 ACADEMY Street, ANCASTER
2026-09-08
Quick Summary
MLS®#40860714
Property Description
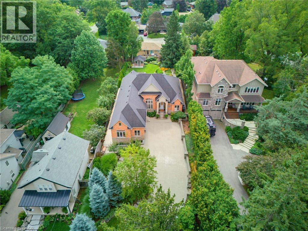
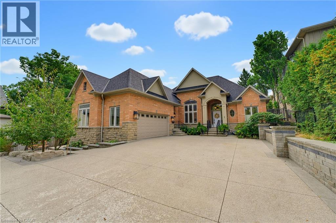
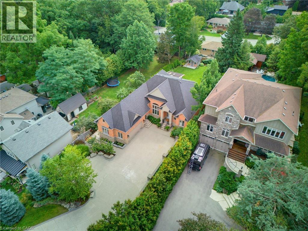
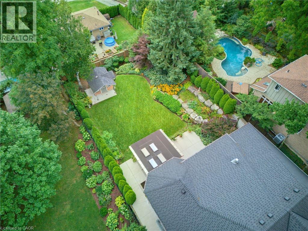
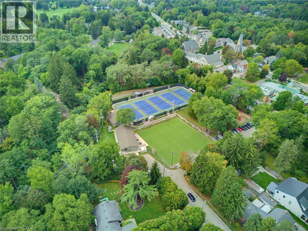
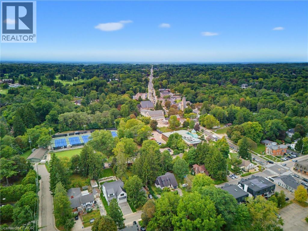
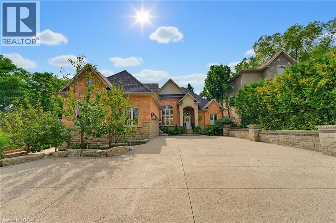
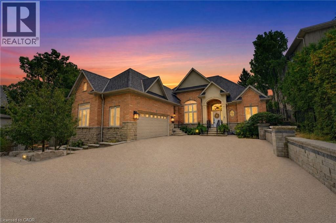
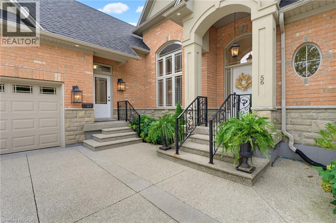
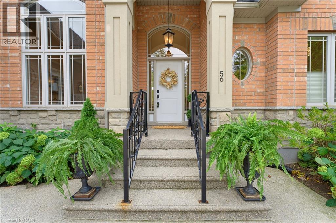
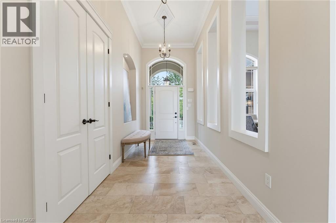
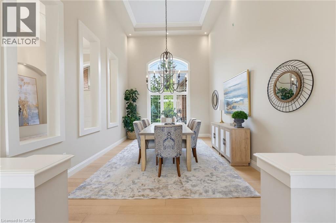
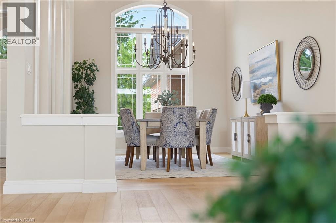
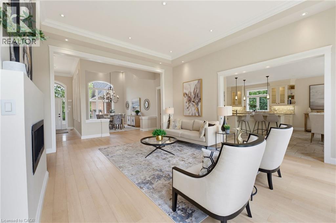
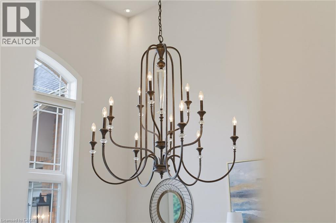
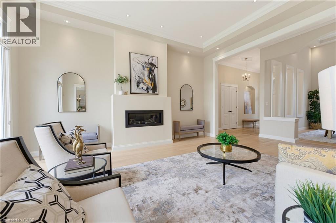
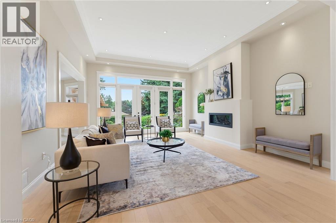
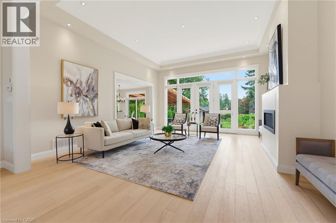
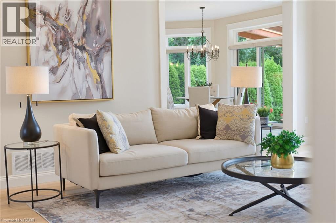
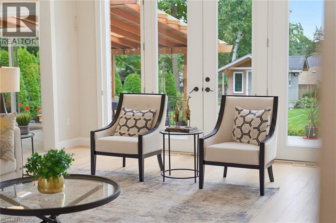
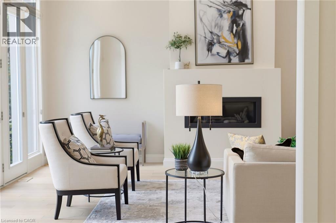
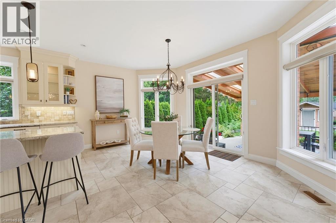
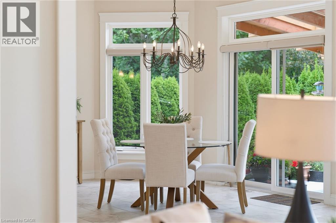
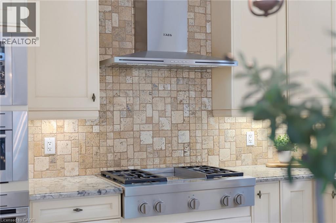
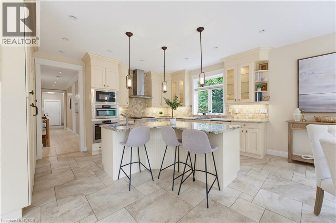
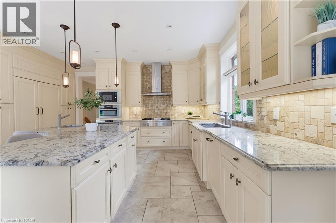
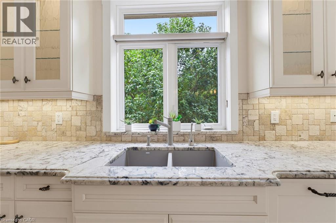
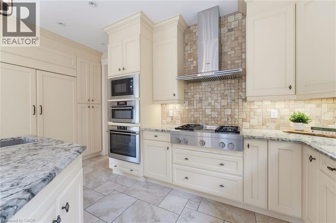
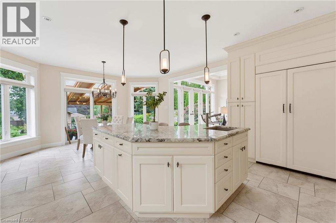
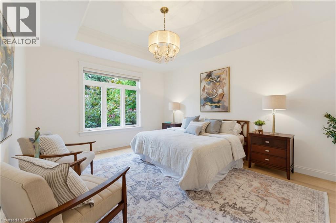
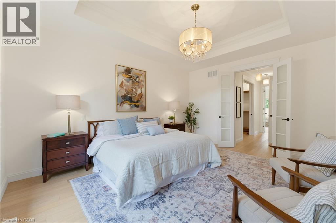
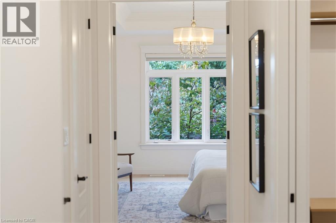
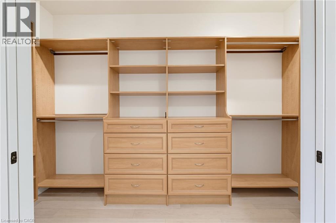
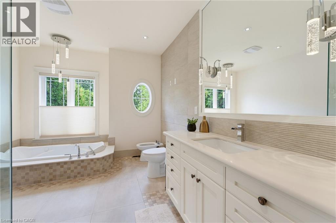
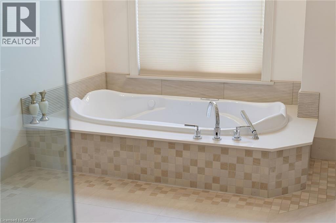
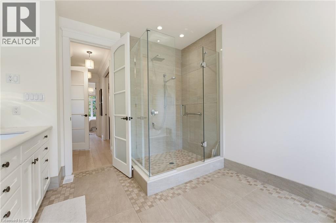
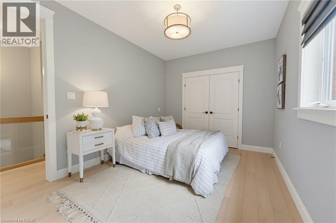
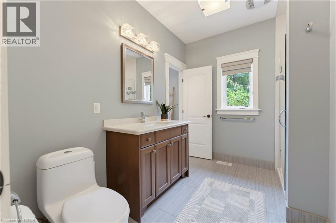
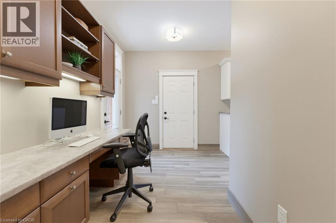
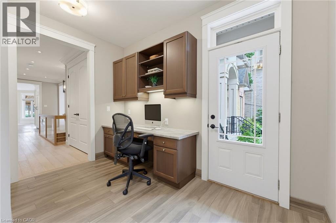
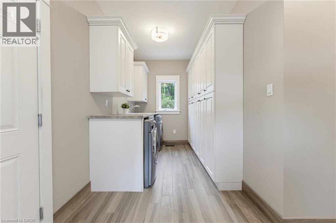
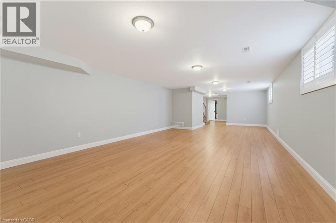
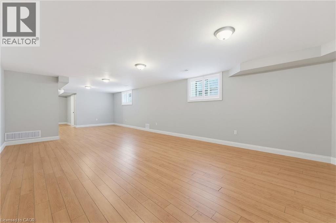
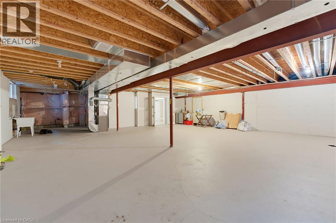
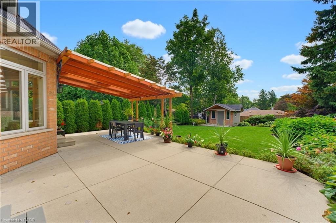
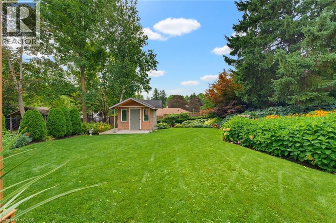
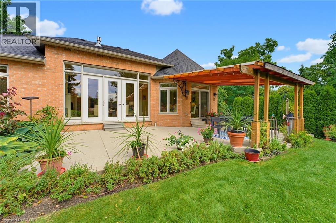
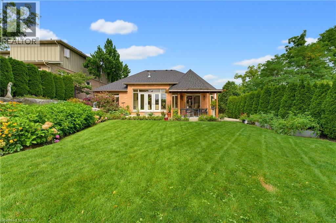
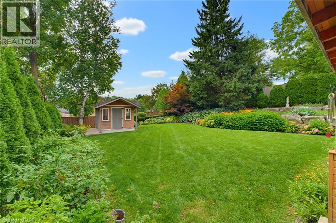
**WHEN OPPORTUNITY KNOCKS, BE SURE TO ANSWER. Have you been waiting for a truly exceptional luxury bungalow in the heart of Ancaster Village. Tucked away on a private 63' x 236' lot, this impressive 2,400 sq. ft. executive bungalow is steps from local restaurants, the Ancaster Tennis & Lawn Bowling Clubs and Memorial Arts Centre. Custom built in 2013 with exceptional craftsmanship and the finest materials, this sophisticated home offers privacy, elegance and effortless one-floor living. A 100-ft. aggregate driveway, mature landscaping and beautiful gardens create a striking first impression. The grand foyer opens to a spectacular great room with soaring 12-ft. ceilings, gas fireplace, pot lights and 8-ft. French doors overlooking the professionally landscaped backyard. The elegant dining room features a dramatic 15-ft. ceiling, crown moulding and stunning chandelier. The gourmet eat-in kitchen is beautifully appointed with a large island, granite counters and premium appliances including JennAir refrigerator, gas cooktop with griddle, AEG wall oven, steam oven and convection microwave. Patio doors lead to the covered rear patioâperfect for indoor/outdoor entertaining. The luxurious primary suite features a custom walk-in closet and spa-inspired 6-piece ensuite with glass shower and sunken jetted tub. A second bedroom at the opposite end offers ensuite privileges for family or guests. A separate entrance leads to a practical mudroom/laundry area and private office with built-in desk. The partially finished lower level offers a 650 sq. ft. recreation room, 3-piece bath and cantina, plus over 1,700 sq. ft. of additional space with endless possibilities. Private. Sophisticated. Uniquely Ancaster. More than a homeâan exceptional opportunity in one of Ancaster's most desirable village settings. Owner is a Registered Realtor. (id:32467)
Property Features
Ammenities Near By
- Ammenities Near By: Hospital, Park, Place of Worship, Playground, Public Transit, Schools, Shopping
Building
- Appliances: Central Vacuum, Dishwasher, Dryer, Microwave, Oven - Built-In, Refrigerator, Water meter, Washer, Microwave Built-in, Gas stove(s), Garage door opener
- Architectural Style: Bungalow
- Basement Development: Partially finished
- Basement Type: Full (Partially finished)
- Construction Style: Detached
- Cooling Type: Central air conditioning
- Exterior Finish: Brick, Stone, Stucco
- Fireplace: Yes
- Interior Size: 3047 sqft
- Building Type: House
- Stories: 1
- Utility Water: Municipal water
Features
- Feature: Conservation/green belt, Sump Pump, Automatic Garage Door Opener, Private Yard
Land
- Land Size: 0.341 ac|under 1/2 acre
- Sewer: Municipal sewage system
Ownership
- Type: Freehold
Structure
- Structure: Shed
Zoning
- Description: ER
Information entered by Royal LePage State Realty Inc.
Listing information last updated on: 2026-10-15 13:11:55
Book your free home evaluation with a 1% REALTOR® now!
How much could you save in commission selling with One Percent Realty?
Slide to select your home's price:
$500,000
Your One Percent Realty Commission savings†
$500,000
†
Savings calculated using One Percent Realty's posted commission rates compared to another agent charging
5% + HST . Not all agents charge the same.
Send a Message
One Percent Realty's top FAQs
We charge a total of $7,950 for residential properties under $400,000. For residential properties $400,000-$900,000 we charge $9,950. For residential properties over $900,000 we charge 1% of the sale price plus $950. Plus Applicable taxes, of course. We also offer the flexibility to offer more commission to the buyer's agent, if you want to. It is as simple as that! For commercial properties, farms, or development properties please contact a One Percent agent directly or fill out the market evaluation form on the bottom right of our website pages and a One Percent agent will get back to you to discuss the particulars.
Yes, yes, and yes.
Learn more about the One Percent Realty Deal
Danny Rawson Salesperson & Hamilton REALTOR

- Phone:
- (905) 536-7202
- Mobile:
- (905) 536-7202
- Email:
- danny@onepercentrealty.com
- Support Area:
- Hamilton Mountain, Hamilton West, Hamilton East, Hamilton Center, Ancaster, Dundas, Stoney Creek, Burlington, Grimsby, Binbrook, Waterdown, Mount Hope, Glanbrook, Brantford
8,957,000 in Commissions Saved since 2011!!! Find out how!!Want to talk Real Estate? Talk about Pric ...
Full ProfileMelanie A. Cunningham BROKER

- Phone:
- (905) 920-3343
- Email:
- melanie@onepercentrealty.com
- Support Area:
- Hamilton, Ancaster, Dundas, Stoney Creek, Burlington, Oakville, Grimsby, Waterdown, Glanbrook
PUTTING MY CLIENT'S FIRST! OPEN COMMUNICATION, TRUST AND HONESTY are at the core of my ...
Full ProfileMichael Rawson Salesperson | B.Comm

- Phone:
- 905-920-2642
- Email:
- mikerawson99@gmail.com
- Support Area:
- Brantford, Paris, Brant County, Haldimand County, Norfolk County, Hamilton, Dundas, Ancaster, Caledonia, Glanbrook, Binbrook, Port Dover, Simcoe, Waterford, Stoney Creek, Grimsby, Niagara, Woodstock, Burford, Mount Pleasant
Contact Michael today to book your NO obligation FREE market evaluation!Summary I am a graduate of ...
Full Profile