We are a fully licensed real estate company that offers full service but at a discount commission. In terms of services and exposure, we are identical to whoever you would like to compare us with. We are on MLS®, all the top internet real estate sites, we place a sign on your property ( if it's allowed ), we show the property, hold open houses, advertise it, handle all the negotiations, plus the conveyancing. There is nothing that you are not getting, except for a high commission!

218 MECHANIC Street W, WATERFORD
2026-09-19
Quick Summary
MLS®#40863045
Property Description
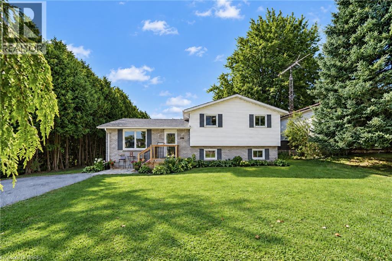
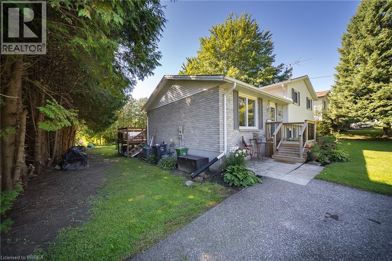
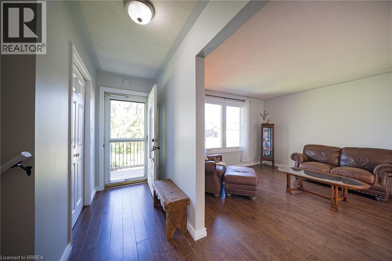
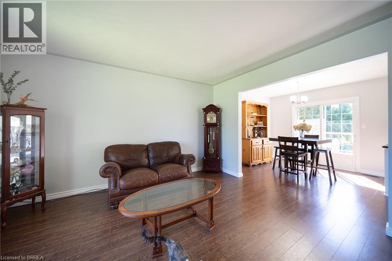
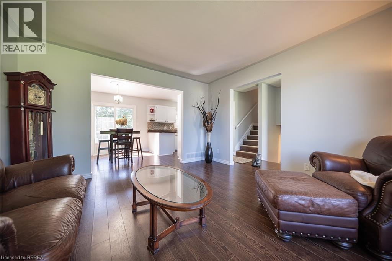
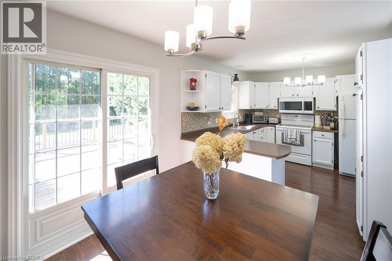
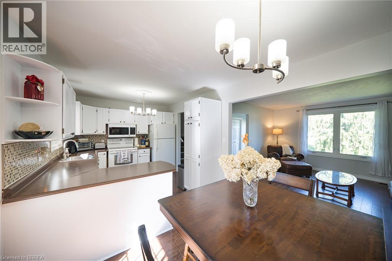
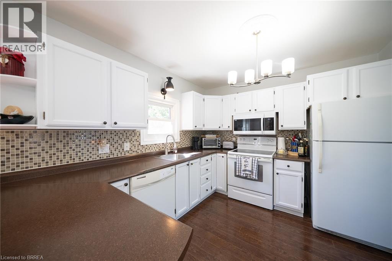
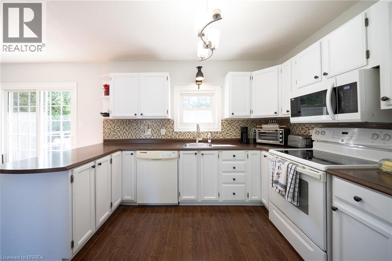
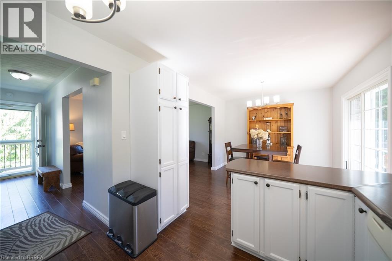
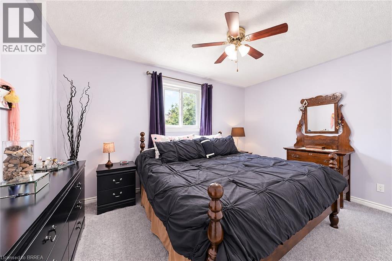
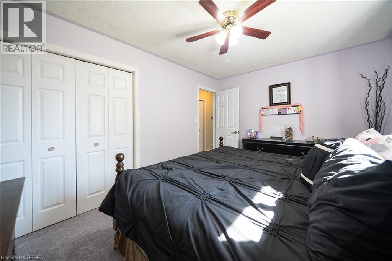
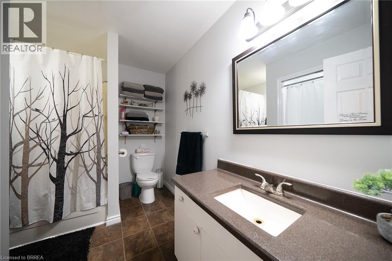
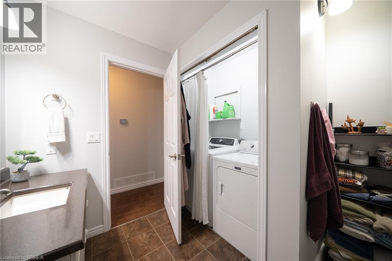
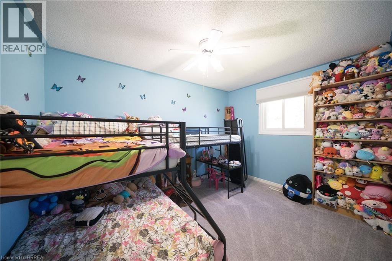
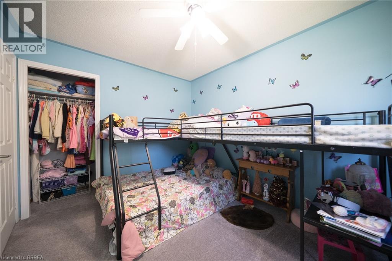
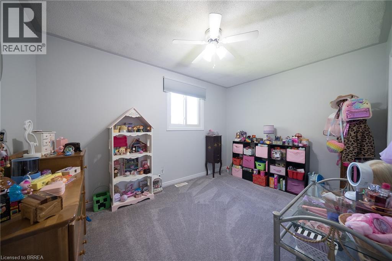
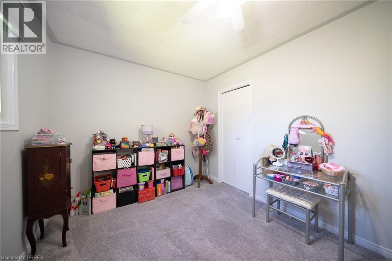
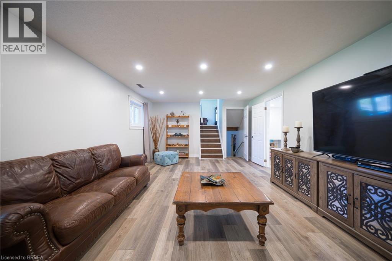
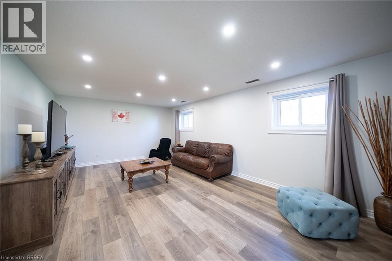
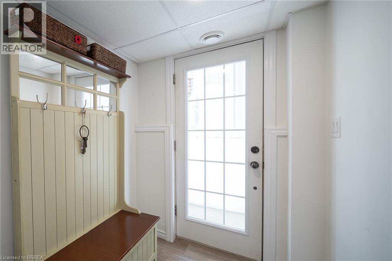
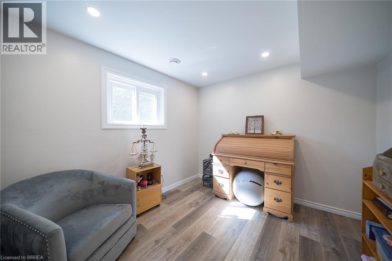
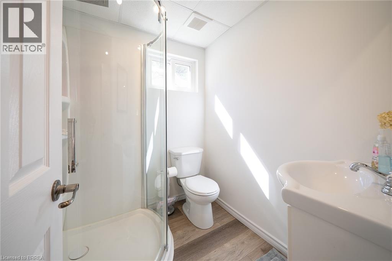
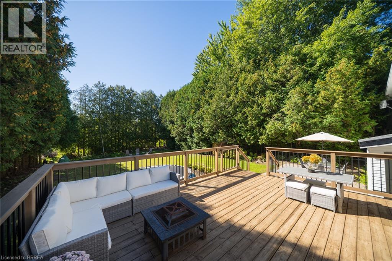
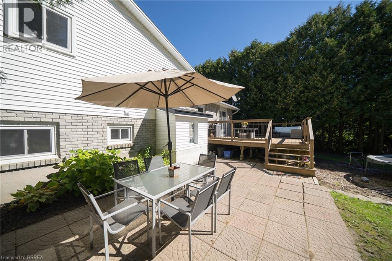
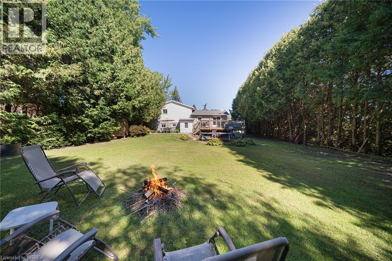
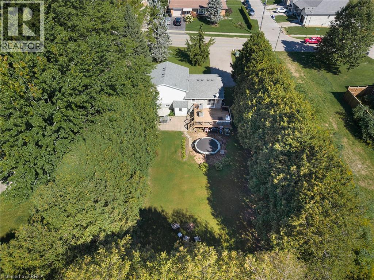
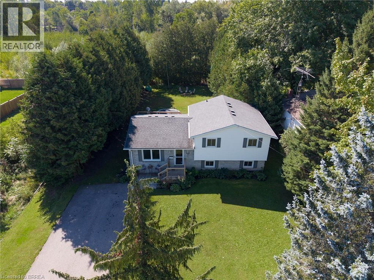
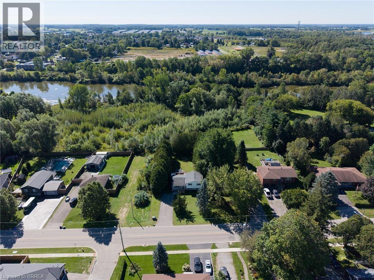
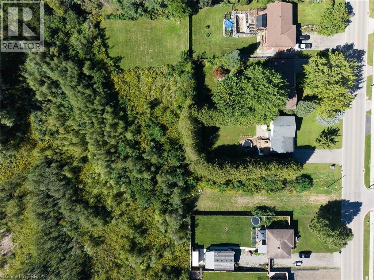
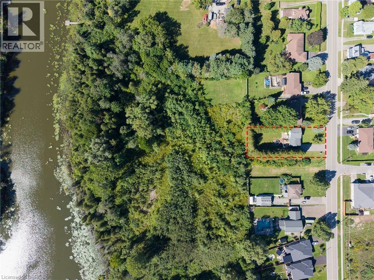
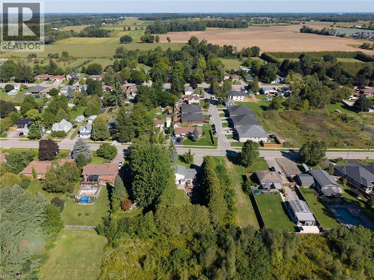
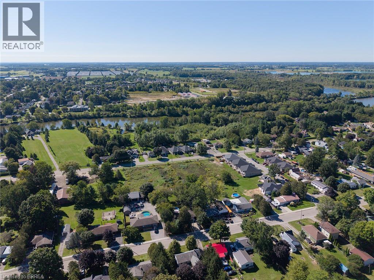
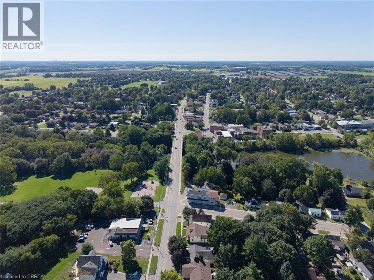
Welcome to 218 Mechanic Street West! This beautiful Waterford home offers 3+1 bedrooms on a spacious 0.3-acre lot. The home is packed with recent improvements including fresh paint throughout, brand-new luxury vinyl flooring across the entire basement, over a dozen new pot lights with dimmers, 2020 windows, plus a high-efficiency furnace and SmartAir A/C replaced in 2022. The water heater is also brand new and owned. The house offers large windows for natural light as well as large rooms and a massive basement level family room. The lower level offers excellent in-law suite potential, already featuring a bedroom, full bathroom and separate entrance. Outside, enjoy a private backyard with mature tree coverage and access toward the river through adjacent County-owned land. (id:32467)
Property Features
Ammenities Near By
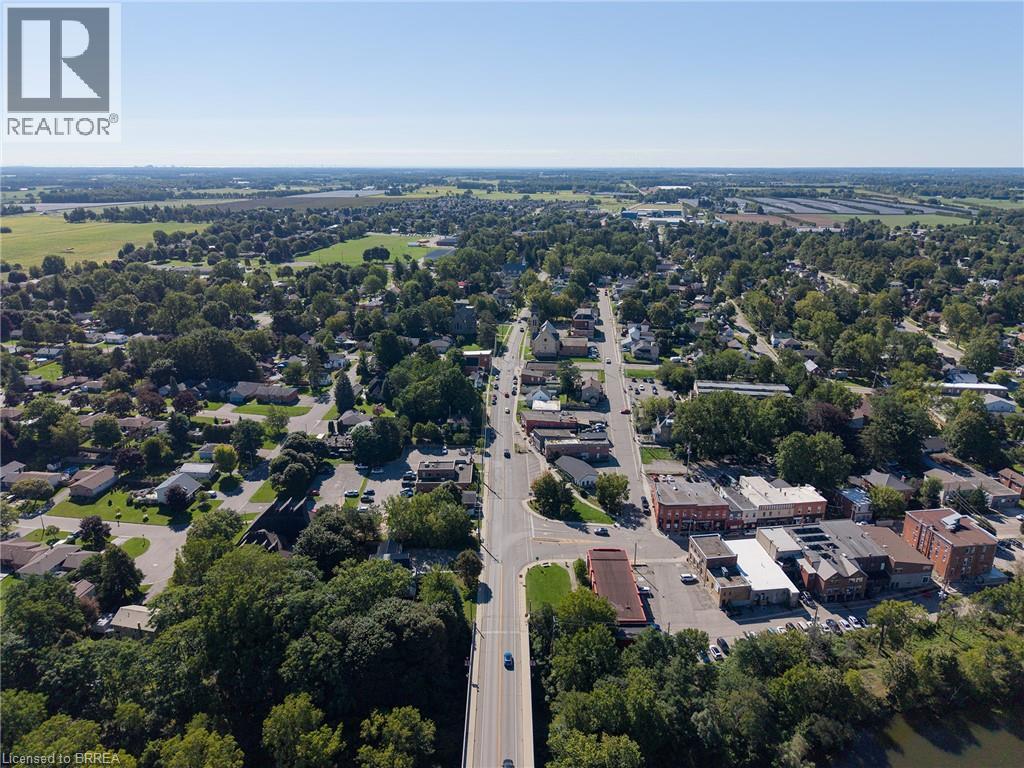
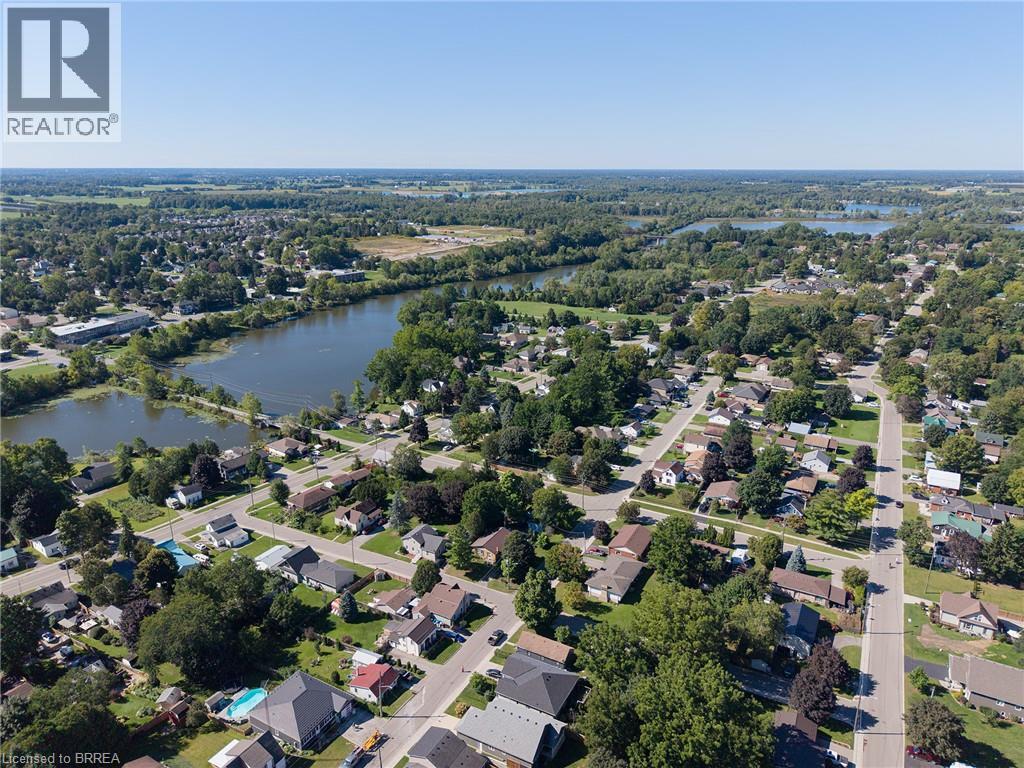
- Ammenities Near By: Beach, Golf Nearby, Hospital, Park, Playground, Schools
Building
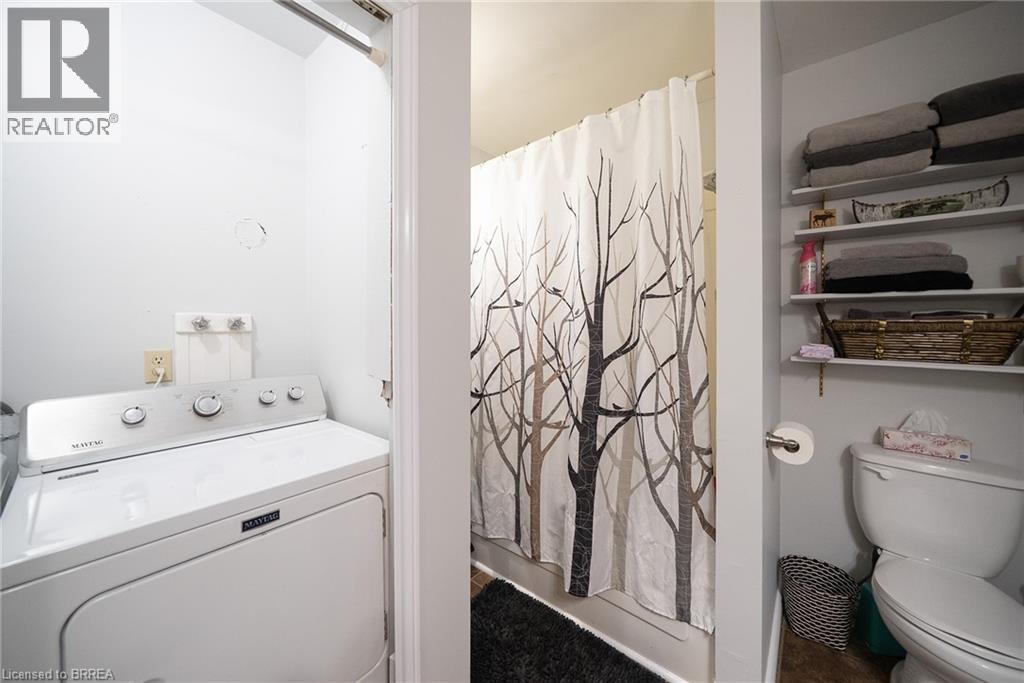
- Appliances: Dryer, Refrigerator, Stove, Washer
- Architectural Style: Other
- Basement Development: Partially finished
- Basement Type: Full (Partially finished)
- Construction Style: Detached
- Cooling Type: Central air conditioning
- Exterior Finish: Brick, Vinyl siding
- Fireplace: No
- Interior Size: 2221 sqft
- Building Type: House
- Stories: 2
- Utility Water: Municipal water
Features
- Feature: Conservation/green belt, Industrial mall/subdivision
Land
- Land Size: under 1/2 acre
- Sewer: Municipal sewage system
Ownership
- Type: Freehold
Zoning
- Description: R1
Information entered by REVEL Realty Inc
Listing information last updated on: 2026-10-18 20:24:09
Book your free home evaluation with a 1% REALTOR® now!
How much could you save in commission selling with One Percent Realty?
Slide to select your home's price:
$500,000
Your One Percent Realty Commission savings†
$500,000
†
Savings calculated using One Percent Realty's posted commission rates compared to another agent charging
5% + HST . Not all agents charge the same.
Send a Message
One Percent Realty's top FAQs
We charge a total of $7,950 for residential properties under $400,000. For residential properties $400,000-$900,000 we charge $9,950. For residential properties over $900,000 we charge 1% of the sale price plus $950. Plus Applicable taxes, of course. We also offer the flexibility to offer more commission to the buyer's agent, if you want to. It is as simple as that! For commercial properties, farms, or development properties please contact a One Percent agent directly or fill out the market evaluation form on the bottom right of our website pages and a One Percent agent will get back to you to discuss the particulars.
Yes, yes, and yes.
Learn more about the One Percent Realty Deal
Michael Rawson Salesperson | B.Comm

- Phone:
- 905-920-2642
- Email:
- mikerawson99@gmail.com
- Support Area:
- Brantford, Paris, Brant County, Haldimand County, Norfolk County, Hamilton, Dundas, Ancaster, Caledonia, Glanbrook, Binbrook, Port Dover, Simcoe, Waterford, Stoney Creek, Grimsby, Niagara, Woodstock, Burford, Mount Pleasant
Contact Michael today to book your NO obligation FREE market evaluation!Summary I am a graduate of ...
Full Profile