We are a fully licensed real estate company that offers full service but at a discount commission. In terms of services and exposure, we are identical to whoever you would like to compare us with. We are on MLS®, all the top internet real estate sites, we place a sign on your property ( if it's allowed ), we show the property, hold open houses, advertise it, handle all the negotiations, plus the conveyancing. There is nothing that you are not getting, except for a high commission!

33 WASHBURN Drive, Guelph
2026-09-24
Quick Summary
MLS®#40863945
Property Description
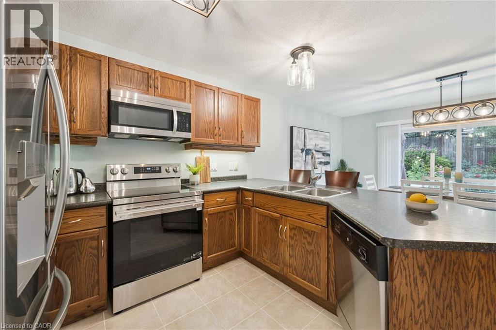
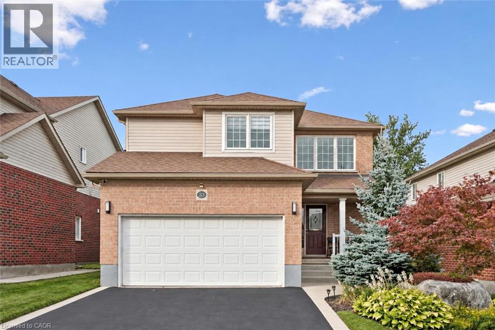
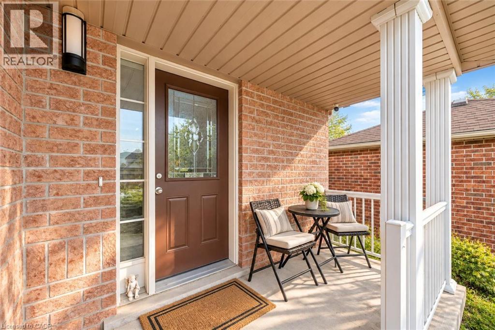
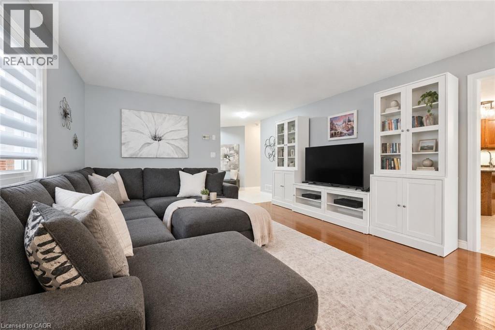
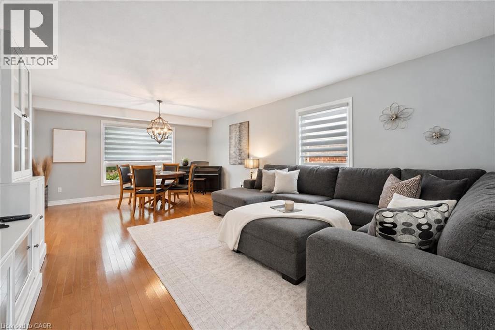
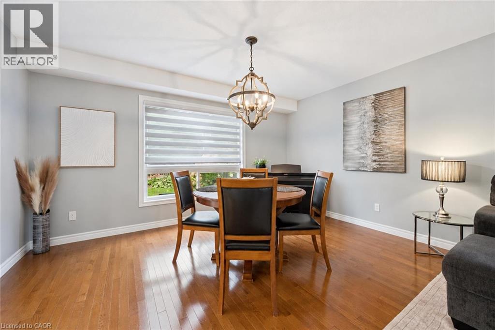
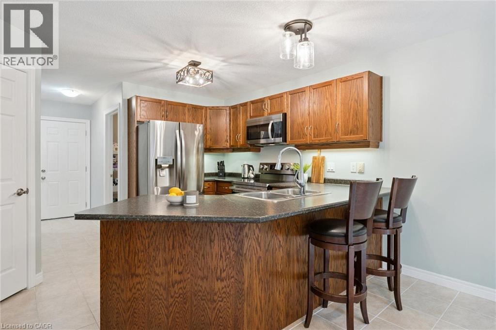
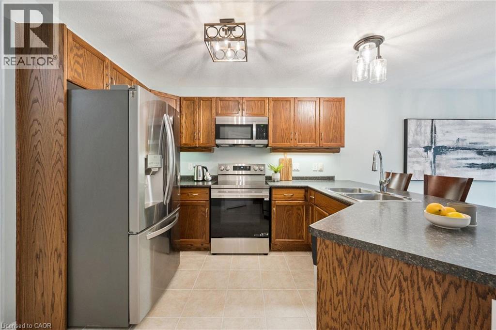
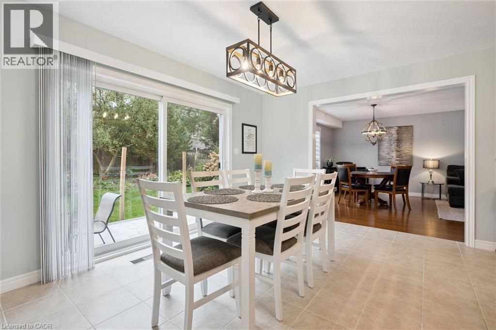
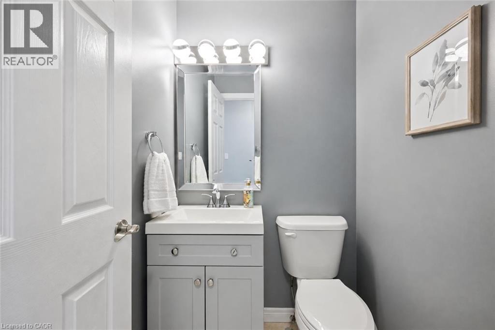
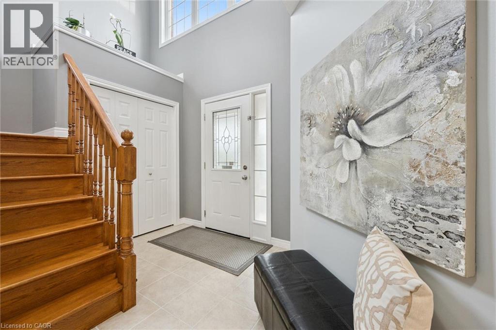
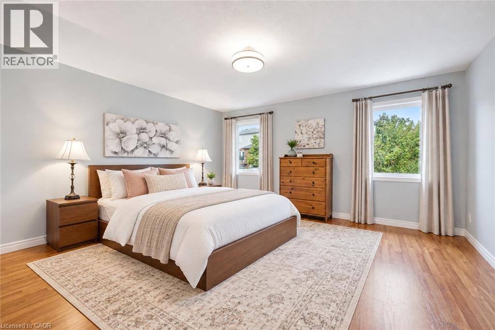
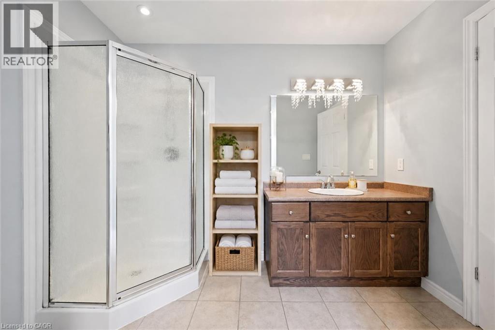
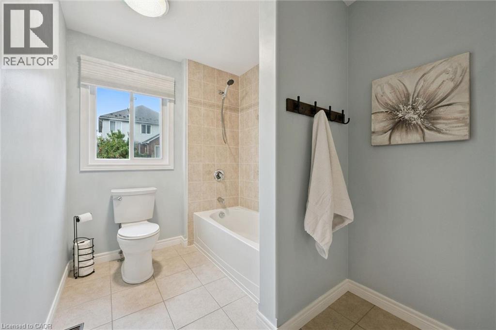
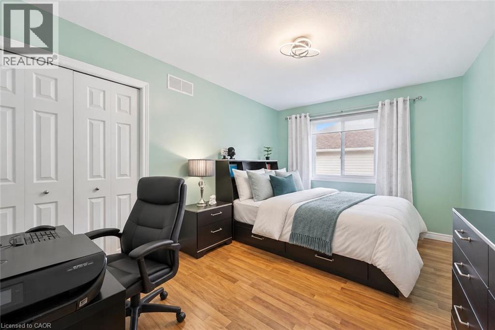
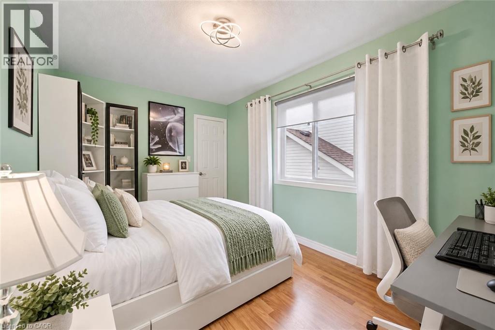
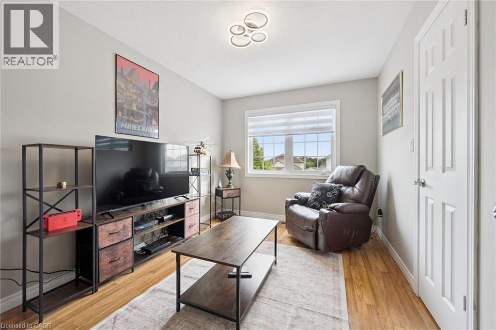
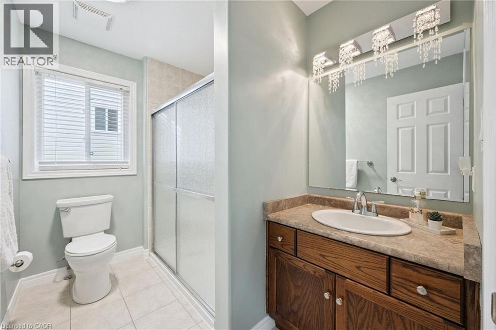
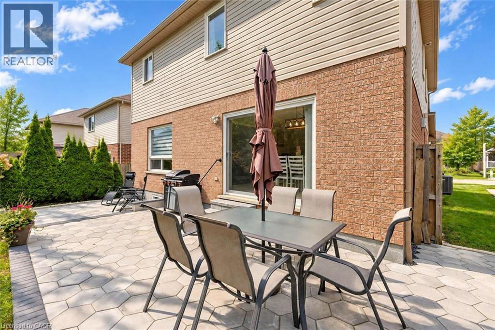
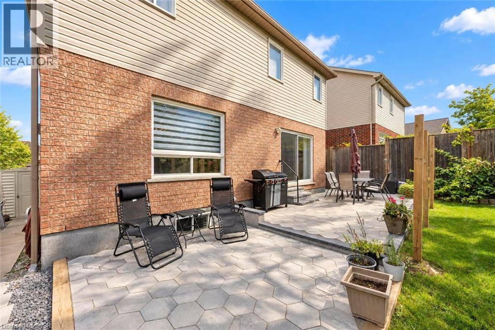
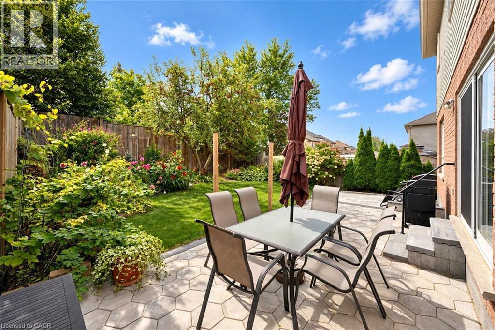
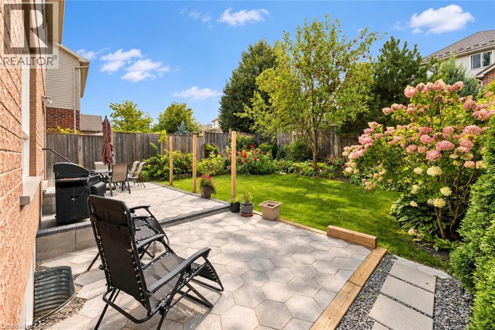
Welcome to 33 Washburn Drive, a spacious 4-bedroom home offering 2,240 sqft above grade, a lovely backyard and a quiet, family-friendly setting in Guelph's Grange Hill East neighbourhood! Inside, 9-foot ceilings and a carpet-free interior create a bright, modern feel. Large windows fill the living room and formal dining room with natural light, while hardwood floors and a striking dining room light fixture add warmth and character. The eat-in kitchen offers generous counter and cabinet space, stainless steel appliances including a new 2026 stove, a pantry and an island with seating for casual meals. The breakfast area opens directly to the backyard through an upgraded extra-large patio door, making indoor and outdoor entertaining easy. A convenient powder room and main floor laundry complete the main level. Upstairs, the spacious primary suite features a walk-in closet and a private ensuite with a tub and shower combination. Three additional bedrooms have large windows and ample closet space; two of the bedrooms have their own walk-in closet. A full bathroom with an oversized walk-in shower serves the rest of the upper level. The unfinished basement with 9-foot ceilings offers room to make the space your own and includes a large cold cellar for extra storage. A new water softener was installed just 2 years ago. Outside, the backyard offers space to dine, entertain or simply unwind on the stunning interlocking patio, completed in 2025. A large grassy area gives children and pets plenty of room to play, while beautiful gardens and mature trees create a peaceful setting. An attached double garage and an asphalt driveway with concrete curbs and stairs to the front porch provide ample parking. Summit Ridge Park is around the corner, with Ken Danby Public School and Holy Trinity Catholic Elementary School nearby. Shopping and other everyday amenities are just minutes away, while Guelph Lake Conservation Area offers scenic trails and outdoor activities (id:32467)
Property Features
Ammenities Near By
- Ammenities Near By: Golf Nearby, Hospital, Park, Place of Worship, Playground, Public Transit, Schools, Shopping
Building
- Appliances: Dishwasher, Dryer, Refrigerator, Stove, Water softener, Washer, Window Coverings
- Architectural Style: Other
- Basement Development: Unfinished
- Basement Type: Full (Unfinished)
- Construction Style: Detached
- Cooling Type: Central air conditioning
- Exterior Finish: Brick, Vinyl siding
- Fireplace: No
- Interior Size: 2240 sqft
- Building Type: House
- Stories: 2
- Utility Water: Municipal water
Land
- Land Size: under 1/2 acre
- Sewer: Municipal sewage system
Ownership
- Type: Freehold
Zoning
- Description: R3.B
Information entered by RE/MAX REAL ESTATE CENTRE INC., BROKERAGE
Listing information last updated on: 2026-09-25 15:32:52
Book your free home evaluation with a 1% REALTOR® now!
How much could you save in commission selling with One Percent Realty?
Slide to select your home's price:
$500,000
Your One Percent Realty Commission savings†
$500,000
†
Savings calculated using One Percent Realty's posted commission rates compared to another agent charging
5% + HST . Not all agents charge the same.
Send a Message
One Percent Realty's top FAQs
We charge a total of $7,950 for residential properties under $400,000. For residential properties $400,000-$900,000 we charge $9,950. For residential properties over $900,000 we charge 1% of the sale price plus $950. Plus Applicable taxes, of course. We also offer the flexibility to offer more commission to the buyer's agent, if you want to. It is as simple as that! For commercial properties, farms, or development properties please contact a One Percent agent directly or fill out the market evaluation form on the bottom right of our website pages and a One Percent agent will get back to you to discuss the particulars.
Yes, yes, and yes.
Learn more about the One Percent Realty Deal
Sam AI Zaman REALTOR®

- Phone:
- 6477253294
- Email:
- sam.zaman@onepercentrealty.com
- Support Area:
- MARKHAM, STOUFFVILLE, SCARBOROUGH, PICKERING, AJAX, RICHMOND HILL, VAUGHAN, TORONTO, NORTH YORK, AURORA, NEWMARKET, KESWICK, BOLTON, WHITBY, BRADFORD, HOLLAND LANDING, THORNHILL, WOODBRIDGE, ETOBICOKE, bowmanville, OSHAWA, brampton, downtown, guelph, milton, courtice, east york, le
2025 IS YOUR YEAR TO SELL & SAVE!Hello, my name is Sam Al-Zaman, a FULL-TIME&nb ...
Full ProfileSlavica Zekic Salesperson

- Phone:
- (519) 722-5055
- Email:
- slavica@kwforsale.com
- Support Area:
- Kitchener, Ontario, Waterloo, ontario, Guelph, on, Cambridge, on, Elora, on, New Hamburg, on, Kitchener East, Kitchener West, Waterloo East, Waterloo West, Woolwich and wellesley township, Wilmot townhship, Hespeler, Galt west, Galt east, Galt north, guelph
...
Full ProfileRichard Bye Sales Representative
 (640x545).jpg)
- Phone:
- (519) 400-4139
- Email:
- richard@rickshouses.com
- Support Area:
- orangeville, shelburne, caledon, grand valley, erin, acton, arthur, fergus, elora, guelph
WHY PAY MORE!&n ...
Full Profile