We are a fully licensed real estate company that offers full service but at a discount commission. In terms of services and exposure, we are identical to whoever you would like to compare us with. We are on MLS®, all the top internet real estate sites, we place a sign on your property ( if it's allowed ), we show the property, hold open houses, advertise it, handle all the negotiations, plus the conveyancing. There is nothing that you are not getting, except for a high commission!

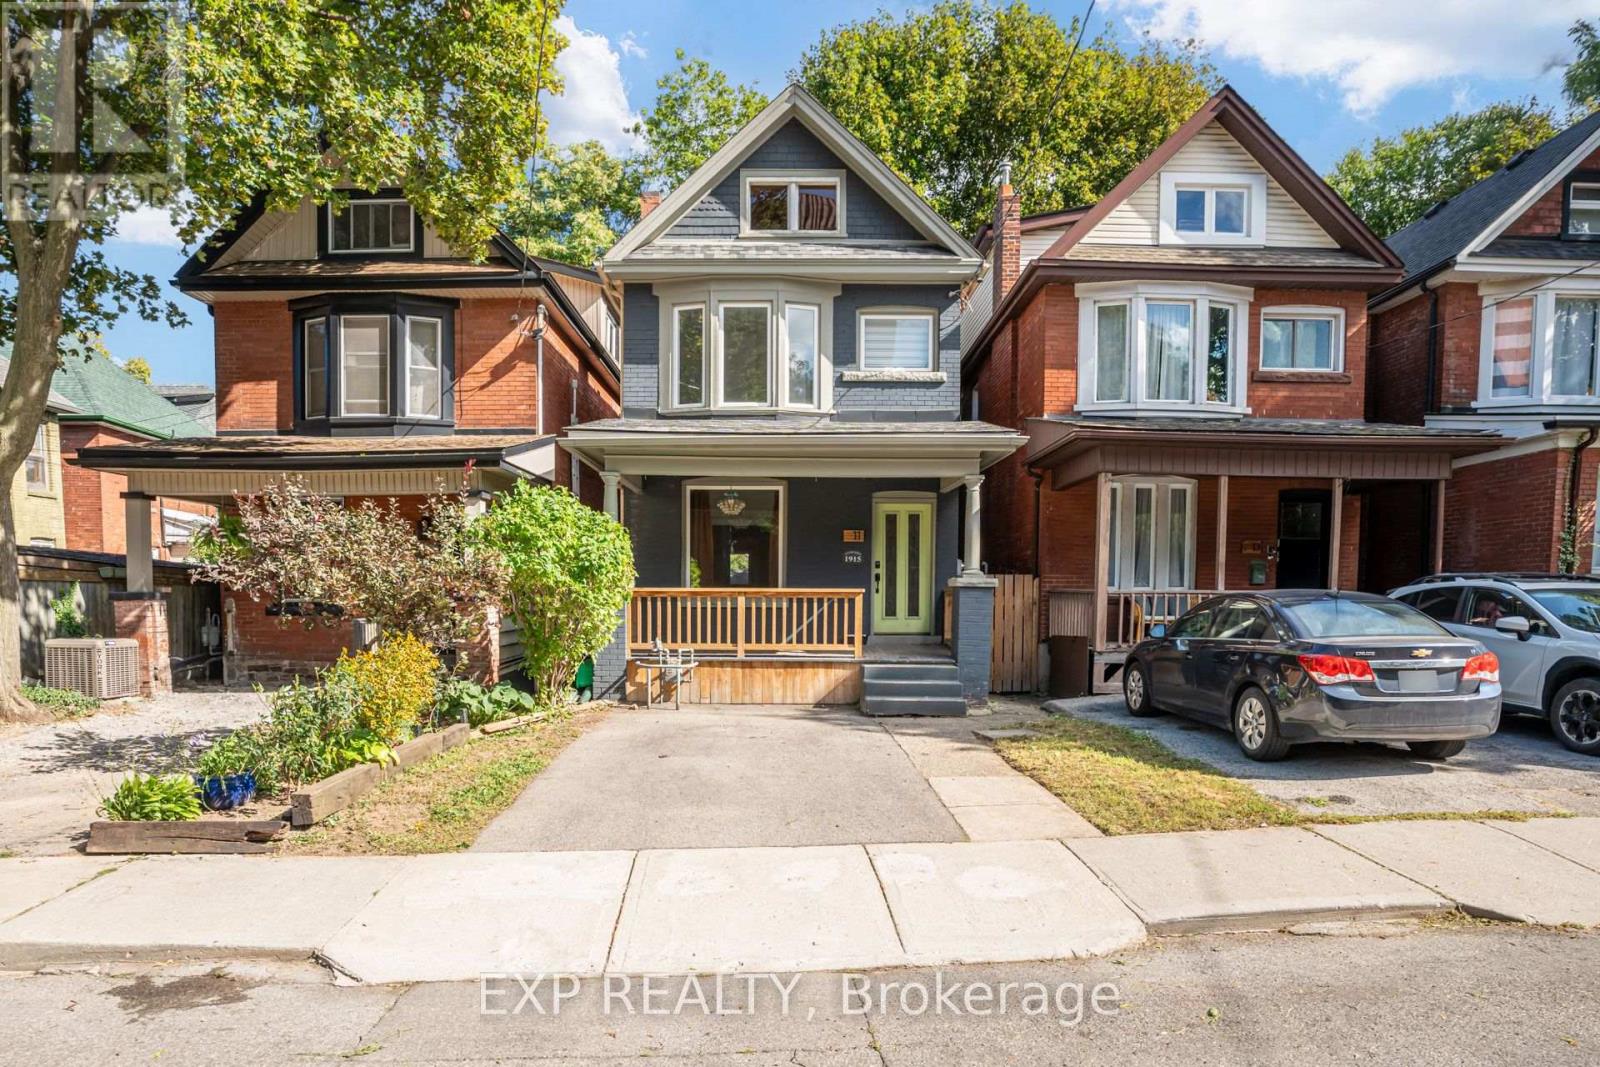
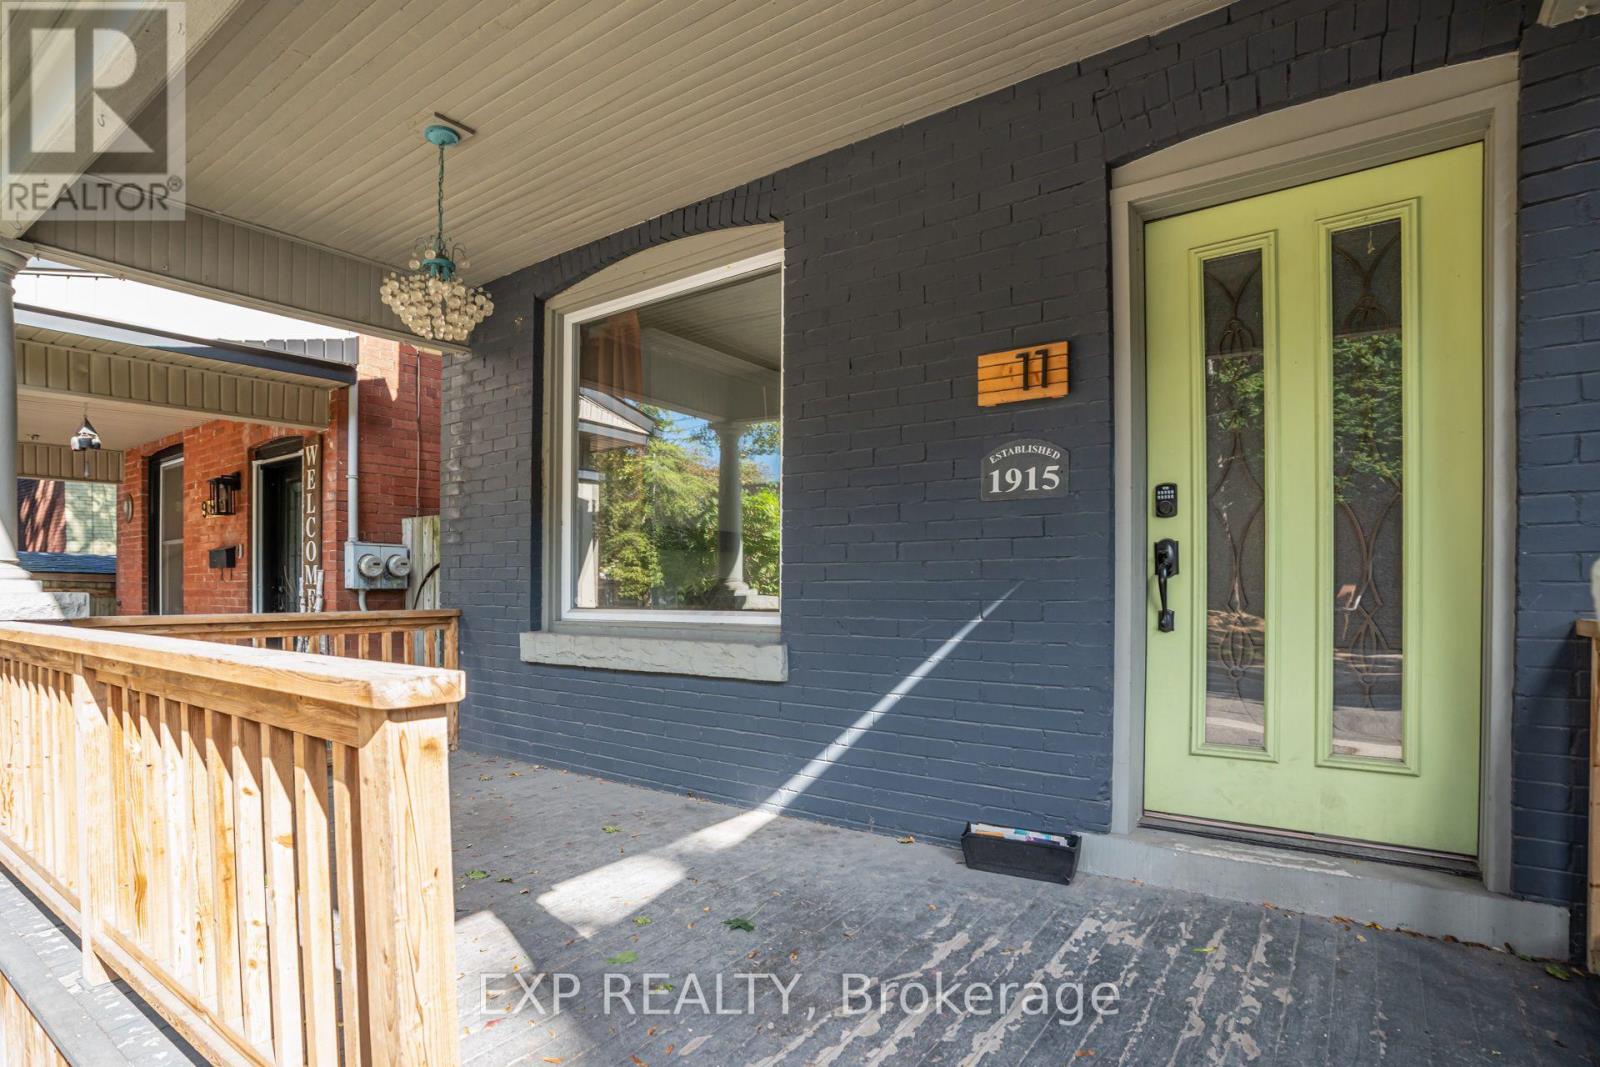
11 LORNE AVENUE, Hamilton (Blakeley)
2026-09-25
Quick Summary
- Location
- 11 LORNE AVENUE, Hamilton (Blakeley), Ontario L8M2X5
- Price
- $649,900
- Status:
- For Sale
- Property Type:
- Single Family
- Area:
- 1500 - 2000 sqft
- Bedrooms:
- 4 bed +1
- Bathrooms:
- 2
- Garages:
- 2
MLS®#X13824210
Property Description
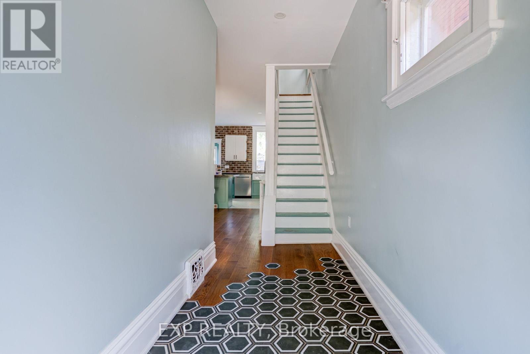
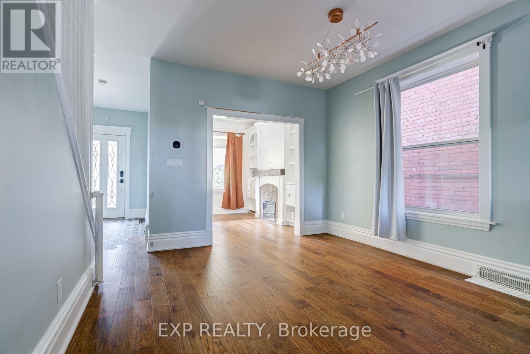
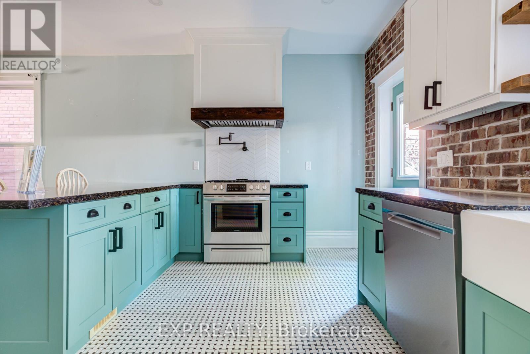
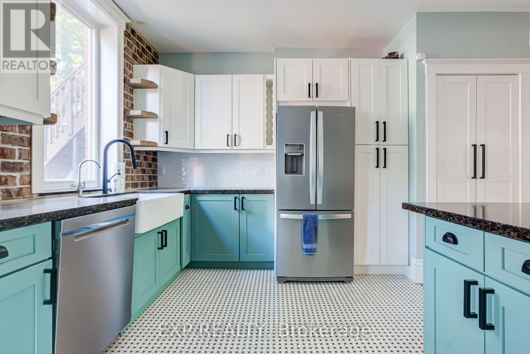
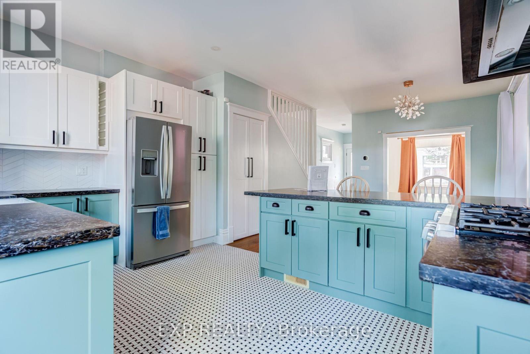
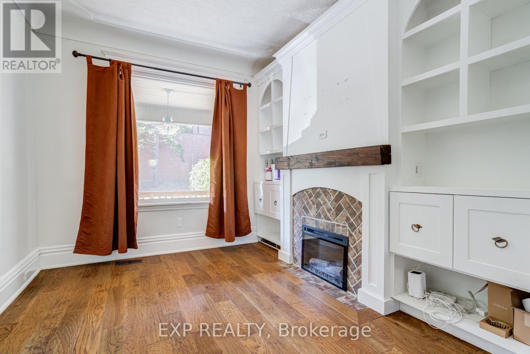
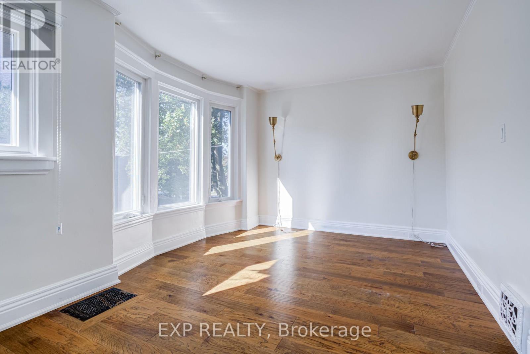
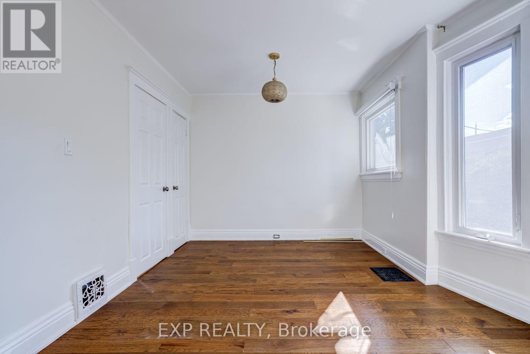
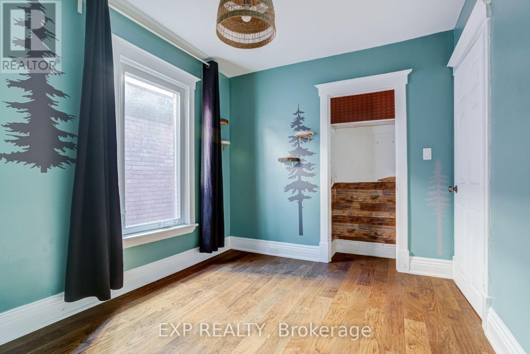
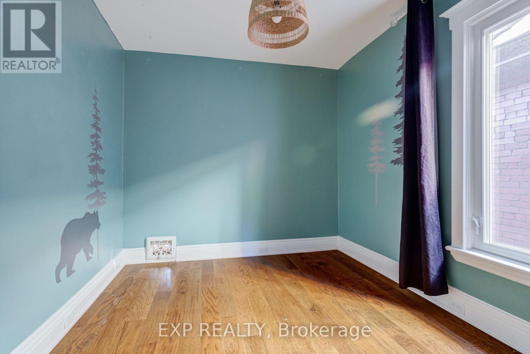
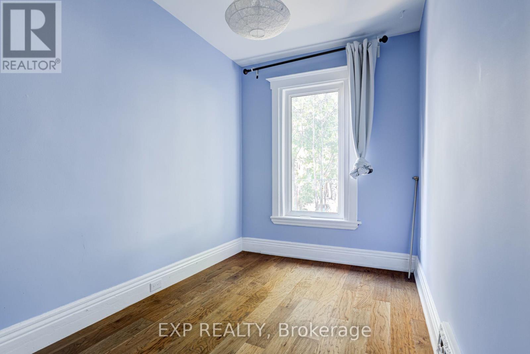
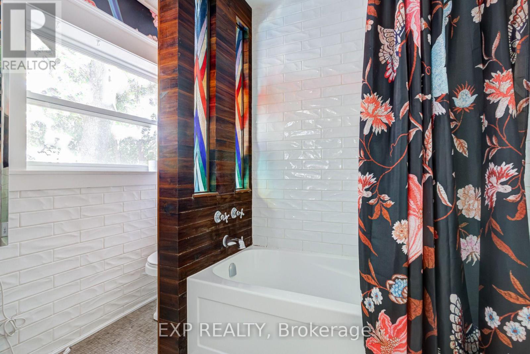
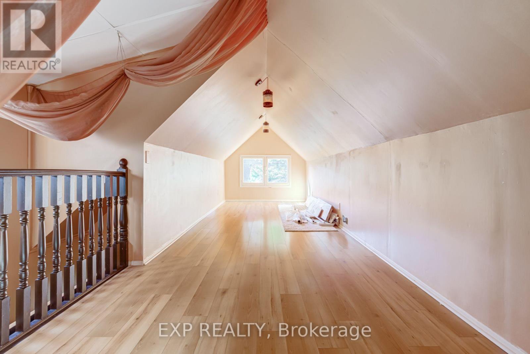
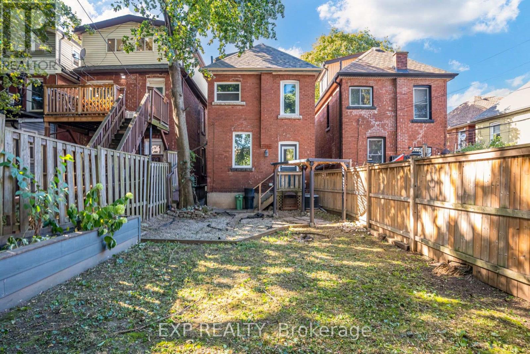
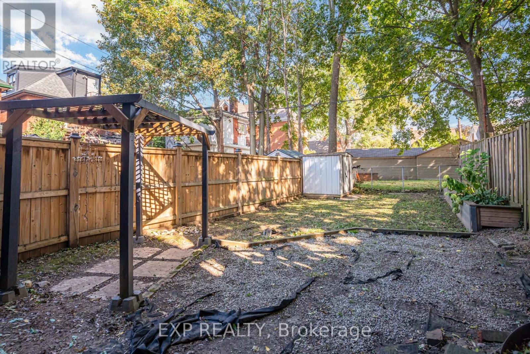
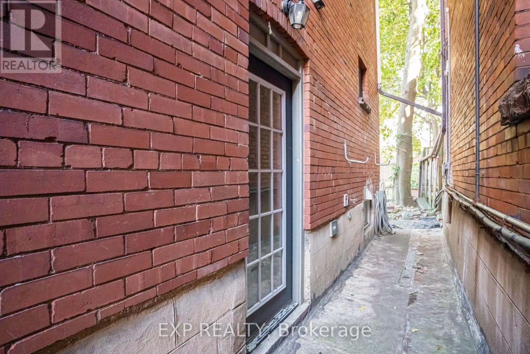
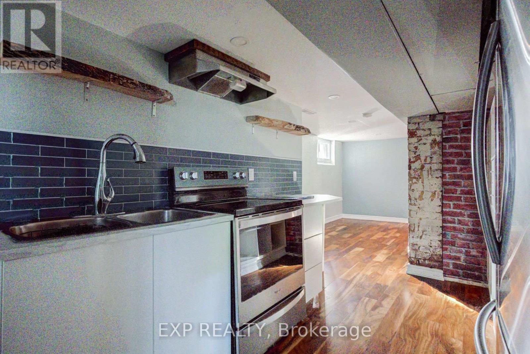
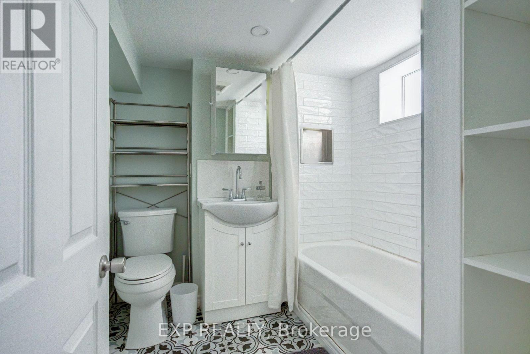
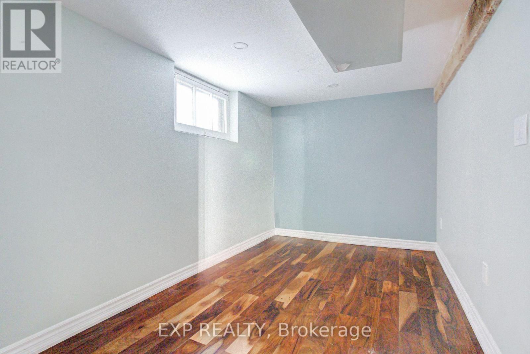
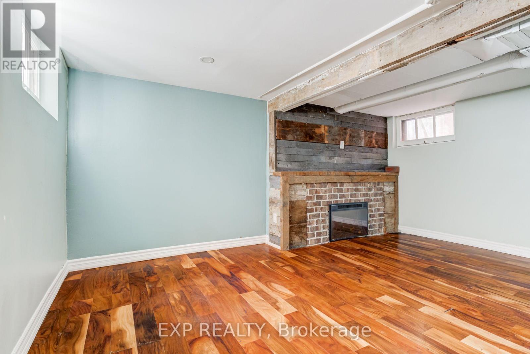
Two homes, one address, and both are finished fully renovated. The main level opens up brightand wide with hardwood throughout, a family room anchored by a fireplace with built-in shelving,and a custom kitchen that earns its keep: upgraded cabinetry, quartz counters, stainlessappliances, and an island with room for the entire family. Four full-size bedrooms are upstairsalongside a stunning 4-piece bath with heated floors and a beautiful vanity that stops peoplemid-tour. Downstairs is where the numbers get interesting. A private side entrance leads to acompletely separate finished unit, currently vacant, with exposed wood beams, laminate floors,a full kitchen with stainless appliances, its own bedroom, 3-piece bath, and in-suite laundry.Rent it, house family in it, or keep it for yourself. Behind the finishes, the big-ticket items arealready handled: electrical, LED pot lights, ductwork, spray foam insulation, windows and doorsall completed in 2021, plus updated interior plumbing, Furnace 2023, and AC 2021. Walk toGage Park and St. Peter's Hospital. Live in one unit, collect on the other, or enjoy the wholething yourself. (id:32467)
Property Features
Ammenities Near By
- Ammenities Near By: Hospital, Schools
Building
- Amenities: Fireplace(s)
- Appliances: Water Heater, Dishwasher, Dryer, Stove, Two Refrigerators
- Basement Development: Finished
- Basement Features: Apartment in basement, Separate entrance
- Basement Type: N/A, N/A (Finished), N/A
- Construction Style: Detached
- Cooling Type: Central air conditioning
- Exterior Finish: Brick
- Fireplace: Yes
- Interior Size: 1500 - 2000 sqft
- Building Type: House
- Stories: 2.5
- Utility Water: Municipal water, Unknown
Features
- Feature: In-Law Suite
Land
- Land Size: 21 x 105.2 FT
- Sewer: Sanitary sewer
Ownership
- Type: Freehold
Structure
- Structure: Shed
Information entered by EXP REALTY
Listing information last updated on: 2026-10-10 18:03:15
Book your free home evaluation with a 1% REALTOR® now!
How much could you save in commission selling with One Percent Realty?
Slide to select your home's price:
$500,000
Your One Percent Realty Commission savings†
$500,000
†
Savings calculated using One Percent Realty's posted commission rates compared to another agent charging
5% + HST . Not all agents charge the same.
One Percent Realty's top FAQs
We charge a total of $7,950 for residential properties under $400,000. For residential properties $400,000-$900,000 we charge $9,950. For residential properties over $900,000 we charge 1% of the sale price plus $950. Plus Applicable taxes, of course. We also offer the flexibility to offer more commission to the buyer's agent, if you want to. It is as simple as that! For commercial properties, farms, or development properties please contact a One Percent agent directly or fill out the market evaluation form on the bottom right of our website pages and a One Percent agent will get back to you to discuss the particulars.
Yes, yes, and yes.
Learn more about the One Percent Realty Deal