We are a fully licensed real estate company that offers full service but at a discount commission. In terms of services and exposure, we are identical to whoever you would like to compare us with. We are on MLS®, all the top internet real estate sites, we place a sign on your property ( if it's allowed ), we show the property, hold open houses, advertise it, handle all the negotiations, plus the conveyancing. There is nothing that you are not getting, except for a high commission!

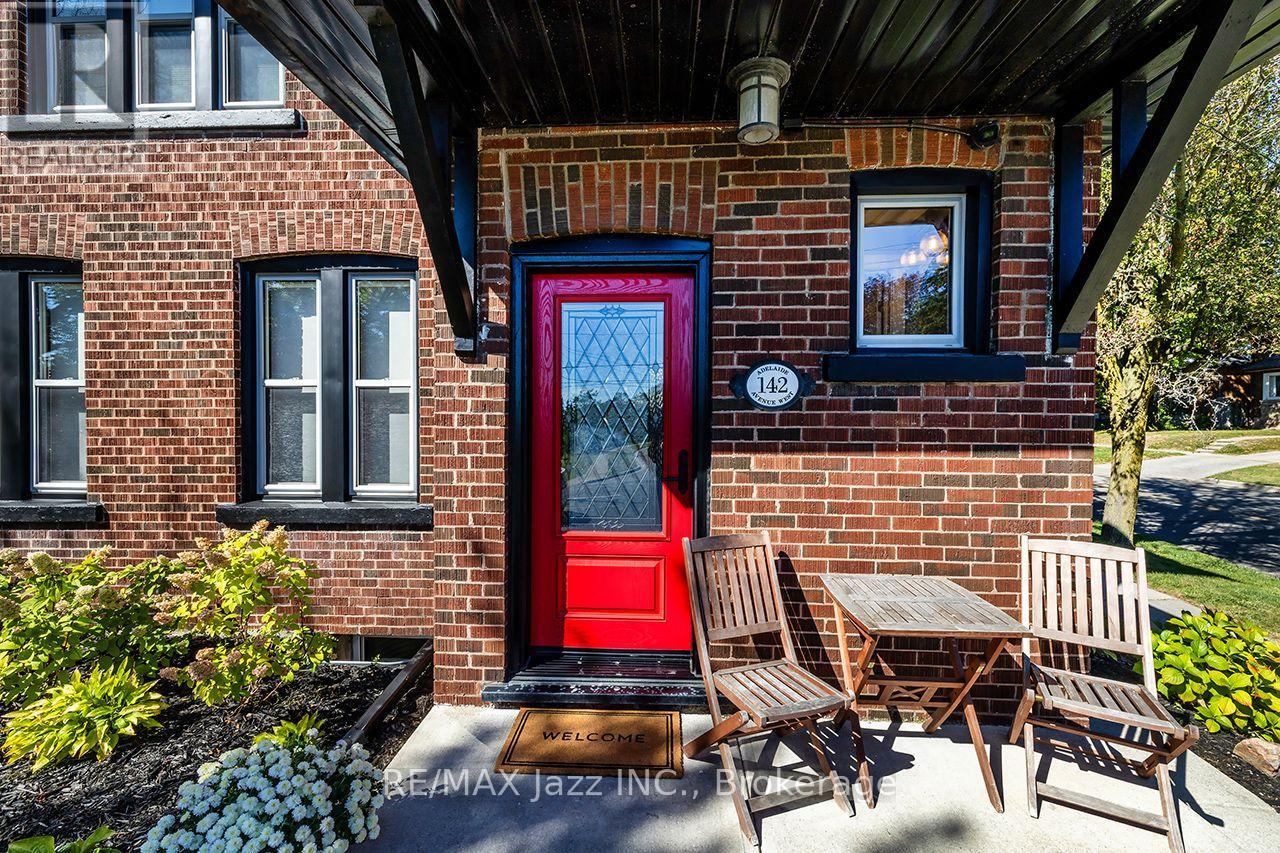
142 ADELAIDE AVENUE W, Oshawa (O'Neill)
2026-09-26
Quick Summary
MLS®#E13828668
Property Description
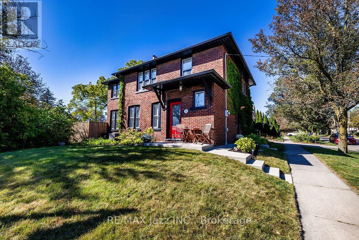
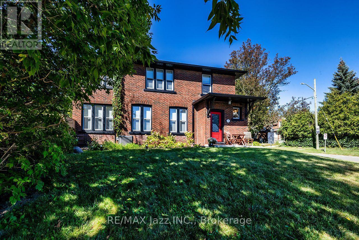
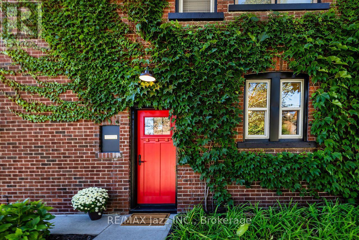
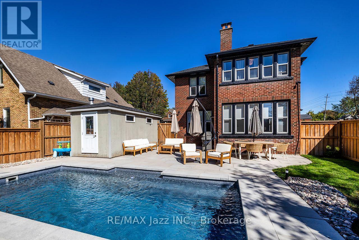
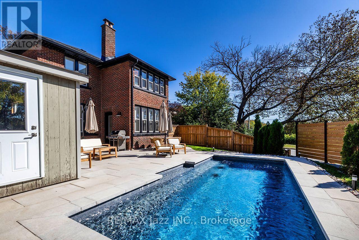
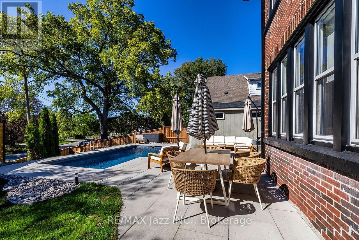
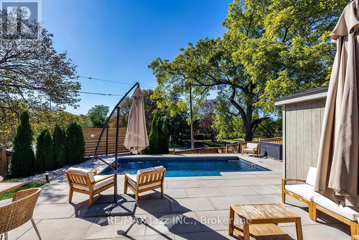
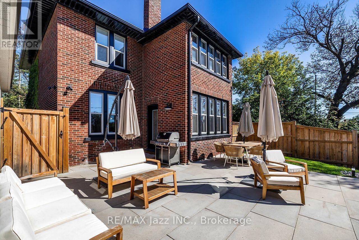
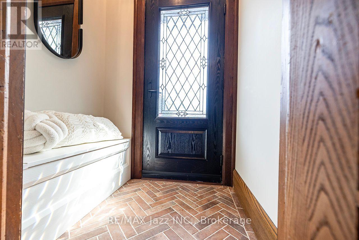
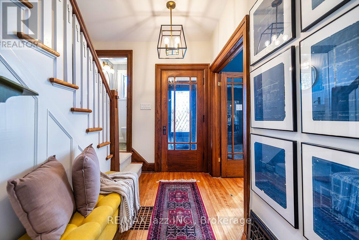
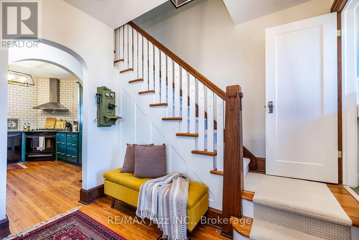
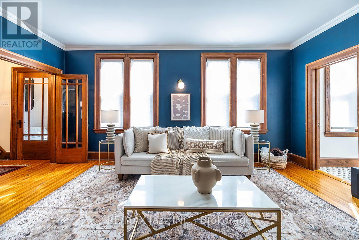
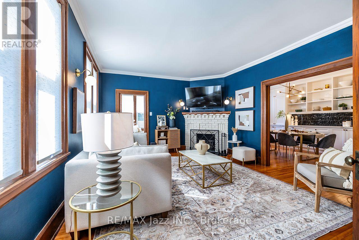
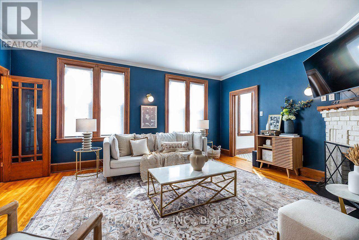
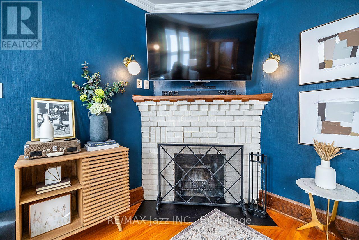
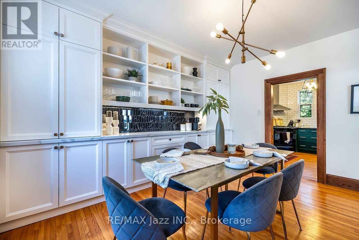
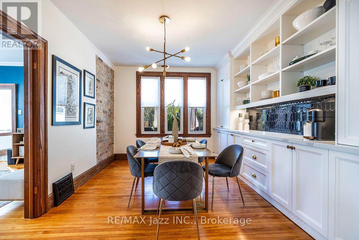
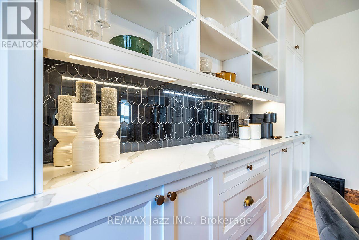
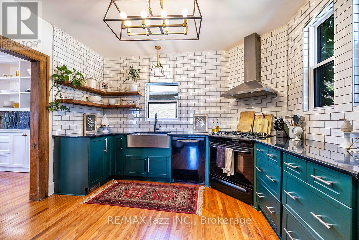
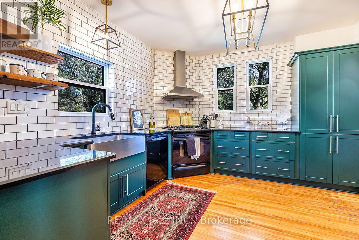
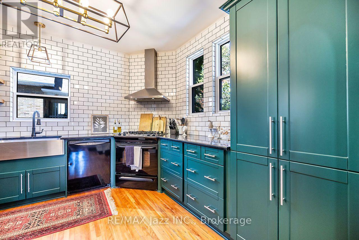
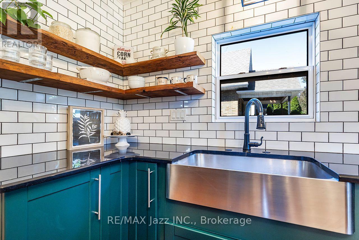
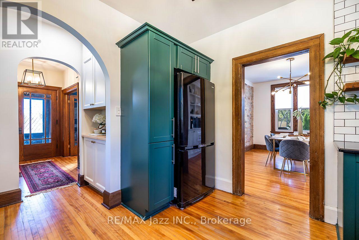
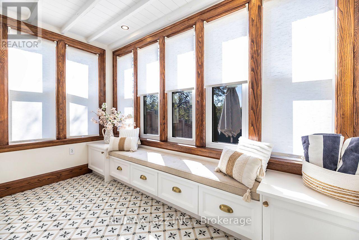
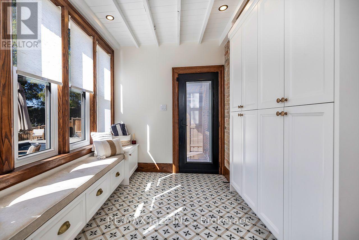
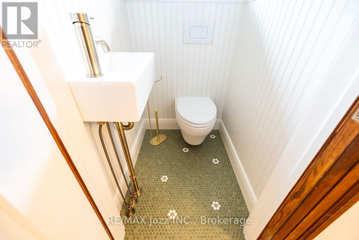
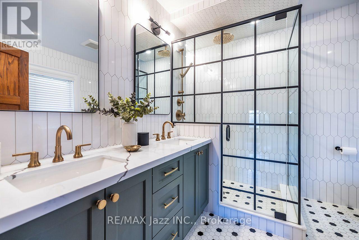
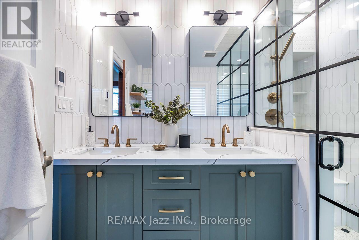
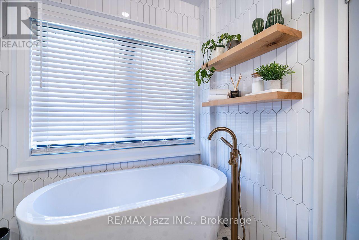
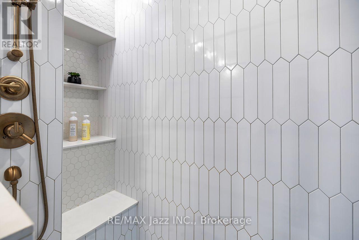
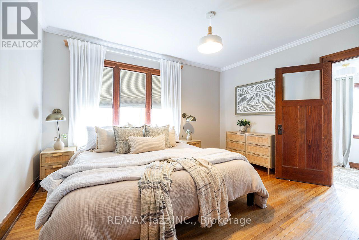
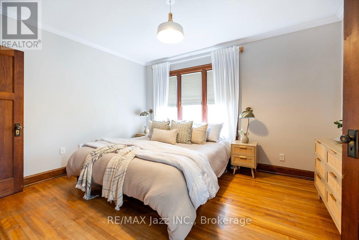
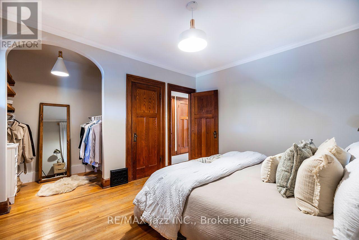
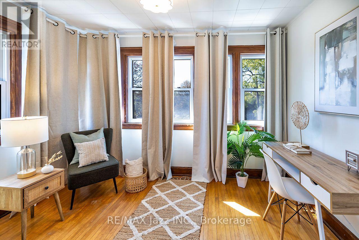
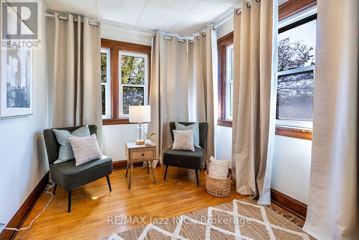
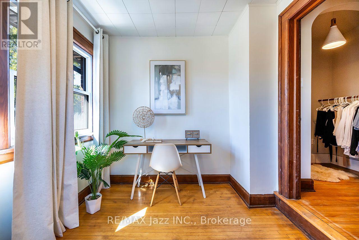
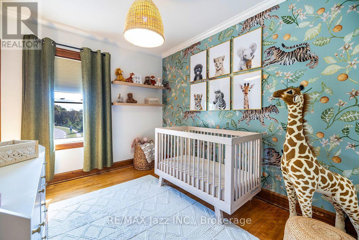
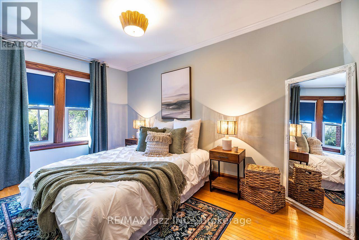
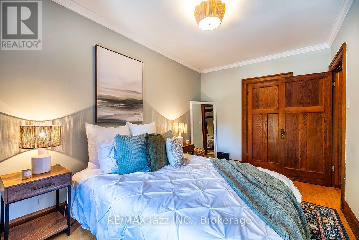
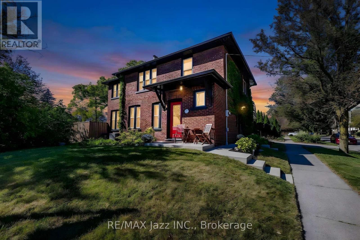
Absolutely beautiful All Brick circa 1931 home located in one of the most desirable neighbourhoods in all of Oshawa. Steps away from Parks, Hospital, Oshawa Private golf club, shopping, transit and historical Oshawa landmark Parkwood Estates. This stunner has been tastefully updated with keeping all the charm of the creative woodworking original finishes. Enter through the vestibule a spot to hang your coats and warm up w/ heated floors. Walk into the charming entrance to the living room that is spacious and cozy w/ the wood-burning fireplace, Updated mudroom (2020) off living area that has a walkout to a newer saltwater pool and fresh landscaping. Beautiful family dining area perfect for hosting updated w/built-in cabinets and coffee bar. Kitchen updated w/ Granite counters, subway tile b/s, plenty of cupboards and added homework nook. 2-piece powder room w/ heated floors on main updated (2026), Hardwood flooring throughout the entire home. Upstairs has 3 generously sized bedrooms, primary has a B/I closet and an added office space or nursery room. 2nd and 3rd bedrooms both have good-sized closets and hardwood flooring. Main bathroom updated w/ new double vanity, glass shower and heated flooring. Updated all copper electrical, new shingles (2018), Furnace (2018), A/C (2018), Exterior doors (2023), Added attic insulation (2019). Driveway side of the home is on side street Grooms Ave (id:32467)
Property Features
Building
- Amenities: Fireplace(s)
- Appliances: All
- Basement Development: Unfinished
- Basement Type: N/A (Unfinished)
- Construction Style: Detached
- Cooling Type: Central air conditioning
- Exterior Finish: Brick
- Fireplace: Yes
- Flooring Type: Hardwood
- Interior Size: 1500 - 2000 sqft
- Building Type: House
- Stories: 2
- Utility Water: Municipal water
Land
- Land Size: 59.3 x 70.2 FT
- Sewer: Sanitary sewer
Ownership
- Type: Freehold
Information entered by RE/MAX Jazz INC.
Listing information last updated on: 2026-10-04 04:18:54
Book your free home evaluation with a 1% REALTOR® now!
How much could you save in commission selling with One Percent Realty?
Slide to select your home's price:
$500,000
Your One Percent Realty Commission savings†
$500,000
†
Savings calculated using One Percent Realty's posted commission rates compared to another agent charging
5% + HST . Not all agents charge the same.
One Percent Realty's top FAQs
We charge a total of $7,950 for residential properties under $400,000. For residential properties $400,000-$900,000 we charge $9,950. For residential properties over $900,000 we charge 1% of the sale price plus $950. Plus Applicable taxes, of course. We also offer the flexibility to offer more commission to the buyer's agent, if you want to. It is as simple as that! For commercial properties, farms, or development properties please contact a One Percent agent directly or fill out the market evaluation form on the bottom right of our website pages and a One Percent agent will get back to you to discuss the particulars.
Yes, yes, and yes.
Learn more about the One Percent Realty Deal