We are a fully licensed real estate company that offers full service but at a discount commission. In terms of services and exposure, we are identical to whoever you would like to compare us with. We are on MLS®, all the top internet real estate sites, we place a sign on your property ( if it's allowed ), we show the property, hold open houses, advertise it, handle all the negotiations, plus the conveyancing. There is nothing that you are not getting, except for a high commission!

215 Manning DRIVE, CHATHAM
2026-09-29
Quick Summary
- Location
- 215 Manning DRIVE, CHATHAM, Ontario N7M0S5
- Price
- $2,400
- Status:
- For Rent
- Property Type:
- Single Family
- Bedrooms:
- 3
- Bathrooms:
- 2
- Year of Construction:
- 2021
MLS®#26023702
Property Description
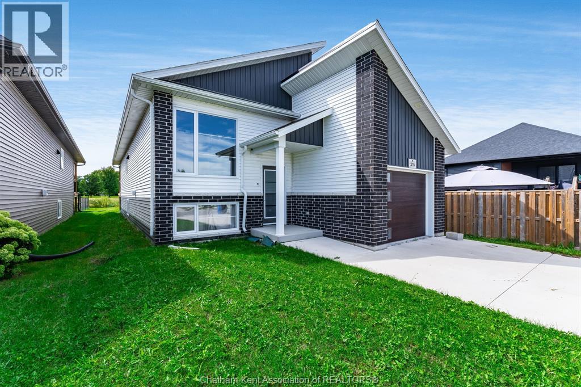
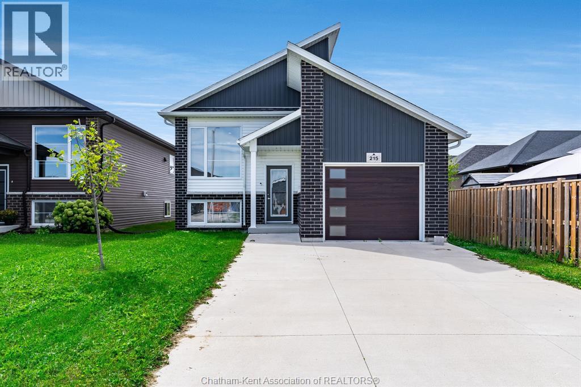
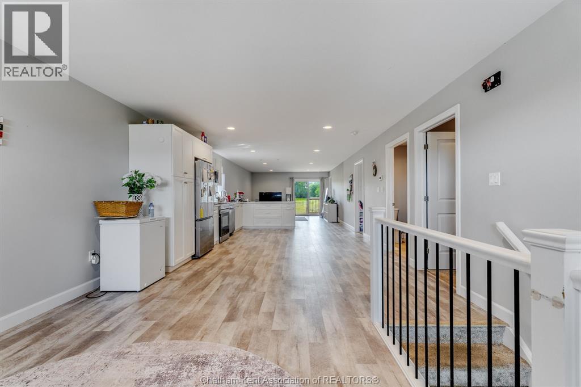
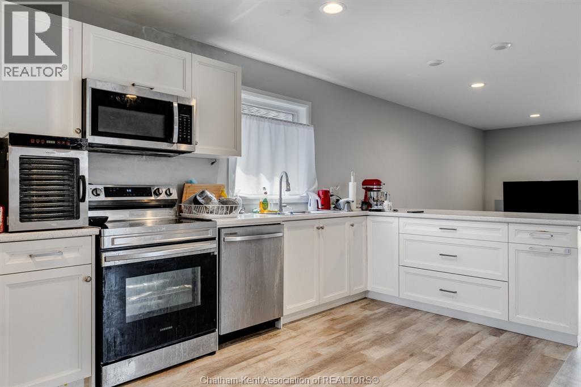
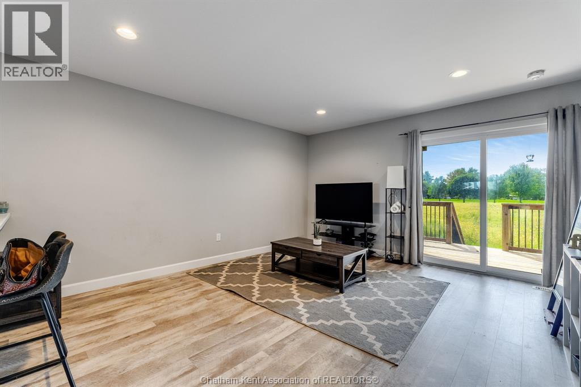
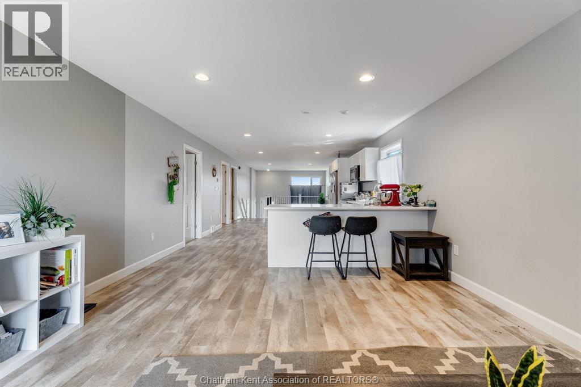
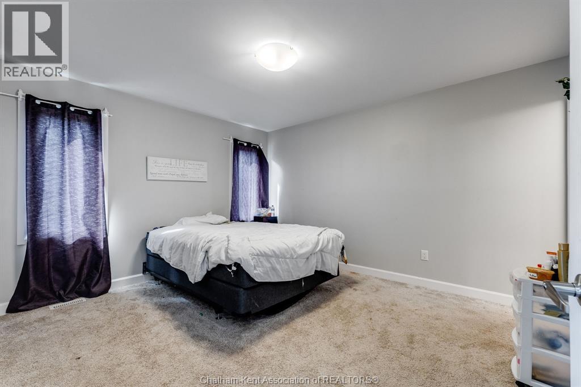
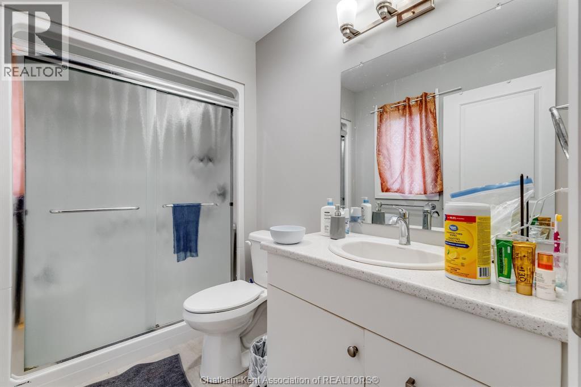
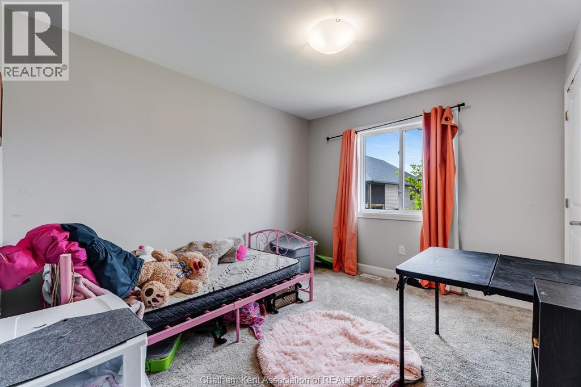
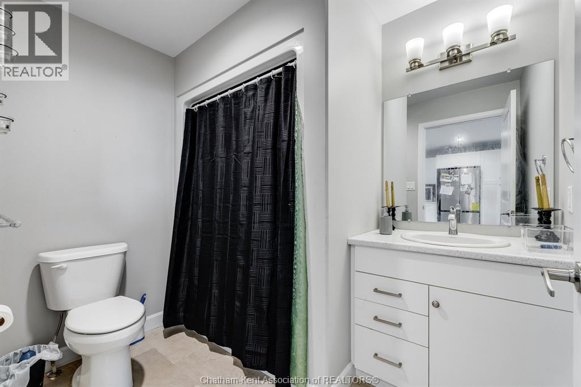
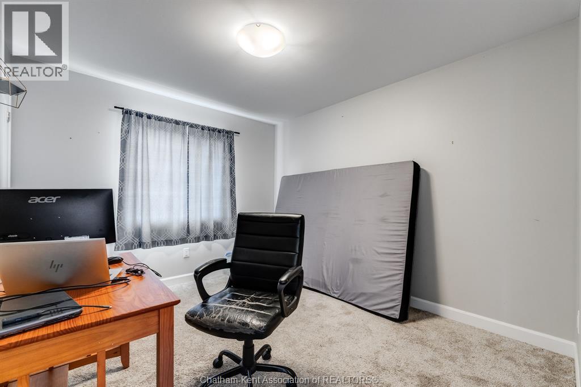
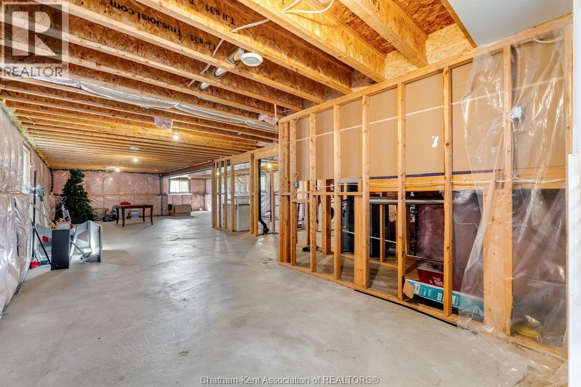
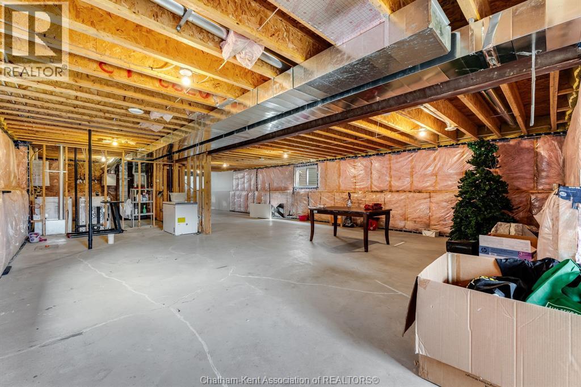
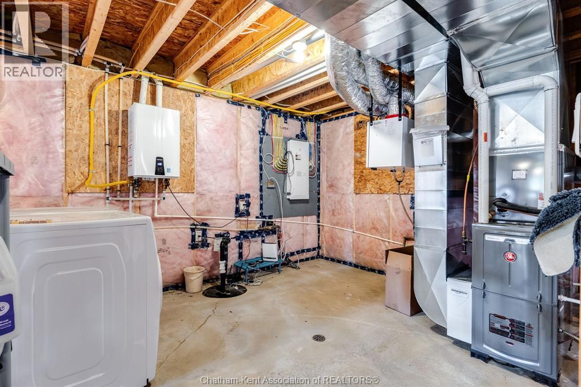
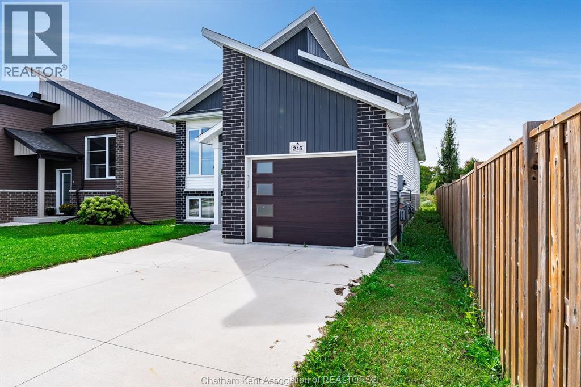
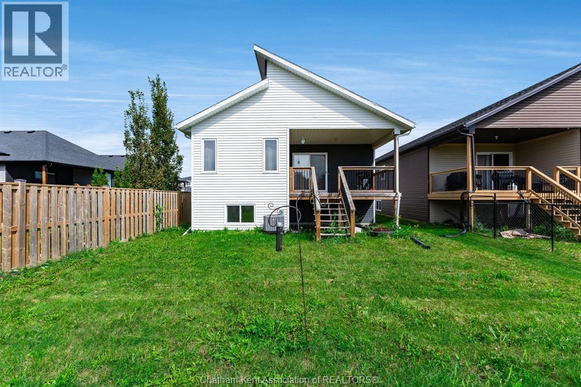
Welcome to 215 Manning Dr., a beautifully built raised ranch-style home offering modern finishes, comfortable one-level living, and a fantastic location in a desirable new subdivision. This bright and inviting home features 3 spacious bedrooms and 2 full bathrooms, with a thoughtfully designed open-concept layout that seamlessly connects the living room, kitchen, and dining area. Perfect for entertaining or simply enjoying everyday family life, the main living space offers a welcoming atmosphere with plenty of natural light. Large patio doors lead from the living area to an elevated outdoor space, creating a great spot to enjoy your morning coffee or relax at the end of the day. The spacious primary bedroom provides a private retreat complete with a 3-piece ensuite and generous walk-in closet. Two additional bedrooms offer excellent flexibility for family, guests, or a home office. Modern finishes and thoughtful details throughout provide a clean, contemporary feel, while the newer neighbourhood offers a growing, family-friendly setting. Conveniently located just minutes from Highway 401 and close to shopping, schools, parks, and recreational amenities, this home combines the benefits of newer community living with easy access to everyday conveniences. Rent is $2,400 per month plus utilities. All prospective tenants must provide a completed rental application, current credit report including credit score, two recent pay stubs, and valid photo identification. (id:32467)
Property Features
Building
- Appliances: Dishwasher, Dryer, Microwave, Refrigerator, Stove, Washer
- Architectural Style: Raised ranch
- Construction Style: Detached
- Cooling Type: Central air conditioning
- Exterior Finish: Aluminum/Vinyl, Brick
- Fireplace: No
- Flooring Type: Carpeted, Laminate
- Building Type: House
Features
- Feature: Concrete Driveway
Land
- Land Size: 36.02 X 125
Ownership
- Type: Freehold
Zoning
- Description: RES.
Information entered by RE/MAX PREFERRED REALTY LTD.
Listing information last updated on: 2026-09-28 23:12:18
Book your free home evaluation with a 1% REALTOR® now!
How much could you save in commission selling with One Percent Realty?
Slide to select your home's price:
$500,000
Your One Percent Realty Commission savings†
$500,000
†
Savings calculated using One Percent Realty's posted commission rates compared to another agent charging
5% + HST . Not all agents charge the same.
Send a Message
One Percent Realty's top FAQs
We charge a total of $7,950 for residential properties under $400,000. For residential properties $400,000-$900,000 we charge $9,950. For residential properties over $900,000 we charge 1% of the sale price plus $950. Plus Applicable taxes, of course. We also offer the flexibility to offer more commission to the buyer's agent, if you want to. It is as simple as that! For commercial properties, farms, or development properties please contact a One Percent agent directly or fill out the market evaluation form on the bottom right of our website pages and a One Percent agent will get back to you to discuss the particulars.
Yes, yes, and yes.
Learn more about the One Percent Realty Deal
Laurie Arruda Salesperson
- Phone:
- 5199194773
- Email:
- lauriearruda1@gmail.com
- Support Area:
- Windsor, Essex County, Chatham-Kent
A Real Estate professional in the Windsor – Essex County and surrounding areas for the last 17 yea ...
Full Profile