We are a fully licensed real estate company that offers full service but at a discount commission. In terms of services and exposure, we are identical to whoever you would like to compare us with. We are on MLS®, all the top internet real estate sites, we place a sign on your property ( if it's allowed ), we show the property, hold open houses, advertise it, handle all the negotiations, plus the conveyancing. There is nothing that you are not getting, except for a high commission!

60 SHEWMAN ROAD, Brighton
2026-09-30
Quick Summary
- Location
- 60 SHEWMAN ROAD, Brighton, Ontario K0K1H0
- Price
- $799,800
- Status:
- For Sale
- Property Type:
- Single Family
- Area:
- 1100 - 1500 sqft
- Bedrooms:
- 2
- Bathrooms:
- 2
- Garages:
- 6
MLS®#X13840844
Property Description
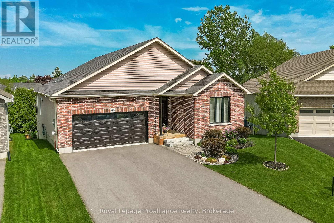
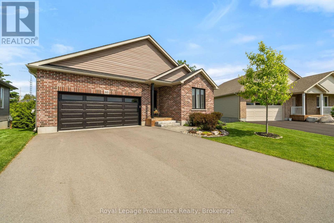
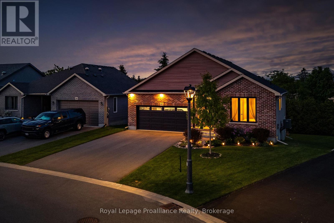
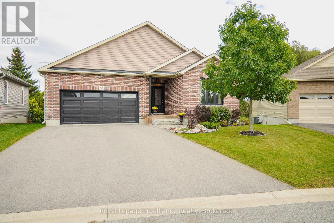
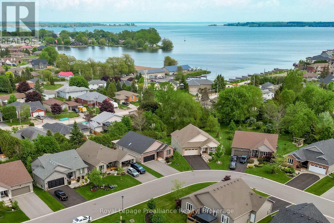
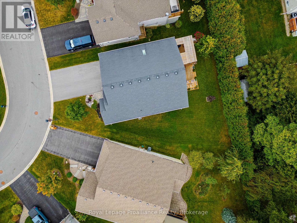
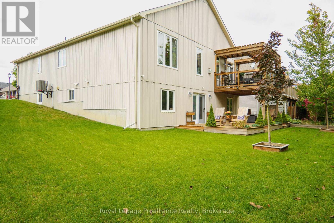
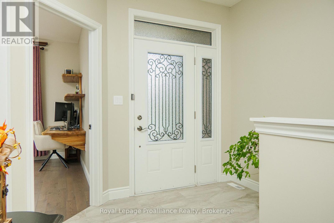
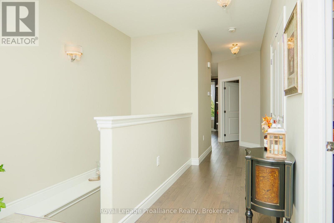
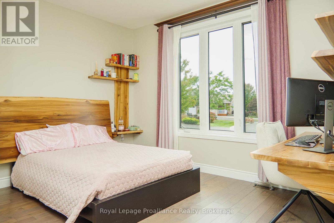
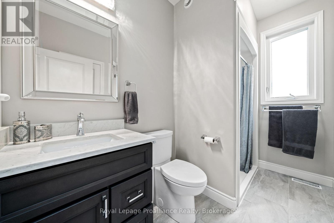
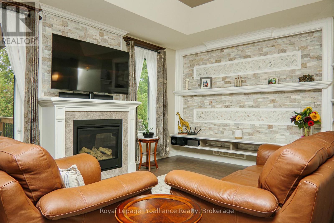
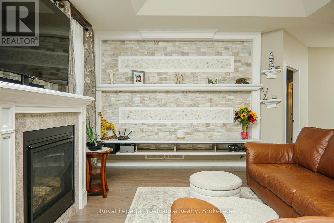
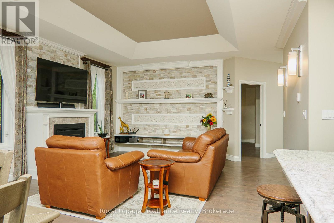
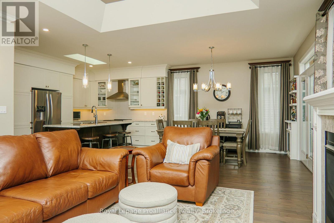
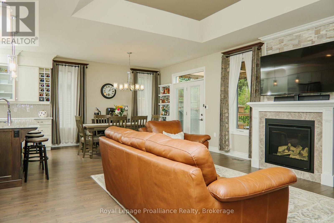
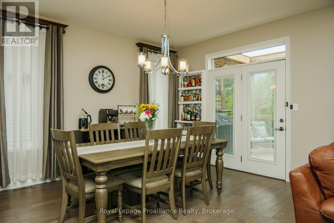
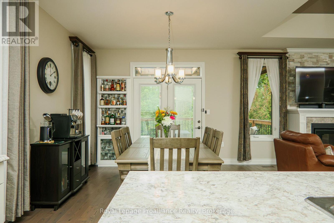
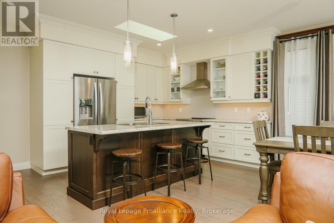
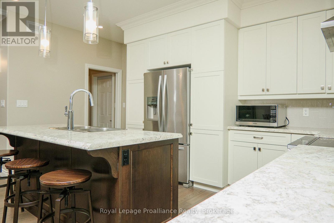
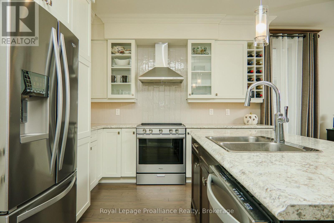
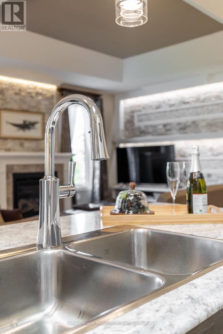
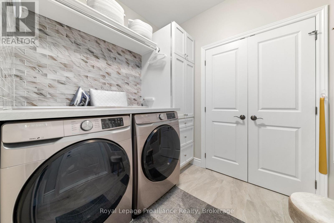
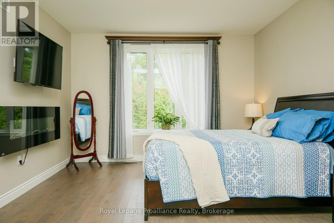
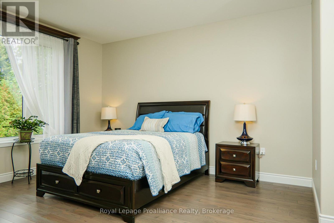
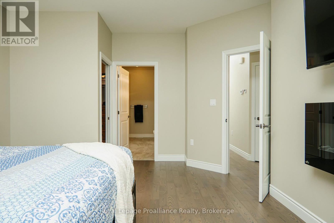
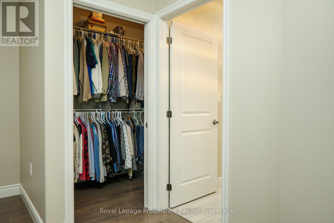
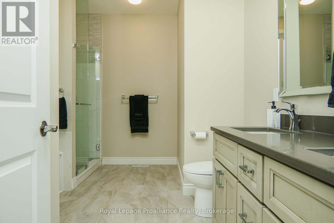
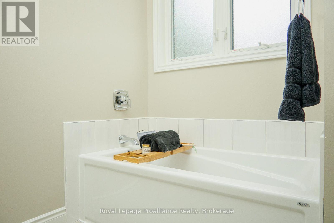
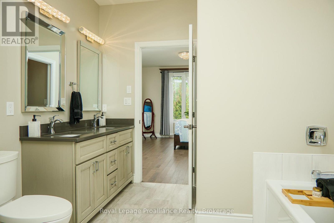
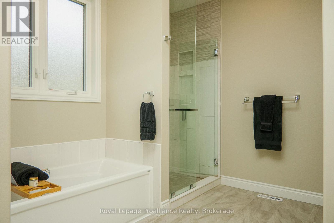
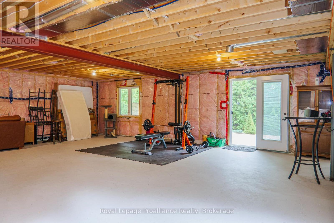
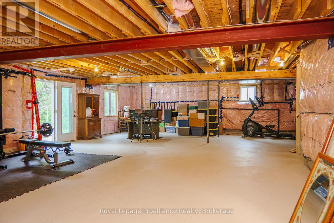
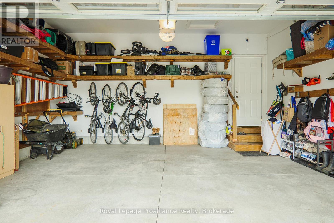
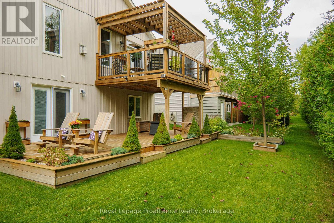
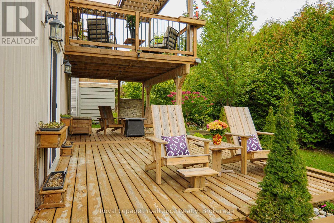
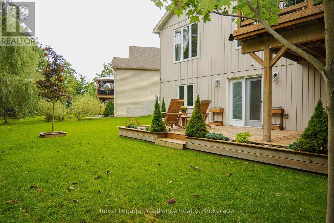
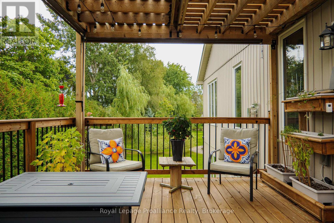
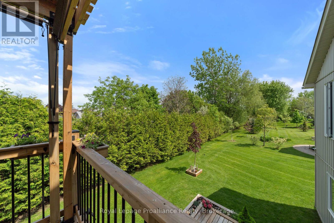
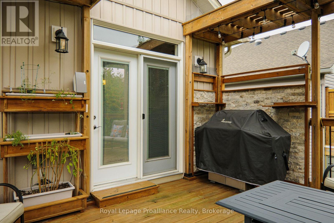
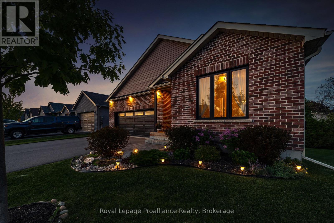
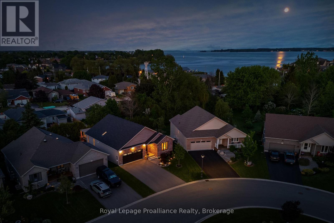
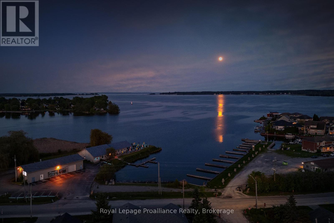
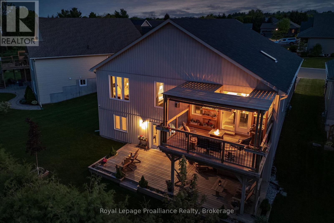
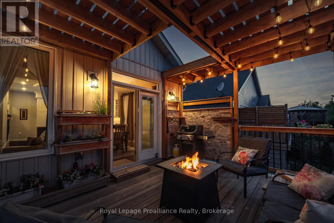
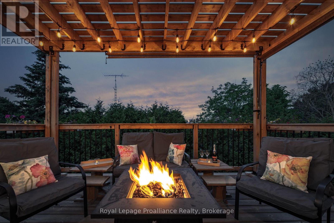
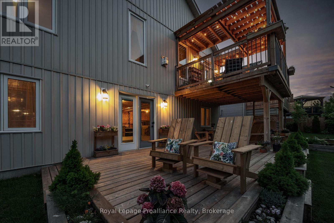
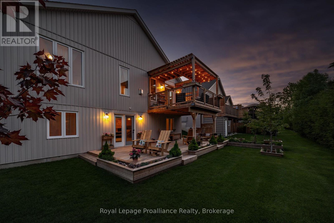
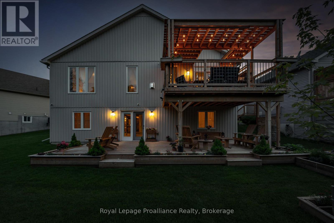
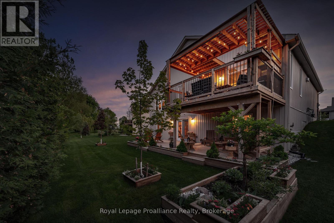
Built in 2020, this exceptional bung is located in the adult community of Brighton By The Bay, only moments to beautiful Brighton Harbour, waterfront & Presquile Prov. Park. Situated perfectly on a dead-end cul-de-sac & oversized pie-shaped lot. Home offers features, upgrades & finishes typically found in more expensive homes. Immaculate home offers 1460sqft on main, 2 bdrms, 2 baths & full, unfinished bsmt w/ walkout. 9ft ceilings grace the main along w/ coffered ceiling, transom windows & built-ins throughout including camera system. Stunning white kit w/ cabinets to ceiling, vertical subway tile backsplash, centre island w/ sink & seating, undercabinet lighting, glass cabinetry, crown moulding, soft close drawers, 2 pantries & gorgeous skylight flooding the space w/ natural light. Spectacular living rm offers gas F/P w/ stone surround, not to be overshadowed by the entertainment wall w/ stone, built-in storage & lighting. Dining area has garden doors & transom window leading to one of many decks & outdoor living spaces. Large Primary overlooks rear yard & has a dedicated electric F/P & WIC. Stunning 5pc ensuite featuring stand-alone tub, glass/tile shower w/ built-ins, dbl sinks & quartz counters. Spare bdrm located at front of house w/ built-in wood desk, shelving & headboard (includes bed). Rounding out the main lvl is a laundry rm/mud rm makes you WANT to do laundry. Pocket door, folding table, storage closet, hanging rack & glass tile backsplash. Open lower is waiting for your imagination. Walkout patio doors, large windows, rough-in bath plus loads of built-in shelving for all of your storage needs. Outside is where this home shines w/ backyard oasis of seating/entertaining areas worthy of a magazine including inground sprinkler. Tiered ground lvl decking w/ wood furniture (included), planter boxes & tall cedar trees providing the ultimate in privacy. Upper deck boasts a combination of wood & stone accents incl: BBQ area, firepit area, gazebo & much more. (id:32467)
Property Features
Ammenities Near By
- Ammenities Near By: Beach, Golf Nearby, Marina, Park
Building
- Amenities: Fireplace(s)
- Appliances: Garage door opener remote(s), Water Heater - Tankless, Water softener, Water meter, Blinds, Dishwasher, Dryer, Furniture, Garage door opener, Stove, Washer, Window Coverings, Refrigerator
- Architectural Style: Bungalow
- Basement Development: Unfinished
- Basement Features: Walk out
- Basement Type: Full, N/A (Unfinished), N/A
- Construction Style: Detached
- Cooling Type: Central air conditioning
- Exterior Finish: Brick, Vinyl siding
- Fireplace: Yes
- Interior Size: 1100 - 1500 sqft
- Building Type: House
- Stories: 1
- Utility Water: Municipal water
Features
- Feature: Cul-de-sac, Level, Carpet Free
Land
- Land Size: 44.9 x 100.4 FT ; Long side 118.62' - slight pie shaped|under 1/2 acre
- Sewer: Sanitary sewer
Ownership
- Type: Freehold
Structure
- Structure: Deck
Zoning
- Description: R1
Information entered by Royal Lepage Proalliance Realty
Listing information last updated on: 2026-10-04 04:20:28
Book your free home evaluation with a 1% REALTOR® now!
How much could you save in commission selling with One Percent Realty?
Slide to select your home's price:
$500,000
Your One Percent Realty Commission savings†
$500,000
†
Savings calculated using One Percent Realty's posted commission rates compared to another agent charging
5% + HST . Not all agents charge the same.
Send a Message
One Percent Realty's top FAQs
We charge a total of $7,950 for residential properties under $400,000. For residential properties $400,000-$900,000 we charge $9,950. For residential properties over $900,000 we charge 1% of the sale price plus $950. Plus Applicable taxes, of course. We also offer the flexibility to offer more commission to the buyer's agent, if you want to. It is as simple as that! For commercial properties, farms, or development properties please contact a One Percent agent directly or fill out the market evaluation form on the bottom right of our website pages and a One Percent agent will get back to you to discuss the particulars.
Yes, yes, and yes.
Learn more about the One Percent Realty Deal
Clement - Savio George Salesperson
.jpg)
- Phone:
- 647-629-1540
- Mobile:
- (416) 477-4867
- Email:
- allatonepercent@gmail.com
- Support Area:
- Scarborough, Pickering, Ajax, Whitby, Oshawa, Courtice, Bowmanville, Mississauga, Oakville, North York, Markham, Port Hope, Coburg, Northumberland, Peterborough, Brighton, Belleville, Trenton, Colborne, Prince Edward County, Durham, Newcastle, Orono, Omemee, Burlington, Milton, To
1% Cash Back rebate on property purchase*My Brokerage lets me keep 100% of& ...
Full ProfileMicheal Carstensen Realtor & Mortgage Agent

- Phone:
- 4167074300
- Email:
- micheal@onepercentrealty.com
- Support Area:
- TORONTO, OSHAWA, BOWMANVILLE, COURTICE, NEWCASTLE, PORT HOPE, COBOURG, COLBORNE, BRIGHTON, QUINTE WEST, BELLEVILLE, PETERBOROUGH, MILLBROOK, LINDSAY, PORT PERRY, BROOKLIN, UXBRIDGE, KESWICK, BARRIE, ORILLIA, BEAVERTON, FENELON FALLS, BOBCAYGEON, LAKEFIELD, KAWARTHA, ORONO
25% Buyer Cash Back Top AgentAdvanced A.I.Strategic Marketing ProLightning-Fast ServiceShrewd Nego ...
Full Profile