We are a fully licensed real estate company that offers full service but at a discount commission. In terms of services and exposure, we are identical to whoever you would like to compare us with. We are on MLS®, all the top internet real estate sites, we place a sign on your property ( if it's allowed ), we show the property, hold open houses, advertise it, handle all the negotiations, plus the conveyancing. There is nothing that you are not getting, except for a high commission!

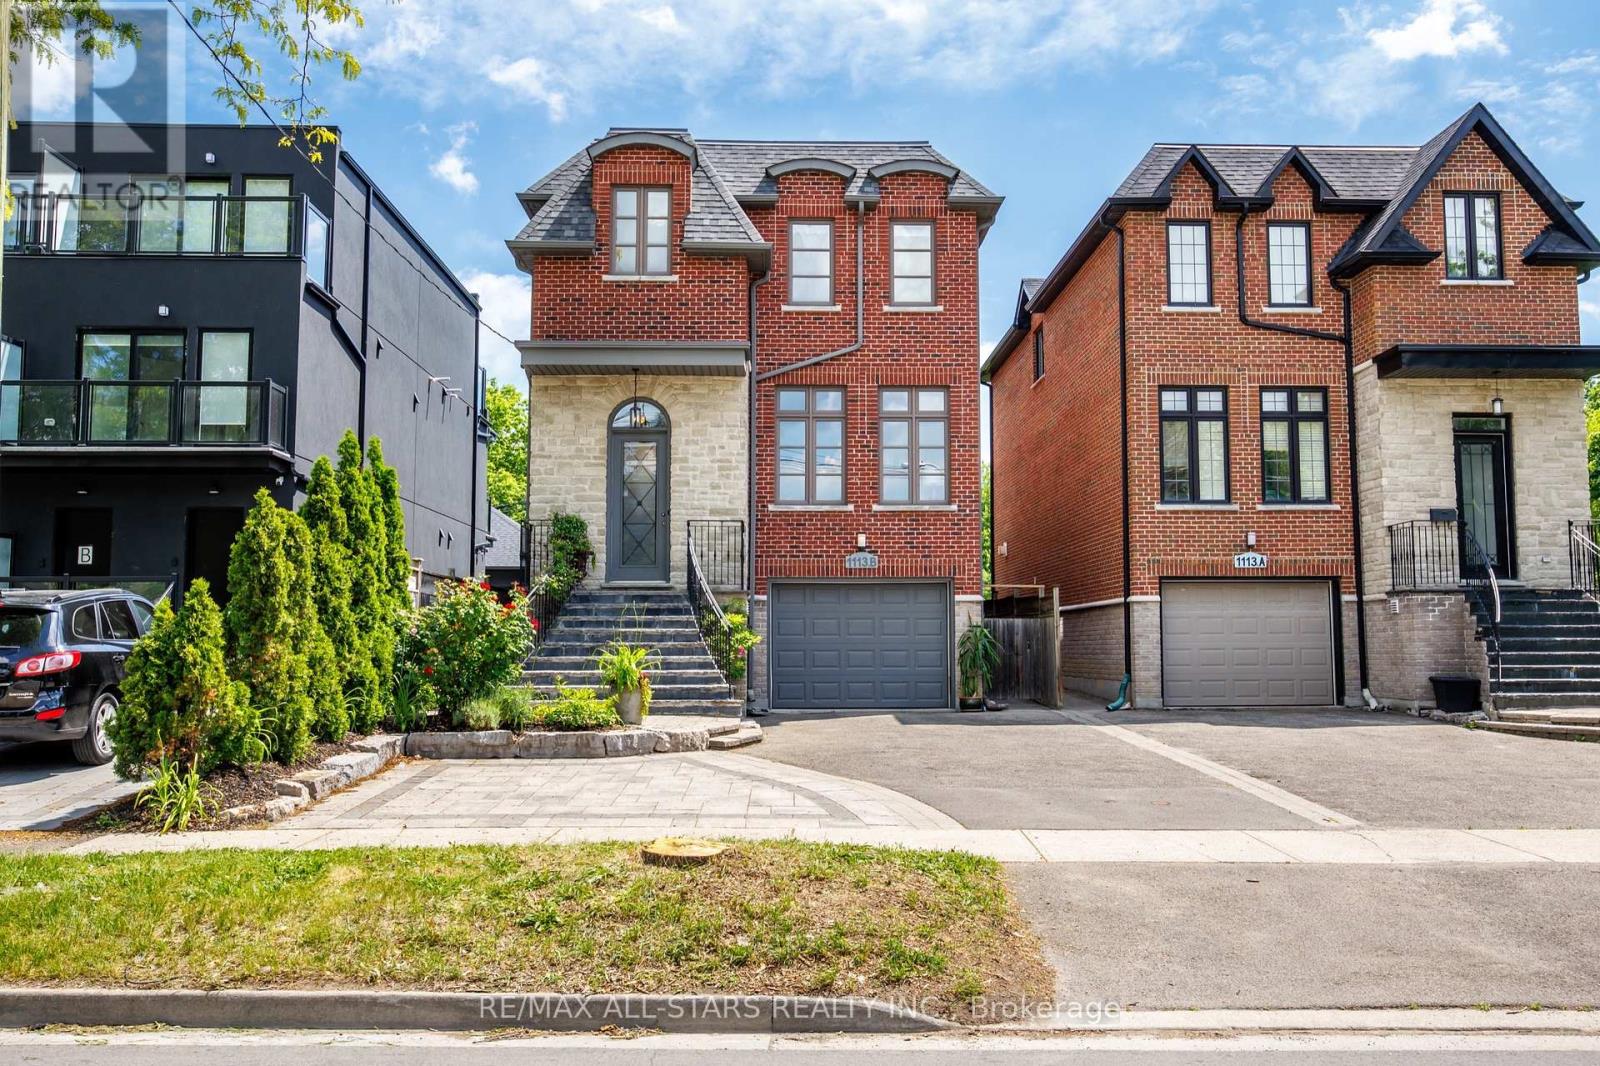
1113B ISLINGTON AVENUE, Toronto (Stonegate-Queensway)
2026-06-21
Quick Summary
MLS®#W13462592
Property Description
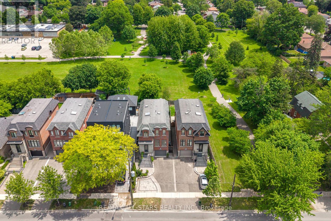
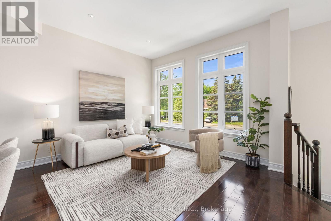
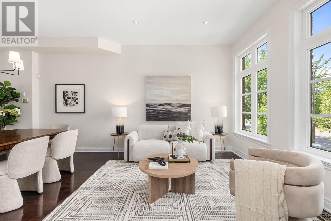
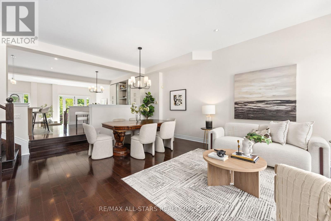
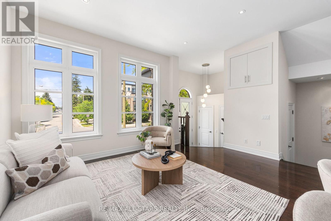
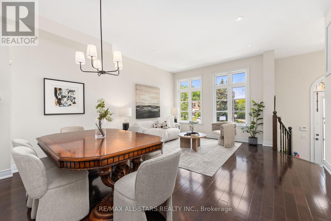
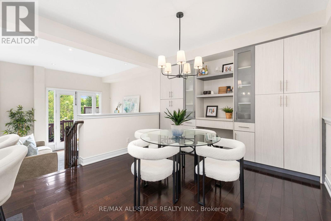
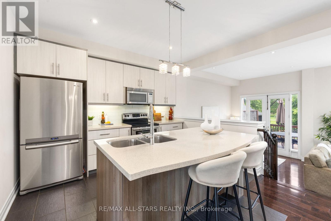
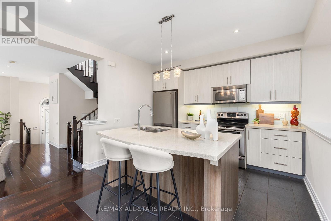
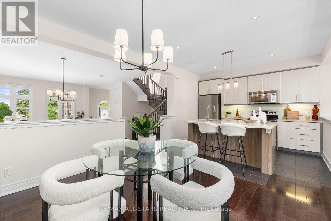
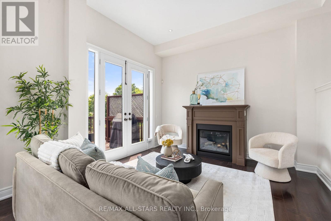
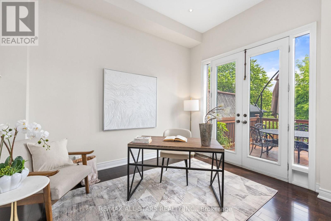
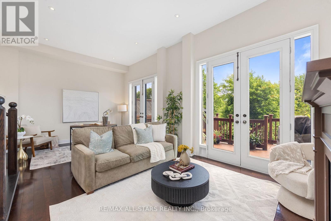
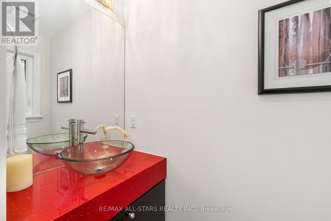
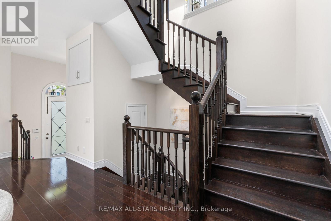
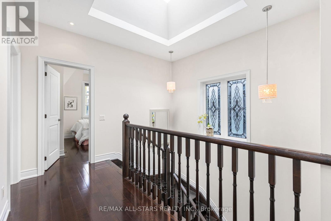
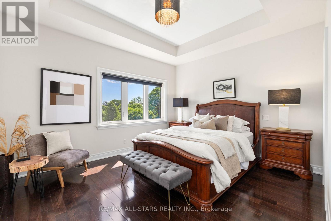
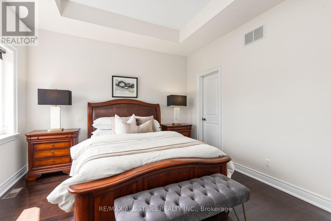
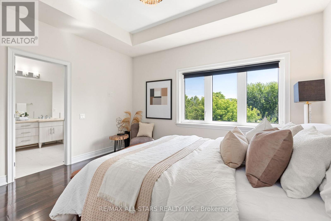
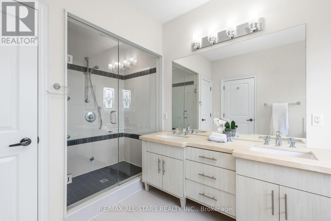
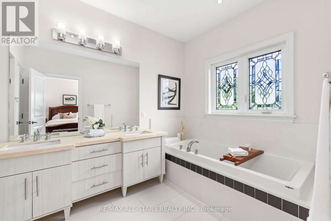
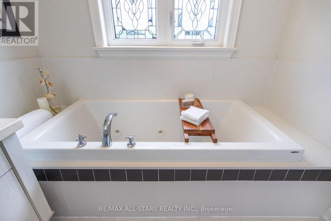
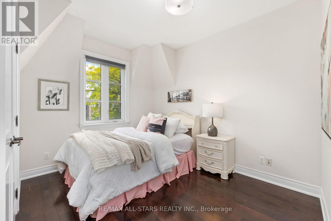
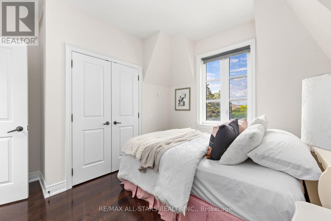
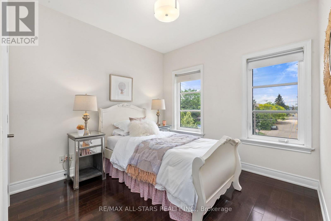
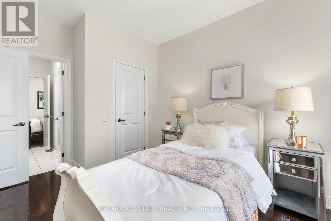
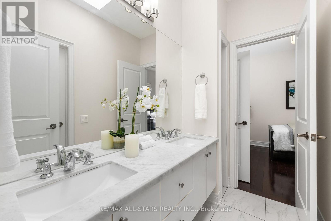
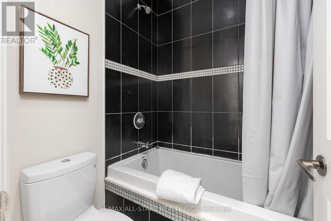
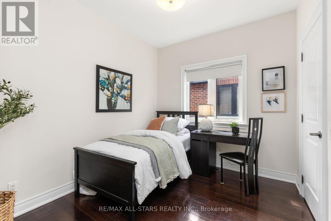
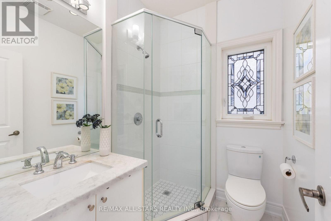
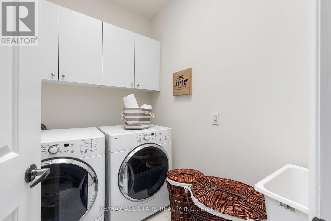
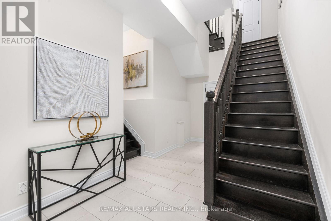
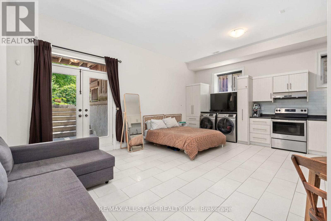
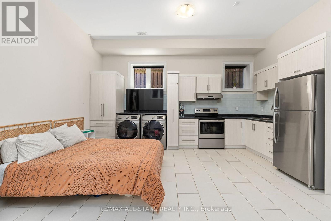
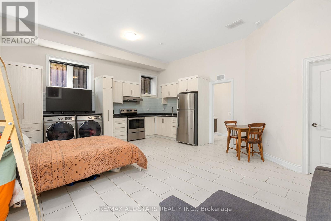
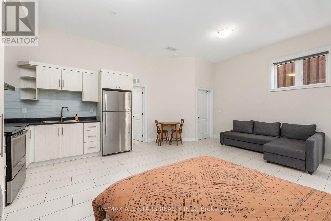
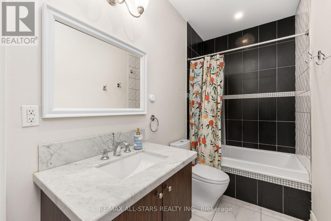
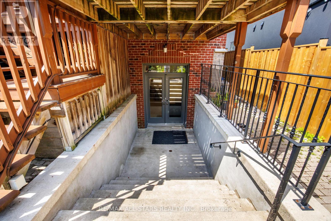
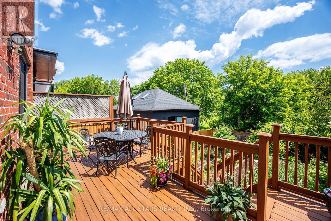
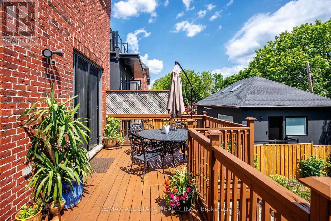
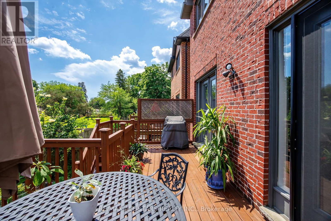
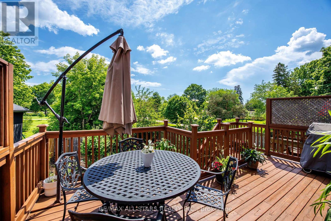
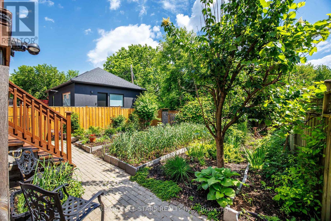
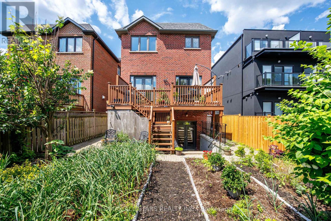
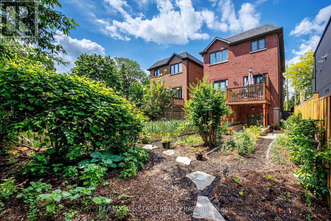
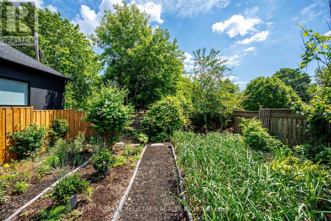
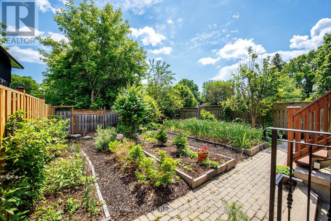
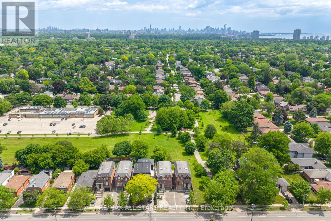
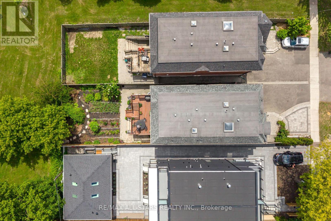
Backing directly onto parkland with a Legal basement apartment already in place, this is a rare combination in central Etobicoke - green space behind you, income potential below you. The main house offers nearly 2,600 square feet across three finished levels, built in 2009. The main floor is open and functional, with hardwood throughout, a gas fireplace in the family room, and a kitchen centred on a quartz island with seating, built-in cabinetry, and pantry storage. A separate den opens to a raised deck overlooking the backyard and the parkland beyond. Upstairs, skylights brighten the hallway, bathroom and laundry. The primary suite features a walk-in glass steam shower with rainhead and a jetted soaker tub. Two bedrooms share a jack-and-jill 5-piece bath, with an additional three-piece for guests. Set on a 32 x 132 ft (approx) lot with parking for four. The fully finished studio suite has its own entrance, kitchen, four-piece bath, and rear walk-up - ready for rental income, extended family, a nanny suite, or reclaimed as additional living space. Short walk to the Subway & GO Train, quick access to the Gardiner Expwy, Hwy. 427, Sherway Gardens and The Queensway. Top ranked school districts - Norseman Junior Middle School, Etobicoke Collegiate, Our Lady of Sorrows, and Bishop Allen Academy. (id:32467)
Property Features
Building
- Amenities: Fireplace(s)
- Appliances: Garage door opener remote(s), Water Heater - Tankless, Water Heater, Water softener, Dishwasher, Dryer, Microwave, Range, Washer, Refrigerator
- Basement Development: Finished
- Basement Features: Apartment in basement, Separate entrance, Walk-up, Walk out
- Basement Type: N/A, Full, N/A, N/A, N/A (Finished)
- Construction Style: Detached
- Cooling Type: Central air conditioning
- Exterior Finish: Brick, Stone
- Fireplace: Yes
- Flooring Type: Hardwood, Tile
- Interior Size: 2500 - 3000 sqft
- Building Type: House
- Stories: 2
- Utility Water: Municipal water
Features
- Feature: Backs on greenbelt, Carpet Free, Guest Suite, Sump Pump
Land
- Land Size: 33 x 132 FT ; Slightly Irregular
- Sewer: Sanitary sewer
Ownership
- Type: Freehold
Structure
- Structure: Deck
Information entered by RE/MAX ALL-STARS REALTY INC.
Listing information last updated on: 2026-08-15 17:33:22
Book your free home evaluation with a 1% REALTOR® now!
How much could you save in commission selling with One Percent Realty?
Slide to select your home's price:
$500,000
Your One Percent Realty Commission savings†
$500,000
†
Savings calculated using One Percent Realty's posted commission rates compared to another agent charging
5% + HST . Not all agents charge the same.
One Percent Realty's top FAQs
We charge a total of $7,950 for residential properties under $400,000. For residential properties $400,000-$900,000 we charge $9,950. For residential properties over $900,000 we charge 1% of the sale price plus $950. Plus Applicable taxes, of course. We also offer the flexibility to offer more commission to the buyer's agent, if you want to. It is as simple as that! For commercial properties, farms, or development properties please contact a One Percent agent directly or fill out the market evaluation form on the bottom right of our website pages and a One Percent agent will get back to you to discuss the particulars.
Yes, yes, and yes.
Learn more about the One Percent Realty Deal