We are a fully licensed real estate company that offers full service but at a discount commission. In terms of services and exposure, we are identical to whoever you would like to compare us with. We are on MLS®, all the top internet real estate sites, we place a sign on your property ( if it's allowed ), we show the property, hold open houses, advertise it, handle all the negotiations, plus the conveyancing. There is nothing that you are not getting, except for a high commission!

484 GLENHOLME AVENUE, Toronto (Oakwood Village)
2026-07-09
Quick Summary
MLS®#C13537162
Property Description
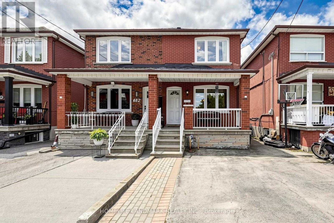
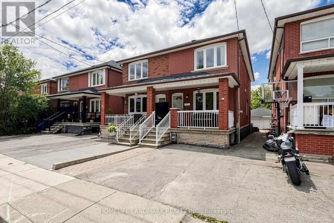
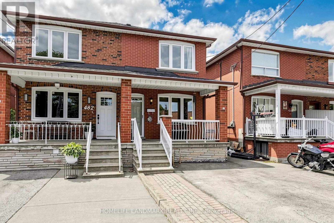
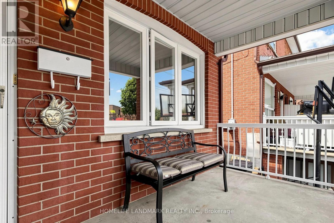
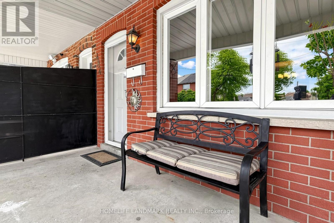
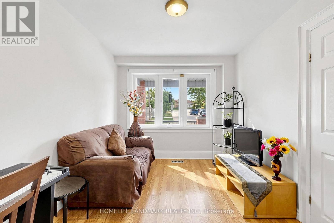
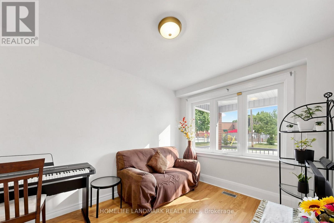
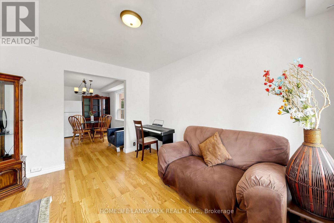
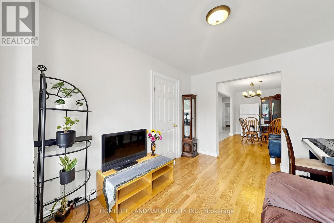
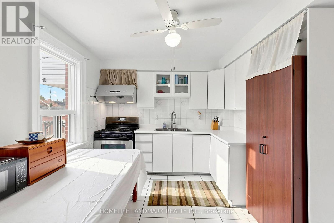
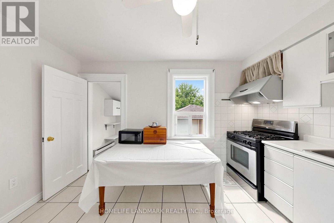
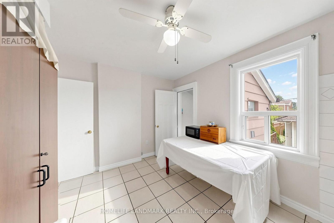
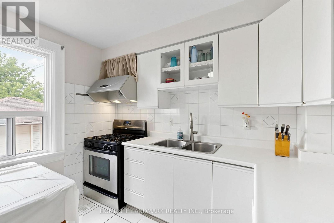
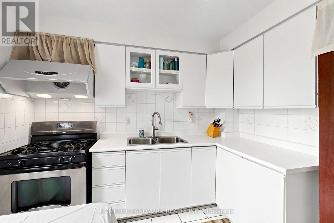
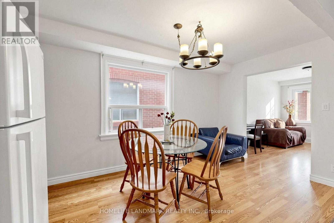
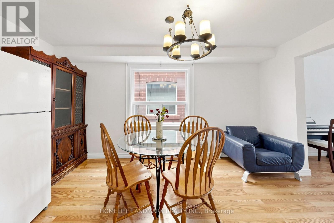
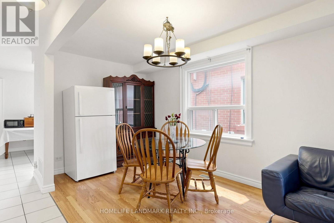
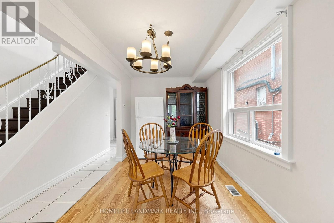
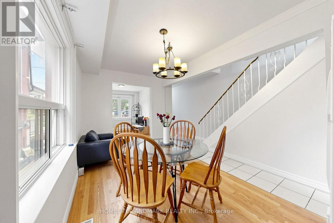
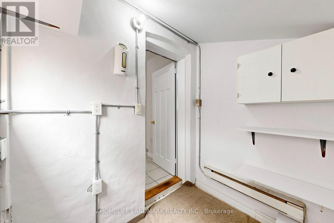
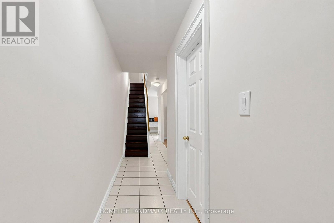
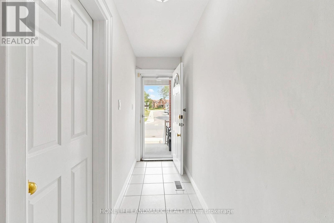
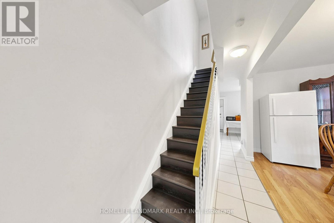
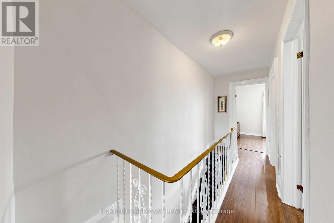
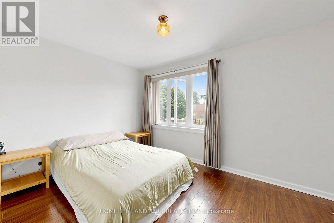
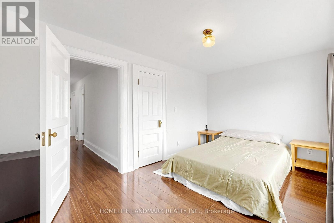
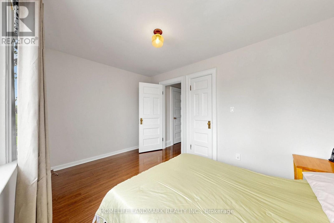
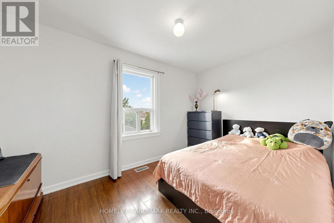
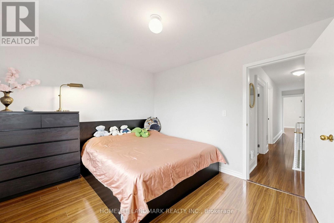
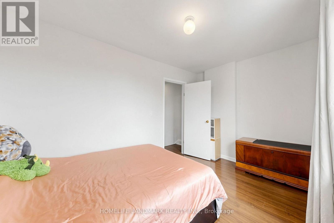
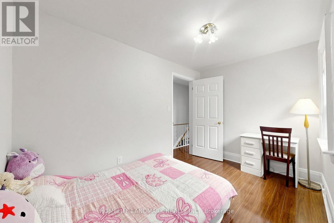
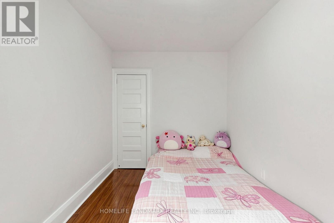
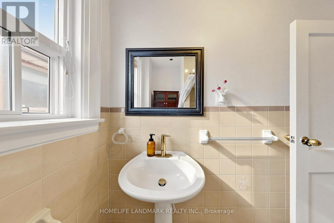
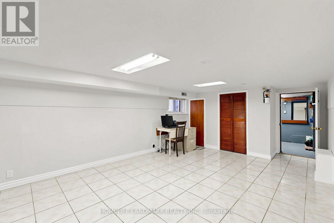
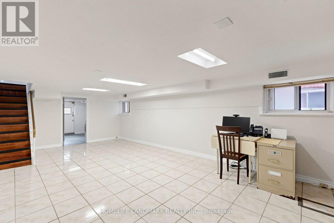
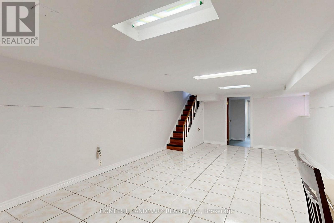
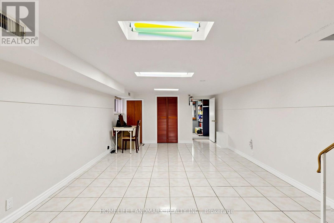
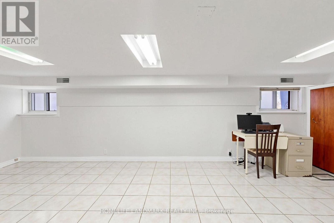
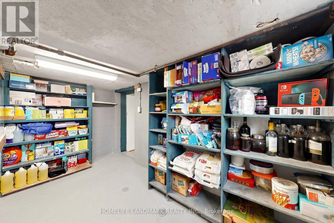
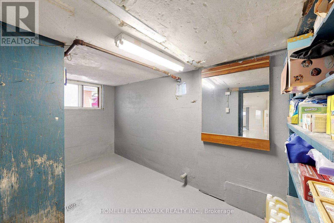
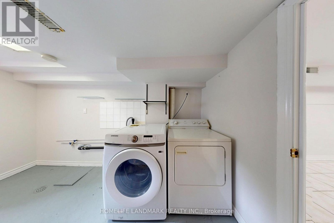
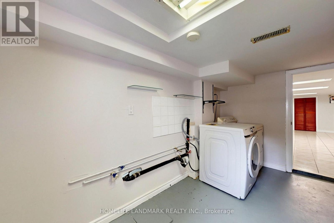
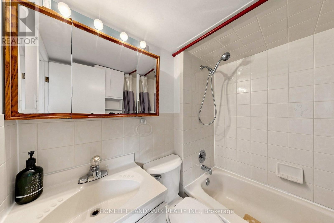
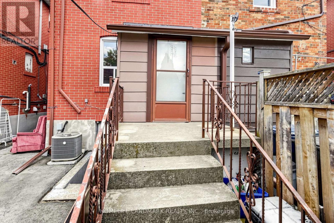
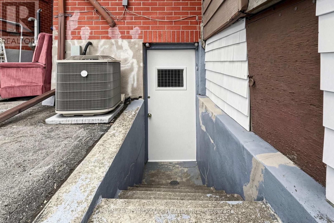
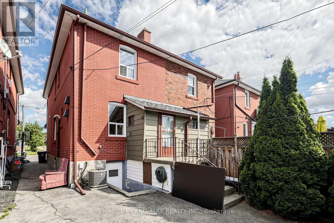
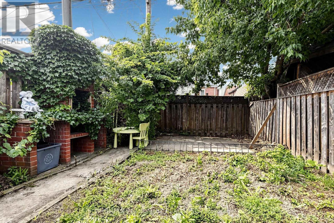
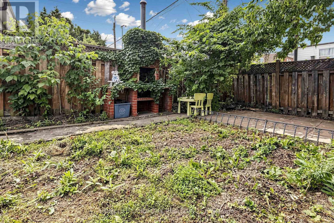
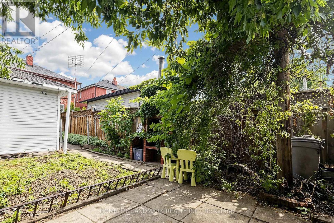
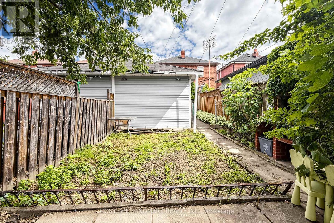
Well-Maintained Semi-Detached Home Offering Comfort, Flexibility, And Excellent Potential For Today's Lifestyle. The Main Floor Features Open-Concept Living And Dining Rooms, Hardwood Flooring Throughout, And Bright, Sun-Filled Bedrooms. The Finished Basement With Walk-Out Separate Entrance, Bedrooms, And Bathroom Provides Great Potential For Rental Income, Extended Family Living, Or Additional Entertainment And Living Space. A Fenced Private Backyard Offers The Perfect Setting For Gardening, Outdoor Enjoyment, Family Gatherings, Or Quiet Relaxation. With A Functional Layout, This Home Is An Ideal Fit For First-Time Buyers Looking To Offset Their Mortgage, Investors Seeking A Turnkey Opportunity, Or Downsizers Wanting Simplicity Without Compromise.Perfectly Located Facing Schools In A Well-Connected West-End Pocket, Less Than A 10-Minute Walk To The New Eglinton LRT At Oakwood Station. Enjoy Quick Access To Allen Road And Highway 401. Cedarvale Park Is Just Steps Away, Offering Scenic Trails And An Off-Leash Dog Area, While St. Clair Avenue West Provides A Vibrant Mix Of Cafés, Bakeries, Shops, And Neighbourhood Favourites That Make Everyday Living Easy And Enjoyable.( Additional Upgrades In The Last Few Years Include Microwave Approx. 1 Year, Washer Approx. 1.5 Years, Fridge Approx. 2 Years, Roof Approx. 2 Years, And Two Toilets Approx. 2.5 Years AC 3 yrs) (id:32467)
Property Features
Ammenities Near By
- Ammenities Near By: Public Transit, Schools
Building
- Basement Development: Finished
- Basement Features: Walk out, Separate entrance
- Basement Type: N/A (Finished), N/A
- Construction Style: Semi-detached
- Cooling Type: Central air conditioning
- Exterior Finish: Brick
- Fireplace: No
- Flooring Type: Hardwood, Ceramic, Tile
- Interior Size: 1100 - 1500 sqft
- Building Type: House
- Stories: 2
- Utility Water: Municipal water
Land
- Land Size: 17.9 x 127.4 FT
- Sewer: Sanitary sewer
Ownership
- Type: Freehold
Information entered by HOMELIFE LANDMARK REALTY INC.
Listing information last updated on: 2026-07-22 15:54:46
Book your free home evaluation with a 1% REALTOR® now!
How much could you save in commission selling with One Percent Realty?
Slide to select your home's price:
$500,000
Your One Percent Realty Commission savings†
$500,000
†
Savings calculated using One Percent Realty's posted commission rates compared to another agent charging
5% + HST . Not all agents charge the same.
One Percent Realty's top FAQs
We charge a total of $7,950 for residential properties under $400,000. For residential properties $400,000-$900,000 we charge $9,950. For residential properties over $900,000 we charge 1% of the sale price plus $950. Plus Applicable taxes, of course. We also offer the flexibility to offer more commission to the buyer's agent, if you want to. It is as simple as that! For commercial properties, farms, or development properties please contact a One Percent agent directly or fill out the market evaluation form on the bottom right of our website pages and a One Percent agent will get back to you to discuss the particulars.
Yes, yes, and yes.
Learn more about the One Percent Realty Deal