We are a fully licensed real estate company that offers full service but at a discount commission. In terms of services and exposure, we are identical to whoever you would like to compare us with. We are on MLS®, all the top internet real estate sites, we place a sign on your property ( if it's allowed ), we show the property, hold open houses, advertise it, handle all the negotiations, plus the conveyancing. There is nothing that you are not getting, except for a high commission!

5276 DICKENSON Road E, Hamilton
2026-07-12
Quick Summary
- Location
- 5276 DICKENSON Road E, Hamilton, Ontario L0R1P0
- Price
- $799,000
- Status:
- For Sale
- Property Type:
- Single Family
- Area:
- 2163 sqft
- Bedrooms:
- 3 bed +1
- Bathrooms:
- 3
- Garages:
- 20
- Year of Construction:
- 1955
MLS®#40845838
Property Description
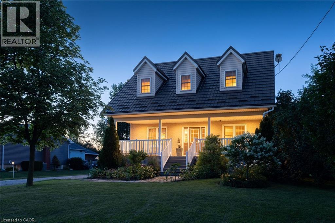
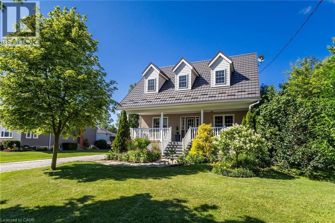
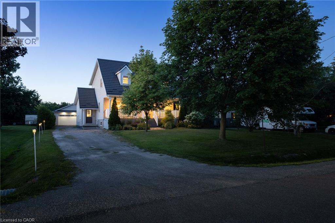
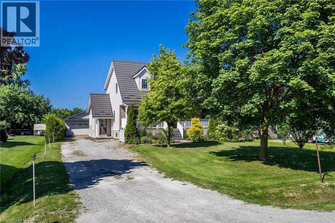
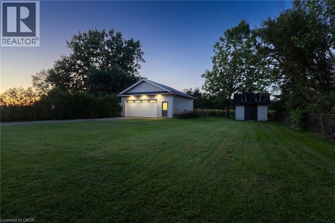
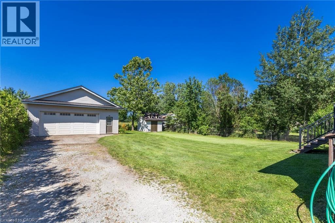
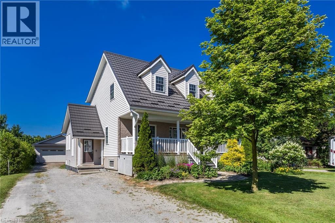
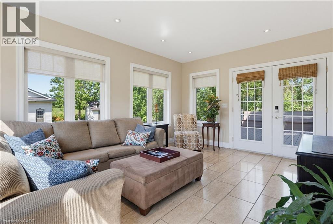
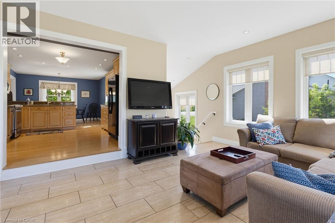
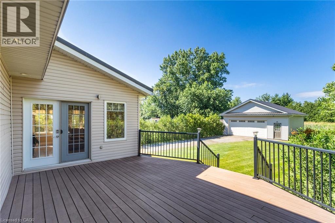
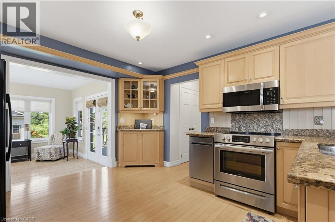
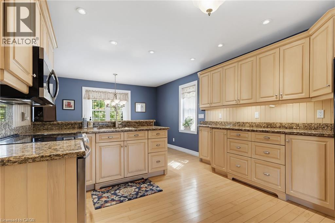
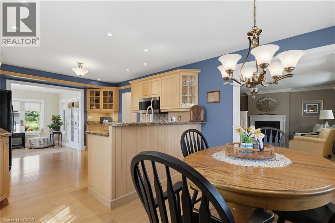
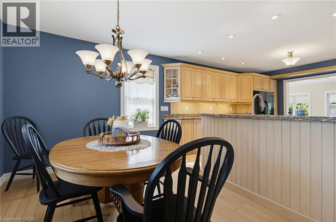
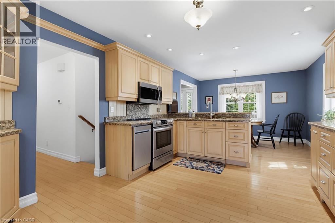
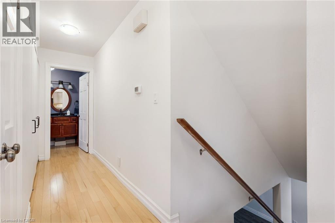
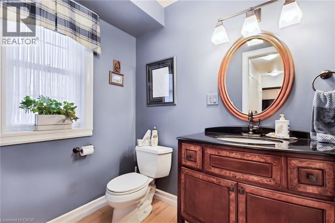
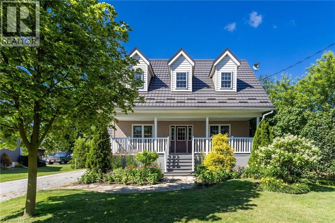
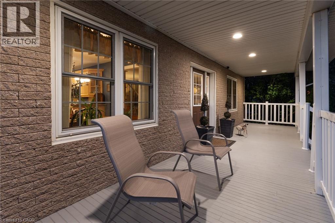
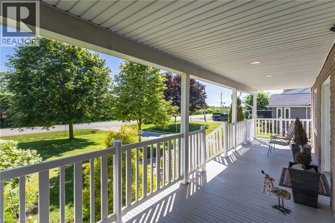
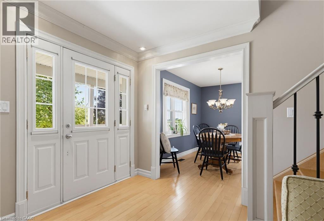
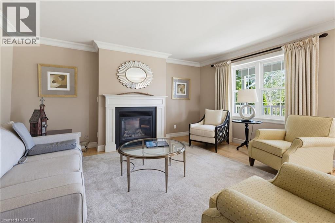
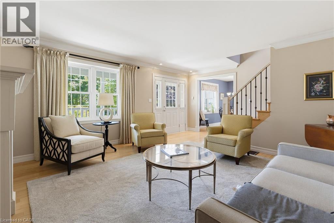
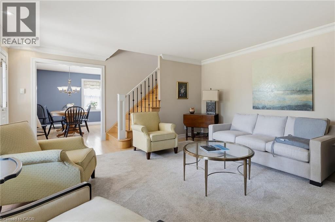
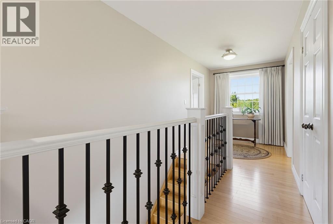
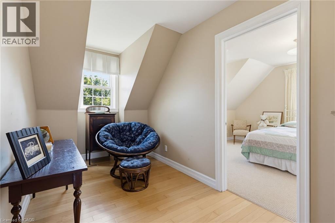
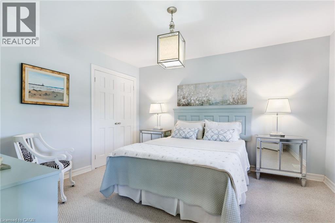
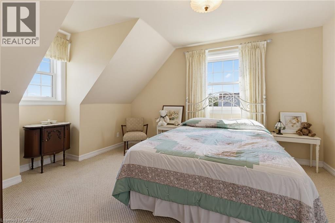
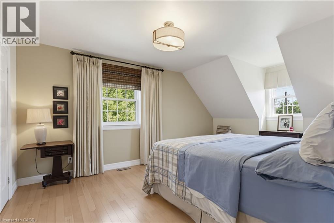
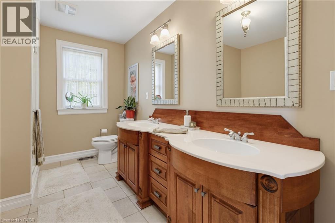
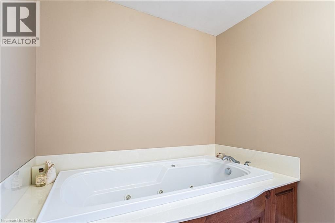
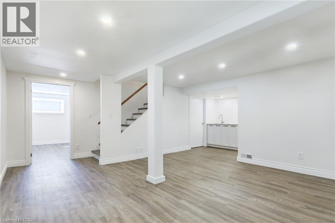
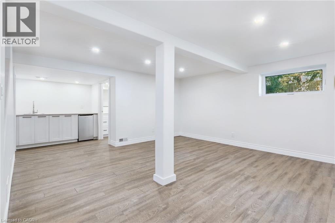
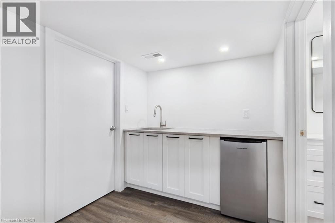
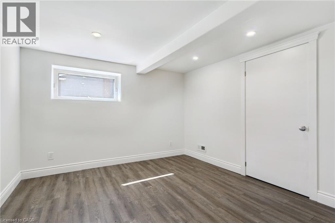
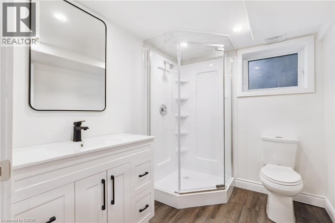
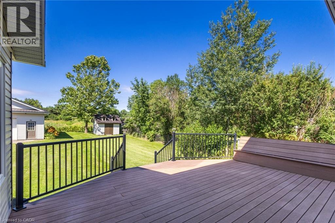
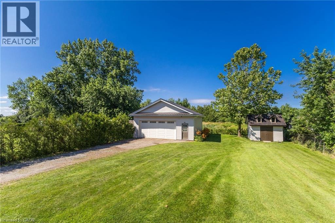
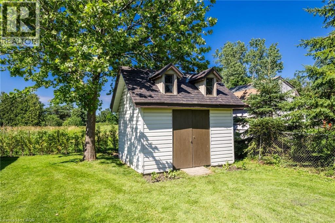
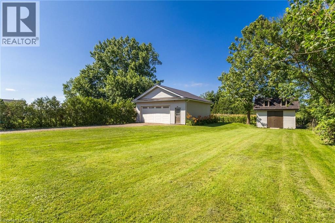
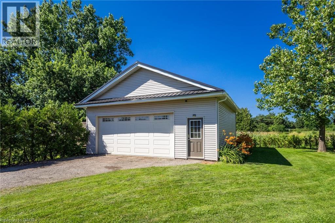
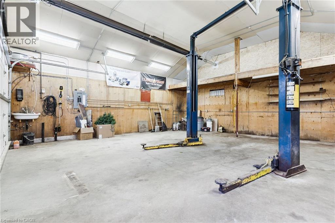
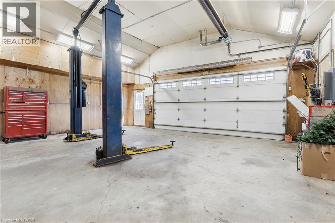
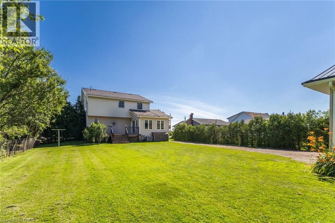
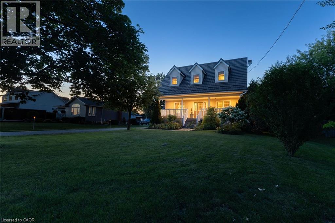
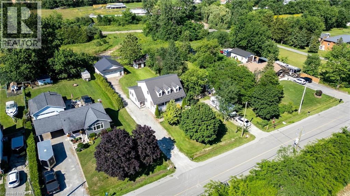
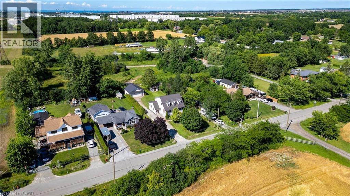
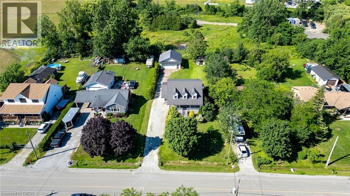
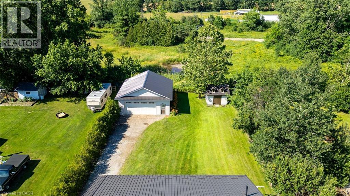
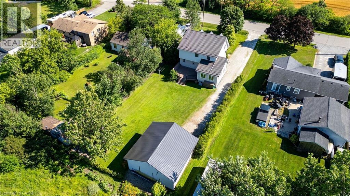
Where timeless Cape Cod charm meets the ultimate home-based entrepreneur's lifestyle, this 2-storey 3,276 sq. ft. multi-generational home is located seconds from the Chippewa Rail Trail on a 0.34-acre (75' x 200') lot with 20 parking spaces (4 garage). Updates include Strassburger double-pane & double-hung windows (1999) and Hy-Grade steel roof (2012), both with transferable warranties, 200-amp electrical service, whole-home surge protector, generator rough-in, central air (2025), and a 256 sq. ft. covered front porch with enclosed storage and a three-fold hinged front door. The 801 sq. ft. heated garage/workshop includes ROCKWOOL insulation, 14' ceilings, 112 sq. ft. mezzanine, 2' x 24' storage lockers, water rough-in with sewage pit and drain, hot water heater, 100-amp panel, welder and air compressor rough-ins, water service, 7,000-lb hoist, and steel roof (2024). A2 zoning permits home-based business use. The 275 sq. ft. four-season addition (2011) includes hydronic in-floor heating, 11 opening windows, and garden doors to a 375 sq. ft. composite deck and 10' x 12' shed. The eat-in kitchen features granite countertops and solid maple cabinetry. The main floor also includes the Back Hall with coat closet, laundry with sink, 2-piece bath, and a 16' x 16' living room with natural gas fireplace.The 1,020 sq. ft. second level includes 3 bedrooms, reading nook, his & her walk-in closets in the primary bedroom, and a 5-piece bath with jacuzzi tub and pull-out storage drawers.The 1,318 sq. ft. lower level (938 sq. ft. finished) includes in-law potential, multiple egress windows, 4th bedroom, 3-piece bath, wet bar with fridge, utility room with sump pump, owned furnace (2001), owned hot water tank (2017), central vacuum, dehumidifier, indoor workshop with egress window, separate sump pump, 16 pot lights, and flat drywalled ceilings. Minutes to Binbrook amenities, Hamilton International Airport, golf courses, conservation areas, and major highway access. (id:32467)
Property Features
Ammenities Near By
- Ammenities Near By: Place of Worship, Schools, Shopping
Building
- Appliances: Central Vacuum, Dishwasher, Dryer, Refrigerator, Stove, Wet Bar, Washer, Window Coverings
- Architectural Style: Cape Cod
- Basement Development: Finished
- Basement Type: Full (Finished)
- Construction Style: Detached
- Cooling Type: Central air conditioning
- Exterior Finish: Vinyl siding
- Fireplace: No
- Interior Size: 2163 sqft
- Building Type: House
- Stories: 2
- Utility Water: Municipal water
Features
- Feature: Wet bar, Crushed stone driveway, Country residential, Sump Pump, Automatic Garage Door Opener
Land
- Land Size: 0.34 ac|under 1/2 acre
- Sewer: Septic System
Ownership
- Type: Freehold
Structure
- Structure: Shed, Porch
Zoning
- Description: A2
Information entered by Keller Williams Edge Realty
Listing information last updated on: 2026-08-08 02:10:49
Book your free home evaluation with a 1% REALTOR® now!
How much could you save in commission selling with One Percent Realty?
Slide to select your home's price:
$500,000
Your One Percent Realty Commission savings†
$500,000
†
Savings calculated using One Percent Realty's posted commission rates compared to another agent charging
5% + HST . Not all agents charge the same.
Send a Message
One Percent Realty's top FAQs
We charge a total of $7,950 for residential properties under $400,000. For residential properties $400,000-$900,000 we charge $9,950. For residential properties over $900,000 we charge 1% of the sale price plus $950. Plus Applicable taxes, of course. We also offer the flexibility to offer more commission to the buyer's agent, if you want to. It is as simple as that! For commercial properties, farms, or development properties please contact a One Percent agent directly or fill out the market evaluation form on the bottom right of our website pages and a One Percent agent will get back to you to discuss the particulars.
Yes, yes, and yes.
Learn more about the One Percent Realty Deal
Danny Rawson Salesperson & Hamilton REALTOR

- Phone:
- (905) 536-7202
- Mobile:
- (905) 536-7202
- Email:
- danny@onepercentrealty.com
- Support Area:
- Hamilton Mountain, Hamilton West, Hamilton East, Hamilton Center, Ancaster, Dundas, Stoney Creek, Burlington, Grimsby, Binbrook, Waterdown, Mount Hope, Glanbrook, Brantford
8,957,000 in Commissions Saved since 2011!!! Find out how!!Want to talk Real Estate? Talk about Pric ...
Full ProfileCharlie Dinardo Salesperson

- Phone:
- 289 339- LIST ( 5478 ) or 905 531-6010
- Mobile:
- (905) 531-6010
- Email:
- charliedinardo@onepercentrealty.com
- Support Area:
- Hamilton
Charlie DiNardo has approx. 40 years of Real Estate Sales with the Burlington Hamilton Real ...
Full ProfilePaul Hundal Salesperson

- Phone:
- 18889663111
- Email:
- paul@onepercentrealty.com
- Support Area:
- hamilton, burlington, niagara, brantford, oakville, grimsby
Serving Burlington, Hamilton and Niagara Region At One Percent Realty we offer fu ...
Full Profile