We are a fully licensed real estate company that offers full service but at a discount commission. In terms of services and exposure, we are identical to whoever you would like to compare us with. We are on MLS®, all the top internet real estate sites, we place a sign on your property ( if it's allowed ), we show the property, hold open houses, advertise it, handle all the negotiations, plus the conveyancing. There is nothing that you are not getting, except for a high commission!

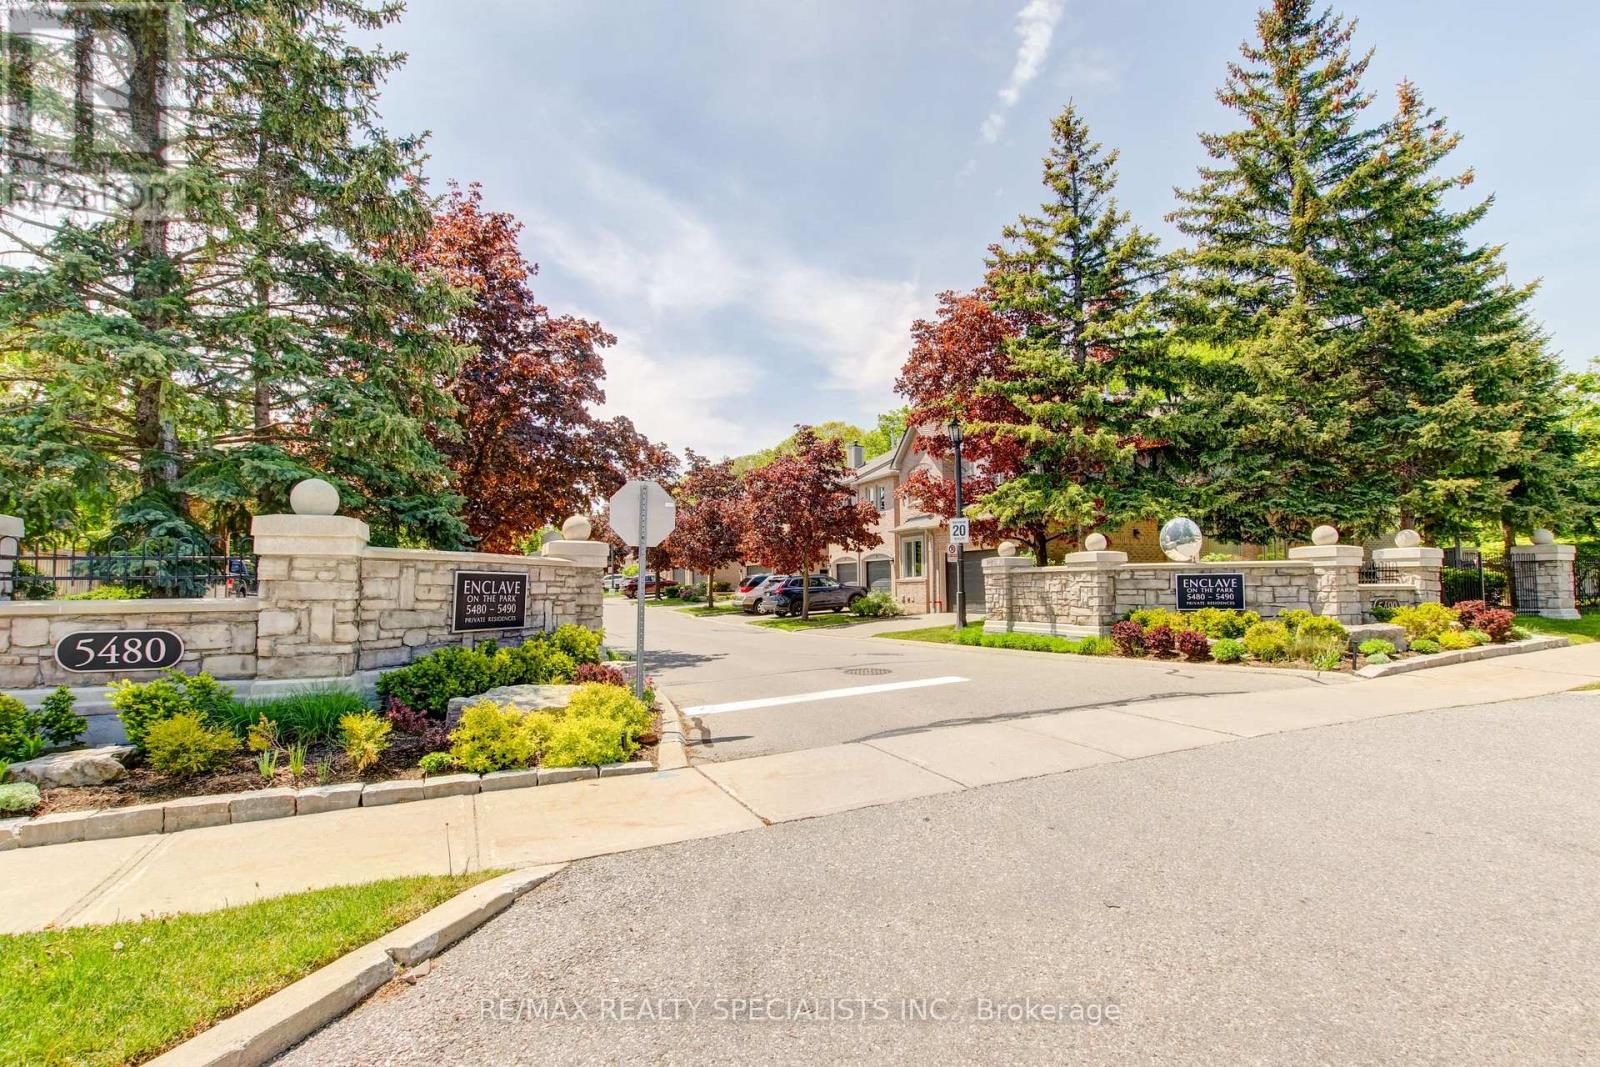
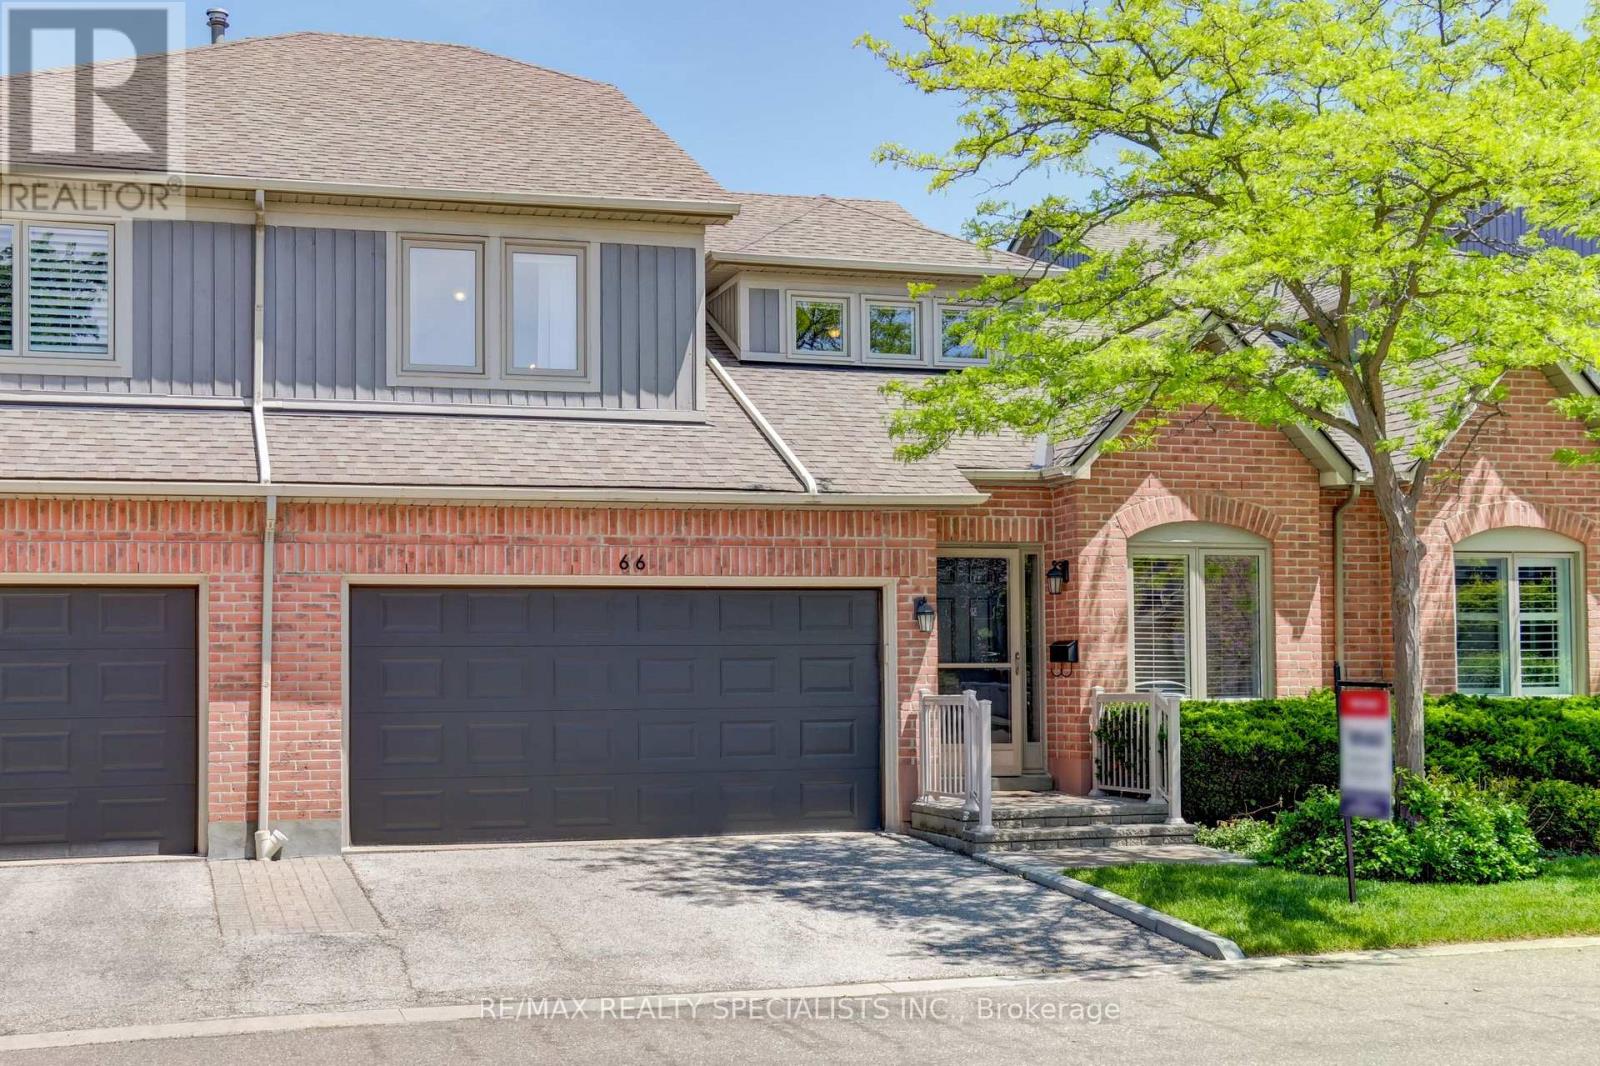
66 - 5480 GLEN ERIN DRIVE, Mississauga (Central Erin Mills)
2026-07-14
Quick Summary
- Location
- 66 - 5480 GLEN ERIN DRIVE, Mississauga (Central Erin Mills), Ontario L5M5R3
- Price
- $1,099,000
- Status:
- For Sale
- Property Type:
- Single Family
- Area:
- 2000 - 2249 sqft
- Bedrooms:
- 3
- Bathrooms:
- 4
- Garages:
- 4
MLS®#W13247518
Property Description
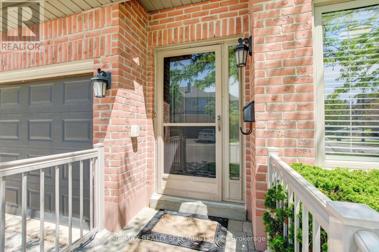
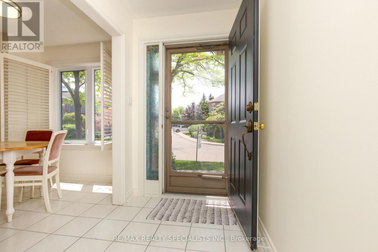
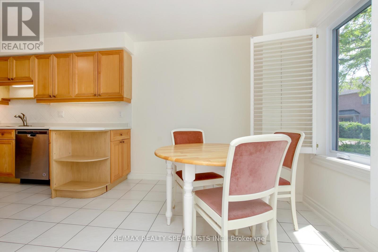
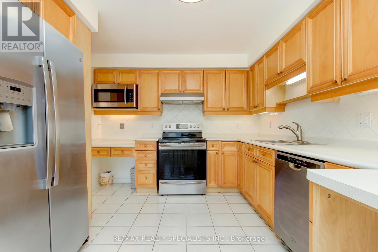
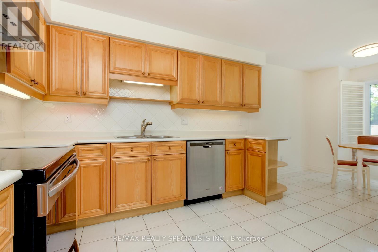
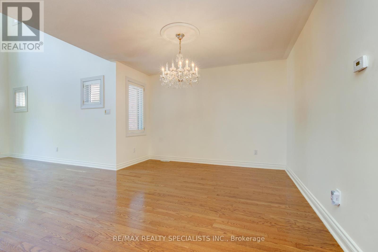
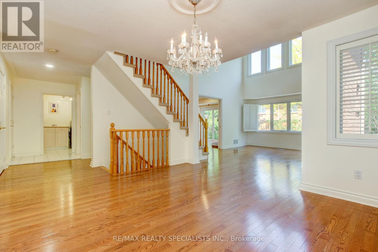
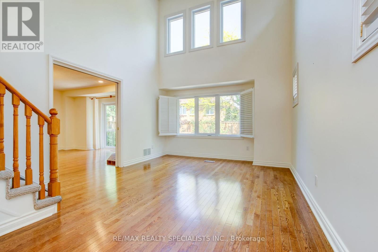
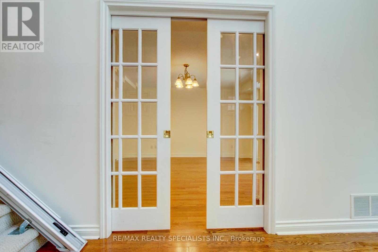
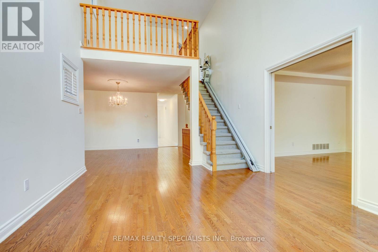
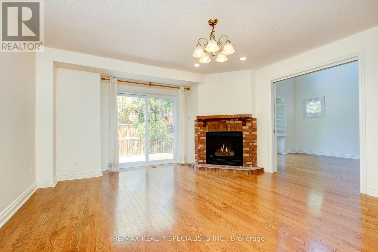
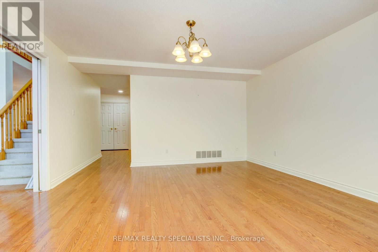
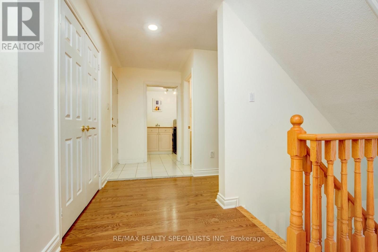
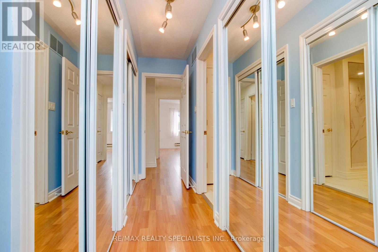
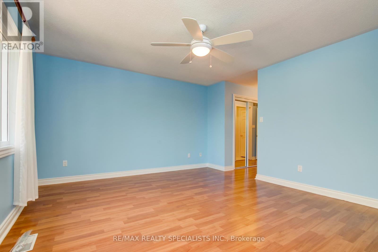
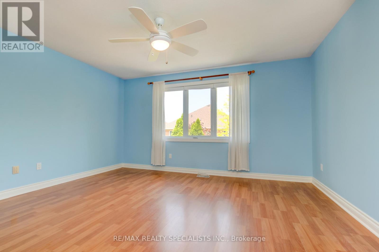
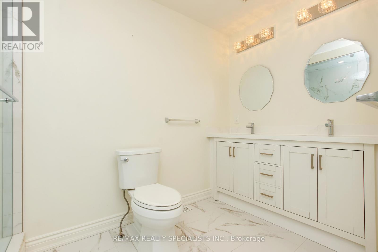
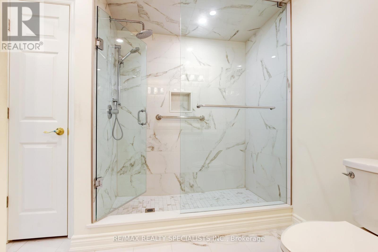
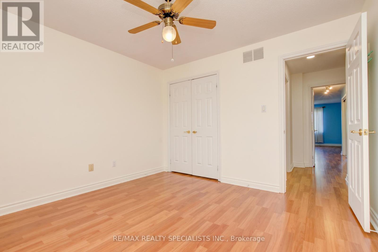
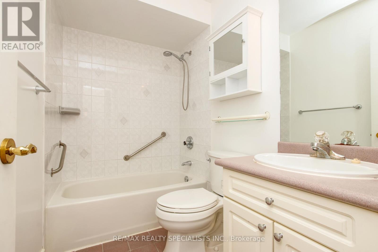
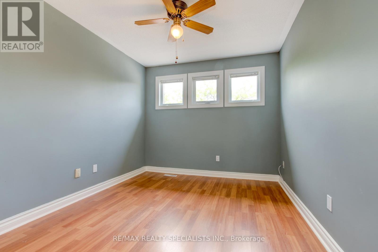
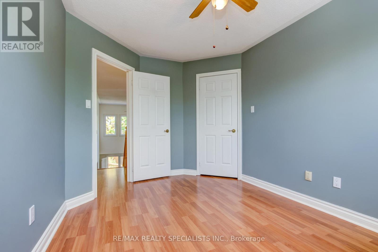
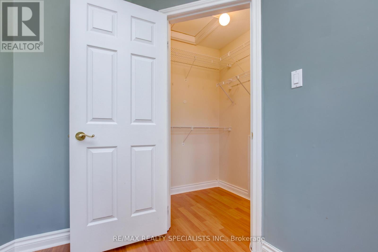
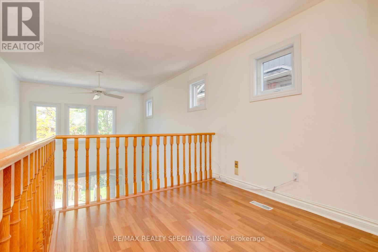
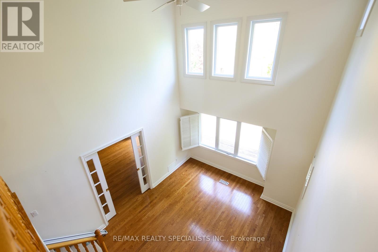
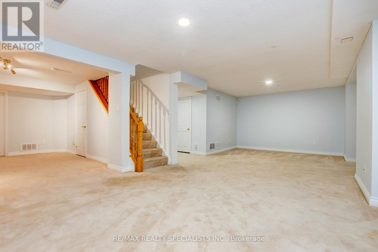
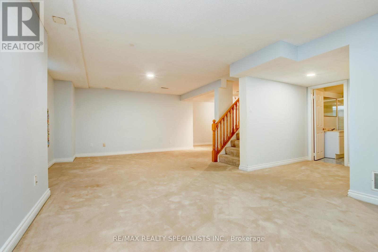
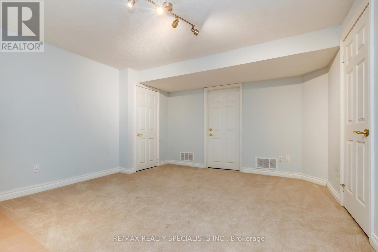
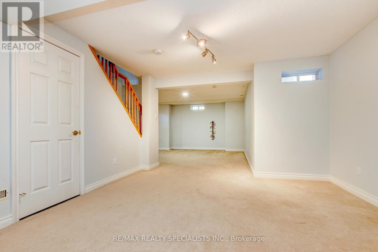
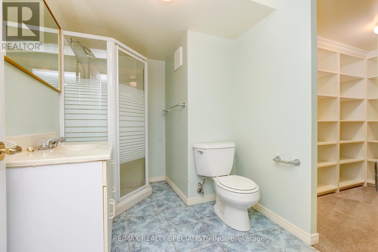
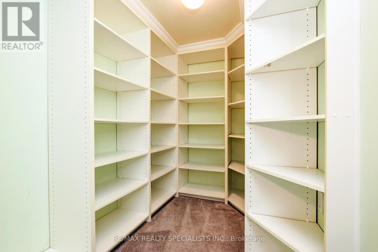
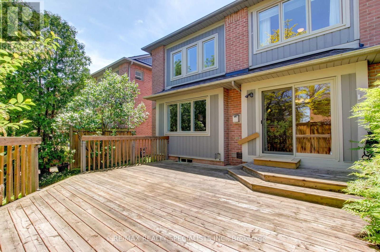
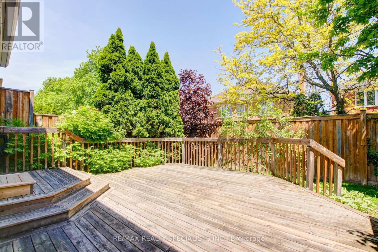
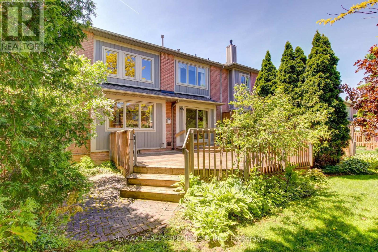
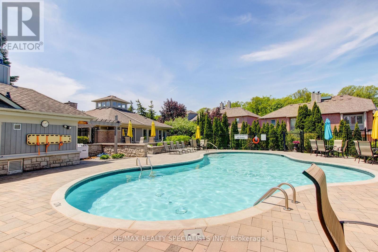
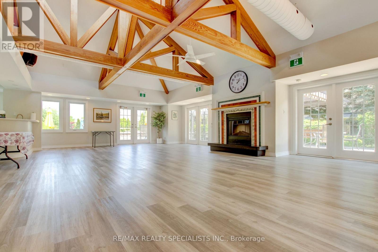
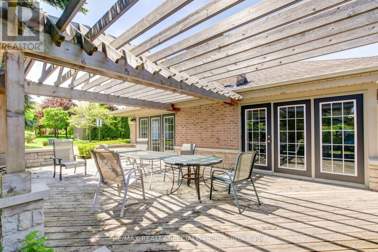
Rarely does a unit of this size, quality and 2 car garage come to market. This one delivers on every level. The main floor flows effortlessly from a generous living room with soaring ceilings to an open dining area, creating an ideal space for both everyday living and entertaining. The kitchen features solid maple cabinetry, stainless steel appliances, a double sink with garburator, and a sun-filled breakfast nook overlooking the Enclave. The family room centers around a natural gas fireplace - the place to unwind - with a walkout to a large private patio complete with a BBQ hookup. Upstairs, the primary suite offers three double mirrored closets with built-in organizers and a spa-inspired ensuite with an oversized walk-in glass-door shower and double sinks. Two additional bedrooms each include generous closet space and ceiling fans. The expansive L-shaped recreation room in the basement is ready to grow with your needs. With an adjacent 3-piece bath and walk-in closet already in place, converting it to a fourth bedroom or private home office requires nothing more than a vision. More utility rooms round out abasement that punches well above its weight. Peace of mind comes built in: high-efficiency furnace (2023), central air conditioner (2020), new windows throughout (2024), whole-house humidification system, and a large-capacity natural gas water heater. Summer evenings start on your private BBQ patio and end poolside at the community's heated outdoor pool and modern clubhouse - fully equipped for entertaining larger groups. Located in a desirable school district with bus pickup, and minutes from Erin Mills Town Centre, Credit Valley Hospital, and Highways 403 and 407.This is the opportunity you have been waiting on. Everything you need is minutes away; everything you want is already inside. (id:32467)
Property Features
Ammenities Near By
- Ammenities Near By: Hospital, Park, Place of Worship, Public Transit
Building
- Amenities: Party Room, Visitor Parking, Fireplace(s), Separate Electricity Meters
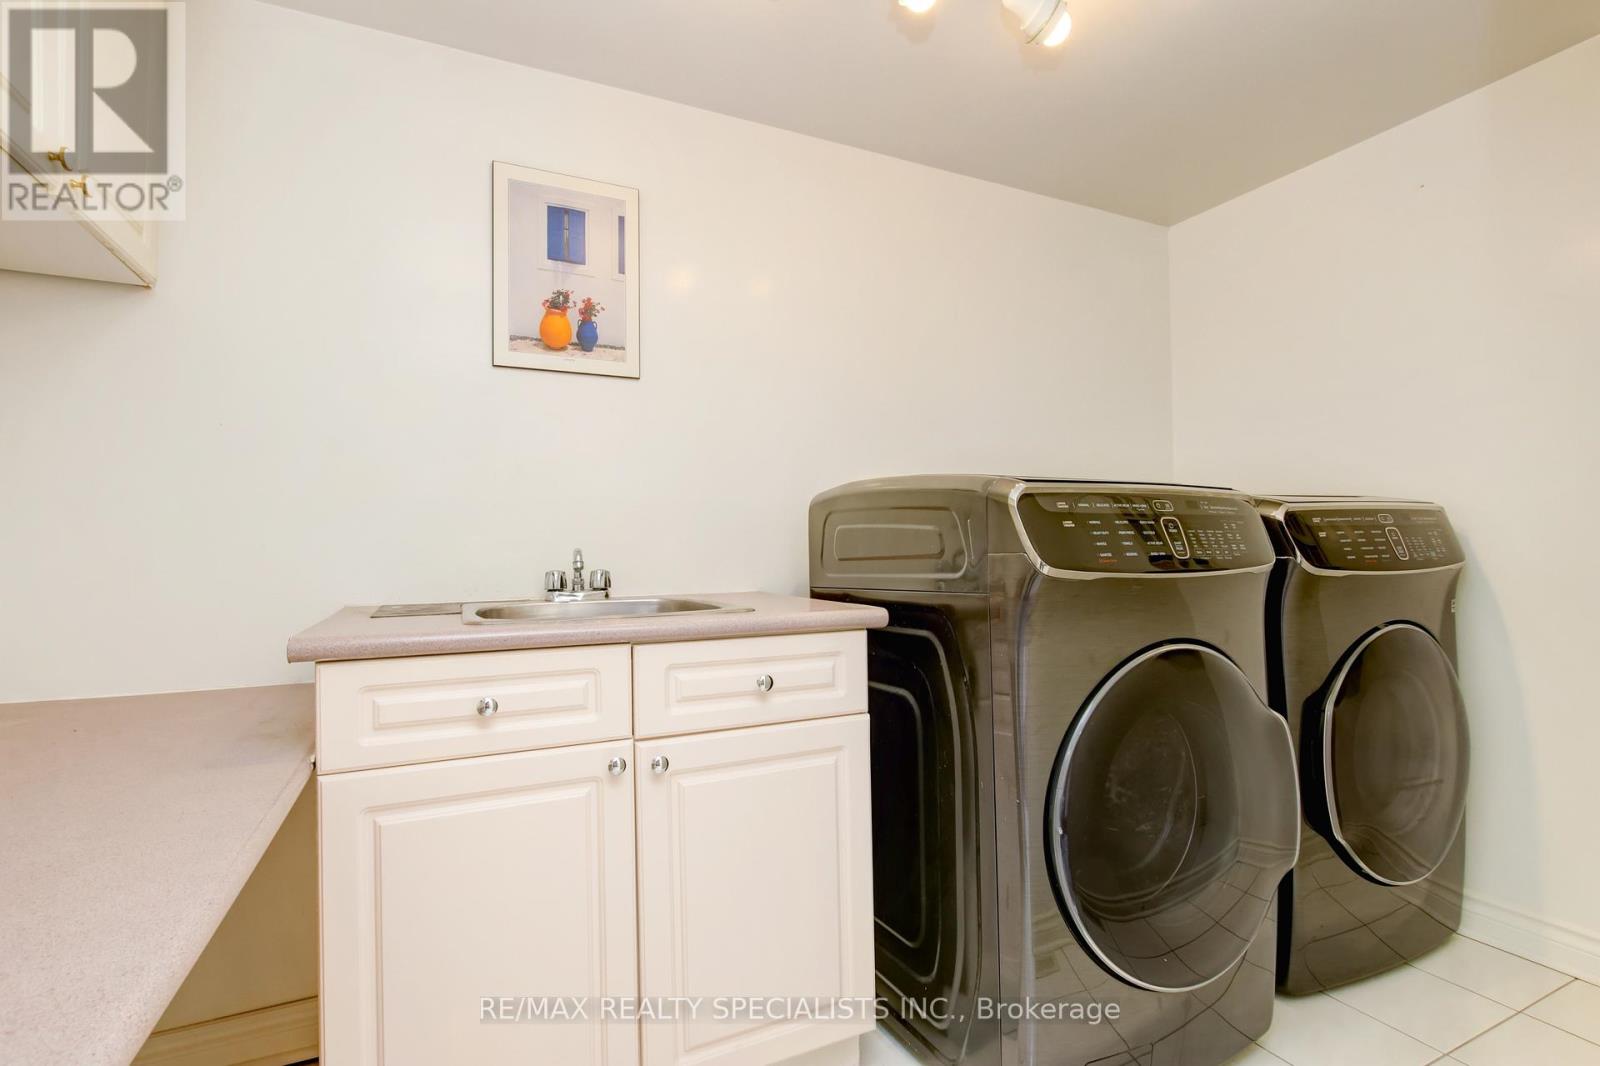
- Appliances: Garage door opener remote(s), Central Vacuum, Garburator, Water Heater, Water meter, Blinds, Dryer, Microwave, Hood Fan, Stove, Washer, Refrigerator
- Basement Development: Partially finished
- Basement Type: N/A (Partially finished)
- Cooling Type: Central air conditioning
- Exterior Finish: Brick, Wood
- Fireplace: Yes
- Flooring Type: Carpeted, Wood, Hardwood, Ceramic
- Interior Size: 2000 - 2249 sqft
- Building Type: Row / Townhouse
- Stories: 2
Features
- Feature: Flat site, Dry
Maintenance Fee
- Maintenance Fee: 832.27
Ownership
- Type: Condominium/Strata
Structure
- Structure: Clubhouse, Deck, Patio(s)
Information entered by RE/MAX REALTY SPECIALISTS INC.
Listing information last updated on: 2026-10-19 04:37:51
Book your free home evaluation with a 1% REALTOR® now!
How much could you save in commission selling with One Percent Realty?
Slide to select your home's price:
$500,000
Your One Percent Realty Commission savings†
$500,000
†
Savings calculated using One Percent Realty's posted commission rates compared to another agent charging
5% + HST . Not all agents charge the same.
One Percent Realty's top FAQs
We charge a total of $7,950 for residential properties under $400,000. For residential properties $400,000-$900,000 we charge $9,950. For residential properties over $900,000 we charge 1% of the sale price plus $950. Plus Applicable taxes, of course. We also offer the flexibility to offer more commission to the buyer's agent, if you want to. It is as simple as that! For commercial properties, farms, or development properties please contact a One Percent agent directly or fill out the market evaluation form on the bottom right of our website pages and a One Percent agent will get back to you to discuss the particulars.
Yes, yes, and yes.
Learn more about the One Percent Realty Deal