We are a fully licensed real estate company that offers full service but at a discount commission. In terms of services and exposure, we are identical to whoever you would like to compare us with. We are on MLS®, all the top internet real estate sites, we place a sign on your property ( if it's allowed ), we show the property, hold open houses, advertise it, handle all the negotiations, plus the conveyancing. There is nothing that you are not getting, except for a high commission!

1110 GRAHAM SIDE ROAD, King
2026-07-17
Quick Summary
MLS®#N13573226
Property Description
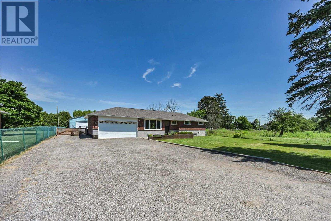
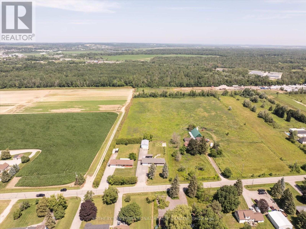
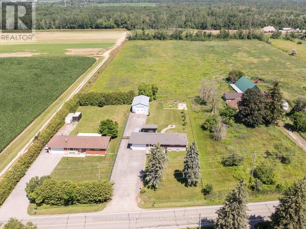
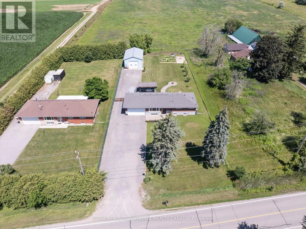
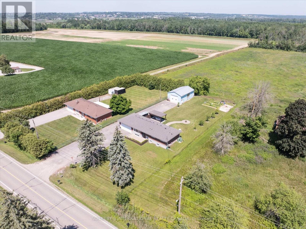
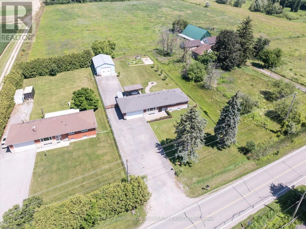
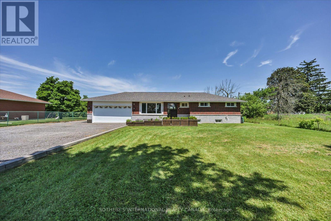
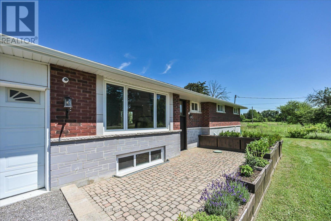
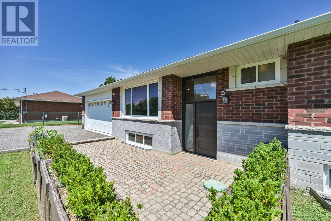
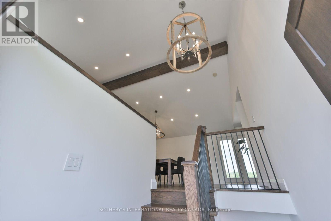
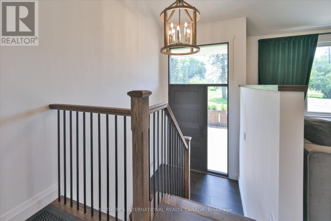
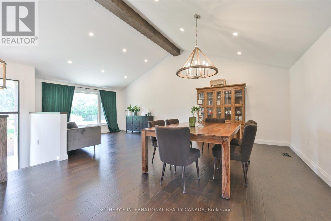
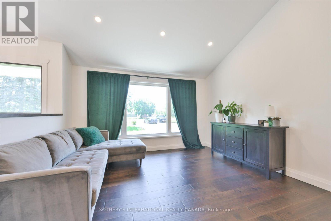
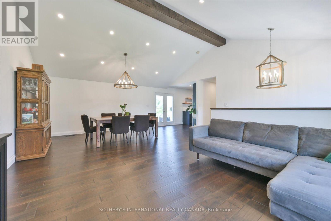
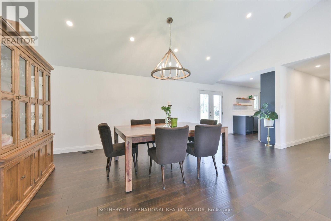
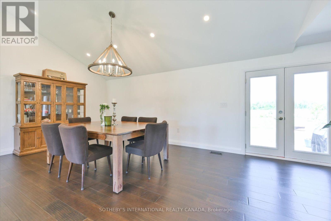
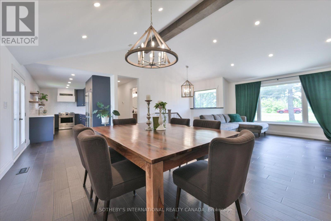
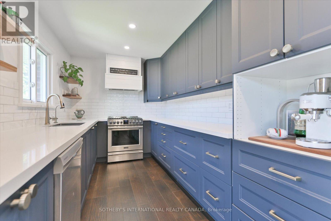
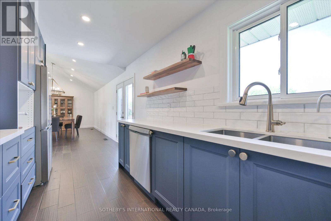
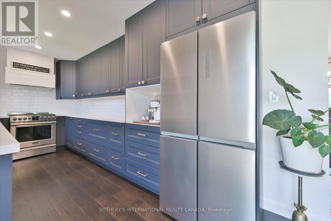
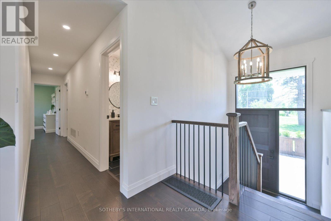
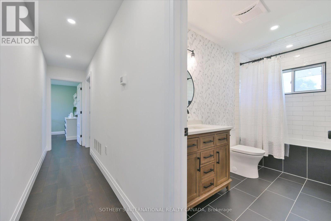
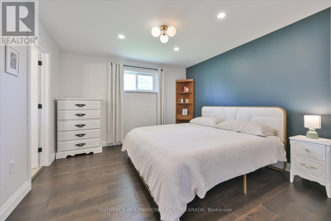
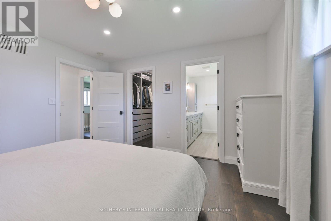
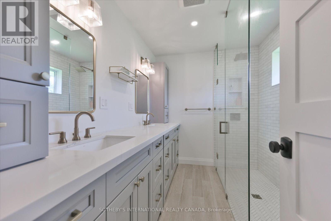
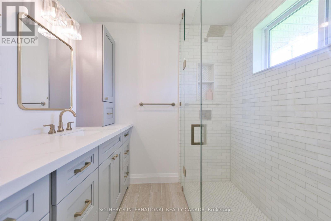
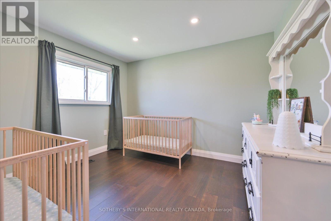
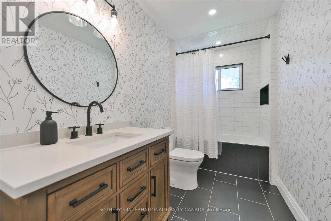
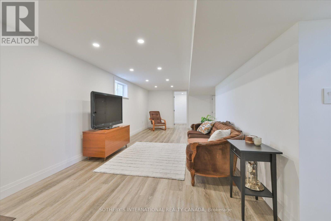
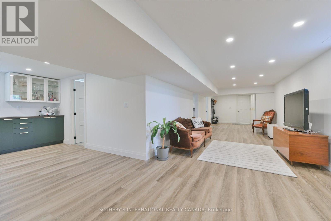
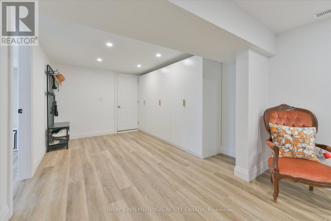
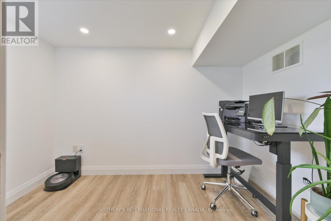
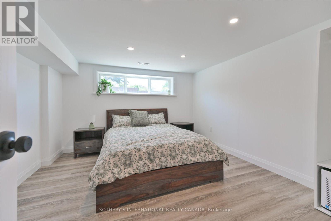
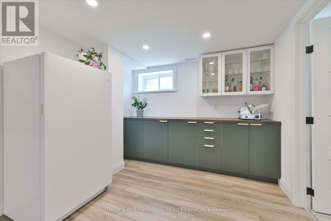
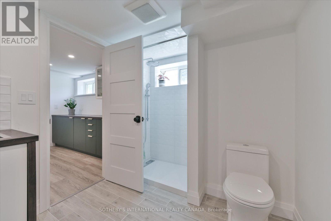
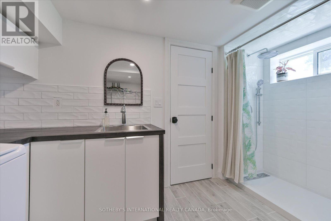
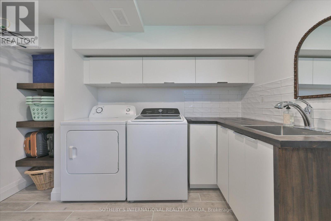
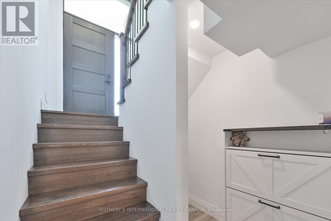
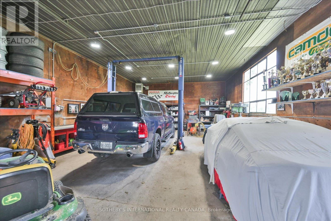
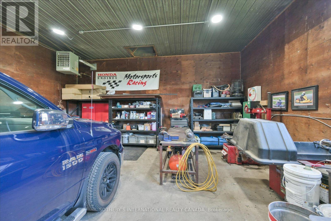
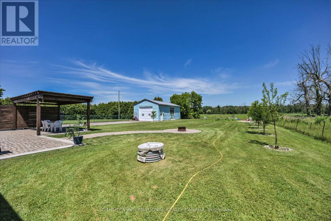
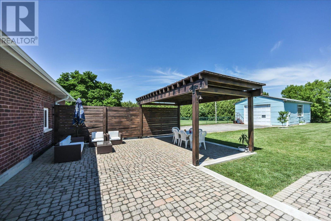
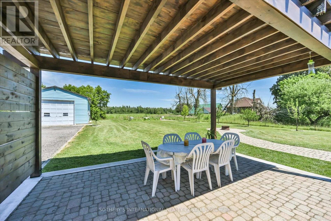
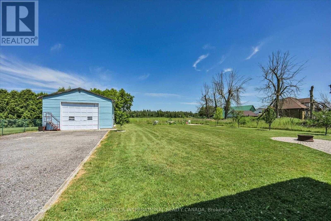
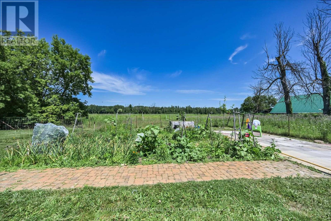
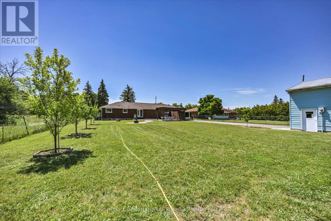
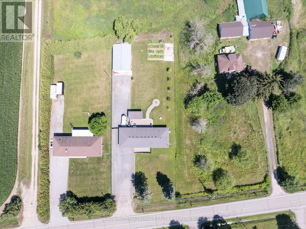
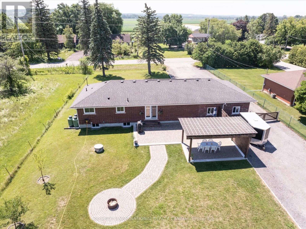
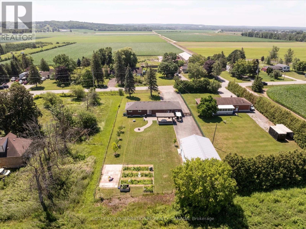
Extensively renovated and thoughtfully updated, with all renovations completed by 2025. The home was entirely rebricked and features new insulation throughout the house and roof, four new front windows, new ductwork, and solid wood doors and trim. Major updates completed in 2019 include the roof, furnace, hot water tank, plumbing and electrical systems. The bright, open-concept interior features engineered hardwood flooring, vaulted ceilings, and walkout to the patio. The kitchen offers stainless steel appliances, reverse-osmosis drinking water and direct access to the deck, while the dining and family rooms provide an inviting space for everyday living and entertaining. The primary bedroom includes a walk-in closet with built-in organizers and a renovated four-piece ensuite. All bathrooms have been updated. The finished walk-up basement includes a spacious third bedroom with a large window and vinyl flooring. Additional features include a whole-home water filtration system with UV light, water softener, iron filtration system, new sump pump with battery backup, and new sewage ejector pump. The backyard is complete with an interlocking patio installed in 2023. The property also features an impressive 45 x 20 ft secondary garage at the rear with 15 ft ceilings, offering exceptional versatility for car enthusiasts, equipment or landscaping storage, a workshop, or a variety of other uses. The home had new waterproofing and weeping tiles completed in 2019. (id:32467)
Property Features
Building
- Appliances: Water Heater - Tankless, Water Heater, Water purifier, Water softener, Water Treatment, Dishwasher, Dryer, Hood Fan, Stove, Washer, Refrigerator
- Architectural Style: Bungalow
- Basement Development: Finished
- Basement Features: Apartment in basement, Separate entrance, Walk-up
- Basement Type: N/A, N/A, N/A, N/A (Finished)
- Construction Style: Detached
- Cooling Type: Central air conditioning
- Exterior Finish: Brick
- Fireplace: No
- Flooring Type: Hardwood
- Interior Size: 1100 - 1500 sqft
- Building Type: House
- Stories: 1
- Utility Water: Municipal water, Dug Well
Features
- Feature: Gazebo, Sump Pump, In-Law Suite
Land
- Land Size: 100.1 x 240.1 FT|1/2 - 1.99 acres
- Sewer: Septic System
Ownership
- Type: Freehold
Structure
- Structure: Patio(s), Shed
Information entered by SOTHEBY'S INTERNATIONAL REALTY CANADA
Listing information last updated on: 2026-07-30 17:02:48
Book your free home evaluation with a 1% REALTOR® now!
How much could you save in commission selling with One Percent Realty?
Slide to select your home's price:
$500,000
Your One Percent Realty Commission savings†
$500,000
†
Savings calculated using One Percent Realty's posted commission rates compared to another agent charging
5% + HST . Not all agents charge the same.
Send a Message
One Percent Realty's top FAQs
We charge a total of $7,950 for residential properties under $400,000. For residential properties $400,000-$900,000 we charge $9,950. For residential properties over $900,000 we charge 1% of the sale price plus $950. Plus Applicable taxes, of course. We also offer the flexibility to offer more commission to the buyer's agent, if you want to. It is as simple as that! For commercial properties, farms, or development properties please contact a One Percent agent directly or fill out the market evaluation form on the bottom right of our website pages and a One Percent agent will get back to you to discuss the particulars.
Yes, yes, and yes.
Learn more about the One Percent Realty Deal
Victor Anjos Broker

- Phone:
- (416) 414-2220
- Mobile:
- (416) 414-2220
- Email:
- victor@onepercentrealty.com
- Support Area:
- Downtown Toronto, Toronto Core, West Toronto, Etobicoke, 427, Junction (Toronto), Caledonia (Toronto), King West (Toronto), Queen West (Toronto), Bloor West (Toronto)
s a Real Estate investor (in Toronto) for the past dozen or so years, I have seen the trend of disco ...
Full ProfileSandra Mifsud Real Estate Broker

- Phone:
- 647-272-4657
- Email:
- mifsud.sandra@gmail.com
- Support Area:
- Bloor West (Toronto), Swansea (Toronto), High Park North (Toronto), Junction (Toronto), Baby Point (Toronto), Annex (Toronto), Rosedale (Toronto), Danforth, Danforth (Toronto), Downtown Toronto, King West (Toronto), New Toronto, Mimico (Toronto), Mimico, Queen West (To
HERE TO HELPThinking of buying or selling? Get top results and maximum value with Sandra Mifsud ...
Full ProfileChris Willard Realtor

- Phone:
- 6134844979
- Email:
- chris.willard@cogeco.ca
- Support Area:
- Kingston, Bath, Picton, Napanee, Harrowsmith, Smiths Falls, Gananoque, Verona, Odessa
Welcome to the One Percent advantage. You are on your way to saving thousands of dollars in l ...
Full Profile