We are a fully licensed real estate company that offers full service but at a discount commission. In terms of services and exposure, we are identical to whoever you would like to compare us with. We are on MLS®, all the top internet real estate sites, we place a sign on your property ( if it's allowed ), we show the property, hold open houses, advertise it, handle all the negotiations, plus the conveyancing. There is nothing that you are not getting, except for a high commission!

126 SECOND AVENUE, Uxbridge
2026-07-17
Quick Summary
- Location
- 126 SECOND AVENUE, Uxbridge, Ontario L9P2A2
- Price
- $1,449,000
- Status:
- For Sale
- Property Type:
- Single Family
- Area:
- 1500 - 2000 sqft
- Bedrooms:
- 3 bed +1
- Bathrooms:
- 3
- Garages:
- 6
MLS®#N13573228
Property Description
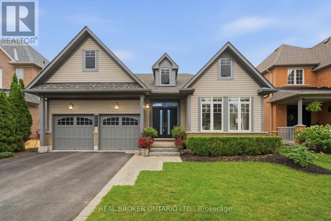
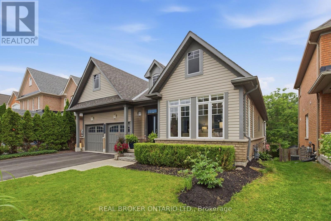
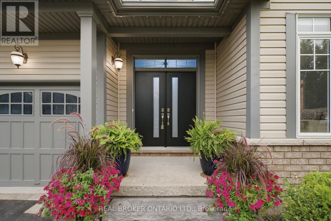
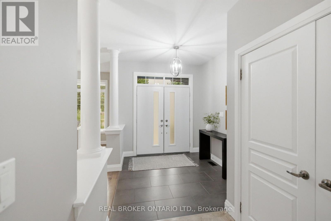
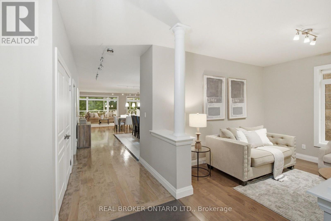
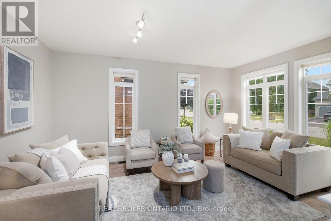
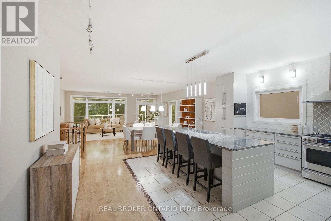
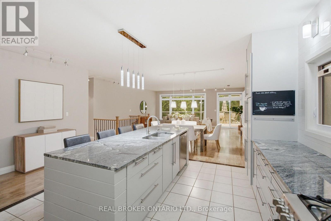
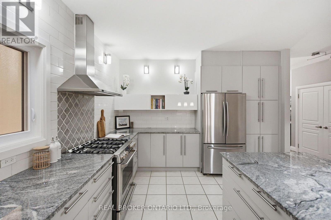
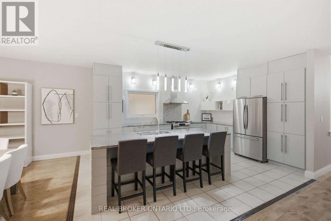
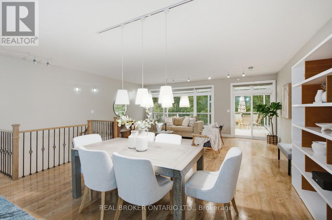
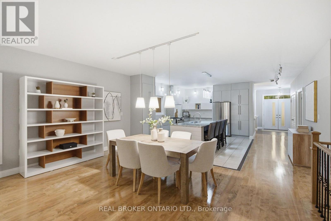
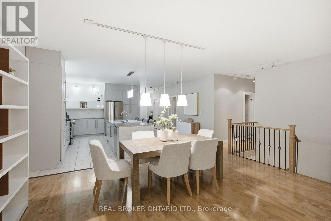
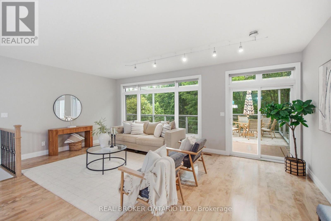
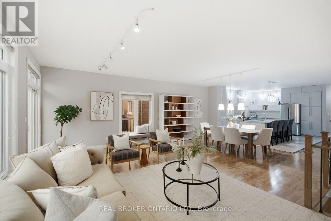
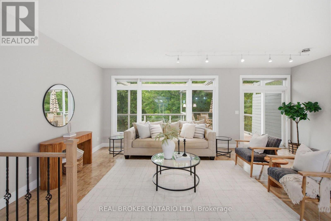
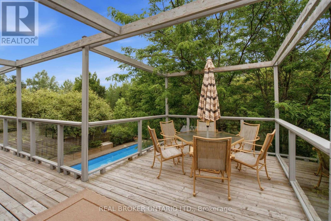
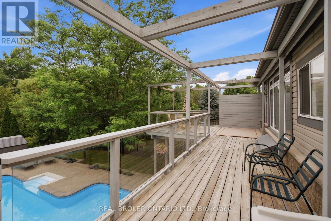
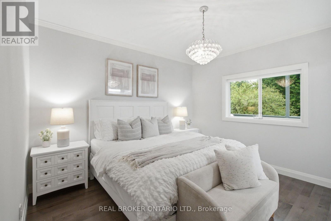
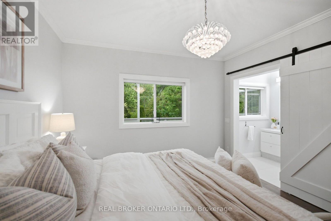
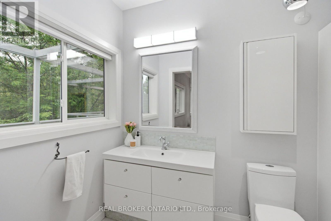
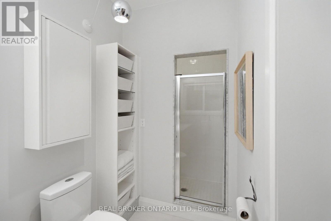
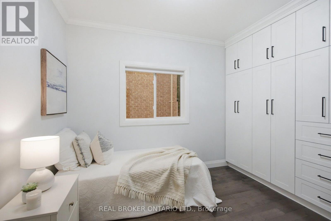
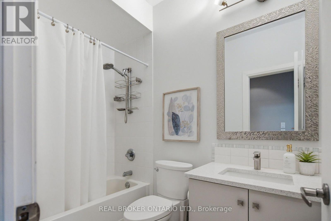
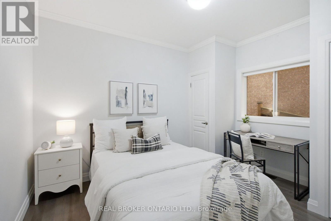
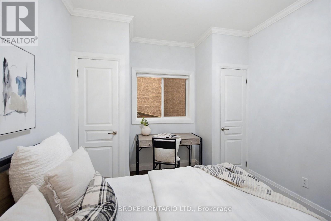
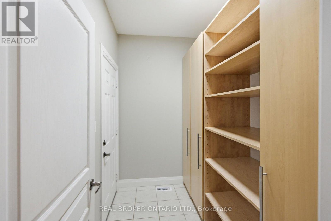
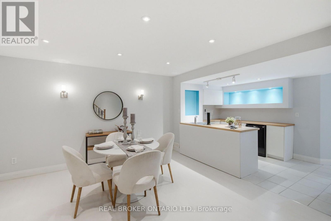
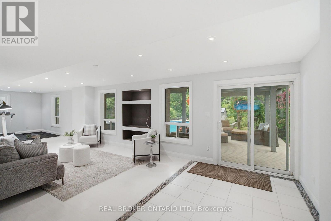
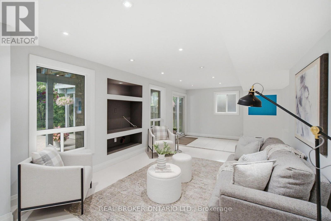
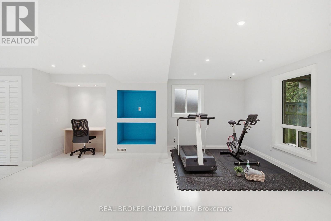
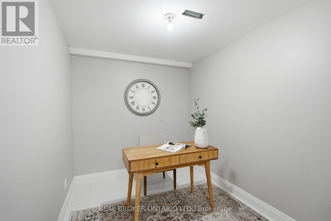
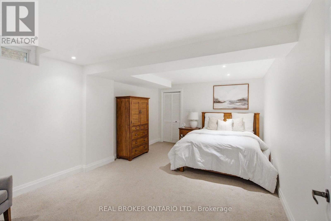
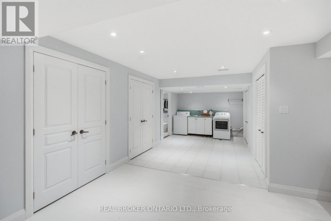
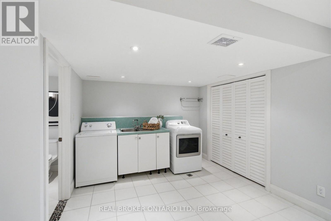
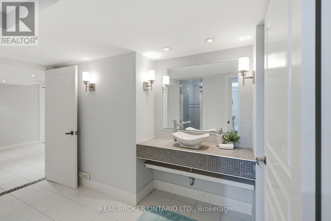
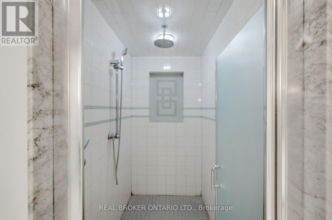
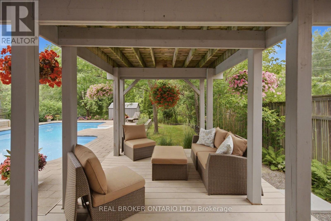
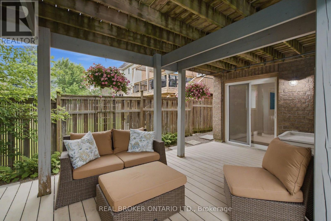
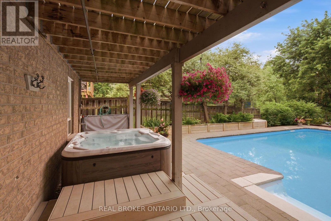
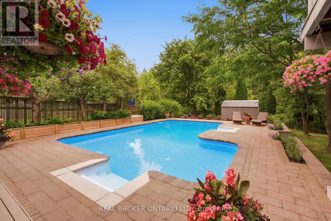
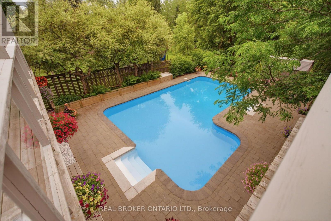
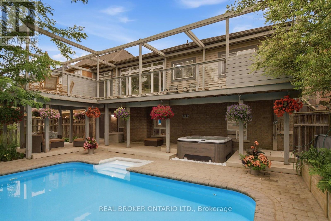
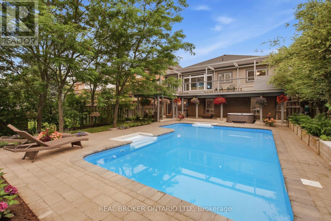
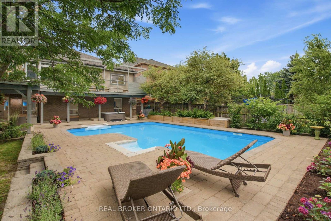
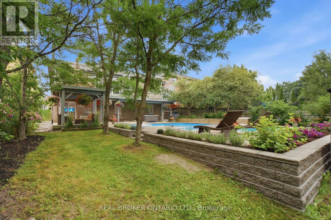
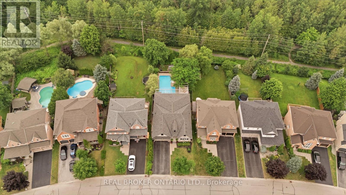
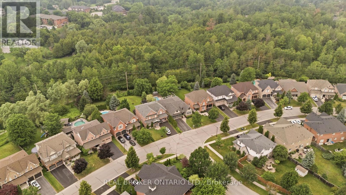
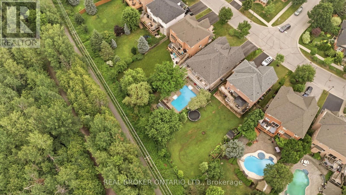
Welcome to 126 Second Avenue, a beautifully maintained walkout bungalow in the highly sought-after Barton Farms community. Set on an exceptional ravine lot nearly 170 feet deep, this home offers an incredible combination of privacy, mature landscaping, and an outdoor retreat complete with an oversized inground pool, new hot tub, and expansive deck overlooking the trees and walking trail beyond. Step inside to a spacious front foyer that opens to newly finished hardwood floors and a bright formal living room. At the heart of the home is a spacious open-concept living area designed for everyday family life and entertaining alike. The beautifully appointed kitchen features stone countertops, quality cabinetry, and ample workspace, flowing seamlessly into the dining area and inviting family room, where large windows showcase the stunning backyard and ravine views. The main level offers three well-appointed bedrooms and two full bathrooms. The generous primary suite overlooks the backyard oasis and features a large walk-in closet and a private 4-piece ensuite. Two additional bedrooms and an updated main bathroom complete the level. The fully finished walkout basement significantly expands the home's living space with a large recreation room, spacious fourth bedroom, dedicated office, exercise area, laundry room, and exceptional built-in storage throughout. With direct access to the backyard and a functional layout, the lower level offers excellent potential for multi-generational living or an in-law suite. Located just minutes from downtown Uxbridge, schools, parks, and the Uxbridge Trail System, this is a rare opportunity to own a walkout bungalow on one of Barton Farms' most desirable ravine lots. (id:32467)
Property Features
Ammenities Near By
- Ammenities Near By: Golf Nearby, Hospital, Park, Place of Worship
Building
- Appliances: Hot Tub, Garage door opener remote(s), Dishwasher, Dryer, Freezer, Garage door opener, Range, Washer, Window Coverings, Refrigerator
- Architectural Style: Bungalow
- Basement Development: Finished
- Basement Features: Walk out
- Basement Type: Full (Finished)
- Construction Style: Detached
- Cooling Type: Central air conditioning
- Exterior Finish: Brick Facing, Vinyl siding
- Fireplace: No
- Flooring Type: Hardwood, Laminate, Ceramic, Carpeted
- Interior Size: 1500 - 2000 sqft
- Building Type: House
- Stories: 1
- Utility Water: Municipal water
Features
- Feature: Ravine, Conservation/green belt
Land
- Land Size: 48.9 x 167.3 FT|under 1/2 acre
- Sewer: Sanitary sewer
Ownership
- Type: Freehold
Structure
- Structure: Deck, Shed
Zoning
- Description: Residential
Information entered by REAL BROKER ONTARIO LTD.
Listing information last updated on: 2026-07-20 12:02:24
Book your free home evaluation with a 1% REALTOR® now!
How much could you save in commission selling with One Percent Realty?
Slide to select your home's price:
$500,000
Your One Percent Realty Commission savings†
$500,000
†
Savings calculated using One Percent Realty's posted commission rates compared to another agent charging
5% + HST . Not all agents charge the same.
Send a Message
One Percent Realty's top FAQs
We charge a total of $7,950 for residential properties under $400,000. For residential properties $400,000-$900,000 we charge $9,950. For residential properties over $900,000 we charge 1% of the sale price plus $950. Plus Applicable taxes, of course. We also offer the flexibility to offer more commission to the buyer's agent, if you want to. It is as simple as that! For commercial properties, farms, or development properties please contact a One Percent agent directly or fill out the market evaluation form on the bottom right of our website pages and a One Percent agent will get back to you to discuss the particulars.
Yes, yes, and yes.
Learn more about the One Percent Realty Deal
Josephine Cunanan real estate agent

- Phone:
- 6478952869
- Email:
- josephinecunanan1118@gmail.com
- Support Area:
- PICKERING, AJAX, OSHAWA, BOWMANVILLE, COURTICE, CLARINGTON, UXBRIDGE, SCUGOG, PORTPERRY, SCARBOROUGH, MARKHAM, STOUFFVILLE, WHITBY, DURHAM, YORK, EAST GWILLIMBURY, NEWMARKET, RICHMONDHILL, VAUGHN, YORK REGION
LOOKING FOR SERVICE BEYOND EXPECTATIONS? DON'T LOOK ANY FURTHER HERE I AM... FOR ME EVERYONE DESERVE ...
Full ProfileMicheal Carstensen Realtor & Mortgage Agent
- Phone:
- 4167074300
- Email:
- micheal@onepercentrealty.com
- Support Area:
- TORONTO, OSHAWA, BOWMANVILLE, COURTICE, NEWCASTLE, PORT HOPE, COBOURG, COLBORNE, BRIGHTON, QUINTE WEST, BELLEVILLE, PETERBOROUGH, MILLBROOK, LINDSAY, PORT PERRY, BROOKLIN, UXBRIDGE, KESWICK, BARRIE, ORILLIA, BEAVERTON, FENELON FALLS, BOBCAYGEON, LAKEFIELD, KAWARTHA, ORONO
25% Buyer Cash Back Top AgentAdvanced A.I.Strategic Marketing ProLightning-Fast ServiceShrewd Nego ...
Full Profile