We are a fully licensed real estate company that offers full service but at a discount commission. In terms of services and exposure, we are identical to whoever you would like to compare us with. We are on MLS®, all the top internet real estate sites, we place a sign on your property ( if it's allowed ), we show the property, hold open houses, advertise it, handle all the negotiations, plus the conveyancing. There is nothing that you are not getting, except for a high commission!

67 CHARLES TILLEY CRESCENT, Clarington
2026-07-18
Quick Summary
MLS®#E13577654
Property Description
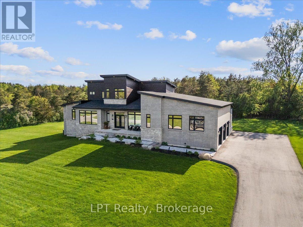
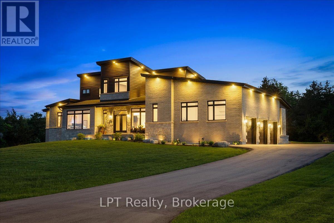
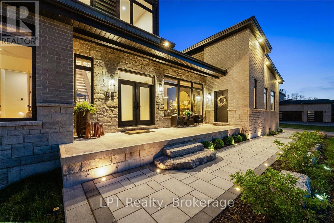
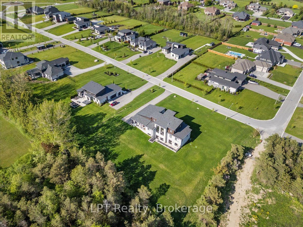
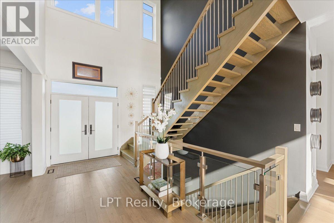
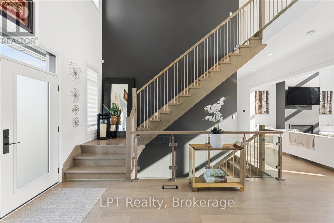
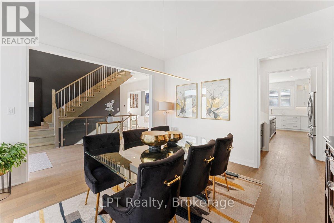
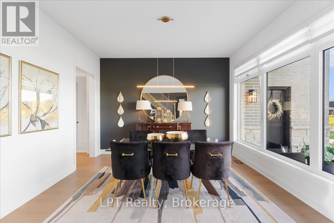
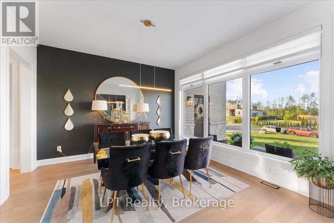
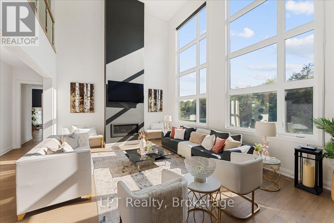
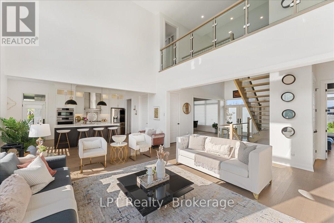
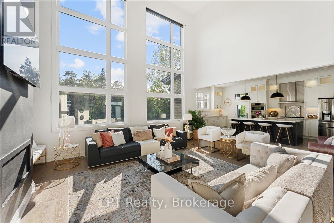
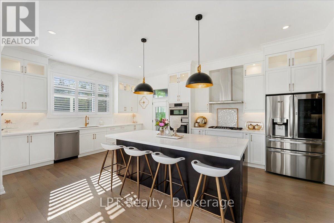
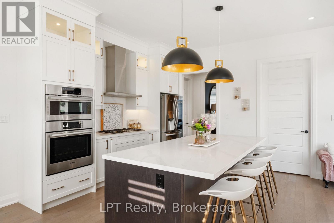
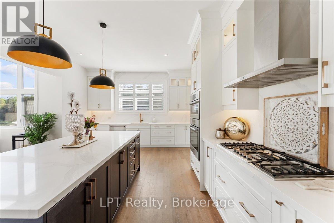
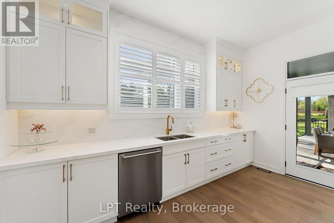
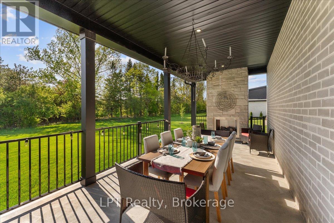
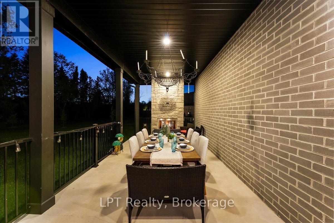
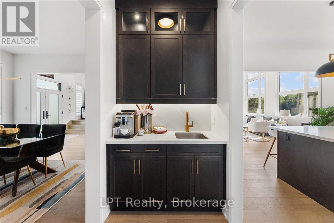
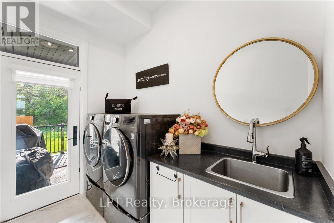
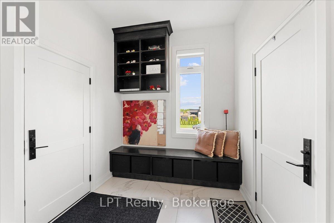
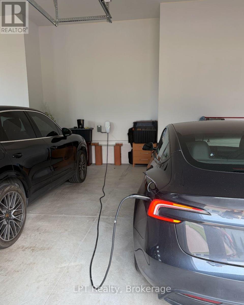
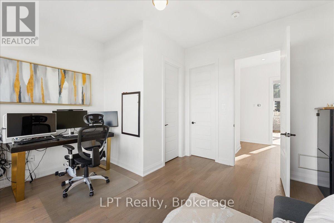
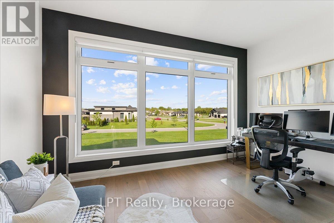
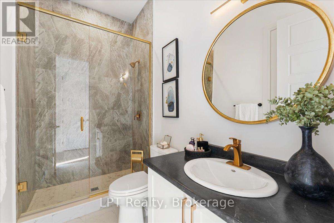
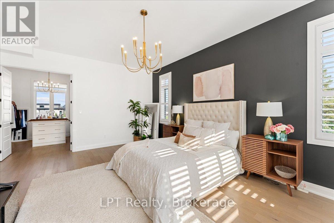
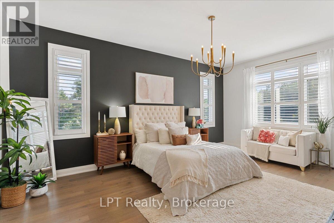
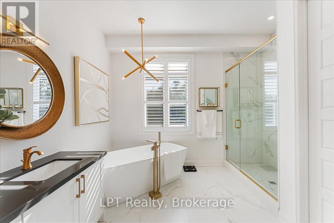
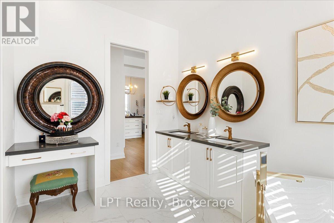
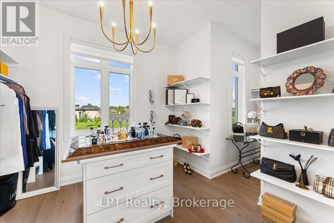
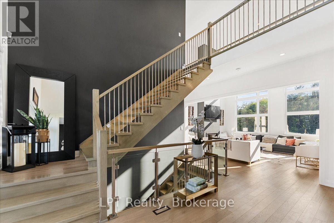
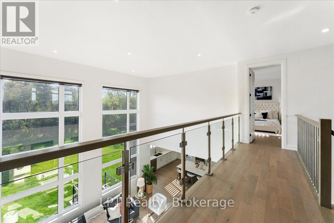
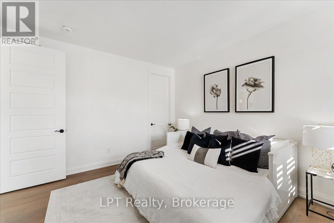
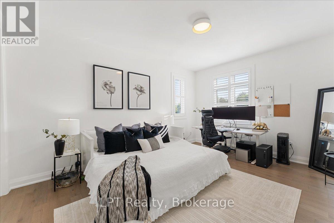
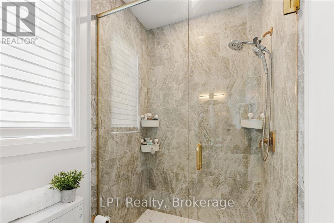
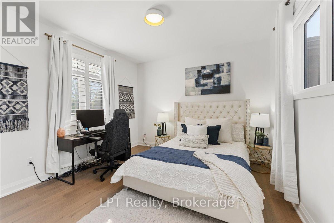
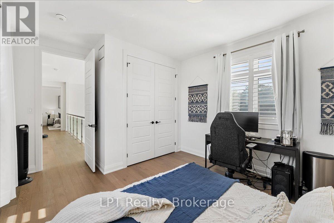
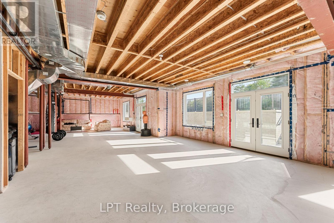
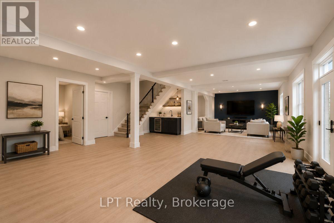
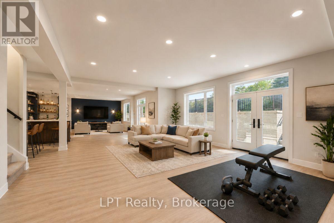
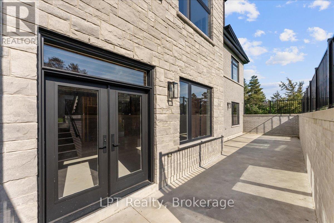
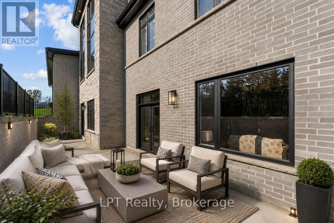
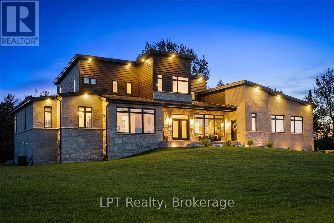
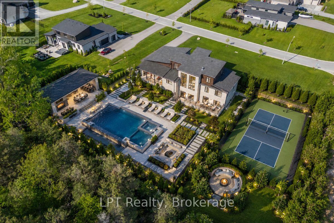
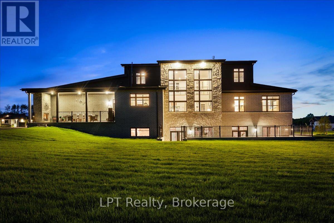
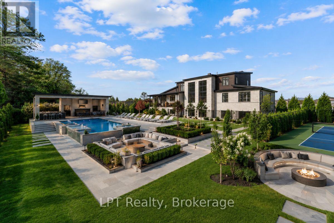
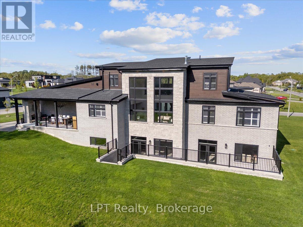
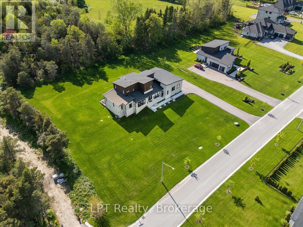
Where exceptional architecture meets uncompromising craftsmanship; 67 Charles Tilley Cres stands as one of Clarington's most distinguished luxury residences. Crafted by renowned Fourteen Estates & upgraded far beyond builder specifications, this custom luxury bungaloft offers over 5,000 sqft of luxury living designed for those who appreciate timeless design, superior quality & effortless entertaining. The breathtaking great room showcases soaring 20-ft ceilings, a dramatic linear gas fireplace, striking floating staircase & a spectacular wall of glass w/custom electric blinds that floods the home w/natural light. Designed for effortless entertaining, the chef-inspired kitchen features Calacatta quartz counters, waterfall island, matching quartz backsplash, built-in appliances, gas range, walk-in pantry & butler's pantry, seamlessly connecting to the spectacular 350 sqft covered lanai complete w/gas fireplace, BBQ hookup & TV hookup for exceptional four-season indoor-outdoor living. The boutique hotel-inspired primary retreat offers a spa-like ensuite w/freestanding tub, oversized glass shower, quartz finishes & an extraordinary dressing room w/custom built-ins & island dresser. Car enthusiasts will appreciate the impressive 900 sqft triple-car garage w/13'4" ceilings, EV charging & future vehicle lift potential. The expansive walkout lower level offers 10-ft ceilings, 2 walkouts, multiple plumbing rough-ins, oversized cold cellar & City-approved plans already in place for a spectacular future lower-level expansion including an additional primary suite, wet bar, family room & entertaining space. Step outside to the additional 427 sqft patio extending from both walkouts, creating over 775 sqft of outdoor living surrounded by professionally landscaped grounds w/lighting & irrigation. This is far more than a custom home-it's one of the area's finest luxury estates. Built without compromise. Designed to inspire. A home that must be experienced to be truly appreciated. (id:32467)
Property Features
Building
- Amenities: Fireplace(s)
- Appliances: Garage door opener remote(s), Oven - Built-In, Range, Dishwasher, Dryer, Microwave, Stove, Washer, Whirlpool, Refrigerator
- Basement Features: Separate entrance, Walk out
- Basement Type: N/A, N/A
- Construction Style: Detached
- Cooling Type: Central air conditioning
- Exterior Finish: Brick
- Fireplace: Yes
- Flooring Type: Hardwood
- Interior Size: 3500 - 5000 sqft
- Building Type: House
- Stories: 1.5
- Utility Water: Municipal water
Features
- Feature: Level lot, Flat site, Carpet Free
Land
- Land Size: 216 x 214 FT ; Irregular
- Sewer: Septic System
Ownership
- Type: Freehold
Structure
- Structure: Porch
Zoning
- Description: (H)RH-17
Information entered by LPT Realty
Listing information last updated on: 2026-07-26 11:38:49
Book your free home evaluation with a 1% REALTOR® now!
How much could you save in commission selling with One Percent Realty?
Slide to select your home's price:
$500,000
Your One Percent Realty Commission savings†
$500,000
†
Savings calculated using One Percent Realty's posted commission rates compared to another agent charging
5% + HST . Not all agents charge the same.
Send a Message
One Percent Realty's top FAQs
We charge a total of $7,950 for residential properties under $400,000. For residential properties $400,000-$900,000 we charge $9,950. For residential properties over $900,000 we charge 1% of the sale price plus $950. Plus Applicable taxes, of course. We also offer the flexibility to offer more commission to the buyer's agent, if you want to. It is as simple as that! For commercial properties, farms, or development properties please contact a One Percent agent directly or fill out the market evaluation form on the bottom right of our website pages and a One Percent agent will get back to you to discuss the particulars.
Yes, yes, and yes.
Learn more about the One Percent Realty Deal
Josephine Cunanan real estate agent
- Phone:
- 6478952869
- Email:
- josephinecunanan1118@gmail.com
- Support Area:
- PICKERING, AJAX, OSHAWA, BOWMANVILLE, COURTICE, CLARINGTON, UXBRIDGE, SCUGOG, PORTPERRY, SCARBOROUGH, MARKHAM, STOUFFVILLE, WHITBY, DURHAM, YORK, EAST GWILLIMBURY, NEWMARKET, RICHMONDHILL, VAUGHN, YORK REGION
LOOKING FOR SERVICE BEYOND EXPECTATIONS? DON'T LOOK ANY FURTHER HERE I AM... FOR ME EVERYONE DESERVE ...
Full ProfileDavid Saunders REALTOR
- Phone:
- 9052599418
- Email:
- david@david-saunders.ca
- Support Area:
- Oshawa, Peterborough, Kawartha Lakes, Clarington, Durham Region, Bethany, Ponty Pool, Janetville, Lindsay, Bobcaygeon, Fenlon Falls, Millbrook, Orono, Newcastle, Bowmanville
David Saunders | Professional Real Estate ServicesFull Service. Massive Savings. 17+ Years of Exper ...
Full Profile