We are a fully licensed real estate company that offers full service but at a discount commission. In terms of services and exposure, we are identical to whoever you would like to compare us with. We are on MLS®, all the top internet real estate sites, we place a sign on your property ( if it's allowed ), we show the property, hold open houses, advertise it, handle all the negotiations, plus the conveyancing. There is nothing that you are not getting, except for a high commission!

21 BUCKLAND ROAD, Toronto (Glenfield-Jane Heights)
2026-07-18
Quick Summary
- Location
- 21 BUCKLAND ROAD, Toronto (Glenfield-Jane Heights), Ontario M3L1V9
- Price
- $799,900
- Status:
- For Sale
- Property Type:
- Single Family
- Area:
- 1100 - 1500 sqft
- Bedrooms:
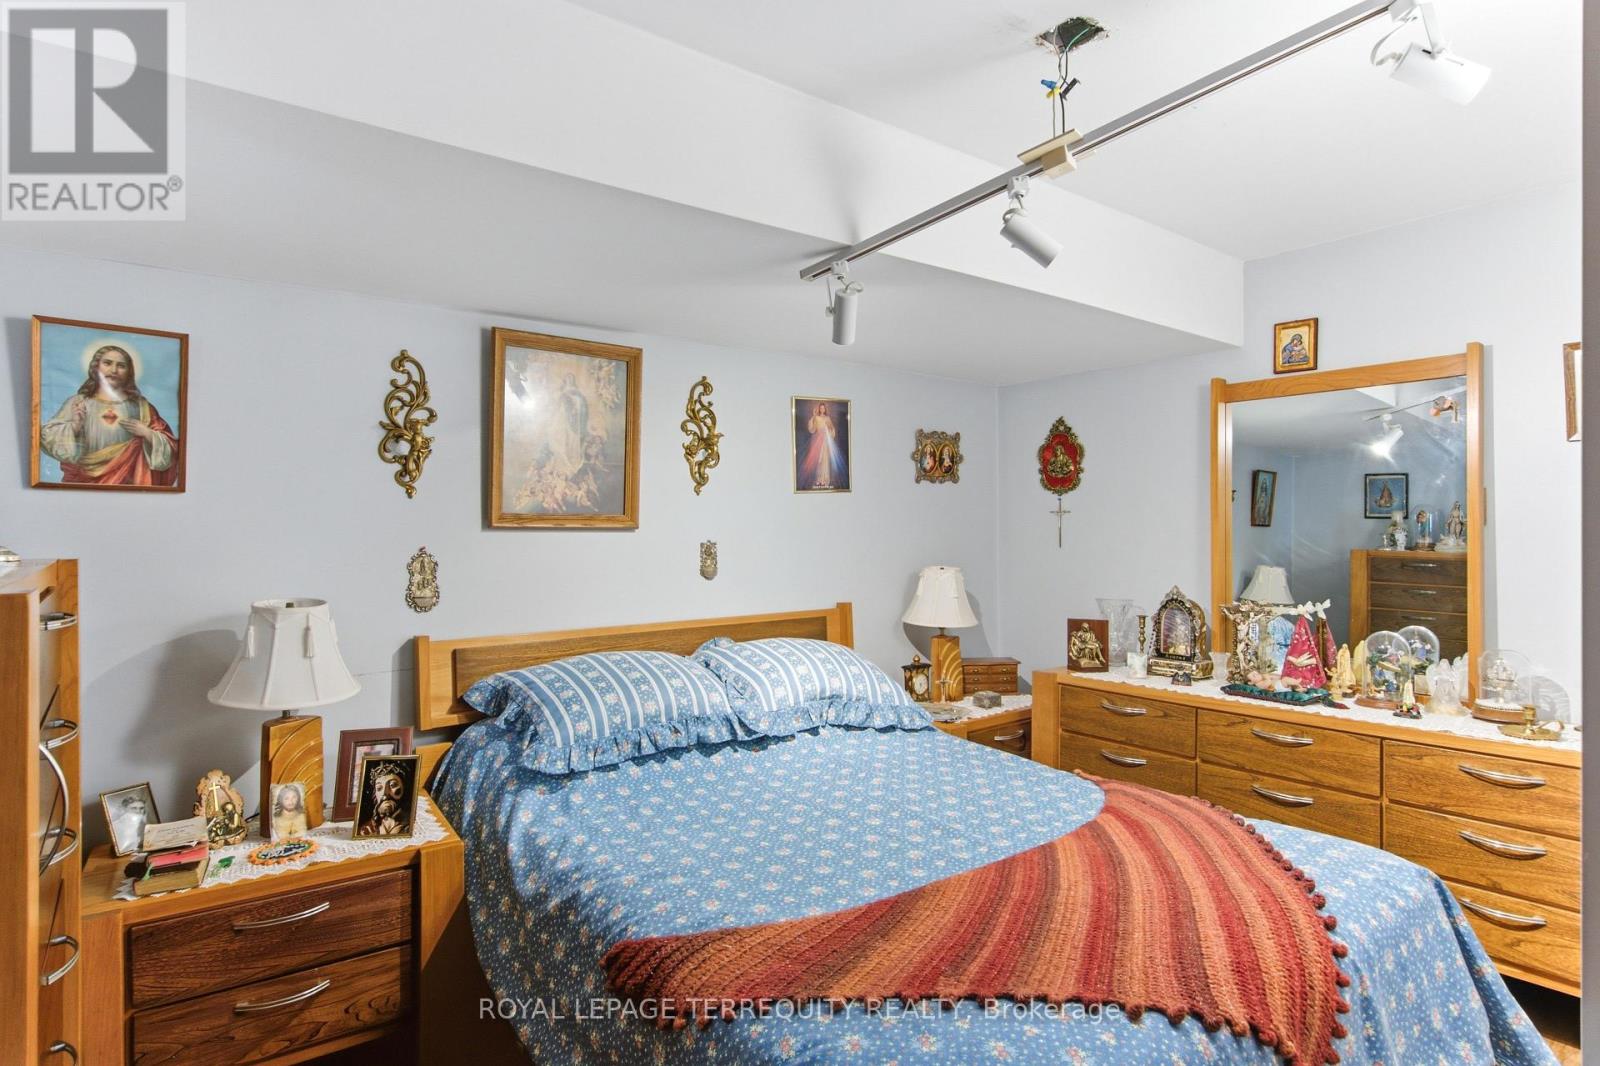
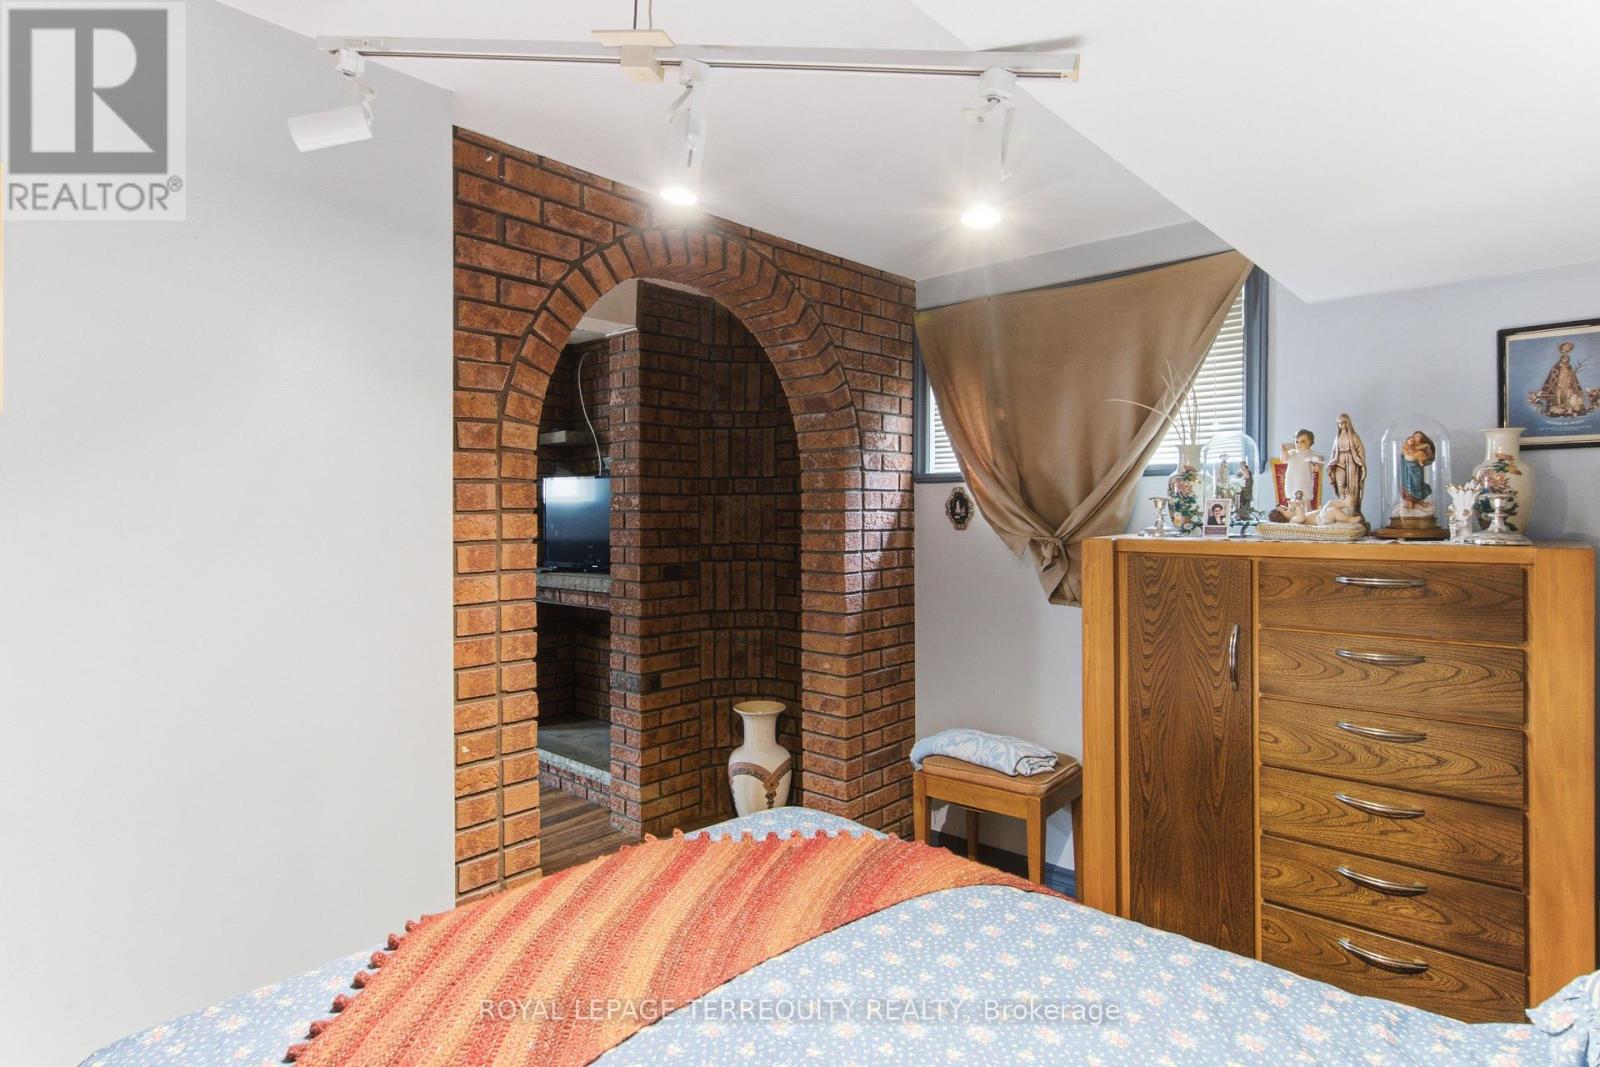
- 3 bed +1
- Bathrooms:
- 2
- Garages:
- 3
MLS®#W13577868
Property Description
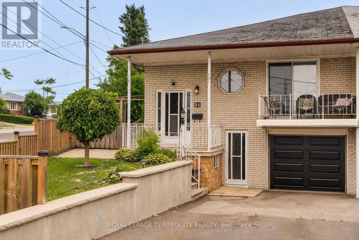
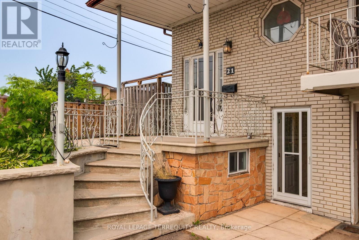
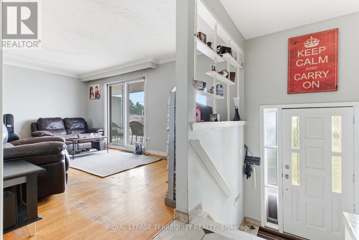
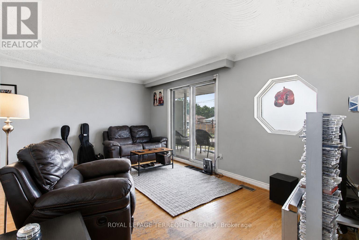
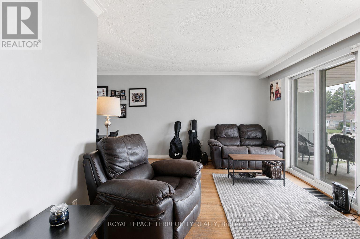
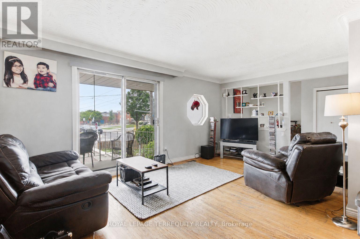
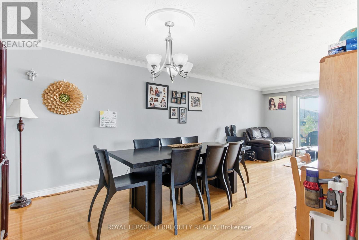
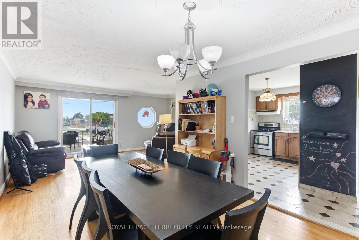
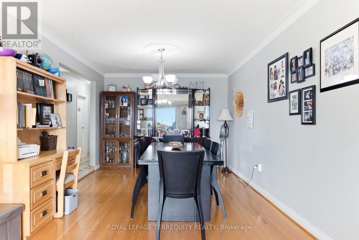
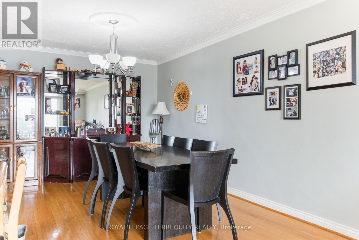
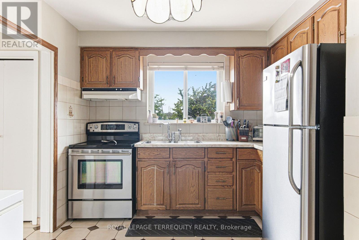
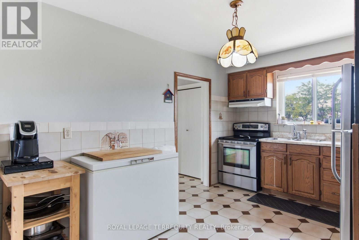
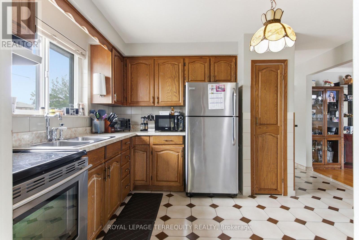
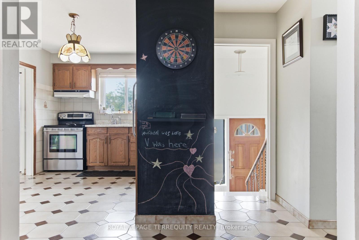
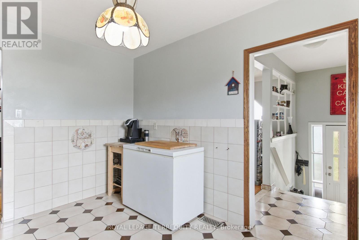
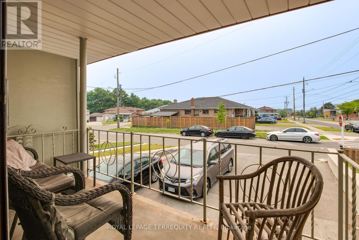
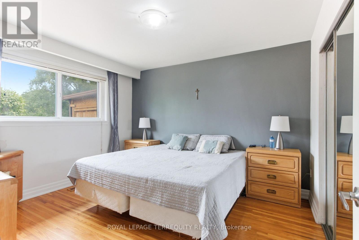
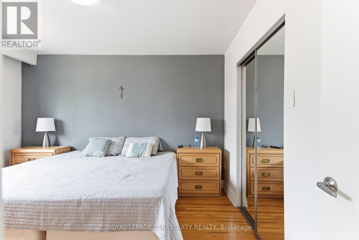
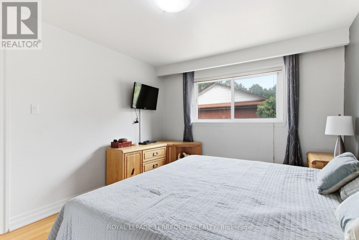
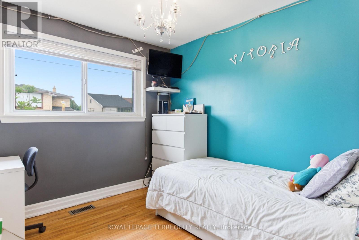
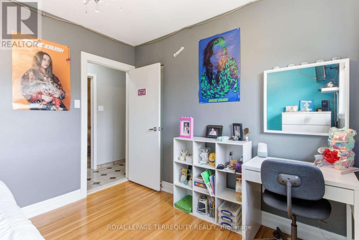
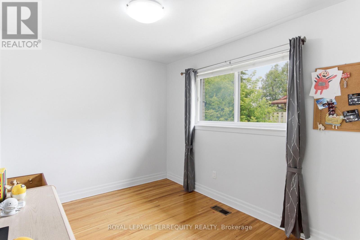
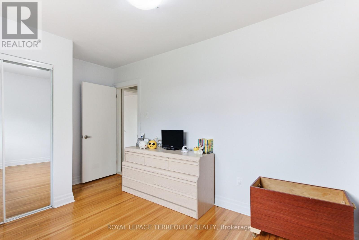
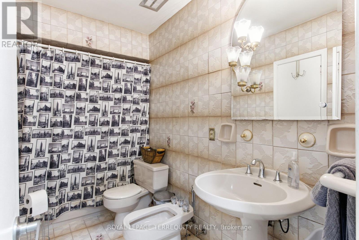
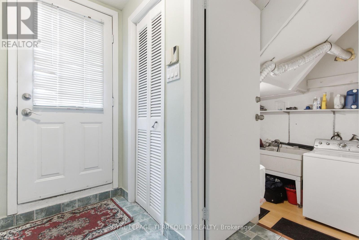
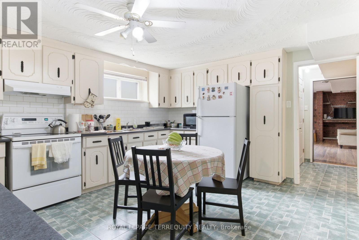
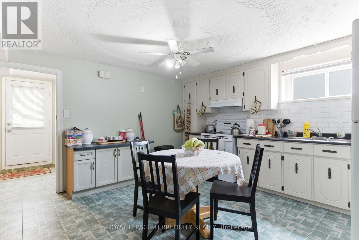
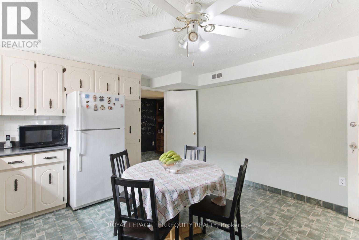
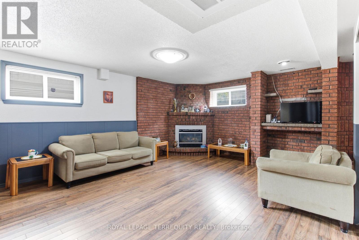
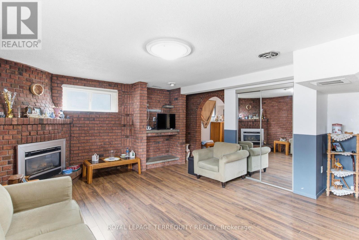
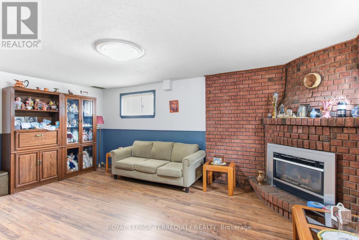
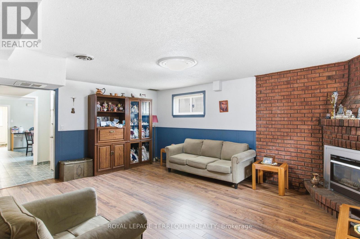
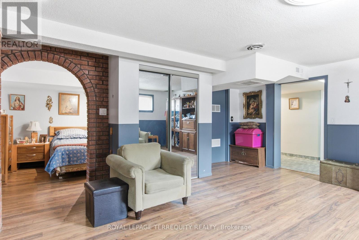
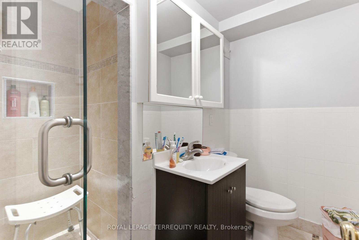
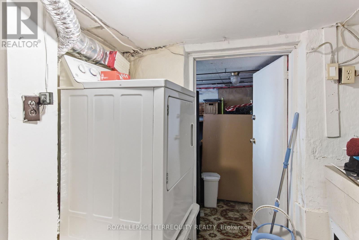
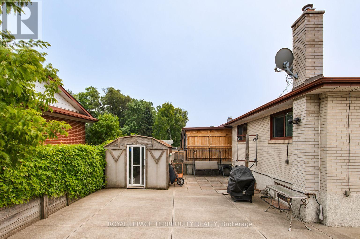
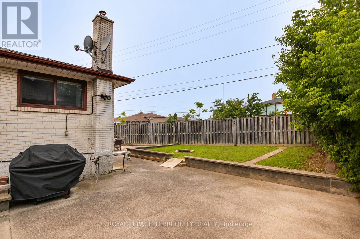
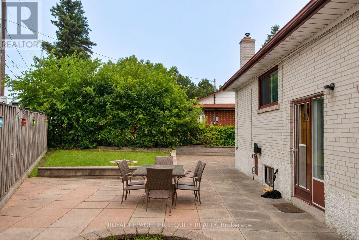
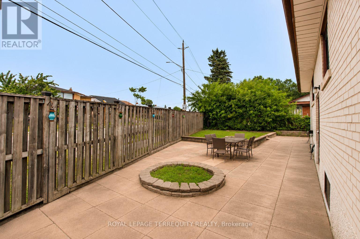
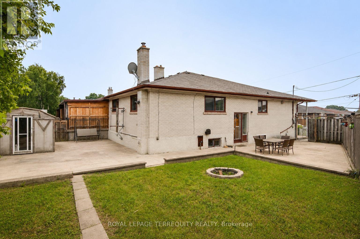
Sunny, Bright, Spacious Home on an Oversized Corner Lot, Currently Set Up as Two Units, Offering Excellent Flexibility for Live/Rent, Multi-Family Living, Investment Use, or Larger Single-Family Home. Main Floor Features Separate Entrances from Both the Side and Front Door. Basement includes Two Separate Entrances, Providing Additional Functionality and Rental Potential. Situated on a Large Oversized Irregular Lot, Ideal for Larger Family Gatherings and Outdoor Enjoyment. Great Opportunity for an Extended Family, Investor, or Buyer Seeking Supplemental Rental Income. Seller can Replace Floors in Living and Dining Area with new laminate. Seller is Also Willing to Remain as a Basement Tenant, Providing Potential Income for the New Owner. Located in a Family Friendly Neighbourhood close to Downsview Dells Park, Hospital, Steps to Schools, Highways 400 & 401, Public Transit, Walking Trails, Community Centres, Shopping and Much More! (id:32467)
Property Features
Ammenities Near By
- Ammenities Near By: Hospital, Place of Worship, Public Transit, Schools
Building
- Amenities: Fireplace(s)
- Appliances: Garage door opener remote(s), Dryer, Two stoves, Washer, Window Coverings, Two Refrigerators
- Architectural Style: Bungalow
- Basement Development: Finished
- Basement Features: Separate entrance
- Basement Type: N/A (Finished), N/A
- Construction Style: Semi-detached
- Cooling Type: Central air conditioning
- Exterior Finish: Brick
- Fireplace: Yes
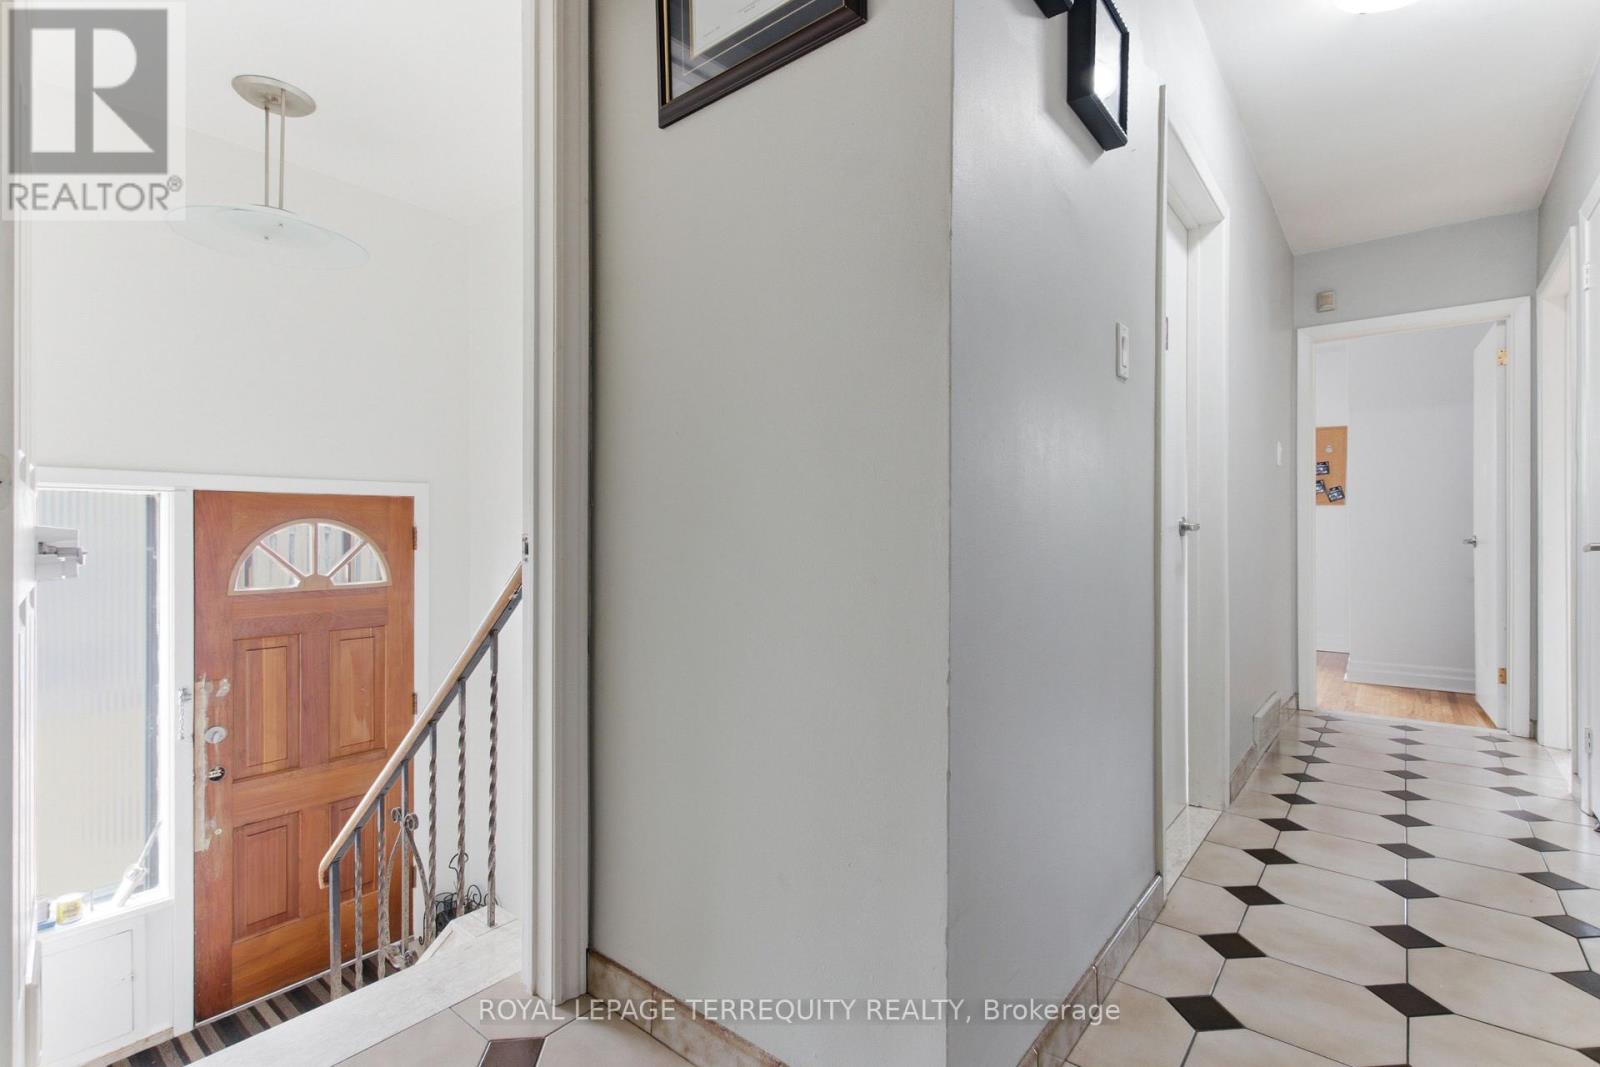
- Flooring Type: Ceramic, Hardwood, Laminate
- Interior Size: 1100 - 1500 sqft
- Building Type: House
- Stories: 1
- Utility Water: Municipal water
Features
- Feature: Carpet Free, In-Law Suite
Land
- Land Size: 28.2 x 100.7 FT
- Sewer: Sanitary sewer
Ownership
- Type: Freehold
Structure
- Structure: Shed
Information entered by ROYAL LEPAGE TERREQUITY REALTY
Listing information last updated on: 2026-07-31 17:00:58
Book your free home evaluation with a 1% REALTOR® now!
How much could you save in commission selling with One Percent Realty?
Slide to select your home's price:
$500,000
Your One Percent Realty Commission savings†
$500,000
†
Savings calculated using One Percent Realty's posted commission rates compared to another agent charging
5% + HST . Not all agents charge the same.
One Percent Realty's top FAQs
We charge a total of $7,950 for residential properties under $400,000. For residential properties $400,000-$900,000 we charge $9,950. For residential properties over $900,000 we charge 1% of the sale price plus $950. Plus Applicable taxes, of course. We also offer the flexibility to offer more commission to the buyer's agent, if you want to. It is as simple as that! For commercial properties, farms, or development properties please contact a One Percent agent directly or fill out the market evaluation form on the bottom right of our website pages and a One Percent agent will get back to you to discuss the particulars.
Yes, yes, and yes.
Learn more about the One Percent Realty Deal