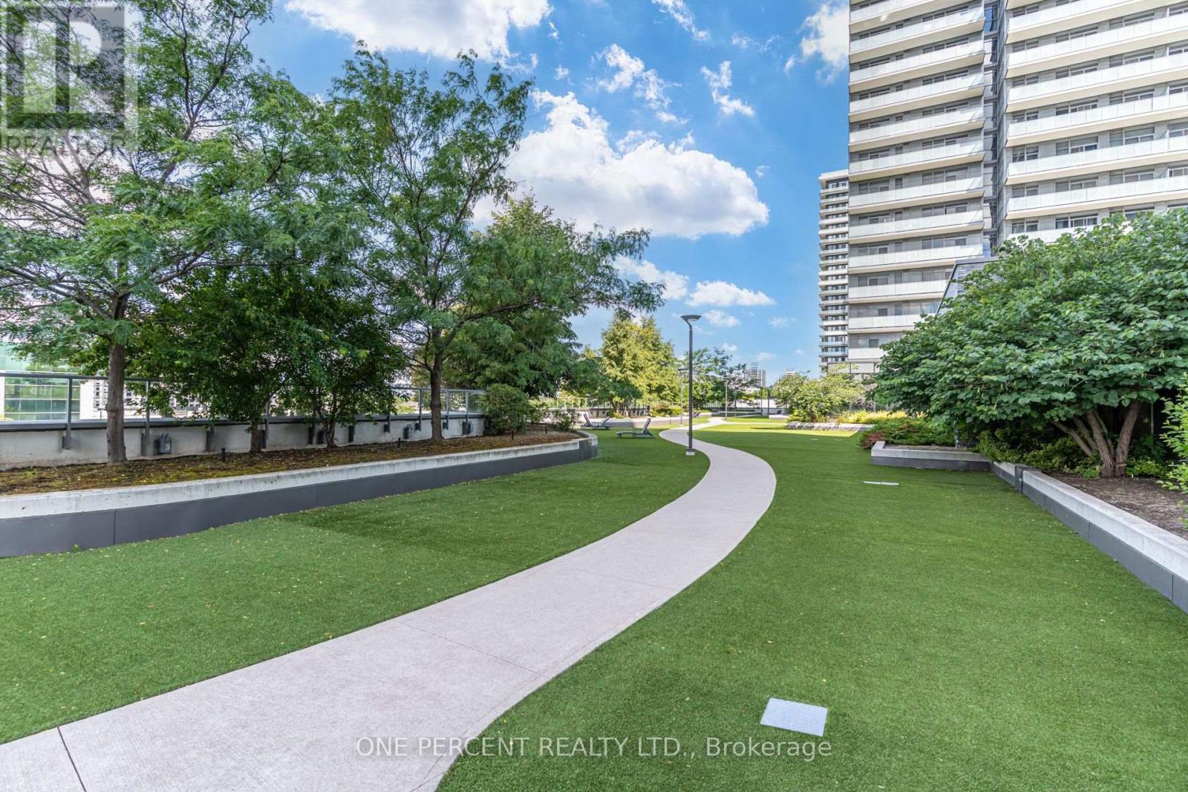
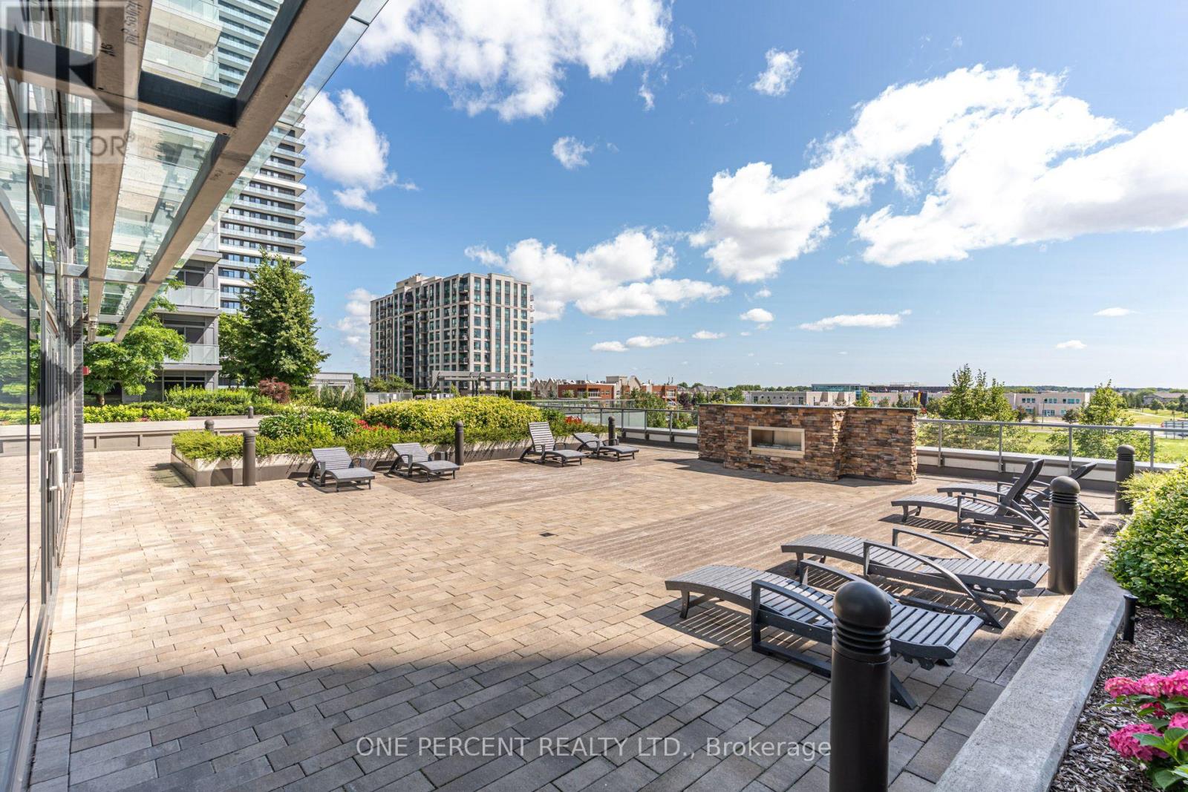
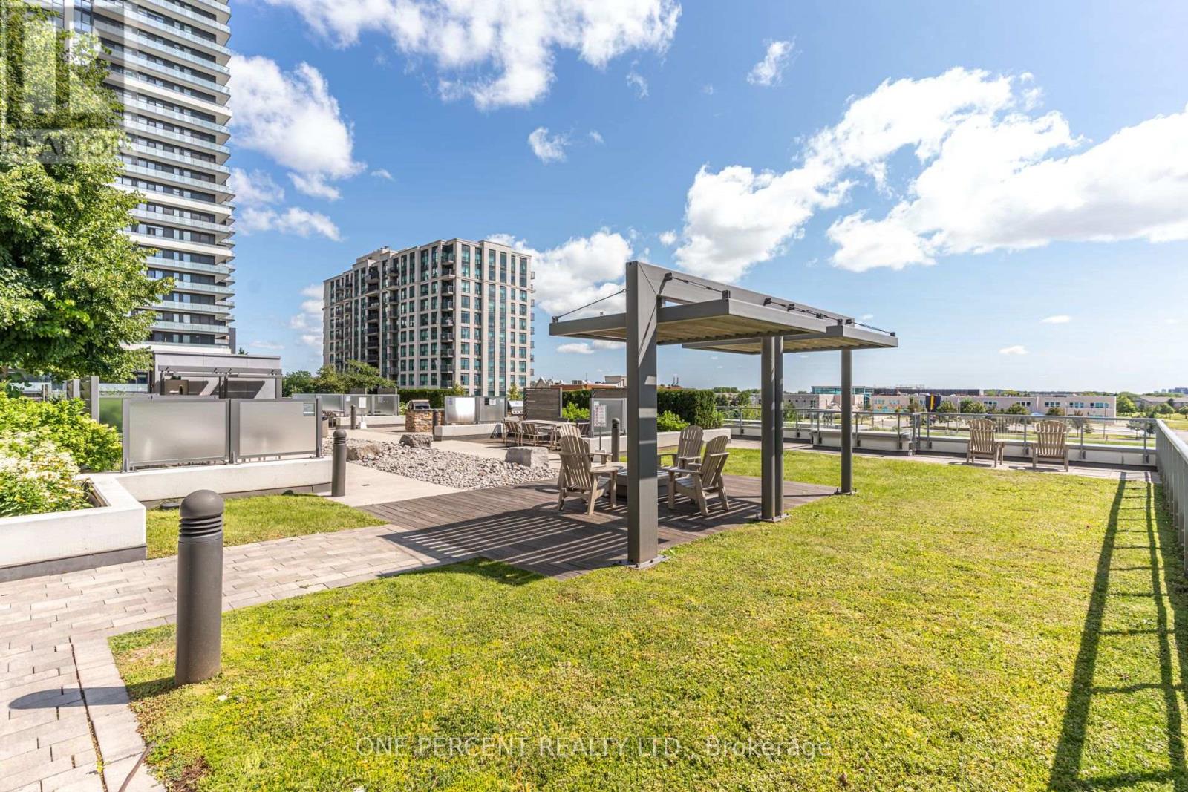
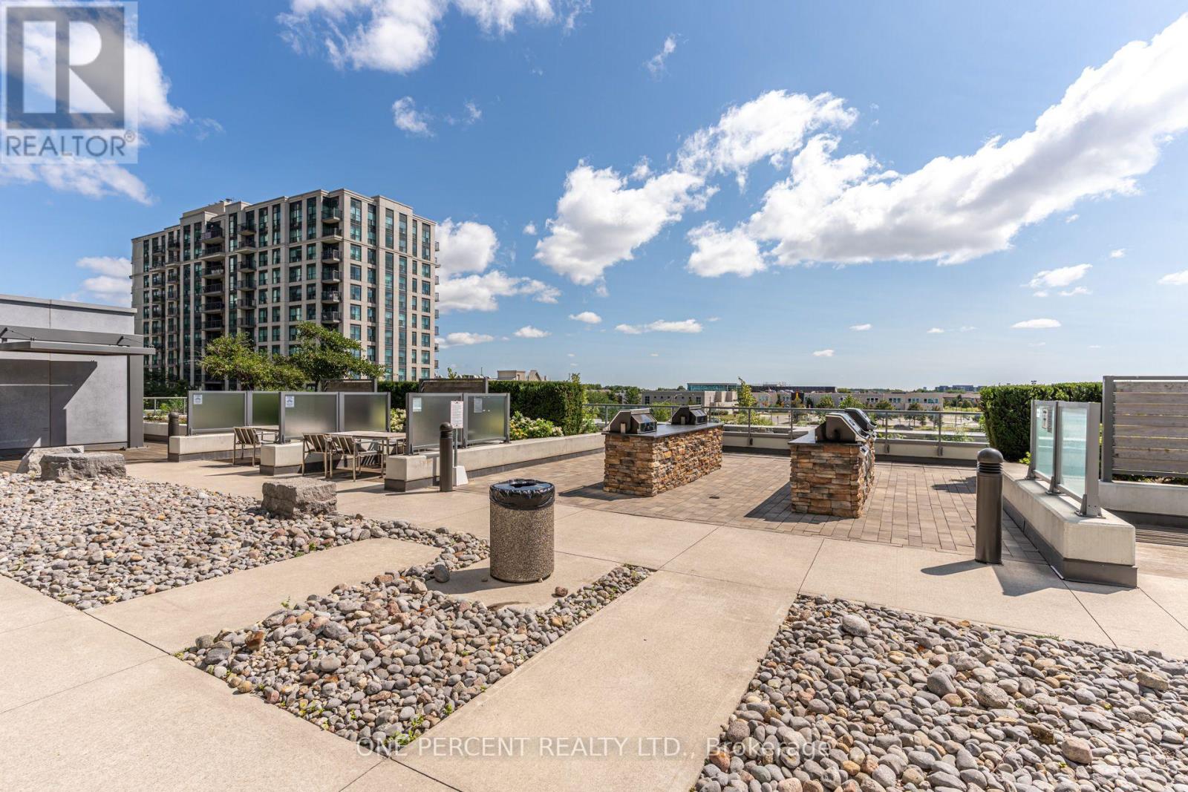
We are a fully licensed real estate company that offers full service but at a discount commission. In terms of services and exposure, we are identical to whoever you would like to compare us with. We are on MLS®, all the top internet real estate sites, we place a sign on your property ( if it's allowed ), we show the property, hold open houses, advertise it, handle all the negotiations, plus the conveyancing. There is nothing that you are not getting, except for a high commission!

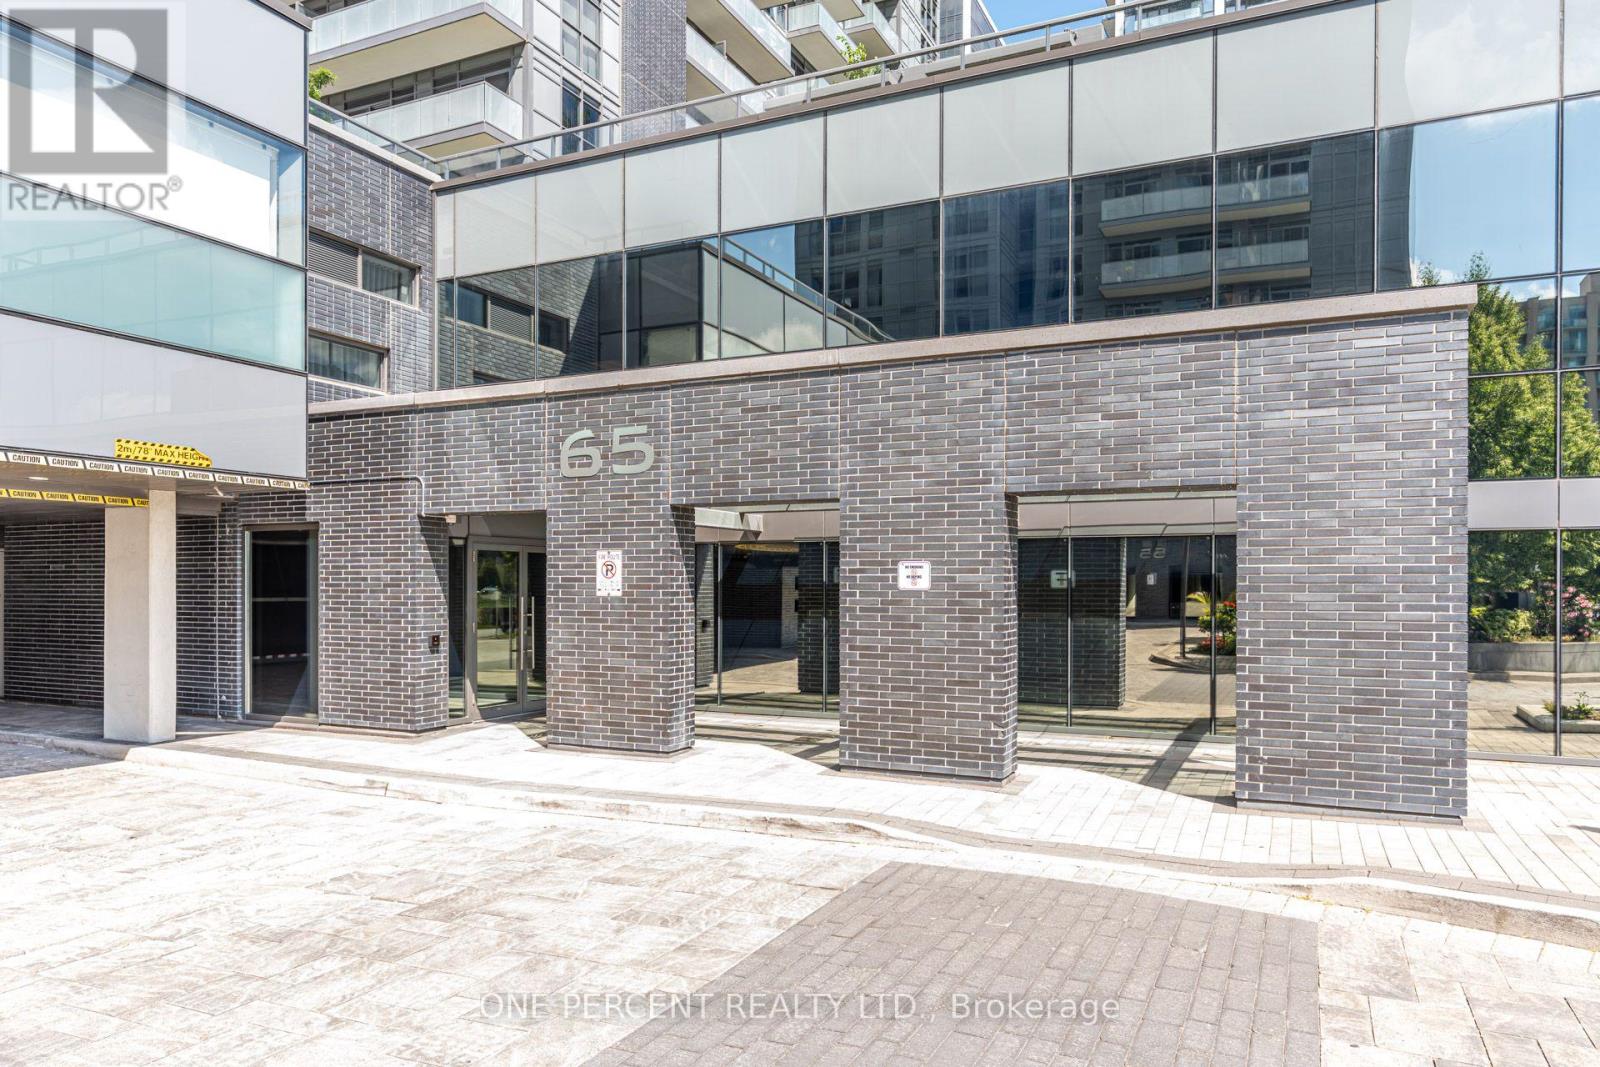
804 - 65 ONEIDA CRESCENT, Richmond Hill (Langstaff)
2026-07-22
Quick Summary
MLS®#N13590312
Property Description
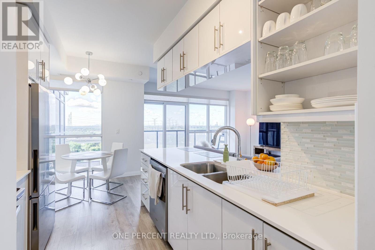
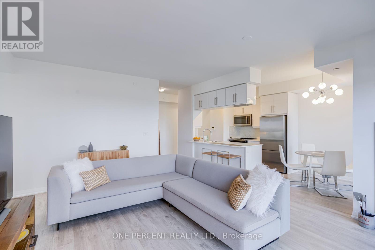
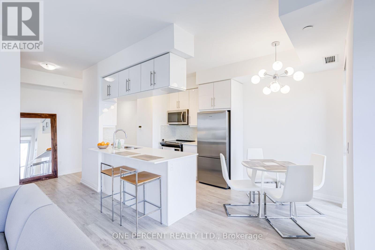
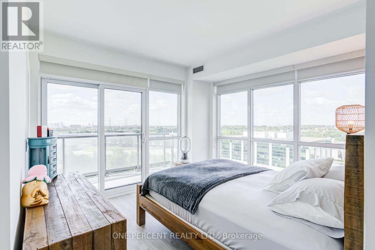
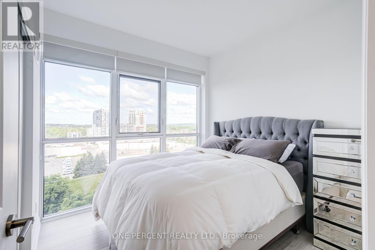
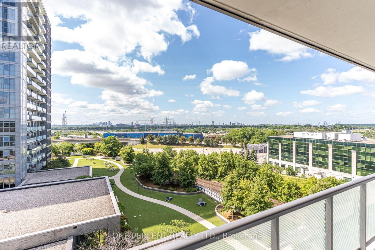
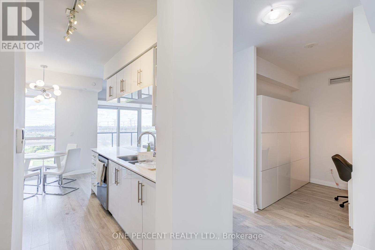
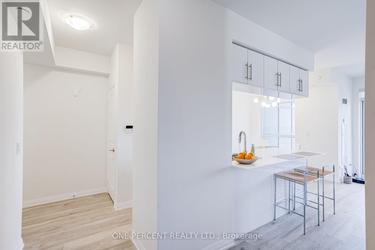
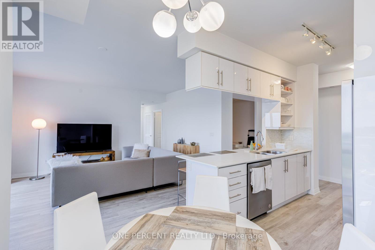
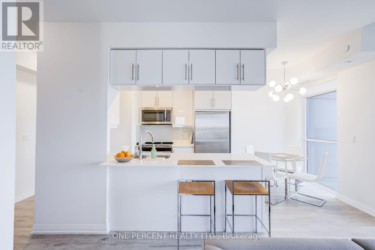
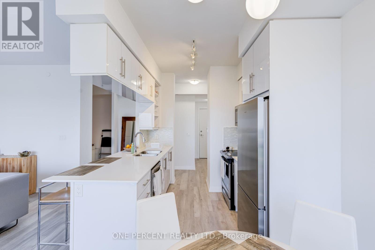
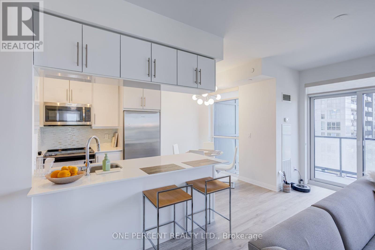
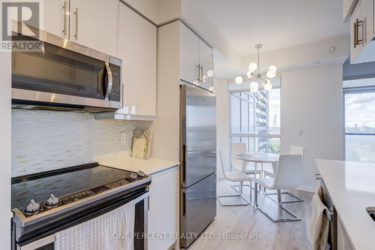
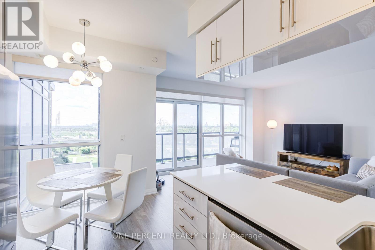
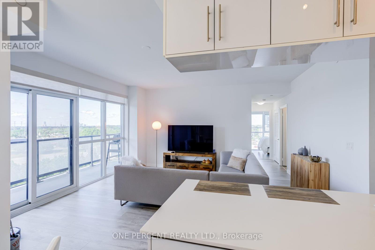
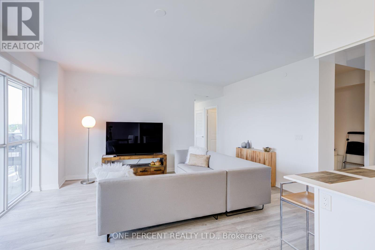
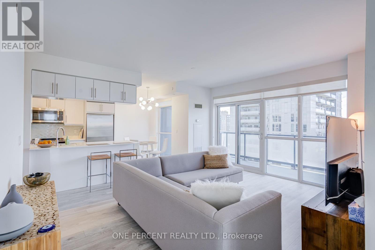
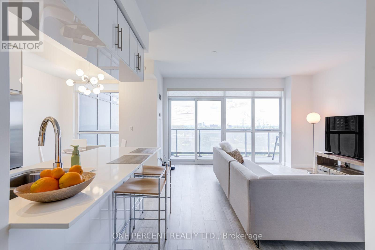
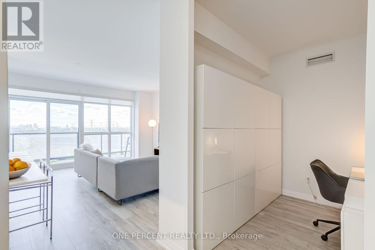
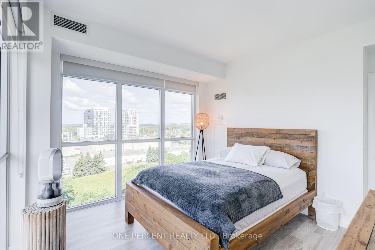
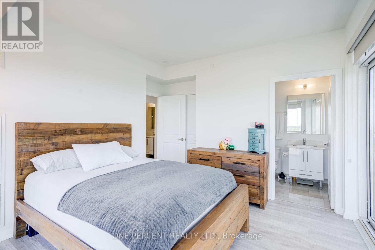
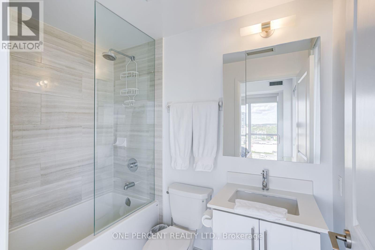
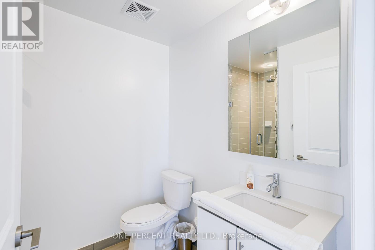
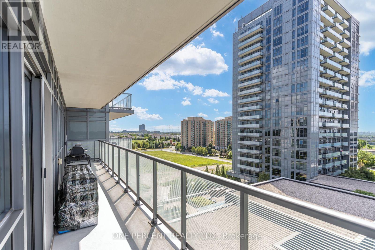
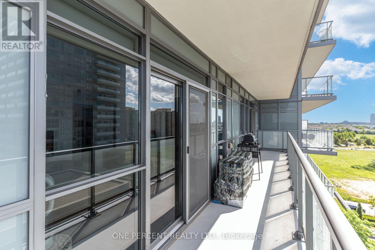
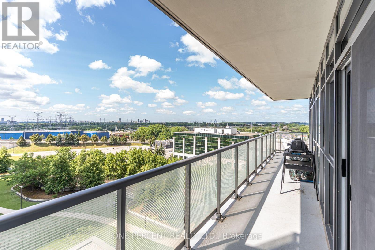
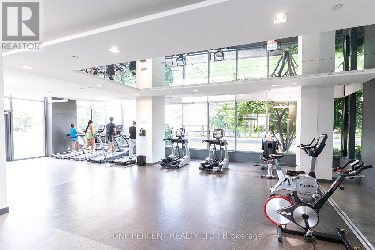
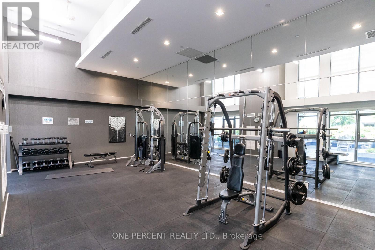
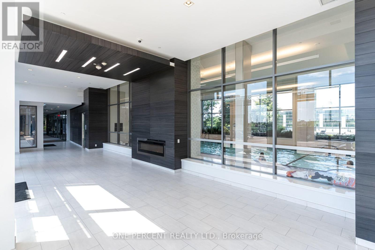
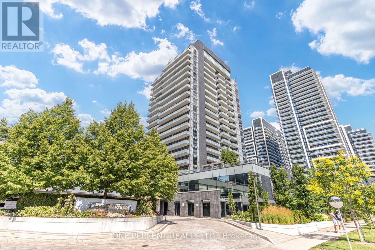
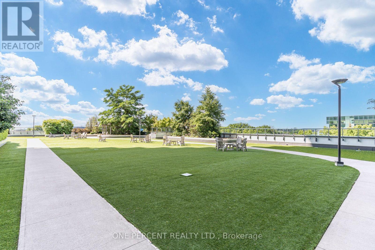
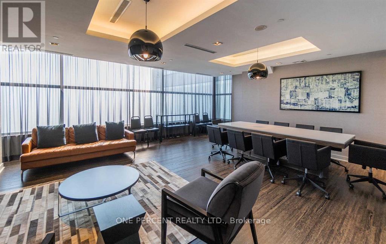
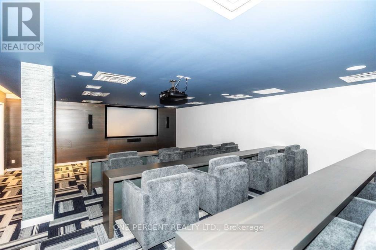
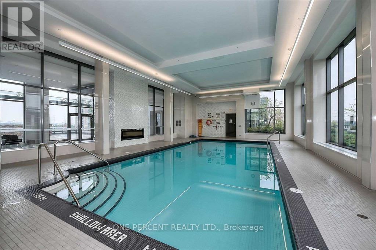
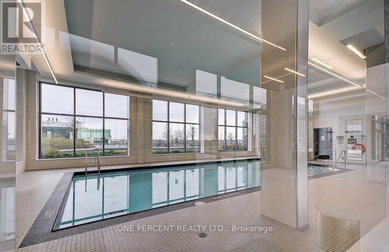
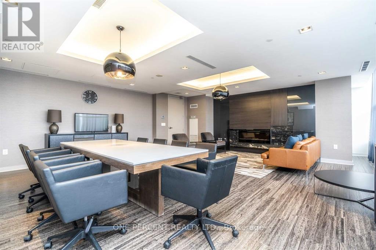
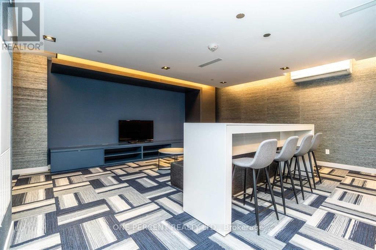
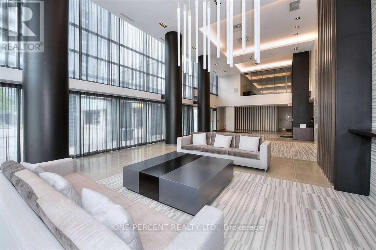
Rarely offered, oversized 1030 Sqft, 2 bed + den, 2 washroom corner unit with private balcony. Welcome to SkyCity 2 in Richmond Hill, where modern living meets luxury. This gorgeous unit has 9 ft ceilings, upgraded laminate flooring and floor to ceiling windows throughout. Well maintained, original owner, shows pride of ownership with over $12,000 in builder upgrades! Galley style kitchen upgraded with Quartz countertops, stainless steel Fisher & Paykel & Whirlpool appliances, breakfast bar and eat-in kitchen. The primary bedroom features South-West, unobstructed city views from the corner windows or from the huge private balcony. Need to work from home? This unit has you covered! Private den tucked away with minimal distractions, perfect for home office, kid's rec room or baby's room. Or, utilize the West facing 2nd bedroom to fully customize your lifestyle. Close to Hwy 7, 407 ETR & Yonge St. Just steps to Langstaff Go station, Langstaff Park (soccer field & basketball court) & Community Centre. Shopping & grocery nearby (Canadian Tire, Staples, Home Depot, Walmart Supercentre, Winners, The Brick, Tim Hortons, Best Buy and more!) Near St John Paul II Catholic School, Red Maple Public School and Langstaff Secondary School. (id:32467)
Property Features
Ammenities Near By
- Ammenities Near By: Park, Place of Worship, Public Transit, Schools
Building
- Amenities: Security/Concierge, Visitor Parking, Storage - Locker
- Appliances: All, Dishwasher, Dryer, Microwave, Stove, Washer, Whirlpool, Window Coverings, Refrigerator
- Basement Development: Other, See Remarks
- Basement Type: N/A (Other, See Remarks)
- Cooling Type: Central air conditioning
- Exterior Finish: Brick
- Fireplace: No
- Flooring Type: Laminate
- Interior Size: 1000 - 1199 sqft
- Building Type: Apartment
Features
- Feature: Elevator, Balcony, Carpet Free
Maintenance Fee
- Maintenance Fee: 1022.97
Ownership
- Type: Condominium/Strata
Structure
- Structure: Patio(s)
Information entered by ONE PERCENT REALTY LTD.
Listing information last updated on: 2026-08-07 15:33:05
Send a Message
One Percent Realty's top FAQs
We charge a total of $7,950 for residential properties under $400,000. For residential properties $400,000-$900,000 we charge $9,950. For residential properties over $900,000 we charge 1% of the sale price plus $950. Plus Applicable taxes, of course. We also offer the flexibility to offer more commission to the buyer's agent, if you want to. It is as simple as that! For commercial properties, farms, or development properties please contact a One Percent agent directly or fill out the market evaluation form on the bottom right of our website pages and a One Percent agent will get back to you to discuss the particulars.
Yes, yes, and yes.
Learn more about the One Percent Realty Deal
Jeremy Andrew Chen Sales Representative

- Phone:
- 888-966-3111
- Email:
- realtorjeremychen@gmail.com
- Support Area:
- markham, stouffville, scarborough, richmond hill, thornhill, newmarket, aurora, ajax, pickering
Proudly born and raised right here in Toronto!I've spent my entire life in the GTA, living in townho ...
Full Profile