We are a fully licensed real estate company that offers full service but at a discount commission. In terms of services and exposure, we are identical to whoever you would like to compare us with. We are on MLS®, all the top internet real estate sites, we place a sign on your property ( if it's allowed ), we show the property, hold open houses, advertise it, handle all the negotiations, plus the conveyancing. There is nothing that you are not getting, except for a high commission!

453 Gregory, WHEATLEY
2026-07-24
Quick Summary
- Location
- 453 Gregory, WHEATLEY, Ontario N0P2P0
- Price
- $674,900
- Status:
- For Sale
- Property Type:
- Single Family
- Bedrooms:
- 3
- Bathrooms:
- 4
- Year of Construction:
- 1992
MLS®#26017688
Property Description
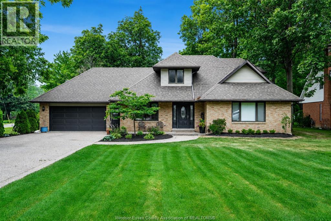
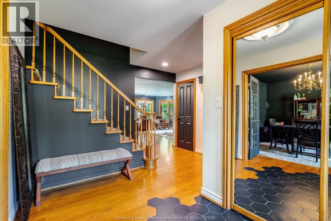
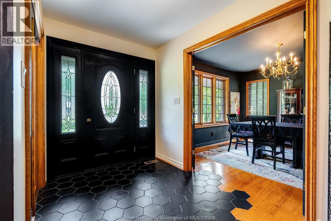
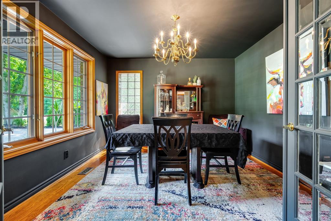
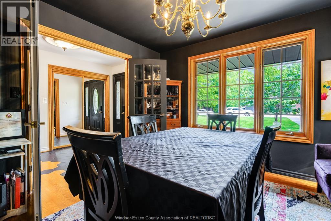
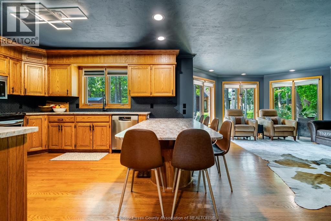
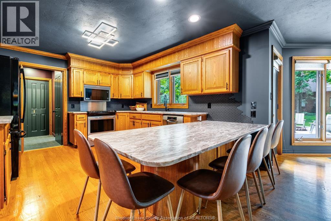
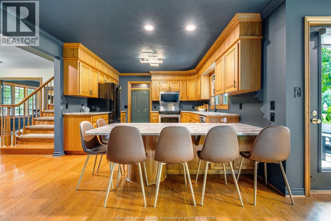
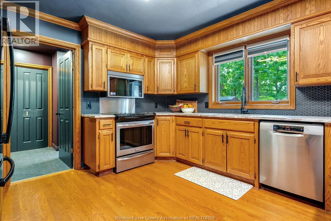
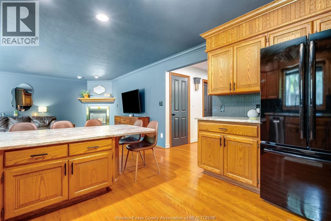
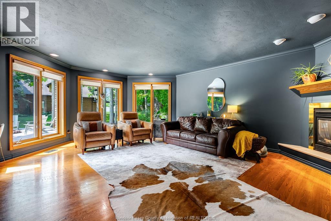
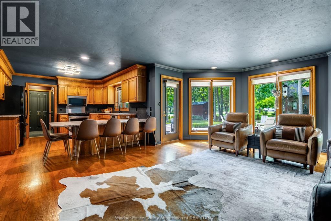
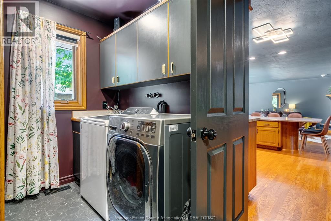
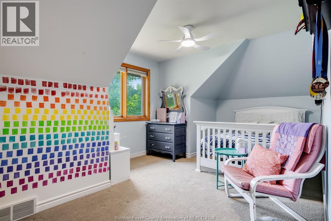
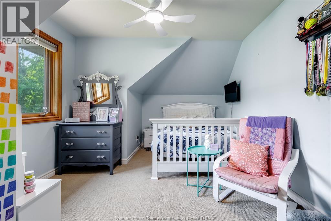
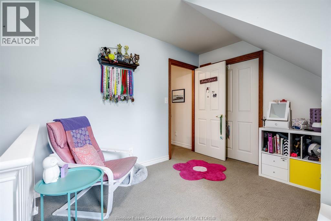
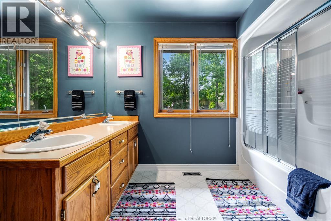
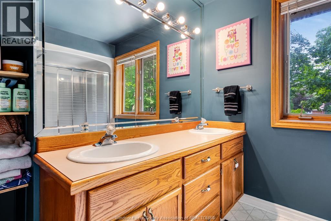
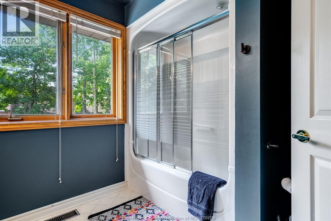
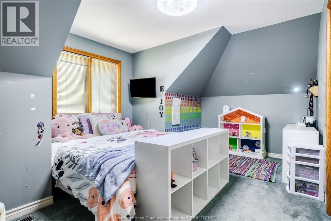
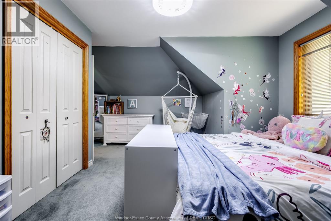
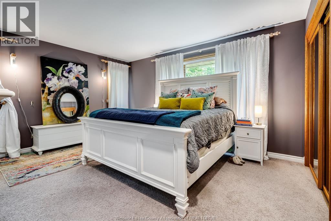
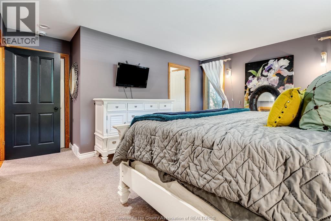
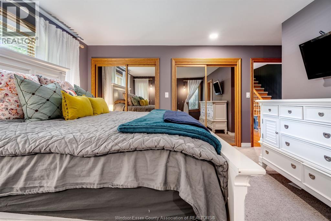
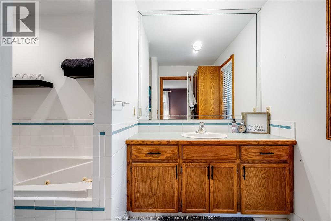
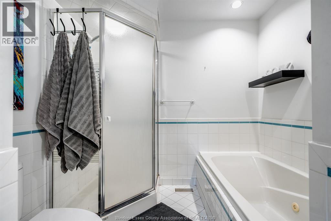
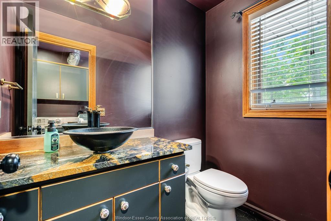
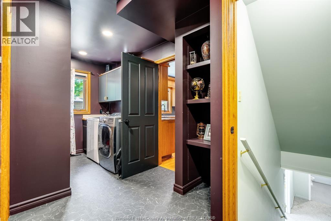
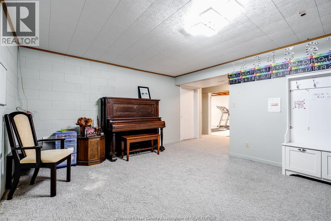
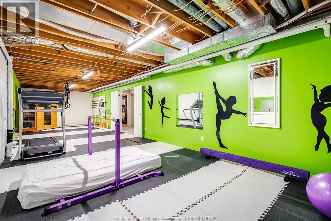
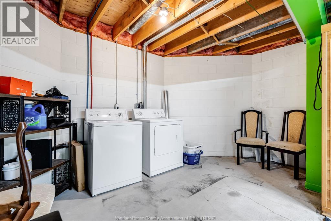
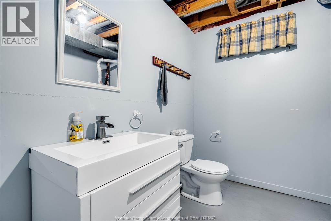
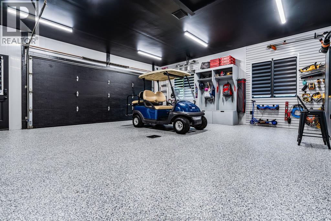
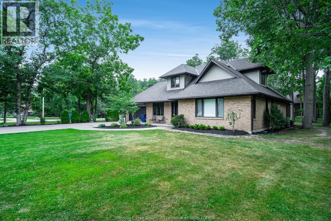
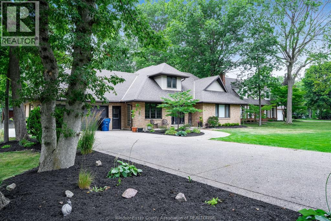
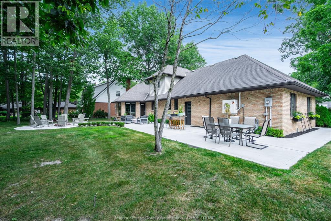
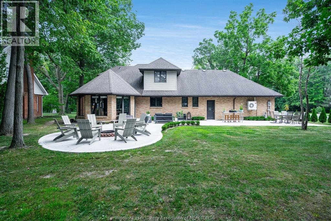
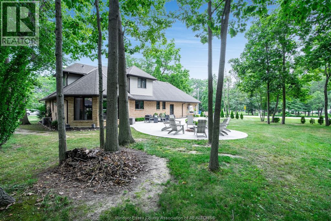
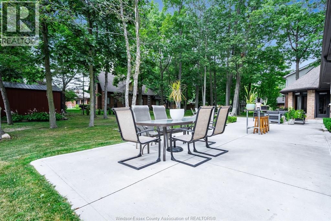
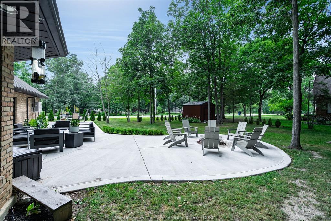
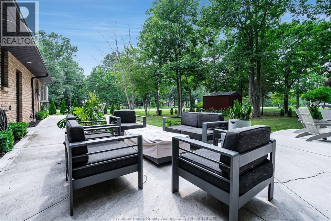
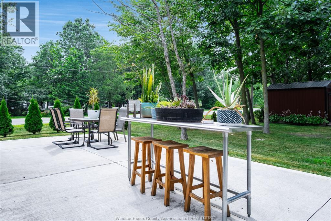
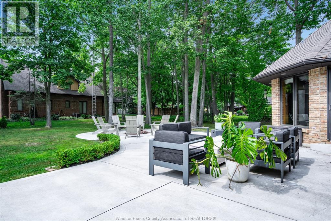
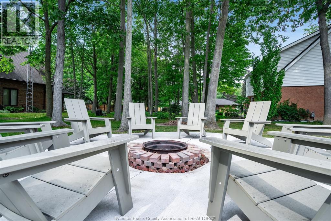
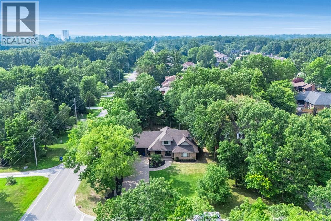
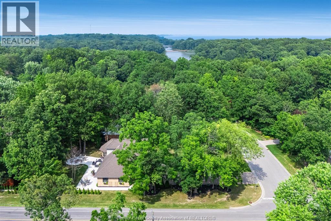
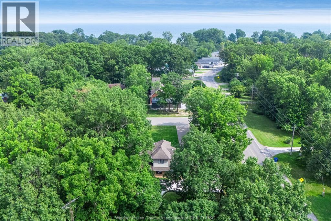
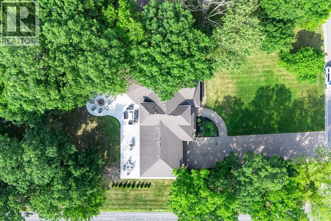
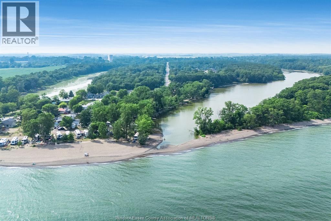
Set on a beautifully landscaped 90â x 184â corner lot, your 1.5-storey Gord Meuser-built home is ideally located just steps from Wheatley Provincial Park and Lake Erie. Mature trees and an expansive yard create the feeling of your own park, complete with multiple seating areas and and firepit, new backyard concrete, a poured aggregate driveway and an invisible fence. Inside offers over 2000 sq. ft. of living space in addition to a full basement; an exceptional setting for comfortable family living. The open-concept main floor features a gourmet custom oak kitchen with newer granite countertops, an inviting living room with backyard access, a gas fireplace, and a separate spacious dining area. The main floor primary bedroom includes a private ensuite with a Jacuzzi tub and corner shower. A convenient laundry/mudroom, two-piece bathroom and direct access to the heated, cooled and insulated garage complete this level. Upstairs offers two generously sized bedrooms and a full bathroom with double sinks. The partially finished basement provides additional living space with a sauna, excellent storage and a fourth bathroom. Recent improvements include new flooring, updated electrical, central vacuum, a spray foam insulated attic, a 2021 hot water tank, newer furnace and A/C, and an approximately seven-year-old roof. This distinctive three-bedroom, four-bathroom home offers space, privacy and an outstanding lifestyle in one remarkable property. Welcome home! (id:32467)
Property Features
Building
- Appliances: Dishwasher, Dryer, Refrigerator, Stove, Washer
- Cooling Type: Central air conditioning
- Exterior Finish: Brick
- Fireplace: No
- Flooring Type: Carpeted, Ceramic/Porcelain, Hardwood
- Building Type: House
- Stories: 1.5
Features
- Feature: Double width or more driveway, Concrete Driveway, Front Driveway
Land
- Land Size: 90.22 X 183.73 / 0.38 AC|0.25- 0.50 acre
Ownership
- Type: Freehold
Zoning
- Description: R1
Information entered by JUMP REALTY INC.
Listing information last updated on: 2026-08-05 23:13:52
Book your free home evaluation with a 1% REALTOR® now!
How much could you save in commission selling with One Percent Realty?
Slide to select your home's price:
$500,000
Your One Percent Realty Commission savings†
$500,000
†
Savings calculated using One Percent Realty's posted commission rates compared to another agent charging
5% + HST . Not all agents charge the same.
One Percent Realty's top FAQs
We charge a total of $7,950 for residential properties under $400,000. For residential properties $400,000-$900,000 we charge $9,950. For residential properties over $900,000 we charge 1% of the sale price plus $950. Plus Applicable taxes, of course. We also offer the flexibility to offer more commission to the buyer's agent, if you want to. It is as simple as that! For commercial properties, farms, or development properties please contact a One Percent agent directly or fill out the market evaluation form on the bottom right of our website pages and a One Percent agent will get back to you to discuss the particulars.
Yes, yes, and yes.
Learn more about the One Percent Realty Deal