We are a fully licensed real estate company that offers full service but at a discount commission. In terms of services and exposure, we are identical to whoever you would like to compare us with. We are on MLS®, all the top internet real estate sites, we place a sign on your property ( if it's allowed ), we show the property, hold open houses, advertise it, handle all the negotiations, plus the conveyancing. There is nothing that you are not getting, except for a high commission!

33 WILDERNESS DRIVE, Toronto (Milliken)
2026-07-24
Quick Summary
- Location
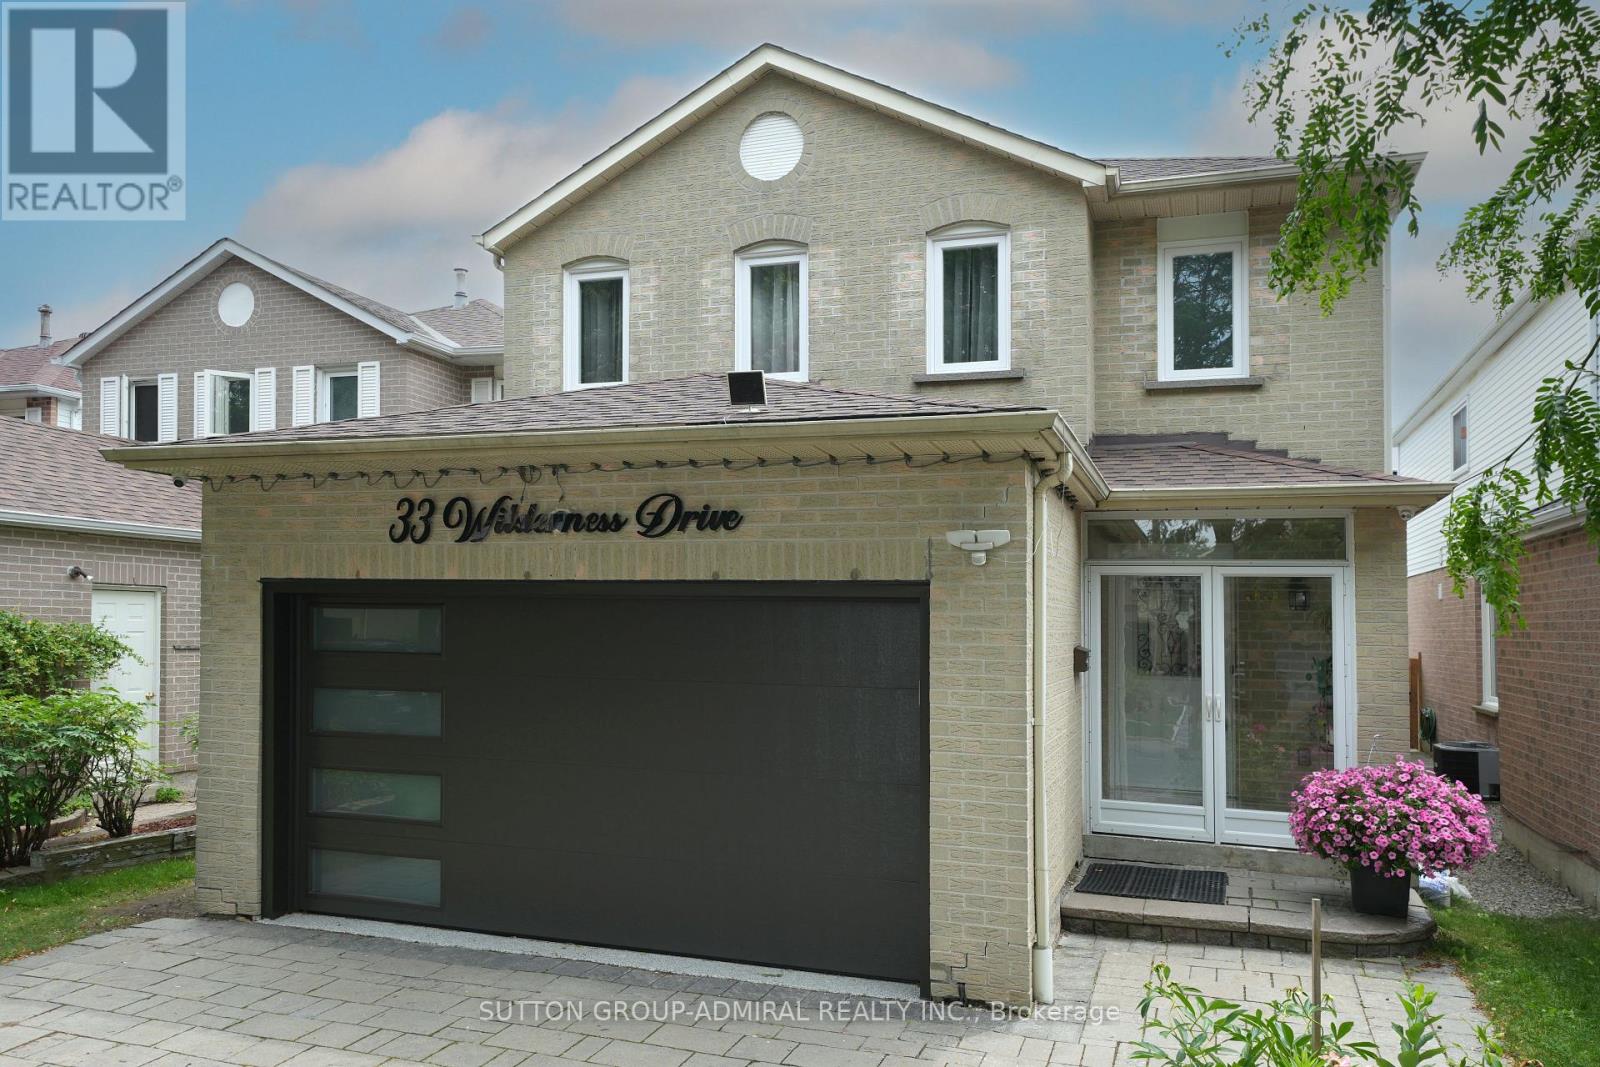
- 33 WILDERNESS DRIVE, Toronto (Milliken), Ontario M1V3P4
- Price
- $1,430,000
- Status:
- For Sale
- Property Type:
- Single Family
- Area:
- 1500 - 2000 sqft
- Bedrooms:
- 3 bed +2
- Bathrooms:
- 4
- Garages:
- 6
MLS®#E13599630
Property Description
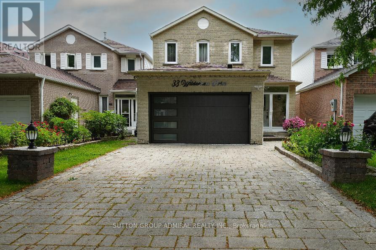
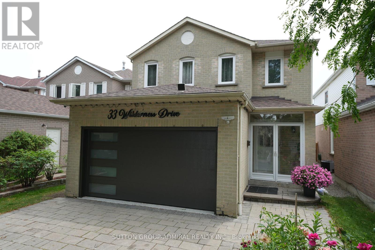
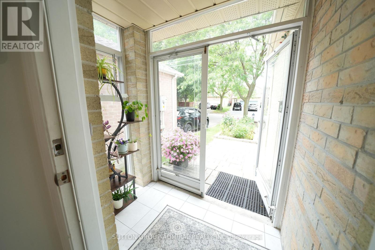
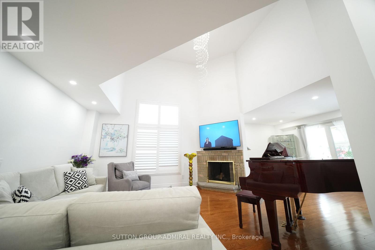
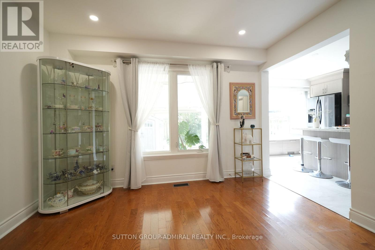
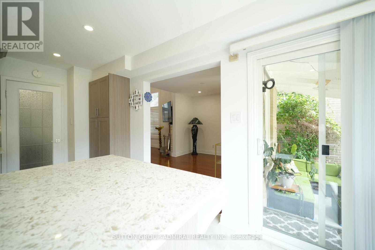
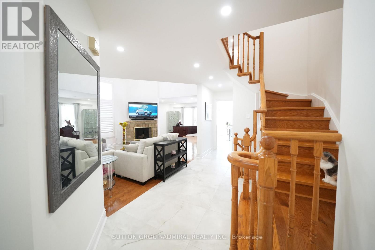
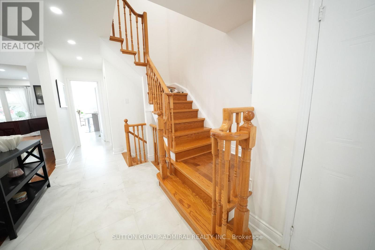
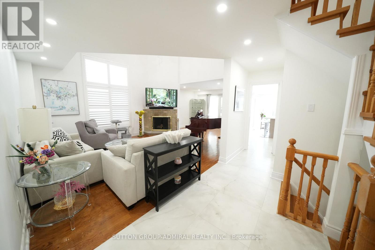
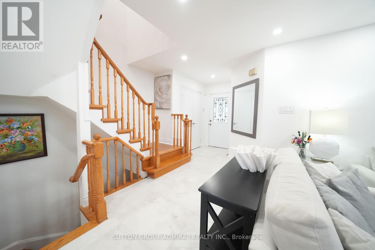
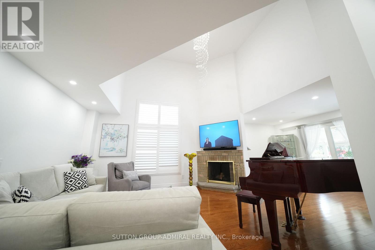
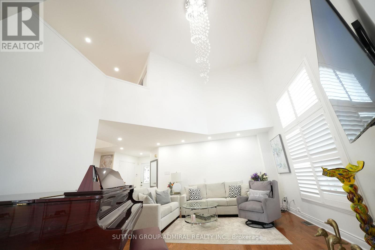
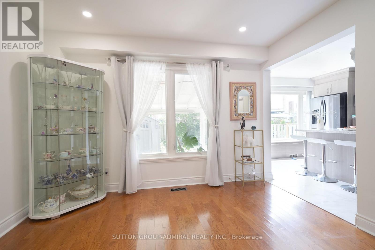
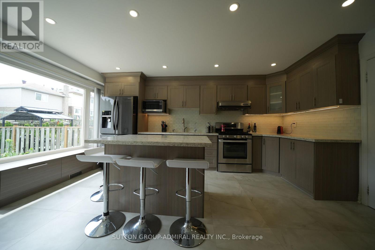
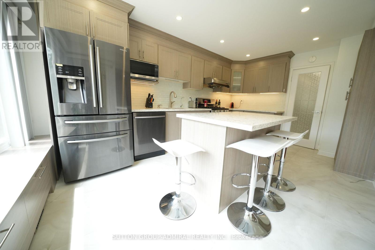
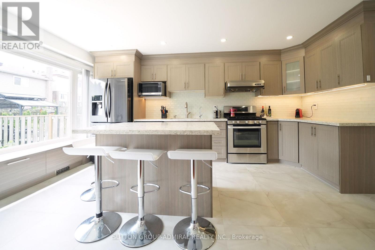
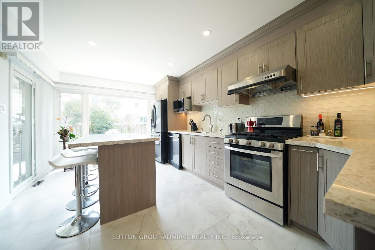
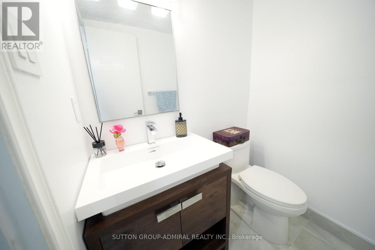
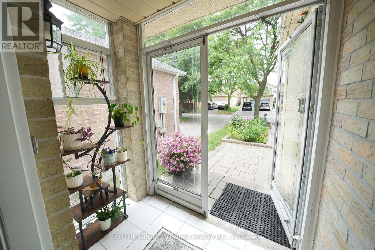
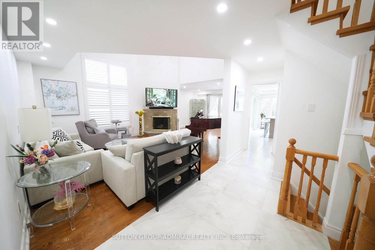
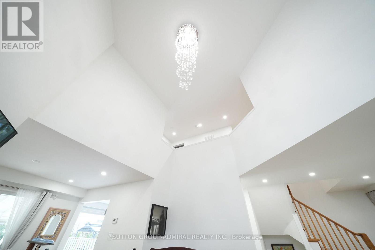
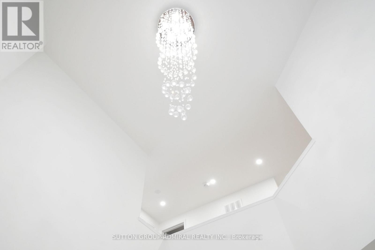
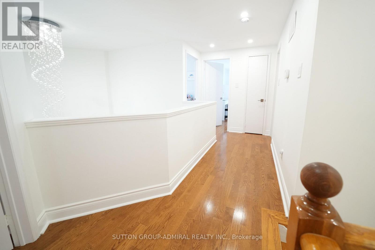
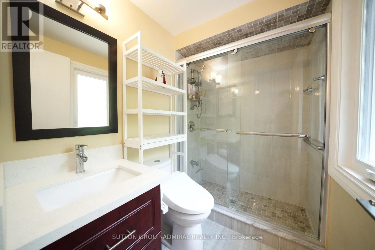
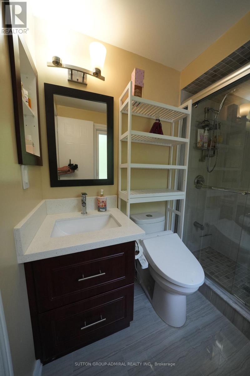
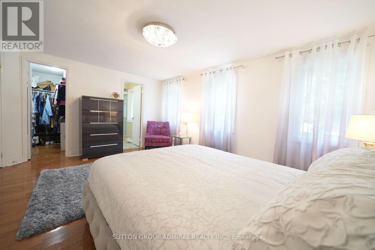
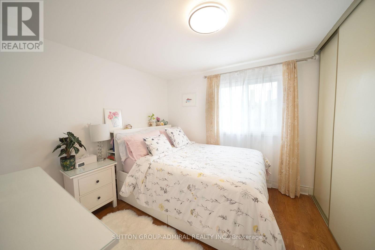
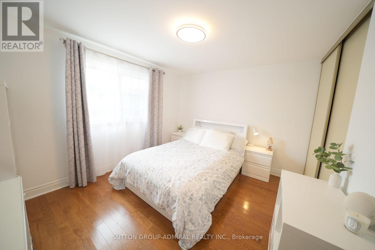
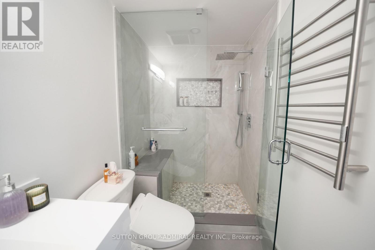
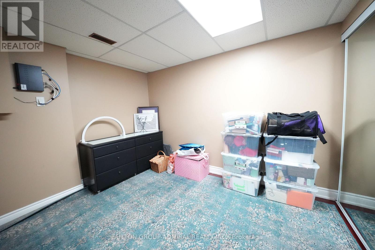
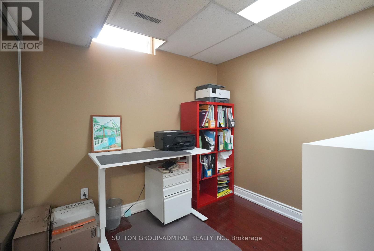
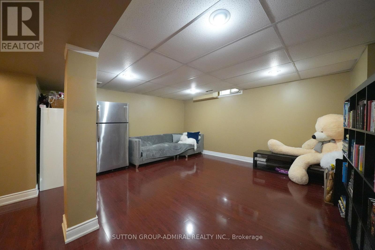
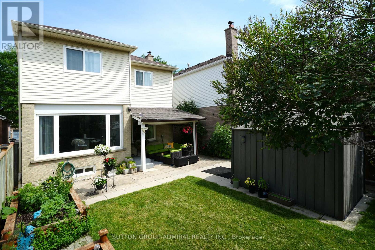
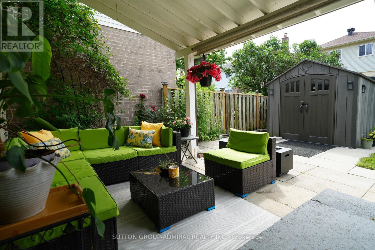
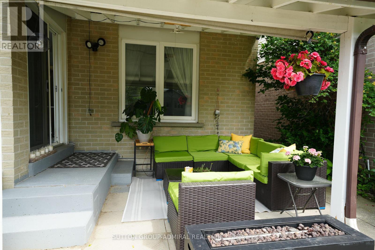
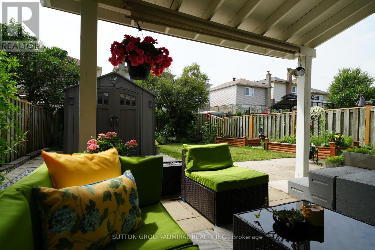
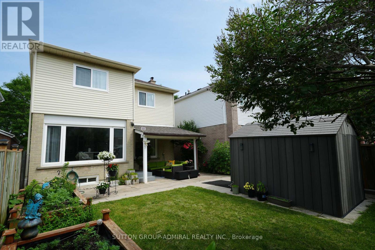
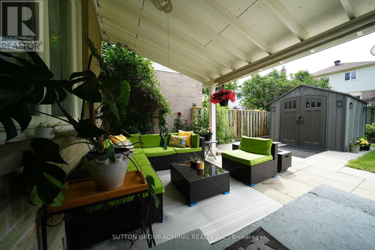
Very well maintained, recently upgraded 3+2Br house located on a quiet street in a desirable neighbourhood surrounded by mature trees. No Popcorn ceilings, No Carpet! Gorgeous chandelier in the high ceiling living room combined with dining room. Pot Lights. Bright and multifunctional kitchen with backsplash, quartz countertop, centre island, undercabinet lights and drinking water system. W/O from the kitchen to fully fenced backyard with relaxing area under sunshade + Garden Shed. Renovated bathrooms with electrical bides, modern tiles, vanities and faucets. Freshly painted. New windows(2026),roof(2023), tankless water heater(2024),furnace(2022),A/C(2018),security cameras, whole system water softener. Great size of Washer/Dryer.2-car Garage with Epoxy floor, build in shelves and recently installed insulated garagedoor.4-car parking Interlock driveway. Finished basement with spacious recreation area and 2 bedrooms( one used as an office).Plenty of closets. No Sidewalk. Great neighbourhood, walking distance to schools, child care, church, Milliken park, public transit, shopping. Close to Highways. (id:32467)
Property Features
Ammenities Near By
- Ammenities Near By: Park, Schools
Building
- Amenities: Fireplace(s)
- Appliances: Garage door opener remote(s), Water Heater, Water meter, Water softener, Dishwasher, Dryer, Microwave, Gas stove(s), Washer, Window Coverings, Refrigerator
- Basement Development: Finished
- Basement Type: Full, N/A (Finished)
- Construction Style: Detached
- Cooling Type: Central air conditioning
- Exterior Finish: Brick
- Fireplace: Yes
- Flooring Type: Hardwood, Laminate, Tile
- Interior Size: 1500 - 2000 sqft
- Building Type: House
- Stories: 2
- Utility Water: Municipal water
Features
- Feature: Carpet Free
Land
- Land Size: 29.5 x 109.9 FT
- Sewer: Sanitary sewer
Ownership
- Type: Freehold
Structure
- Structure: Patio(s), Shed
Information entered by SUTTON GROUP-ADMIRAL REALTY INC.
Listing information last updated on: 2026-07-24 15:33:10
Book your free home evaluation with a 1% REALTOR® now!
How much could you save in commission selling with One Percent Realty?
Slide to select your home's price:
$500,000
Your One Percent Realty Commission savings†
$500,000
†
Savings calculated using One Percent Realty's posted commission rates compared to another agent charging
5% + HST . Not all agents charge the same.
One Percent Realty's top FAQs
We charge a total of $7,950 for residential properties under $400,000. For residential properties $400,000-$900,000 we charge $9,950. For residential properties over $900,000 we charge 1% of the sale price plus $950. Plus Applicable taxes, of course. We also offer the flexibility to offer more commission to the buyer's agent, if you want to. It is as simple as that! For commercial properties, farms, or development properties please contact a One Percent agent directly or fill out the market evaluation form on the bottom right of our website pages and a One Percent agent will get back to you to discuss the particulars.
Yes, yes, and yes.
Learn more about the One Percent Realty Deal