We are a fully licensed real estate company that offers full service but at a discount commission. In terms of services and exposure, we are identical to whoever you would like to compare us with. We are on MLS®, all the top internet real estate sites, we place a sign on your property ( if it's allowed ), we show the property, hold open houses, advertise it, handle all the negotiations, plus the conveyancing. There is nothing that you are not getting, except for a high commission!

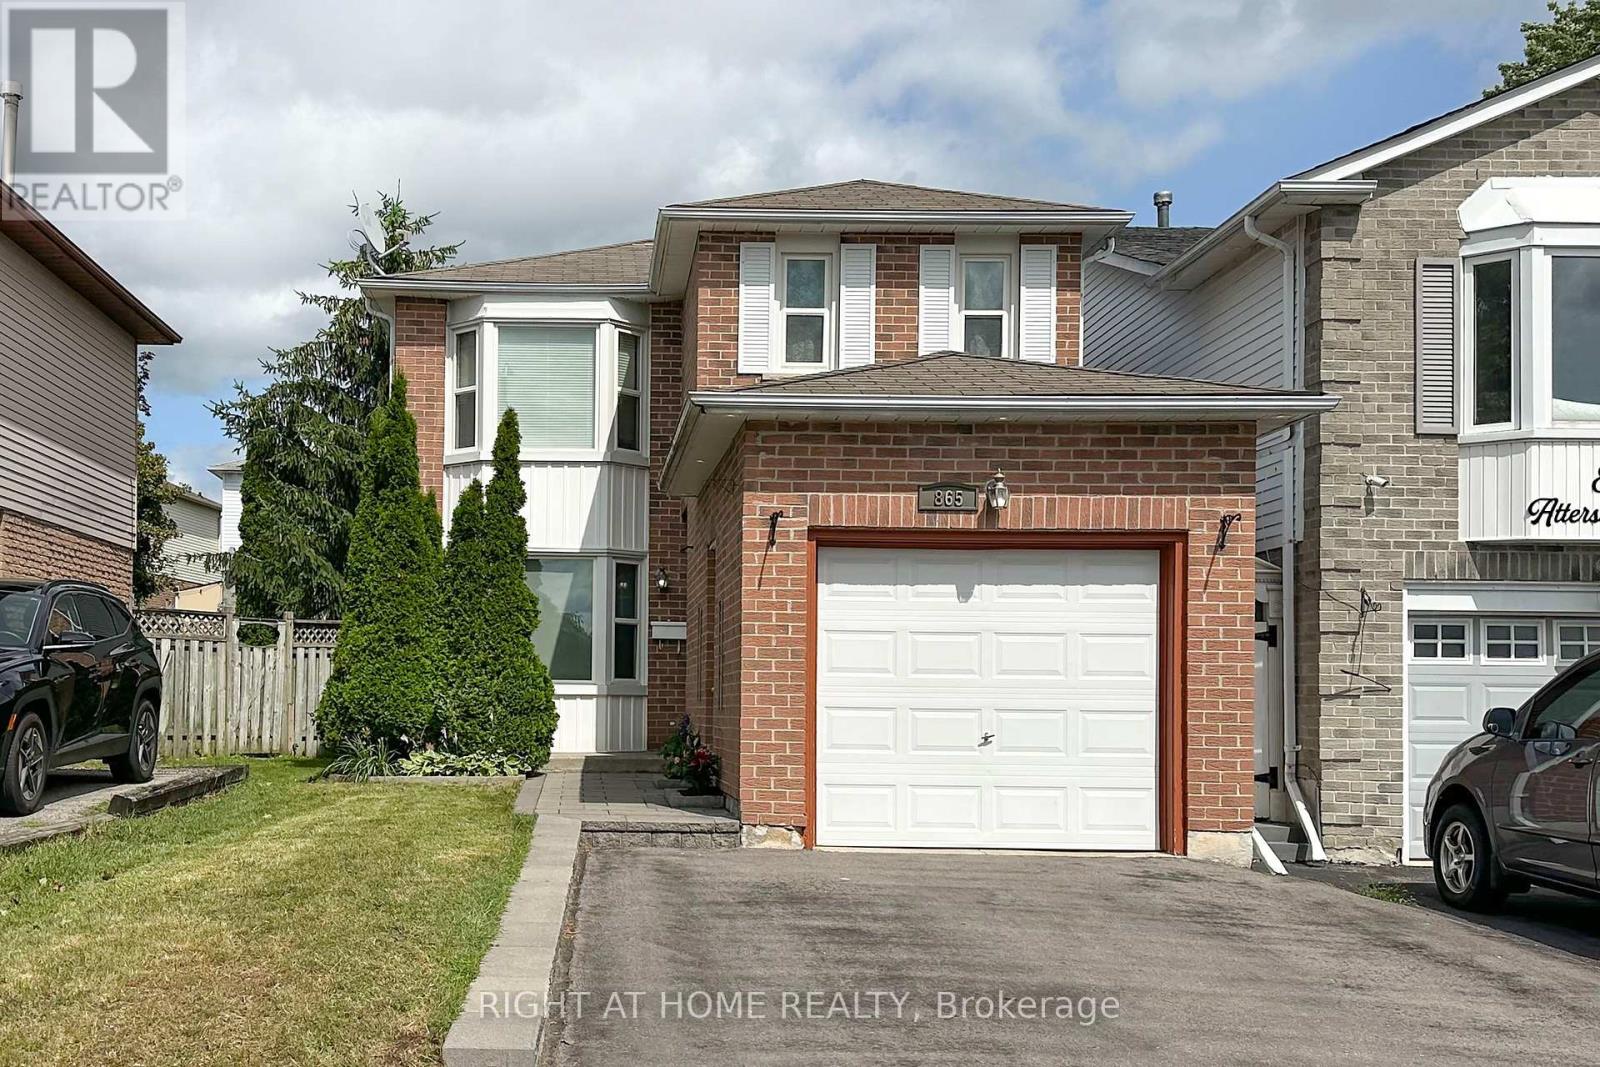
865 ATTERSLEY DRIVE, Oshawa (Pinecrest)
2026-07-25
Quick Summary
- Location
- 865 ATTERSLEY DRIVE, Oshawa (Pinecrest), Ontario L1K1V1
- Price
- $749,888
- Status:
- For Sale
- Property Type:
- Single Family
- Area:
- 1100 - 1500 sqft
- Bedrooms:
- 3
- Bathrooms:
- 4
- Garages:
- 5
MLS®#E13604868
Property Description
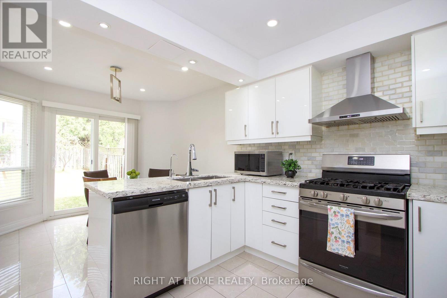
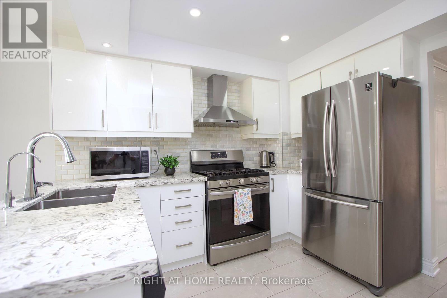
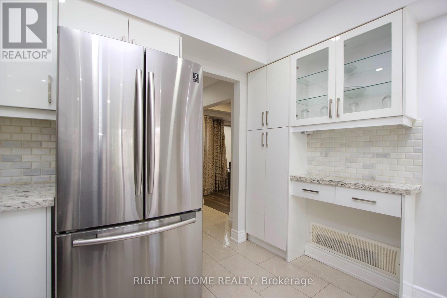
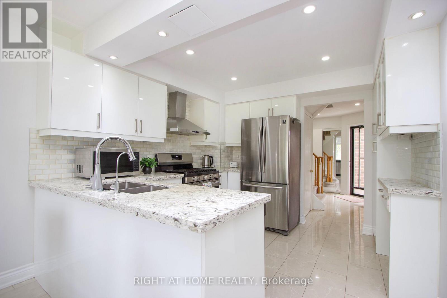
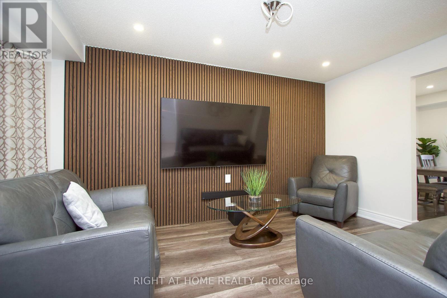
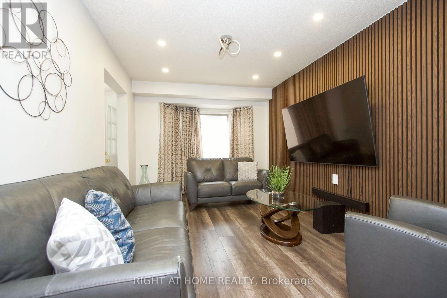
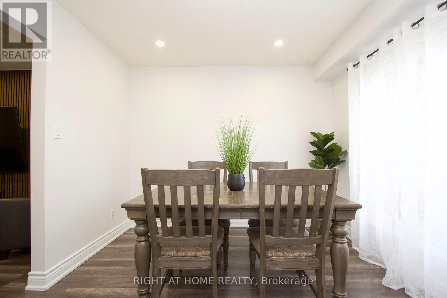
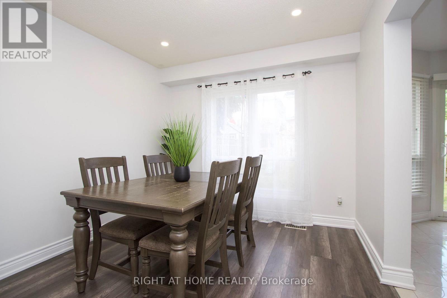
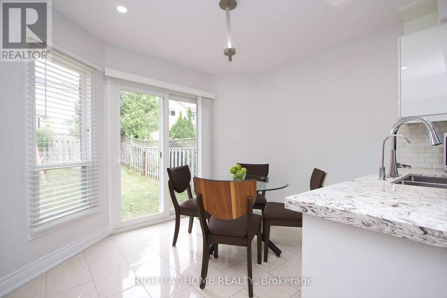
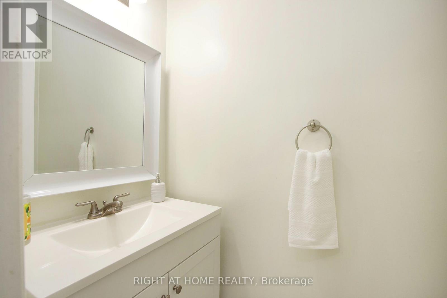
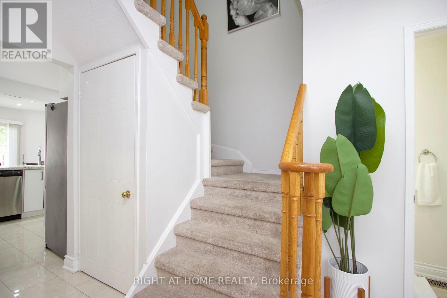
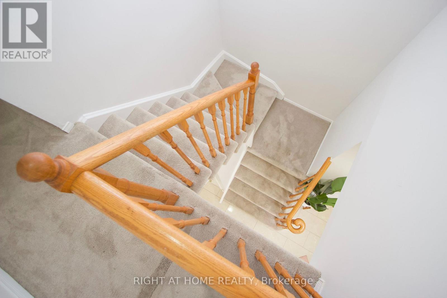
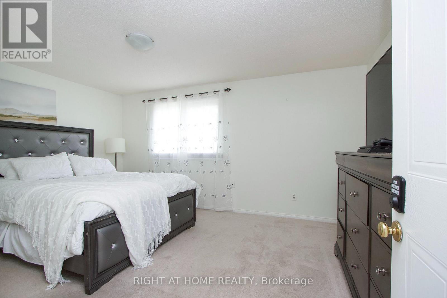
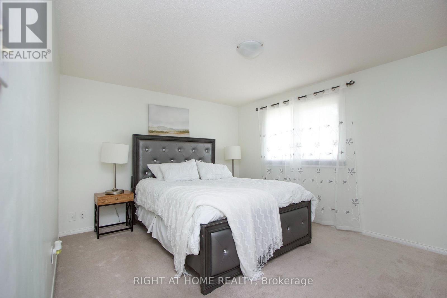
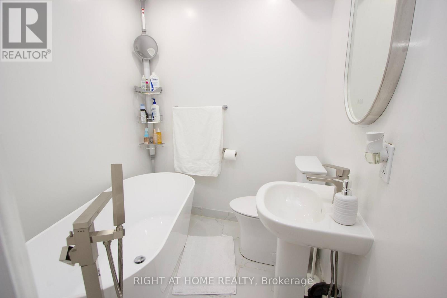
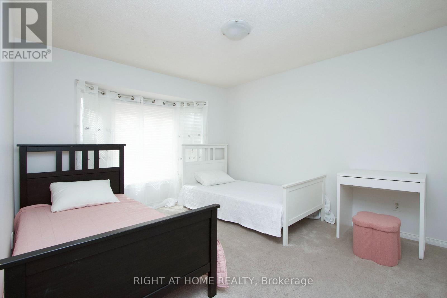
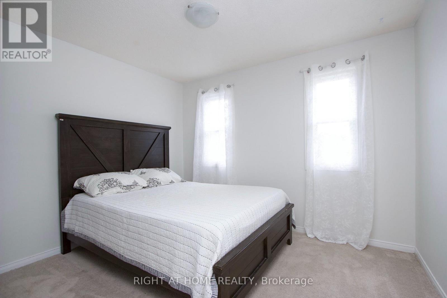
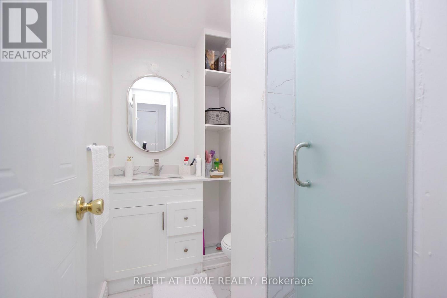
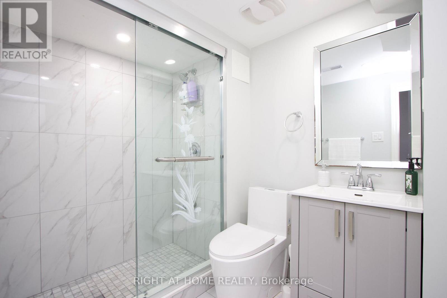
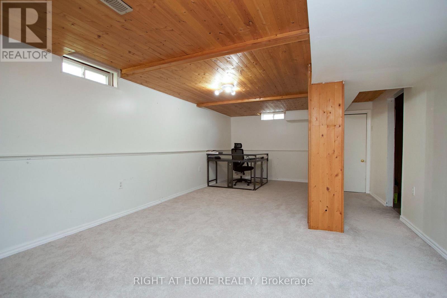
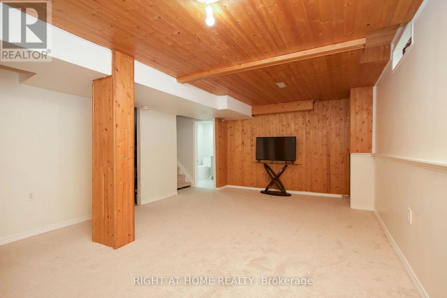
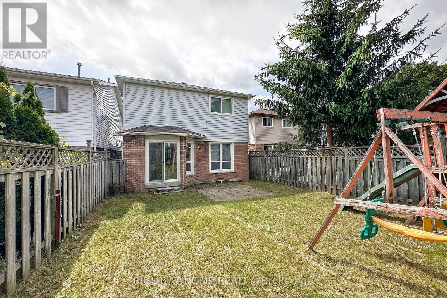
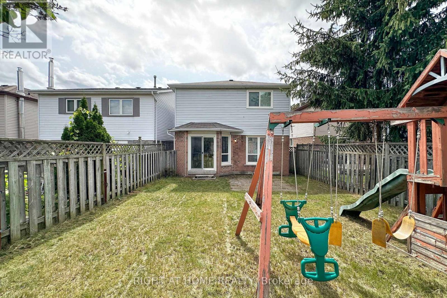
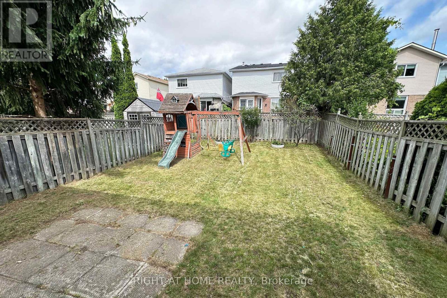
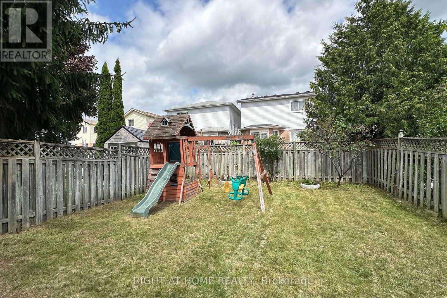
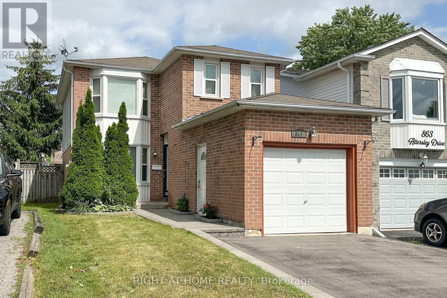
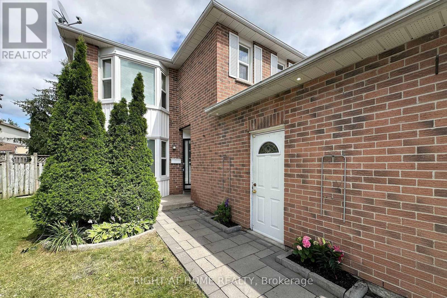
Welcome to this beautifully updated family home in the highly sought-after Pinecrest community of North Oshawa, offering the perfect blend of style, comfort, and convenience. The bright and spacious main floor is fully renovated and features an open-concept living and dining area with gleaming laminate flooring, ceramic tile, and elegant pot lights throughout. The chef-inspired kitchen is designed to impress with quartz countertops, a stylish backsplash, stainless steel appliances, and a spacious breakfast area with a walk-out to the private backyard-an inviting outdoor oasis perfect for relaxing or entertaining.Upstairs, you'll find a generous primary bedroom complete with a large walk-in closet and semi-ensuite access. The finished basement offers a spacious recreation room, ideal for family gatherings, a home office, or play area, along with plenty of storage space. Additional highlights include a refreshed main bathroom, fresh paint throughout, and a widened interlock driveway providing parking for up to four vehicles outside. Ideally located within walking distance to schools, parks, shopping, and everyday amenities, this move-in-ready home is an exceptional opportunity for families and first-time buyers alike. ** This is a linked property.** (id:32467)
Property Features
Ammenities Near By
- Ammenities Near By: Hospital, Park, Place of Worship, Public Transit, Schools
Building
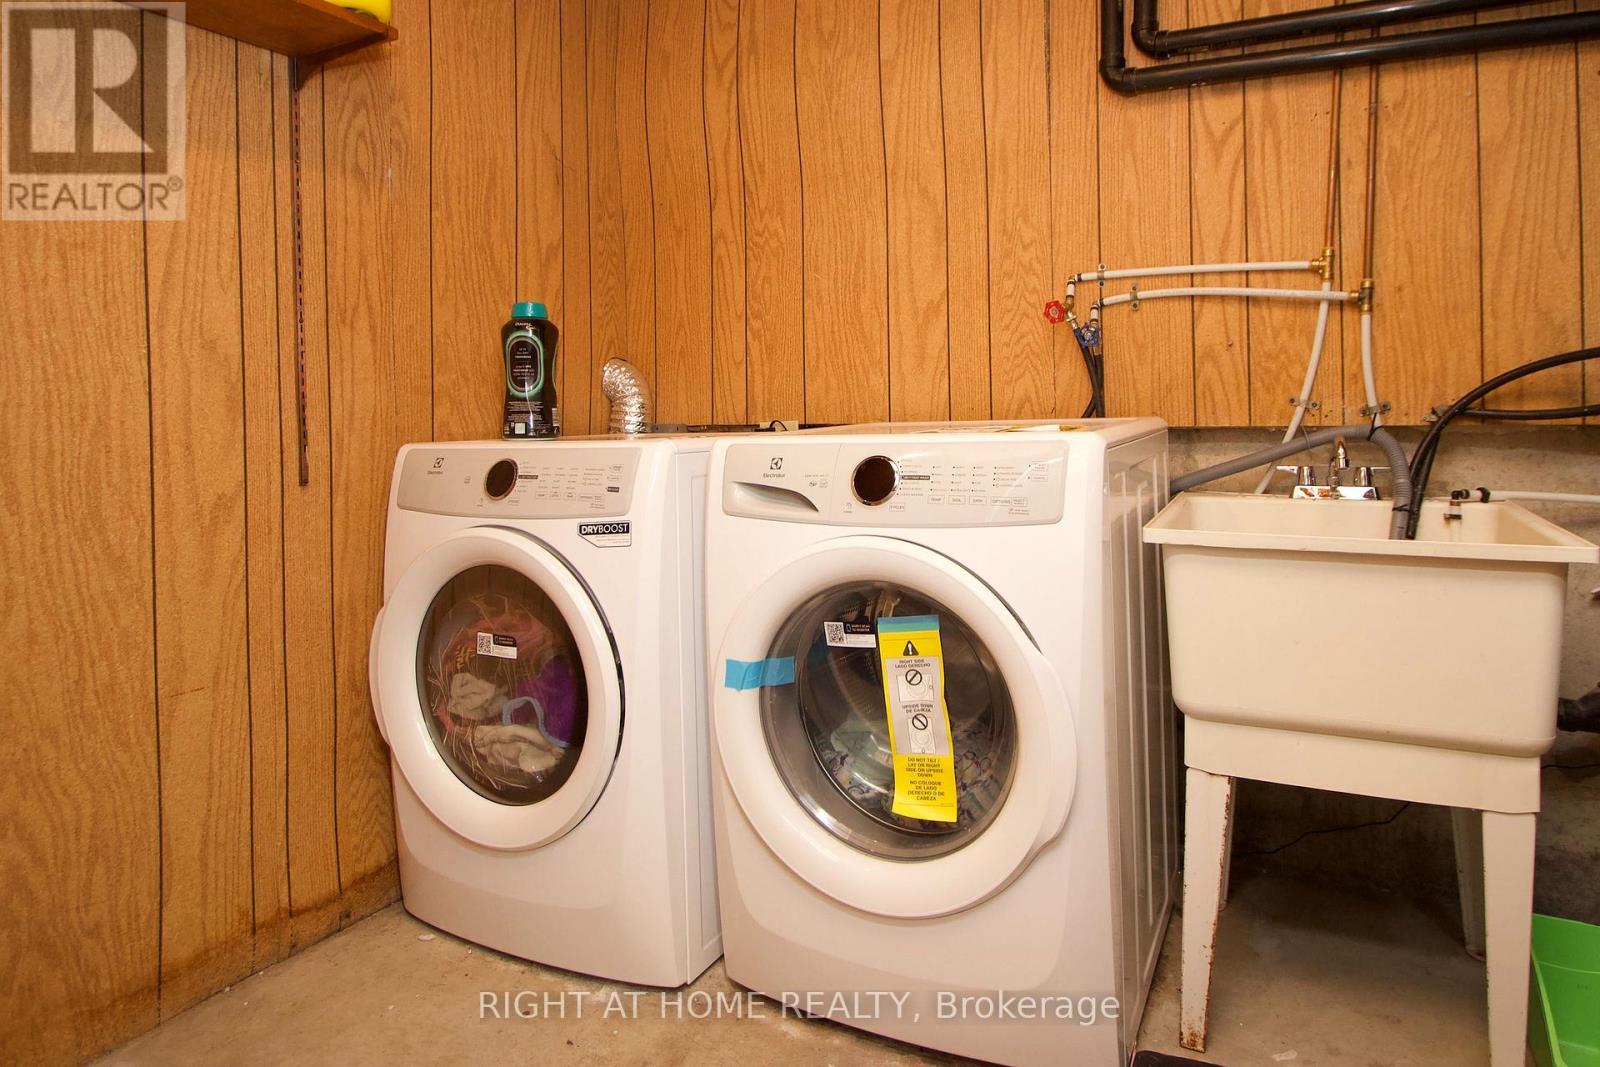
- Appliances: Dishwasher, Dryer, Stove, Washer, Window Coverings, Refrigerator
- Basement Development: Finished
- Basement Type: N/A (Finished)
- Construction Style: Detached
- Cooling Type: Central air conditioning
- Exterior Finish: Aluminum siding, Brick
- Fireplace: No
- Flooring Type: Laminate, Concrete
- Interior Size: 1100 - 1500 sqft
- Building Type: House
- Stories: 2
- Utility Water: Municipal water
Land
- Land Size: 28 x 112 FT
- Sewer: Sanitary sewer
Ownership
- Type: Freehold
Information entered by RIGHT AT HOME REALTY
Listing information last updated on: 2026-07-25 00:28:14
Book your free home evaluation with a 1% REALTOR® now!
How much could you save in commission selling with One Percent Realty?
Slide to select your home's price:
$500,000
Your One Percent Realty Commission savings†
$500,000
†
Savings calculated using One Percent Realty's posted commission rates compared to another agent charging
5% + HST . Not all agents charge the same.
One Percent Realty's top FAQs
We charge a total of $7,950 for residential properties under $400,000. For residential properties $400,000-$900,000 we charge $9,950. For residential properties over $900,000 we charge 1% of the sale price plus $950. Plus Applicable taxes, of course. We also offer the flexibility to offer more commission to the buyer's agent, if you want to. It is as simple as that! For commercial properties, farms, or development properties please contact a One Percent agent directly or fill out the market evaluation form on the bottom right of our website pages and a One Percent agent will get back to you to discuss the particulars.
Yes, yes, and yes.
Learn more about the One Percent Realty Deal