We are a fully licensed real estate company that offers full service but at a discount commission. In terms of services and exposure, we are identical to whoever you would like to compare us with. We are on MLS®, all the top internet real estate sites, we place a sign on your property ( if it's allowed ), we show the property, hold open houses, advertise it, handle all the negotiations, plus the conveyancing. There is nothing that you are not getting, except for a high commission!

53 GLENSIDE DRIVE, Vaughan (Maple)
2026-07-30
Quick Summary
MLS®#N13612650
Property Description
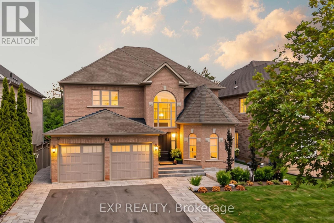
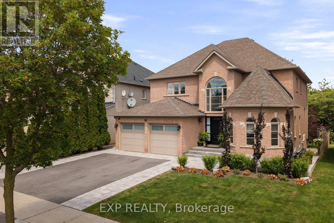
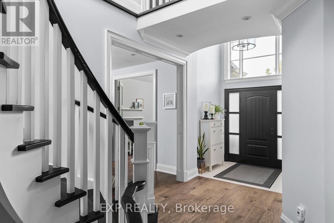
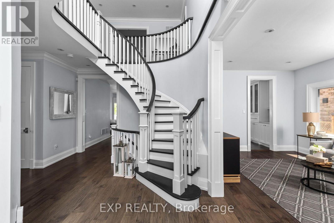
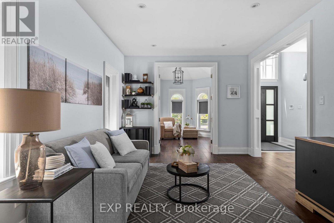
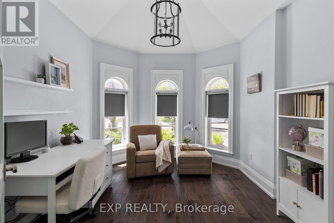
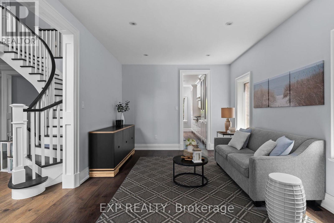
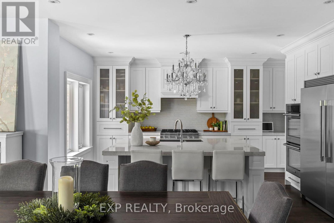
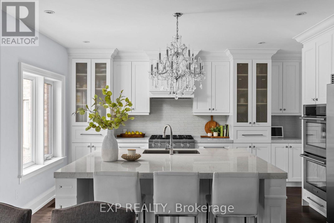
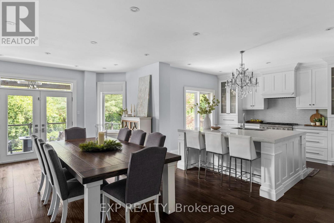
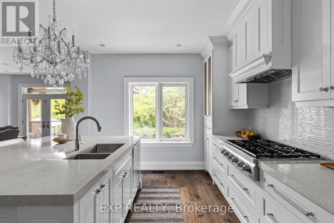
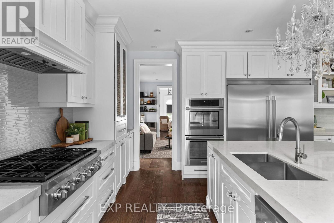
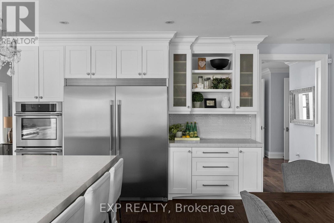
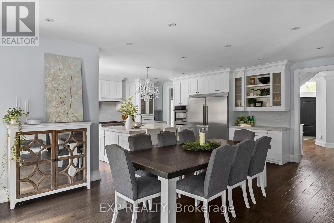
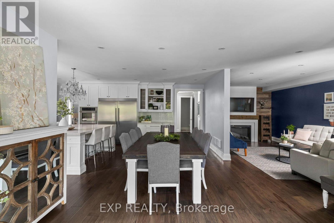
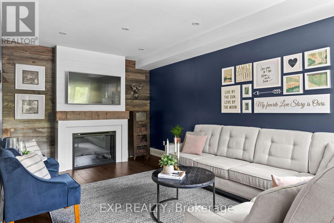
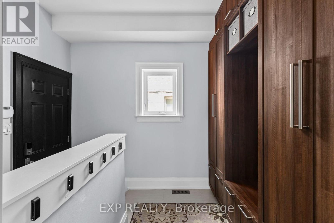
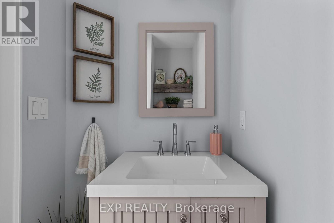
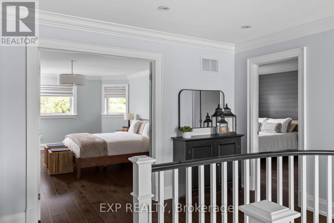
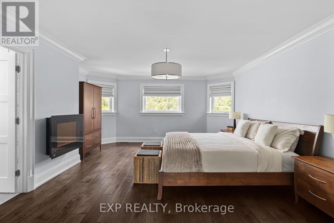
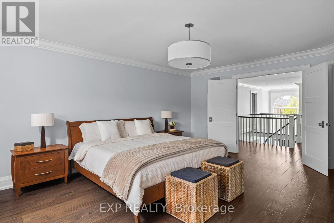
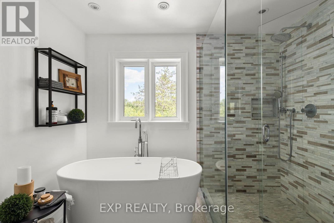
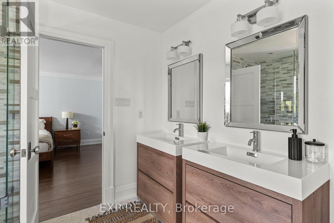
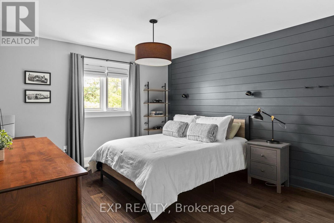
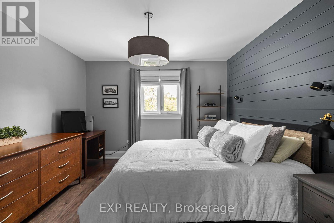
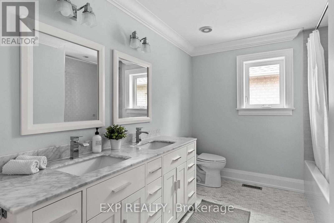
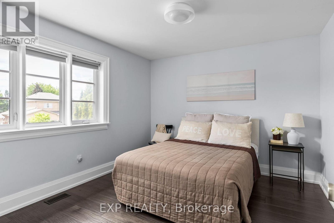
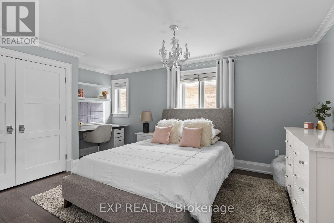
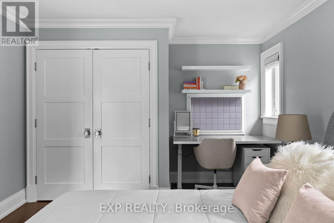
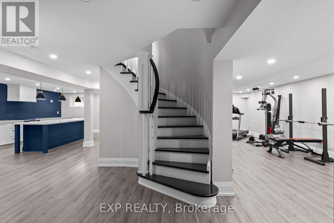
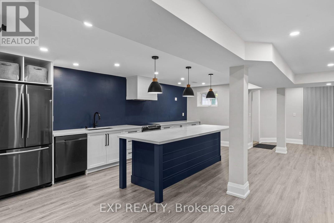
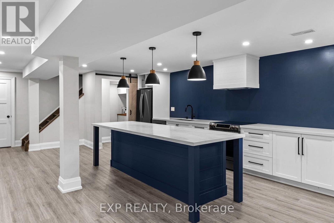
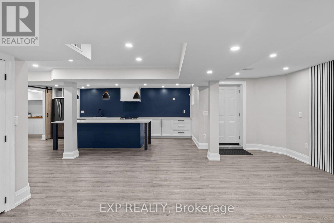
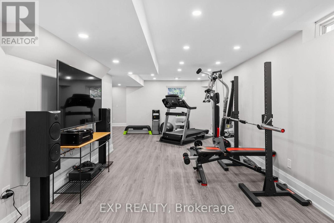
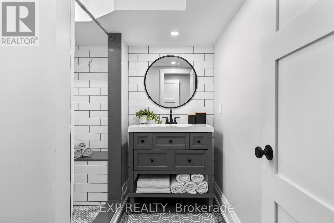
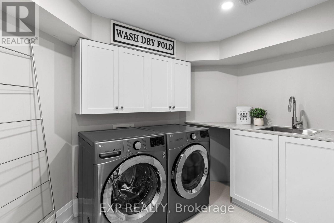
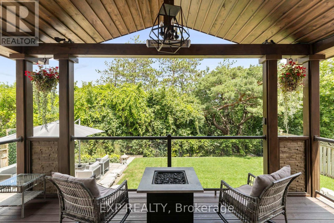
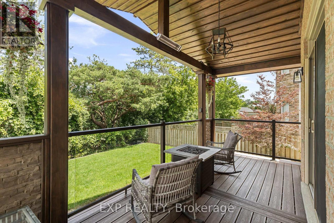
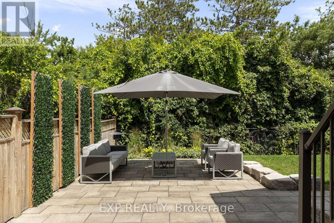
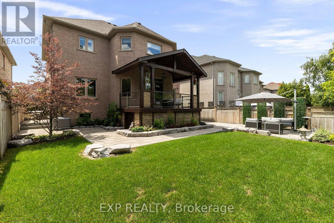
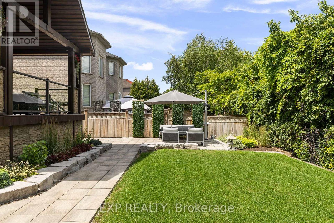
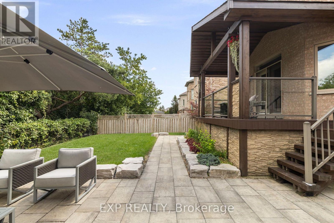
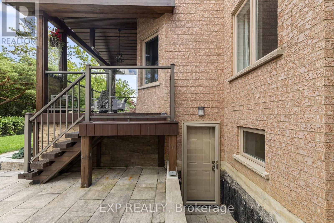
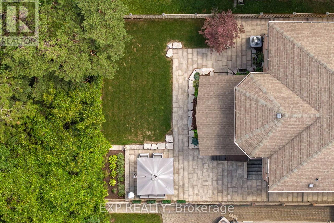
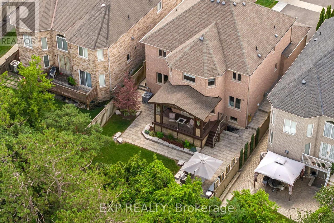
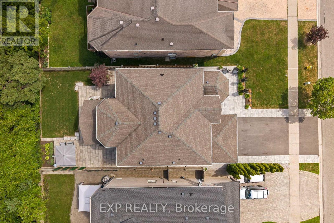
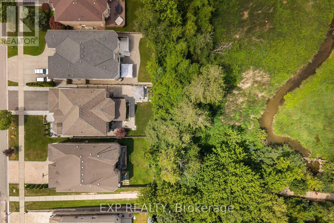
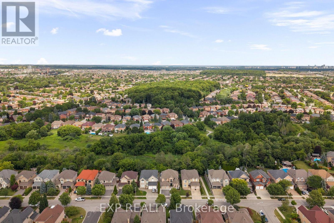
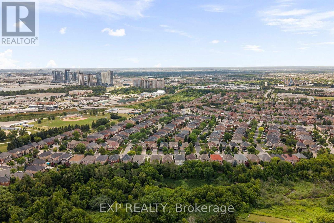
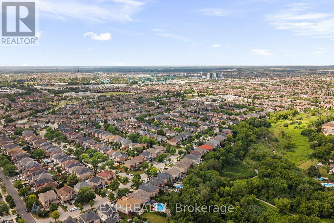
Welcome to 53 Glenside Drive, a beautifully renovated 2-storey detached home on a premium ravine lot in Vaughan's sought-after Maple community. This 4-bedroom, 4-bathroom home underwent a complete top-to-bottom renovation, including new R60 insulation, sound dampening between floors, a relocated and enlarged kitchen, new windows, doors, shingles, and garage doors, new flooring throughout, updated plumbing and electrical, and a new subfloor with vinyl flooring in the basement. The bright, airy kitchen is the true heart of the home, featuring integrated cabinetry with hidden coffee and microwave stations and built-in speakers, while automatic closet lighting in the secondary bedrooms and Trex composite decking with clear-view railings add everyday convenience and unobstructed views of the ravine setting. The fully finished basement offers a second kitchen with a separate walk-out entrance with in-law potential. Outside, enjoy a professionally landscaped yard, integrated below-deck storage in place of a traditional shed, and a private drive with parking for 6 vehicles total. Located steps from walking and biking paths, parks, and tennis courts, with elementary, high school, and French immersion schools all close by, this home is also just a 15-minute walk to Canada's Wonderland and minutes from Vaughan Mills Mall, Cortellucci Vaughan Hospital, and Highway 400 access via Rutherford Road and Major Mackenzie Drive. A rare opportunity to own a fully updated family home in one of Vaughan's most amenity-rich neighbourhoods. (id:32467)
Property Features
Ammenities Near By
- Ammenities Near By: Park, Public Transit, Schools
Building
- Appliances: Dishwasher, Dryer, Freezer, Hood Fan, Oven, Gas stove(s), Washer, Refrigerator
- Basement Features: Separate entrance
- Basement Type: Full
- Construction Style: Detached
- Cooling Type: Central air conditioning
- Exterior Finish: Brick
- Fireplace: Yes
- Interior Size: 2500 - 3000 sqft
- Building Type: House
- Stories: 2
- Utility Water: Municipal water
Features
- Feature: Ravine, Conservation/green belt, Level, In-Law Suite
Land
- Land Size: 49.2 x 120.8 FT|under 1/2 acre
- Sewer: Sanitary sewer
Ownership
- Type: Freehold
Structure
- Structure: Deck
Information entered by EXP REALTY
Listing information last updated on: 2026-08-02 11:59:09
Book your free home evaluation with a 1% REALTOR® now!
How much could you save in commission selling with One Percent Realty?
Slide to select your home's price:
$500,000
Your One Percent Realty Commission savings†
$500,000
†
Savings calculated using One Percent Realty's posted commission rates compared to another agent charging
5% + HST . Not all agents charge the same.
One Percent Realty's top FAQs
We charge a total of $7,950 for residential properties under $400,000. For residential properties $400,000-$900,000 we charge $9,950. For residential properties over $900,000 we charge 1% of the sale price plus $950. Plus Applicable taxes, of course. We also offer the flexibility to offer more commission to the buyer's agent, if you want to. It is as simple as that! For commercial properties, farms, or development properties please contact a One Percent agent directly or fill out the market evaluation form on the bottom right of our website pages and a One Percent agent will get back to you to discuss the particulars.
Yes, yes, and yes.
Learn more about the One Percent Realty Deal