We are a fully licensed real estate company that offers full service but at a discount commission. In terms of services and exposure, we are identical to whoever you would like to compare us with. We are on MLS®, all the top internet real estate sites, we place a sign on your property ( if it's allowed ), we show the property, hold open houses, advertise it, handle all the negotiations, plus the conveyancing. There is nothing that you are not getting, except for a high commission!

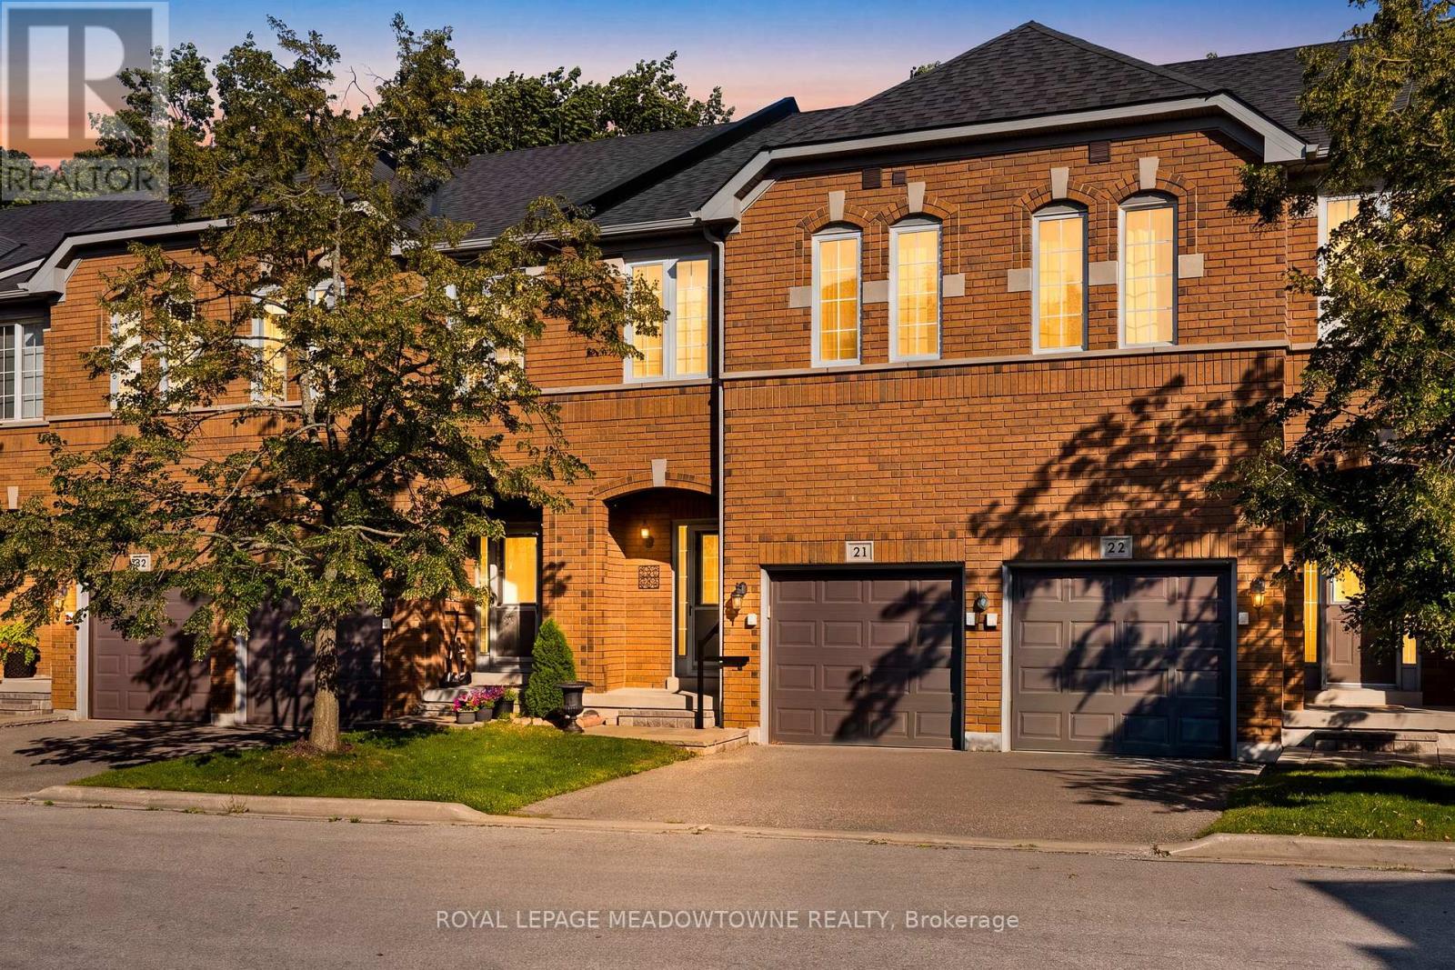
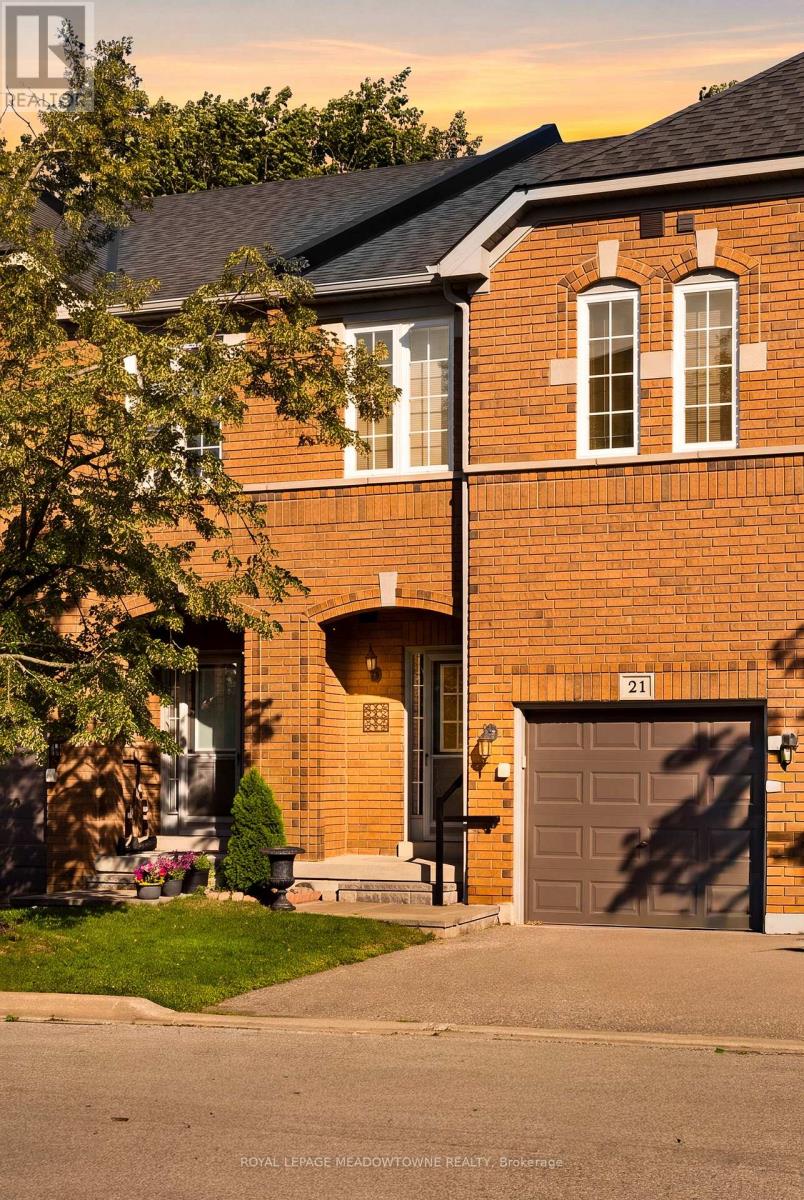
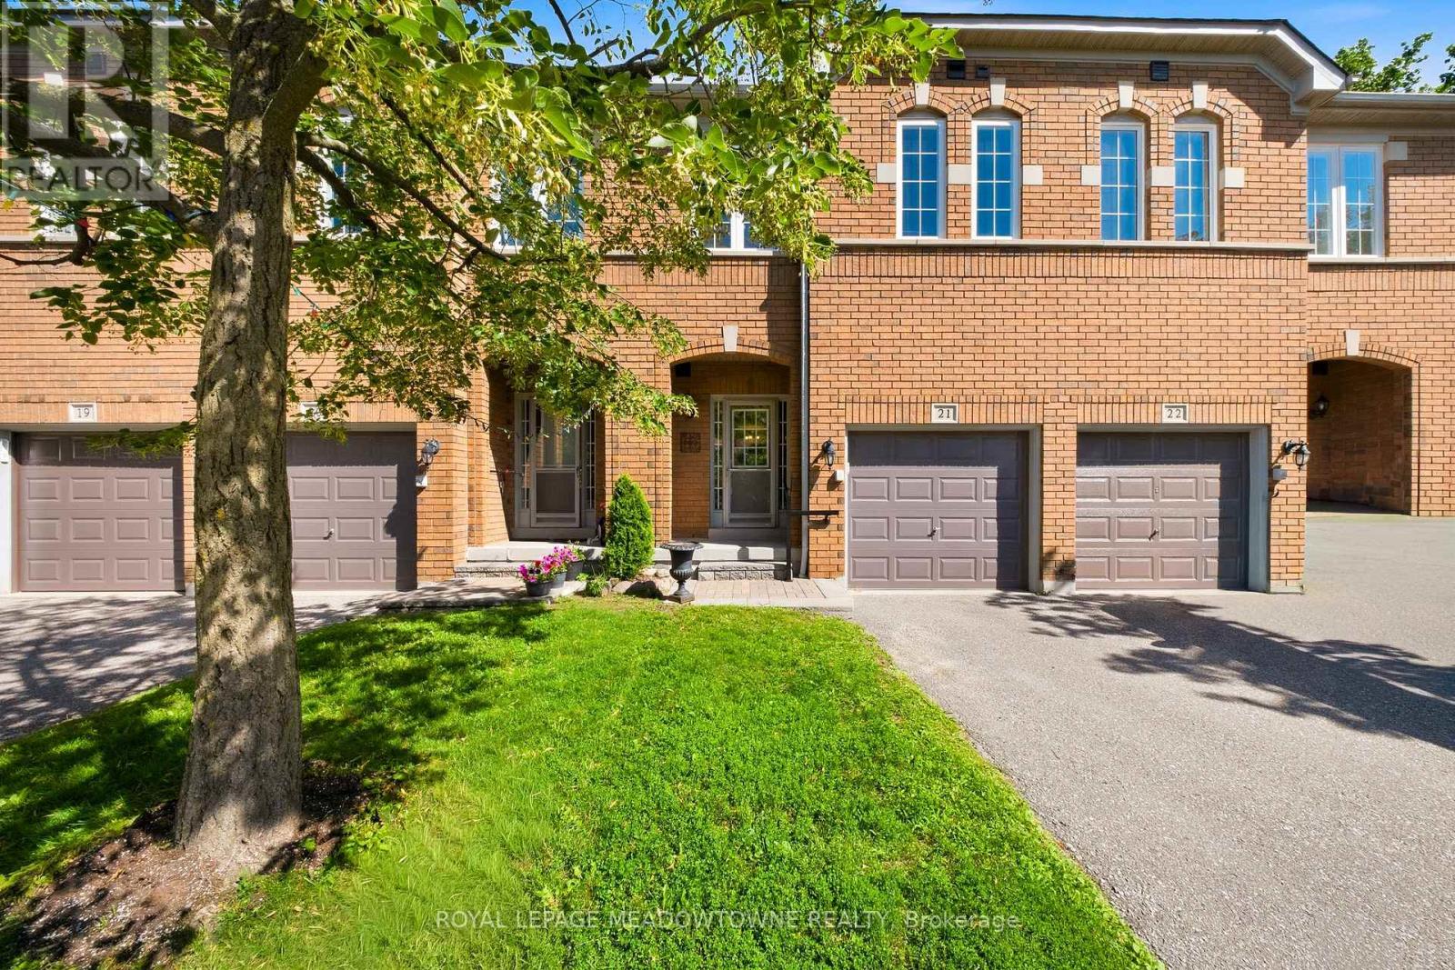
21 - 5530 GLEN ERIN DRIVE, Mississauga (Central Erin Mills)
2026-08-01
Quick Summary
MLS®#W13624820
Property Description
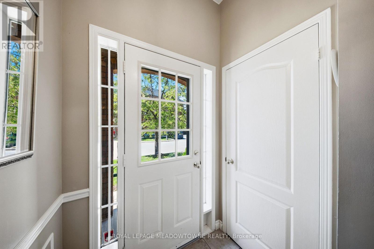
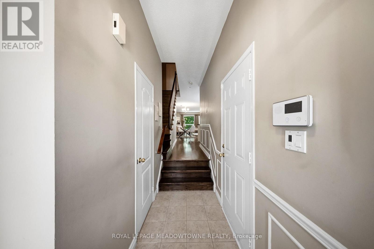
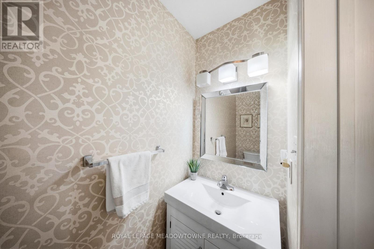
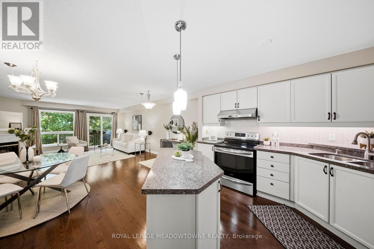
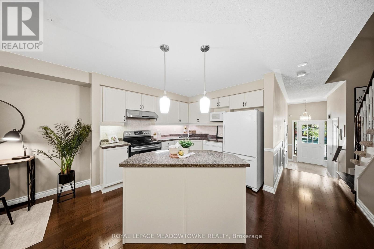
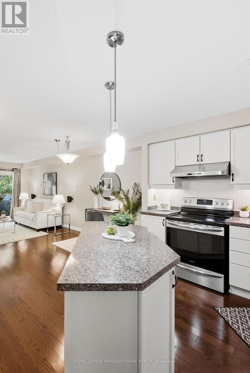
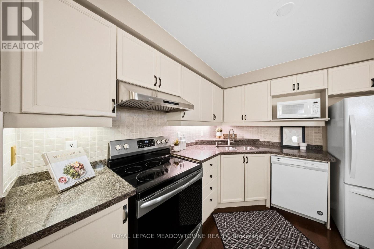
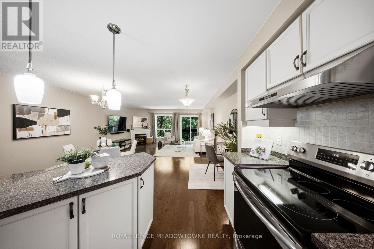
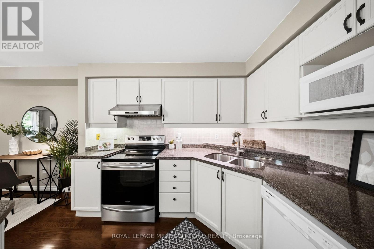
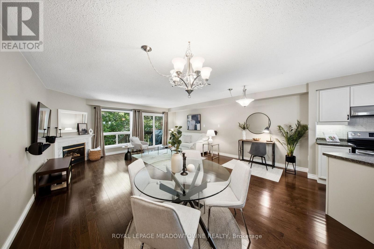
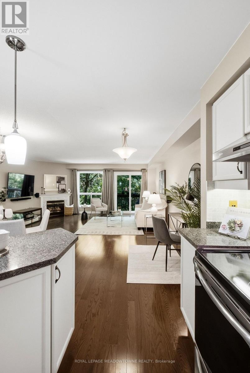
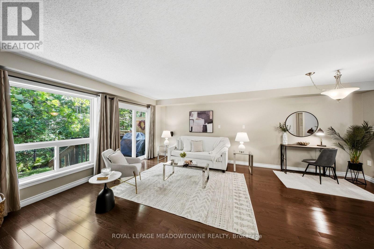
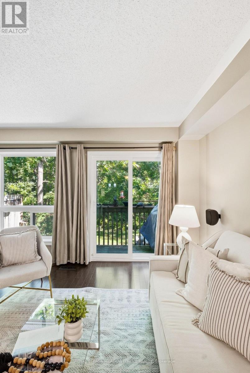
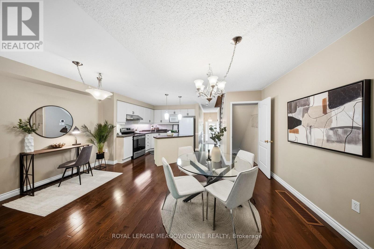
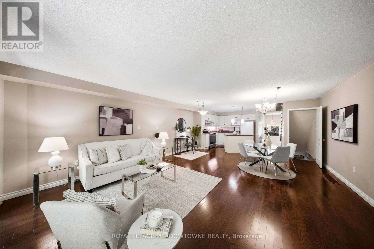
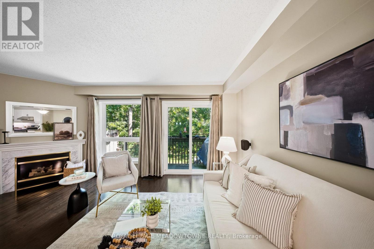
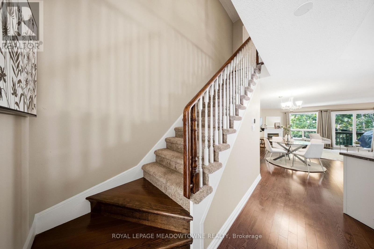
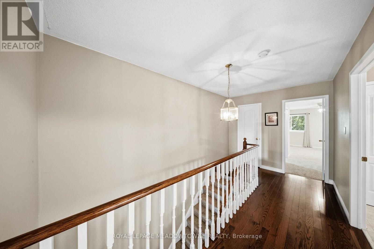
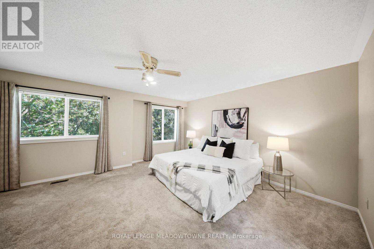
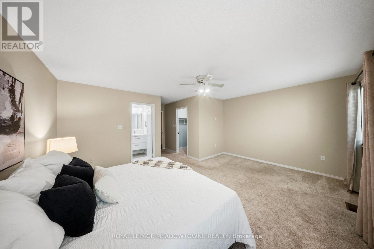
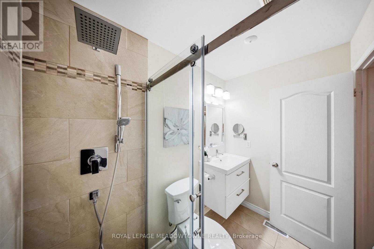
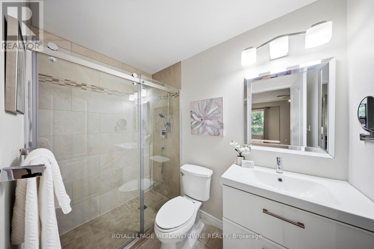
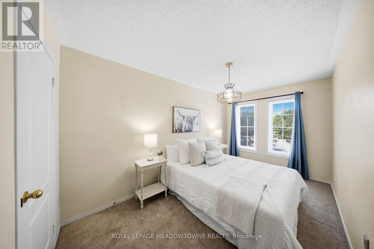
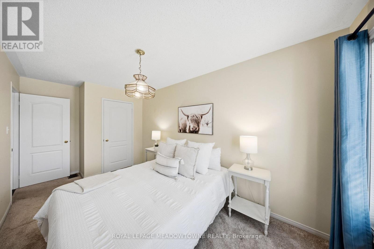
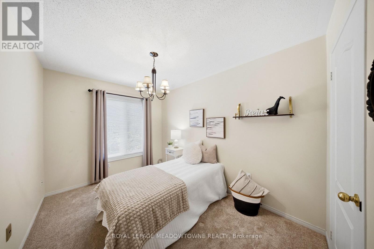
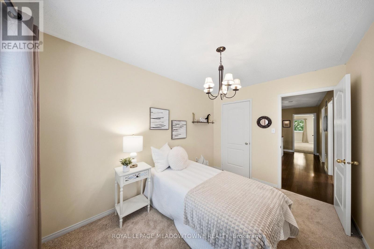
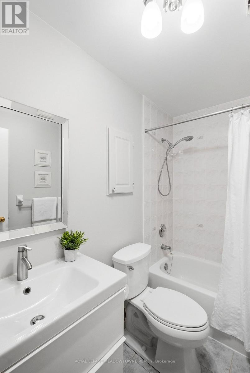
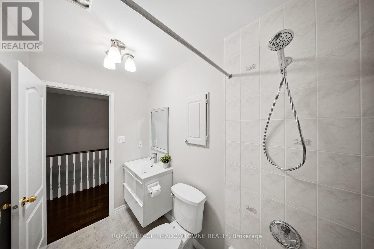
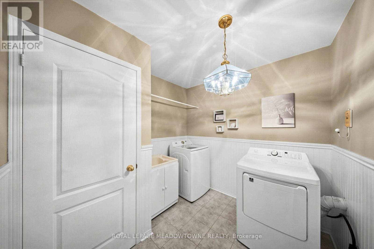
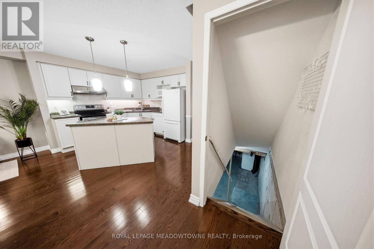
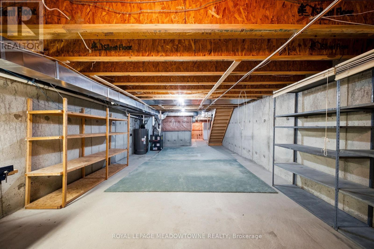
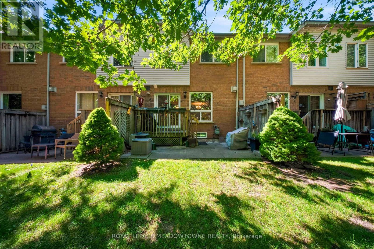
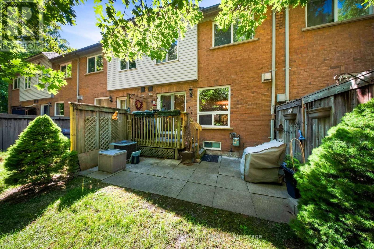
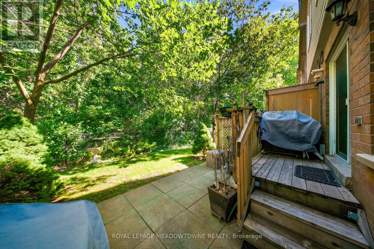
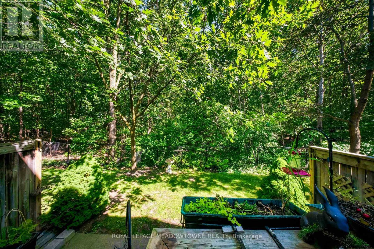
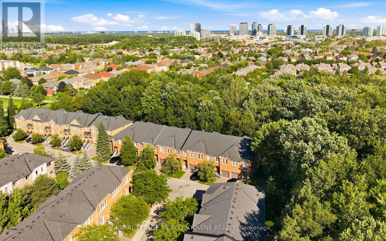
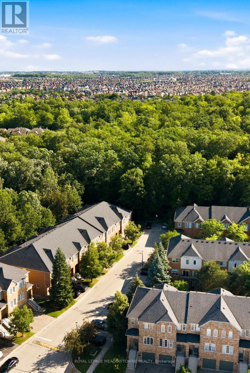
Welcome to this beautifully updated 3-bedroom condo townhome backing onto a peaceful ravine and greenspace in the highly sought-after Central Erin Mills community. Offering an exceptional combination of comfort, functionality, and an unbeatable location, this home is perfect for families, professionals, and investors alike. The bright, open-concept main floor is designed for everyday living and entertaining, featuring a spacious kitchen with a breakfast-bar island overlooking the dining and living areas. Hardwood flooring, a cozy gas fireplace, and sliding glass doors leading to the backyard create a warm and inviting space to relax or gather with family and friends. Upstairs, you'll find three generously sized bedrooms, including an oversized primary retreat complete with a walk-in closet and a private 3-piece ensuite bathroom. Convenient second-floor laundry and additional storage make daily living effortless. The unfinished basement offers endless possibilities to create the space you've always wanted-whether it's a recreation room, home gym, office, or additional living area. Additional features include a full one-car garage with an automatic garage door opener, private driveway parking for one vehicle, and plenty of visitor parking within the complex. Located in one of Mississauga's most desirable neighbourhoods, this home is surrounded by some of the city's highest-rated schools, including John Fraser SS, St. Aloysius Gonzaga Catholic SS, Middlebury Public School, and Thomas Street Middle School. The University of Toronto Mississauga campus is also just a short drive or bus ride away. Enjoy the convenience of being just minutes from Erin Mills Town Centre, Credit Valley Hospital, Streetsville GO Station, parks, scenic walking trails, and all everyday amenities, with quick access to Highways 403, 401, and 407 for an easy commute. This is an outstanding opportunity to own a move-in-ready home in one of Mississauga's premier family-friendly communities. (id:32467)
Property Features
Ammenities Near By
- Ammenities Near By: Park, Public Transit, Schools
Building
- Amenities: Visitor Parking, Fireplace(s), Separate Electricity Meters
- Appliances: Water Heater, Water meter, Dishwasher, Furniture, Garage door opener, Microwave, Stove, Window Coverings, Refrigerator
- Basement Development: Unfinished
- Basement Type: Full (Unfinished)
- Cooling Type: Central air conditioning
- Exterior Finish: Brick
- Fireplace: Yes
- Flooring Type: Tile, Hardwood, Carpeted
- Interior Size: 1400 - 1599 sqft
- Building Type: Row / Townhouse
- Stories: 2
Features
- Feature: Wooded area, Backs on greenbelt, Flat site, Lighting, Balcony, In suite Laundry
Maintenance Fee
- Maintenance Fee: 395.00
Ownership
- Type: Condominium/Strata
Structure
- Structure: Deck, Porch
Information entered by ROYAL LEPAGE MEADOWTOWNE REALTY
Listing information last updated on: 2026-07-31 15:34:48
Book your free home evaluation with a 1% REALTOR® now!
How much could you save in commission selling with One Percent Realty?
Slide to select your home's price:
$500,000
Your One Percent Realty Commission savings†
$500,000
†
Savings calculated using One Percent Realty's posted commission rates compared to another agent charging
5% + HST . Not all agents charge the same.
One Percent Realty's top FAQs
We charge a total of $7,950 for residential properties under $400,000. For residential properties $400,000-$900,000 we charge $9,950. For residential properties over $900,000 we charge 1% of the sale price plus $950. Plus Applicable taxes, of course. We also offer the flexibility to offer more commission to the buyer's agent, if you want to. It is as simple as that! For commercial properties, farms, or development properties please contact a One Percent agent directly or fill out the market evaluation form on the bottom right of our website pages and a One Percent agent will get back to you to discuss the particulars.
Yes, yes, and yes.
Learn more about the One Percent Realty Deal