We are a fully licensed real estate company that offers full service but at a discount commission. In terms of services and exposure, we are identical to whoever you would like to compare us with. We are on MLS®, all the top internet real estate sites, we place a sign on your property ( if it's allowed ), we show the property, hold open houses, advertise it, handle all the negotiations, plus the conveyancing. There is nothing that you are not getting, except for a high commission!

108 STRATFORD CRESCENT, Toronto (Bridle Path-Sunnybrook-York Mills)
2026-08-02
Quick Summary
- Location
- 108 STRATFORD CRESCENT, Toronto (Bridle Path-Sunnybrook-York Mills), Ontario M4N1C6
- Price
- $7,788,000
- Status:
- For Sale
- Property Type:
- Single Family
- Area:
- 5000 - 100000 sqft
- Bedrooms:
- 4 bed +2
- Bathrooms:
- 7
- Garages:
- 6
MLS®#C13628576
Property Description
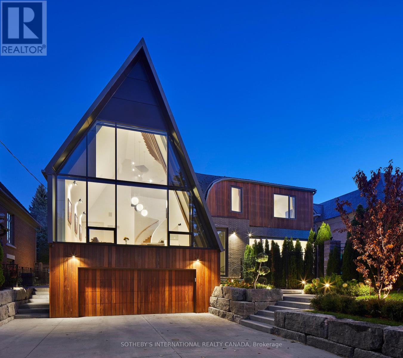
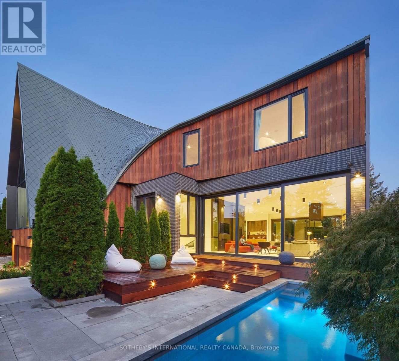
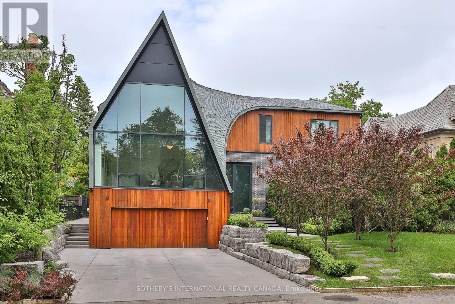
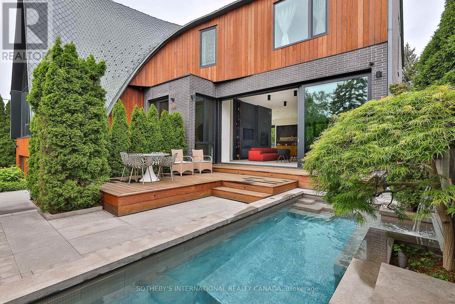
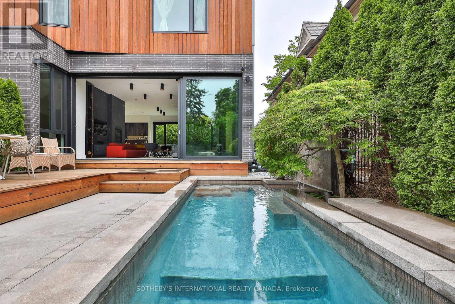
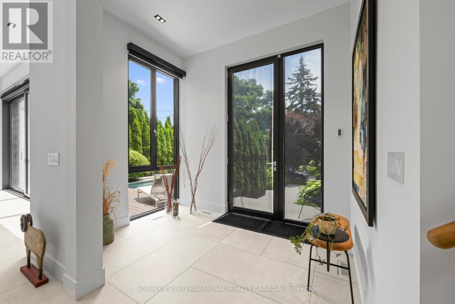
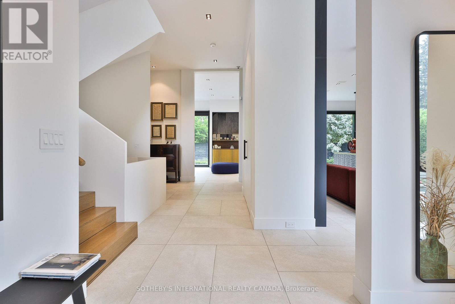
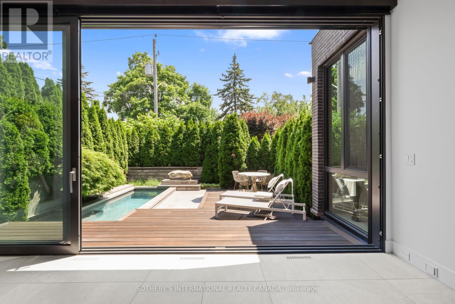
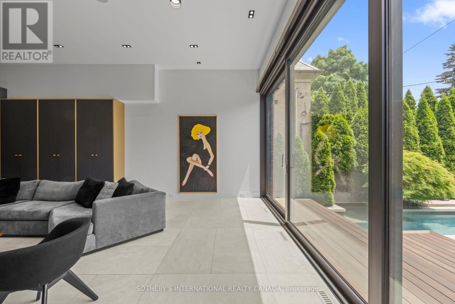
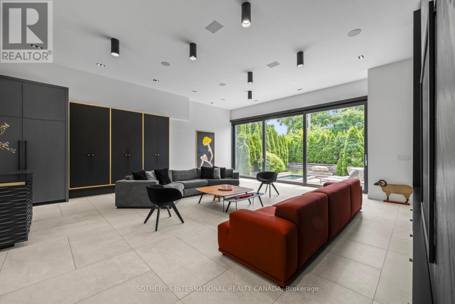
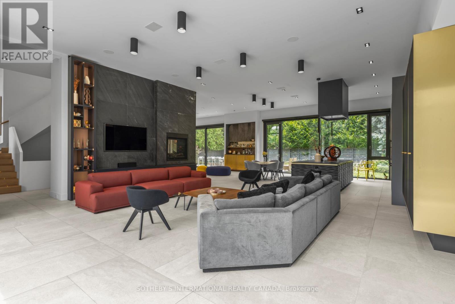
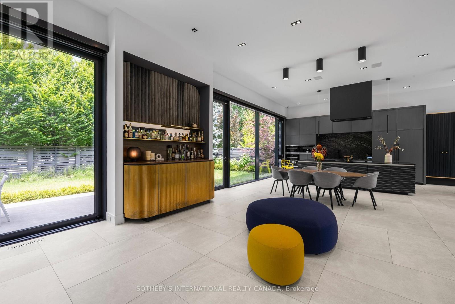
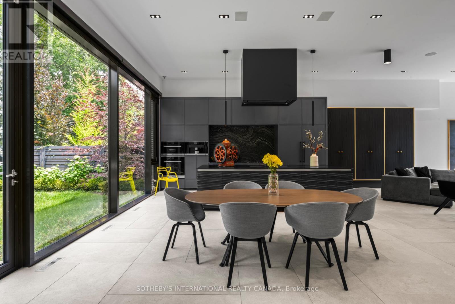
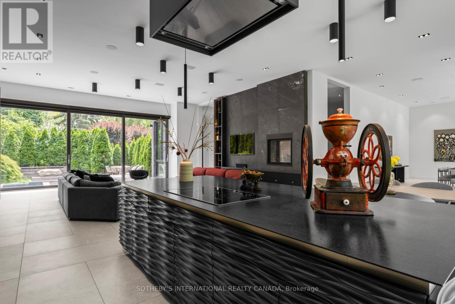
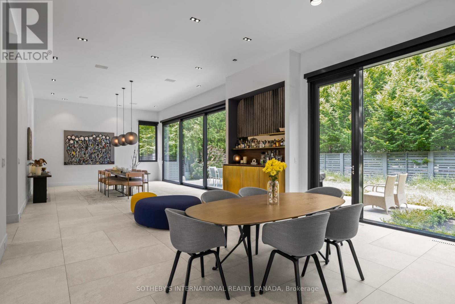
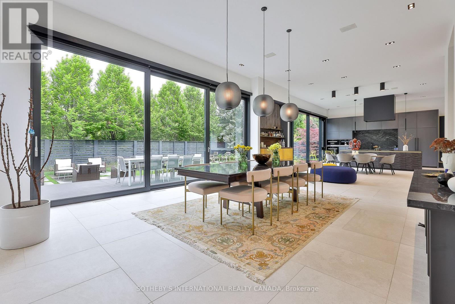
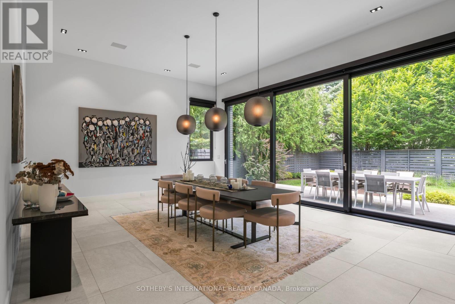
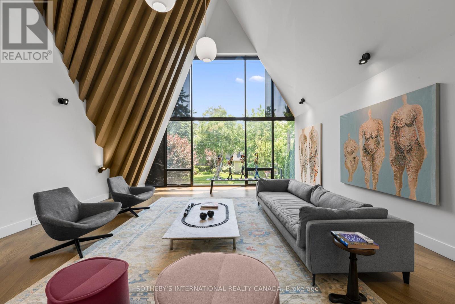
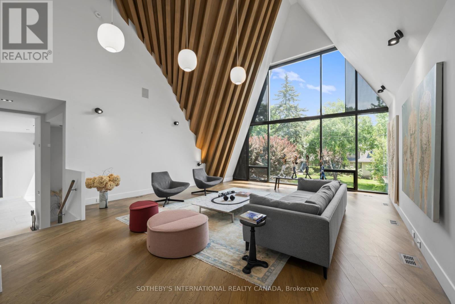
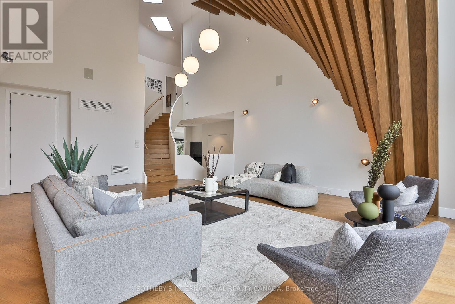
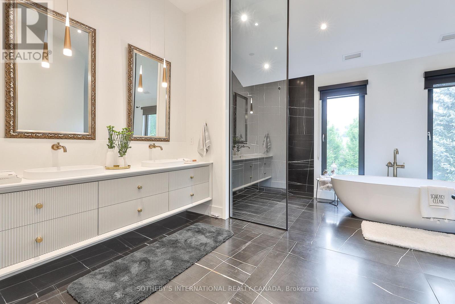
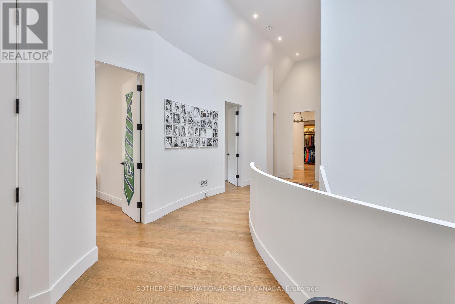
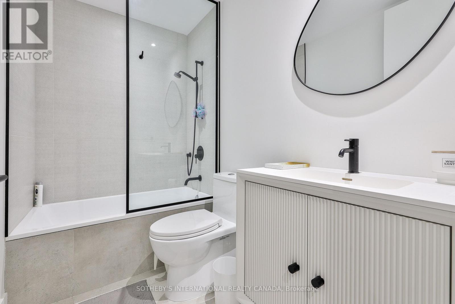
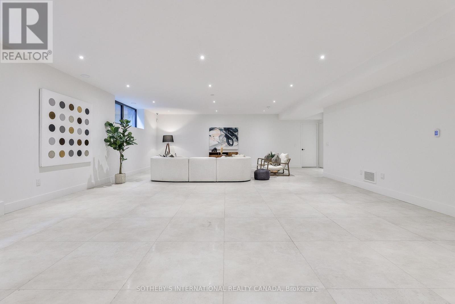
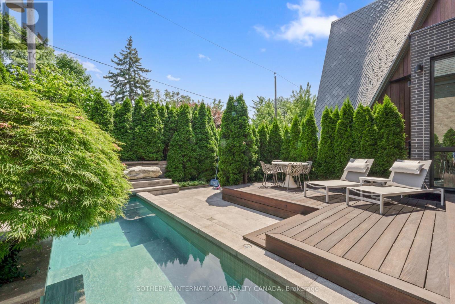
The famous Bezier Curve House is a premier architectural residence tailored for active family life in Toronto's most prestigious neighborhood. Curated by architect Tania Bortolotto and built by Abond Homes, this 7,500+ SF home blends high-design artistry with everyday warmth. The connected Main Floor features soaring ceilings and walls of glass bathe the open-concept layout in natural light. The signature sweeping, curved roofline flows effortlessly from the exterior to the interior, creating an inspiring backdrop for gatherings and supervising homework from the kitchen island. The private and multi-generational spaces sprawl over all 3.5 stories. A grand mezzanine keeps the upper levels feeling airy while allowing parents to stay connected. The second floor offers large children's bedrooms and a sumptuous primary retreat with a spa ensuite and dressing room. A three-floor elevator connects every level for multi-generational accessibility. Lower Level Fun & Function: The ultimate kid and teen zone features a massive recreation room for movie nights, guest/nanny accommodations, and a practical second laundry room.Safe Outdoor Sanctuary: The extra-wide lot boasts a rare, secure, and illuminated front garden courtyard. It centers around a bespoke concrete lap pool, providing a private haven for kids to play and families to relax. A spacious garage and large driveway accommodate multiple vehicles. Nestled in Lawrence Park, the home is minutes from tree-lined ravine parks, the Granite Club, and Rosedale Golf Club. It sits within top-tier public and private school districts, securing exceptional education and long-term asset value. (id:32467)
Property Features
Building
- Basement Development: Finished
- Basement Features: Separate entrance
- Basement Type: N/A, N/A (Finished)
- Construction Style: Detached
- Cooling Type: Central air conditioning
- Exterior Finish: Brick, Wood
- Fireplace: Yes
- Flooring Type: Tile, Hardwood
- Interior Size: 5000 - 100000 sqft
- Building Type: House
- Stories: 2
- Utility Water: Municipal water
Land
- Land Size: 67.5 x 113 FT
- Sewer: Sanitary sewer
Ownership
- Type: Freehold
Information entered by SOTHEBY'S INTERNATIONAL REALTY CANADA
Listing information last updated on: 2026-08-04 02:35:57
Book your free home evaluation with a 1% REALTOR® now!
How much could you save in commission selling with One Percent Realty?
Slide to select your home's price:
$500,000
Your One Percent Realty Commission savings†
$500,000
†
Savings calculated using One Percent Realty's posted commission rates compared to another agent charging
5% + HST . Not all agents charge the same.
One Percent Realty's top FAQs
We charge a total of $7,950 for residential properties under $400,000. For residential properties $400,000-$900,000 we charge $9,950. For residential properties over $900,000 we charge 1% of the sale price plus $950. Plus Applicable taxes, of course. We also offer the flexibility to offer more commission to the buyer's agent, if you want to. It is as simple as that! For commercial properties, farms, or development properties please contact a One Percent agent directly or fill out the market evaluation form on the bottom right of our website pages and a One Percent agent will get back to you to discuss the particulars.
Yes, yes, and yes.
Learn more about the One Percent Realty Deal