We are a fully licensed real estate company that offers full service but at a discount commission. In terms of services and exposure, we are identical to whoever you would like to compare us with. We are on MLS®, all the top internet real estate sites, we place a sign on your property ( if it's allowed ), we show the property, hold open houses, advertise it, handle all the negotiations, plus the conveyancing. There is nothing that you are not getting, except for a high commission!

83 Bloomington Way, CHATHAM
2026-08-06
Quick Summary
- Location
- 83 Bloomington Way, CHATHAM, Ontario N7L0H2
- Price
- $624,900
- Status:
- For Sale
- Property Type:
- Single Family
- Area:
- 1900 sqft
- Bedrooms:
- 3
- Bathrooms:
- 2
MLS®#26018947
Property Description
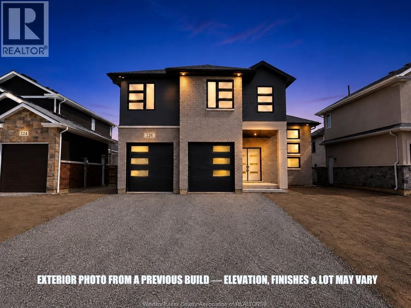
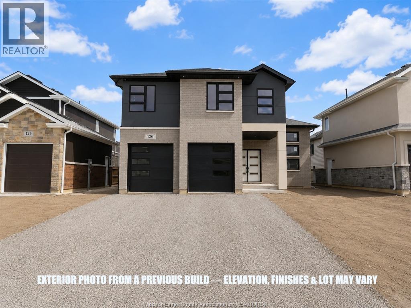
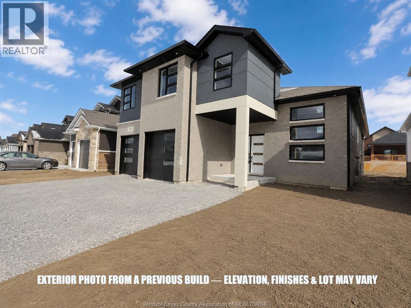
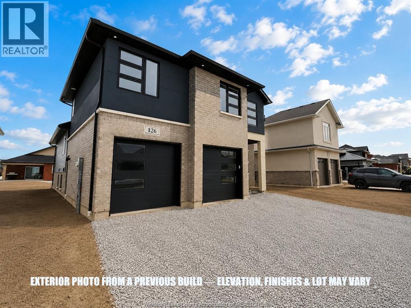
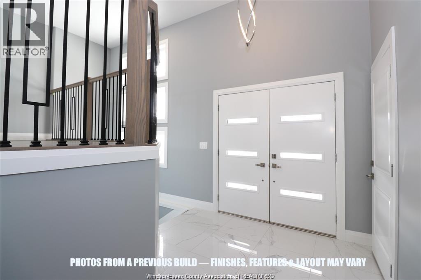
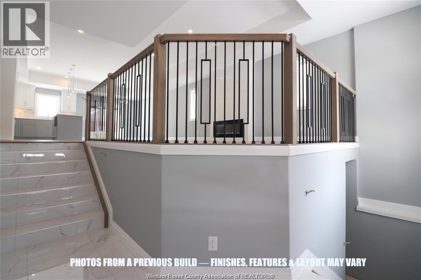
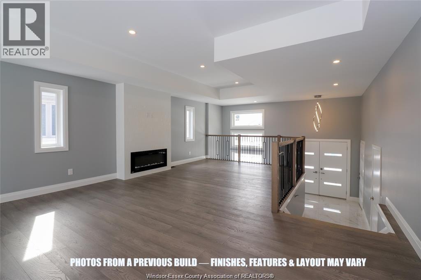
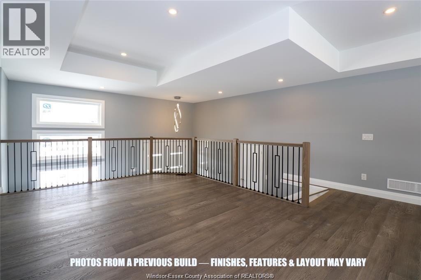
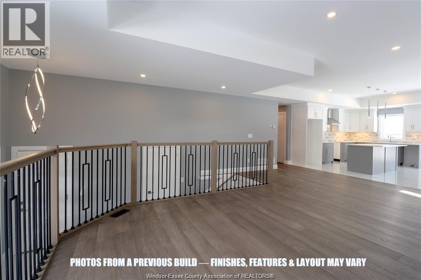
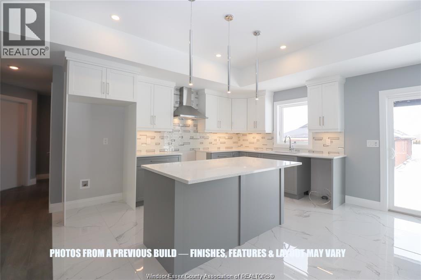
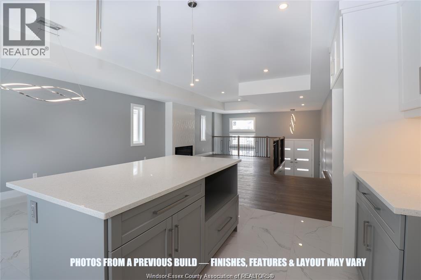
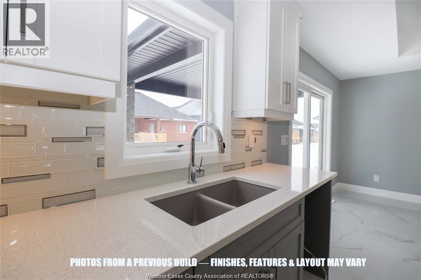
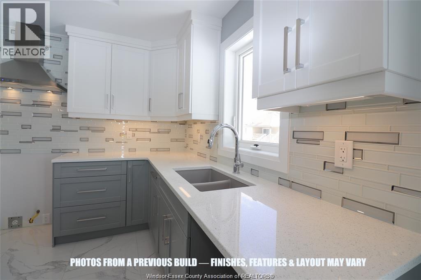
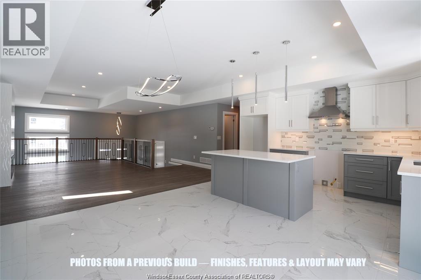
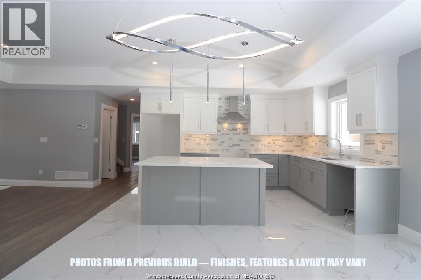
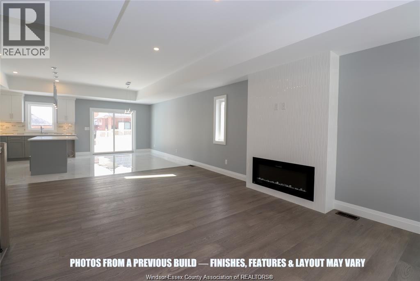
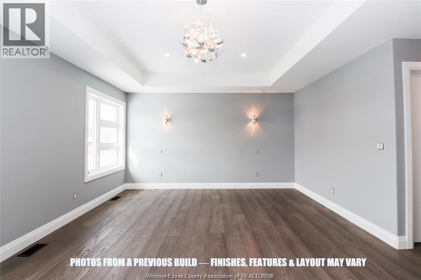
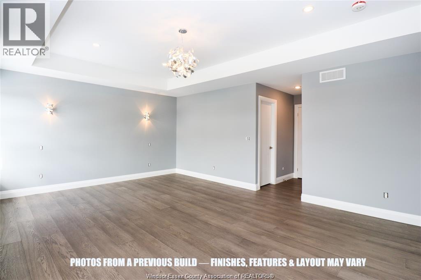
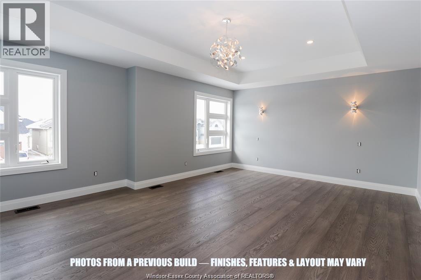
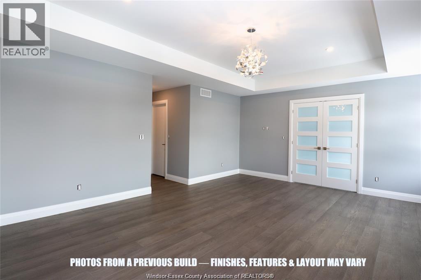
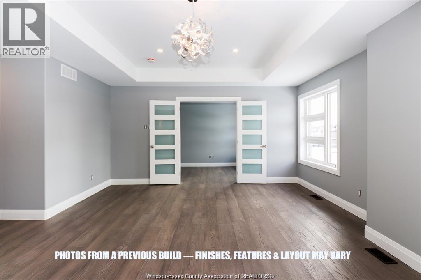
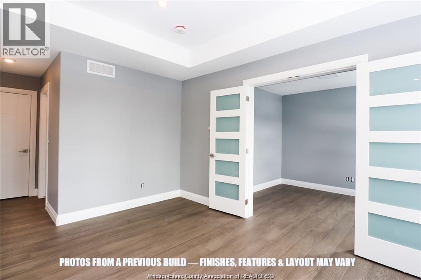
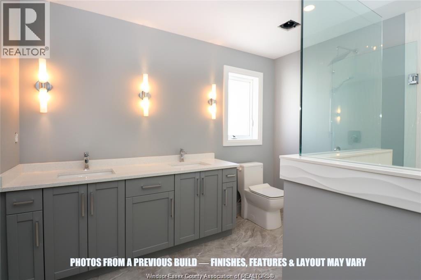
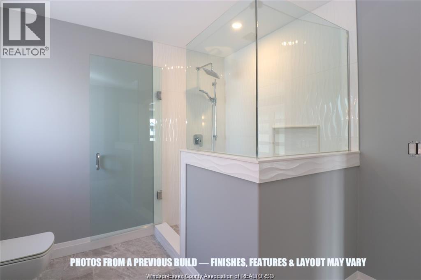
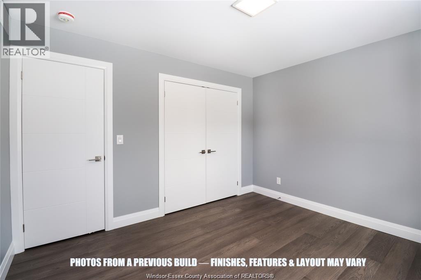
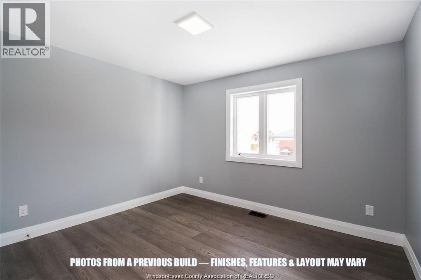
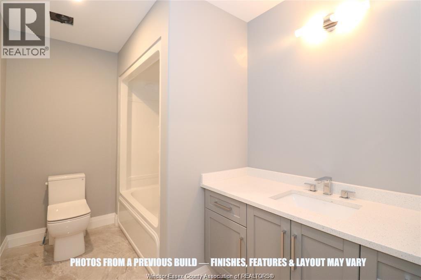
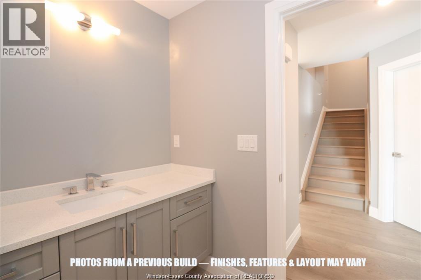
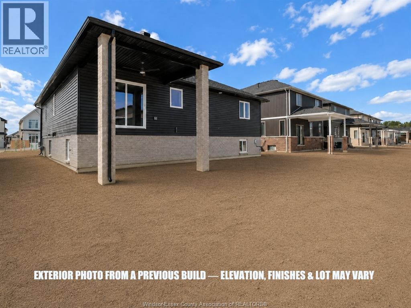
Introducing âThe Veniceâ by SunBuilt Custom Homes, an approx. 1,900sf. raised ranch with bonus room that combines generous living space with a distinctive multi-level design. The main living area features a spacious kitchen with island, tiled backsplash, pantry and quartz/granite countertops, flowing into the dining and living spaces with high ceilings and plenty of natural light. Two bedrooms and a full bathroom are located on the main level, along with convenient main-floor laundry. The private primary suite is set above the garage and includes a walk-in closet and ensuite with tiled shower, plus an additional adjoining bonus area that flows directly from the bedroom and offers flexible space for an expanded dressing area, nursery, office or additional storage. A covered rear patio area extends the living space outdoors, while an attached 2-car garage with inside entry adds everyday convenience. The full lower level provides excellent potential for future bedrooms, a bathroom and additional family living space. Located in the highly desired Prestancia subdivision in Chatham, this to-be-built home gives buyers the opportunity to personalize their finishes while enjoying the quality construction and attention to detail SunBuilt Custom Homes is known for. Tarion New Home Warranty included. Purchase price includes HST rebate assigned to Builder. Photos from a previous build, finishes and layout may vary. Other models and lots to choose from. (id:32467)
Property Features
Building
- Architectural Style: Raised Ranch w/ Bonus Room
- Construction Style: Detached
- Cooling Type: Central air conditioning
- Exterior Finish: Aluminum/Vinyl, Brick, Concrete/Stucco
- Fireplace: No
- Flooring Type: Ceramic/Porcelain, Hardwood
- Interior Size: 1900 sqft
- Building Type: House
Features
- Feature: Double width or more driveway, Front Driveway
Land
- Land Size: 49.44 X 125.29 FT
Ownership
- Type: Freehold
Zoning
- Description: RES
Information entered by CENTURY 21 LOCAL HOME TEAM REALTY INC.
Listing information last updated on: 2026-08-07 18:56:58
Book your free home evaluation with a 1% REALTOR® now!
How much could you save in commission selling with One Percent Realty?
Slide to select your home's price:
$500,000
Your One Percent Realty Commission savings†
$500,000
†
Savings calculated using One Percent Realty's posted commission rates compared to another agent charging
5% + HST . Not all agents charge the same.
Send a Message
One Percent Realty's top FAQs
We charge a total of $7,950 for residential properties under $400,000. For residential properties $400,000-$900,000 we charge $9,950. For residential properties over $900,000 we charge 1% of the sale price plus $950. Plus Applicable taxes, of course. We also offer the flexibility to offer more commission to the buyer's agent, if you want to. It is as simple as that! For commercial properties, farms, or development properties please contact a One Percent agent directly or fill out the market evaluation form on the bottom right of our website pages and a One Percent agent will get back to you to discuss the particulars.
Yes, yes, and yes.
Learn more about the One Percent Realty Deal
Laurie Arruda Salesperson
- Phone:
- 5199194773
- Email:
- lauriearruda1@gmail.com
- Support Area:
- Windsor, Essex County, Chatham-Kent
A Real Estate professional in the Windsor – Essex County and surrounding areas for the last 17 yea ...
Full Profile