We are a fully licensed real estate company that offers full service but at a discount commission. In terms of services and exposure, we are identical to whoever you would like to compare us with. We are on MLS®, all the top internet real estate sites, we place a sign on your property ( if it's allowed ), we show the property, hold open houses, advertise it, handle all the negotiations, plus the conveyancing. There is nothing that you are not getting, except for a high commission!

243 CHAMPLAIN ROAD, PENETANGUISHENE
2026-08-17
Quick Summary
MLS®#S13669278
Property Description
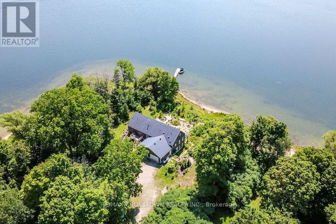
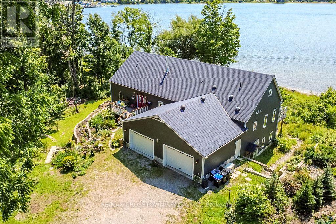
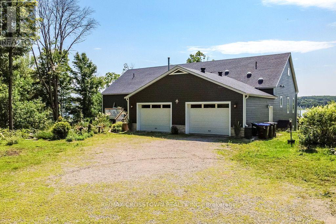
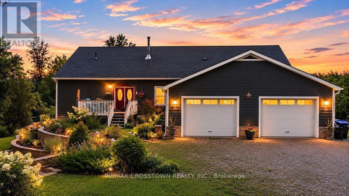
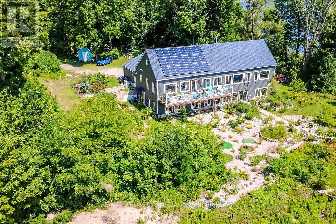
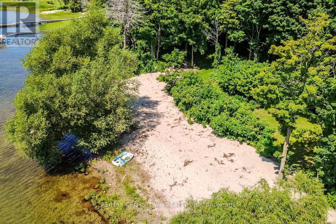
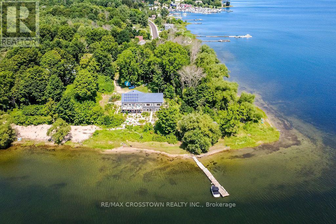
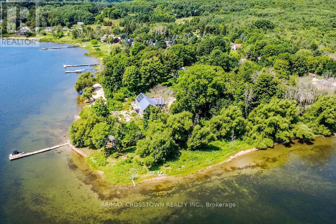
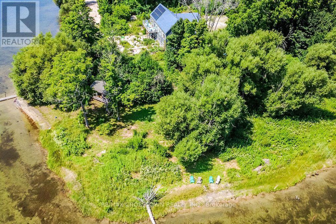
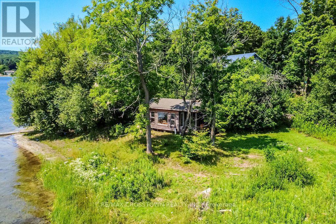
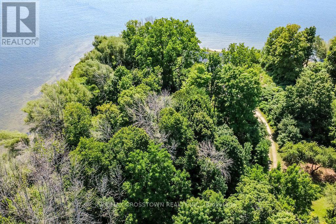
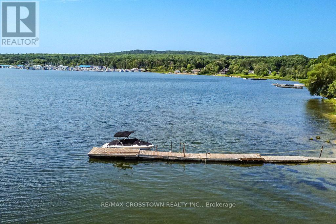
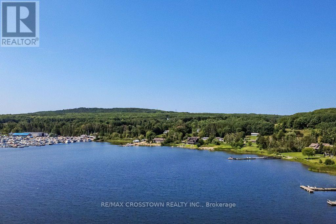
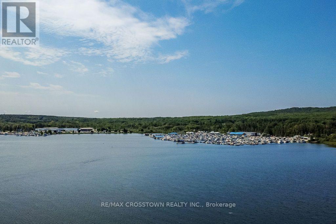
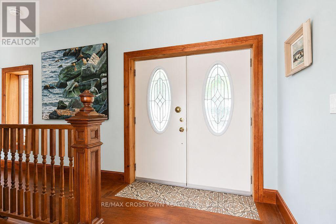
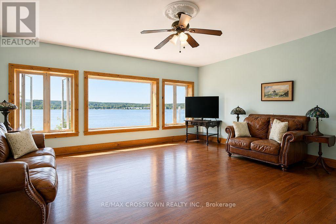
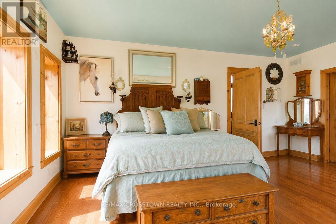
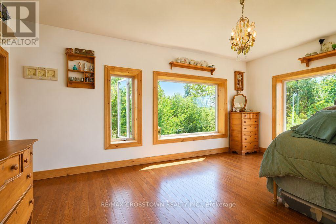
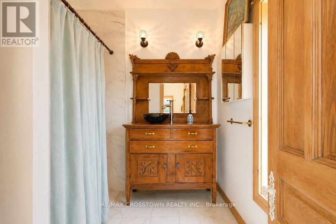
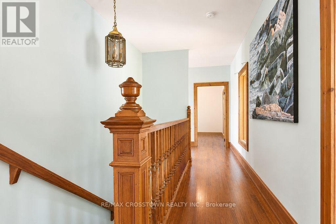
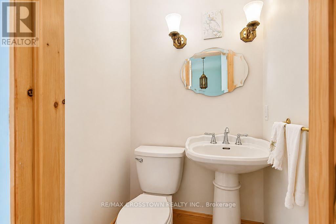
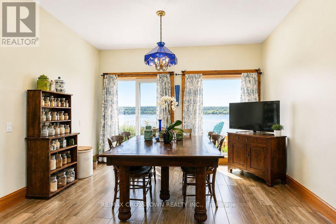
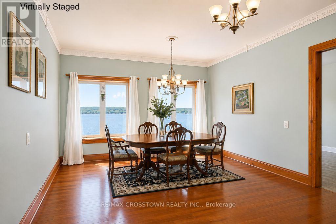
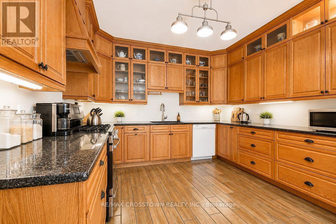
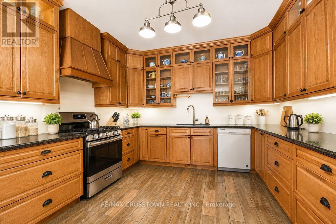
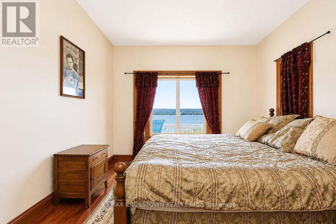
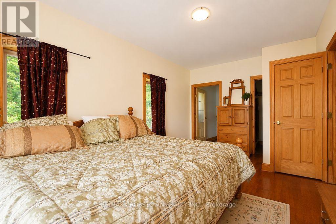
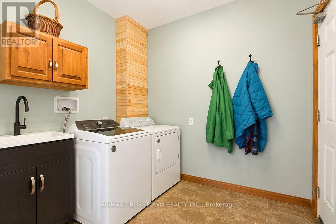
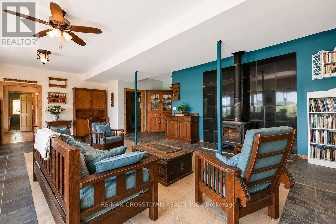
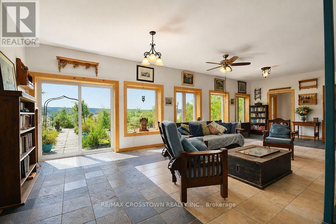
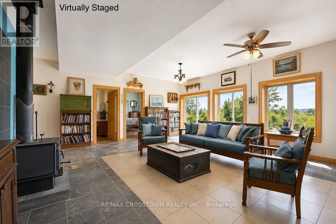
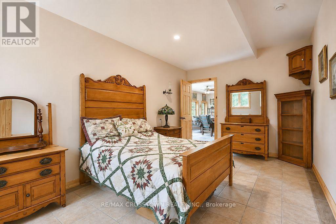
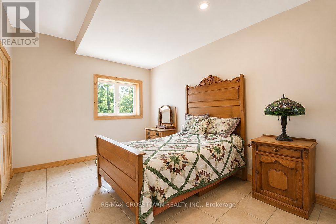
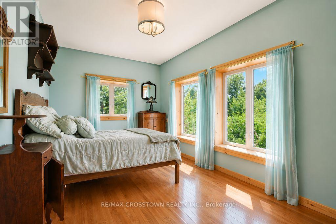
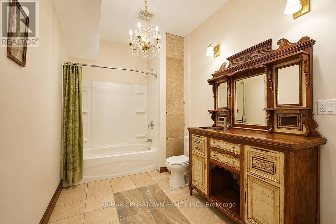
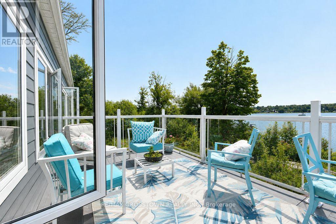
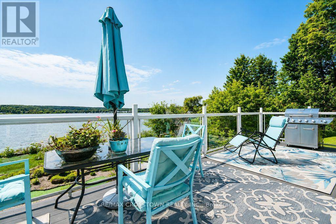
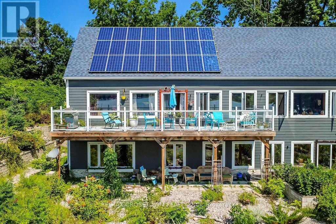
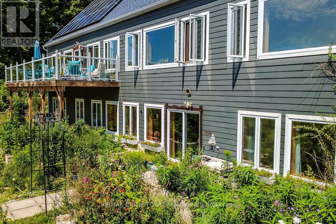
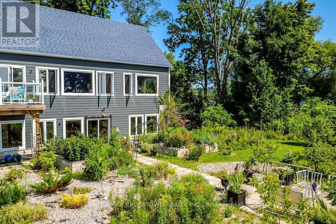
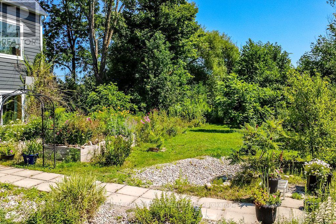
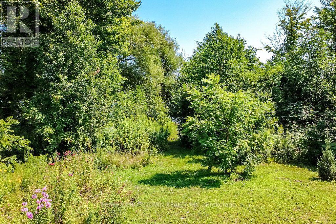
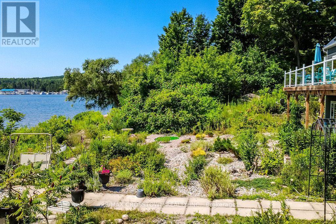
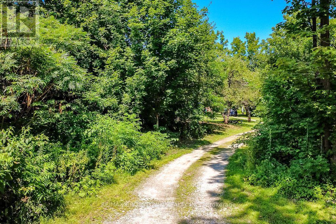
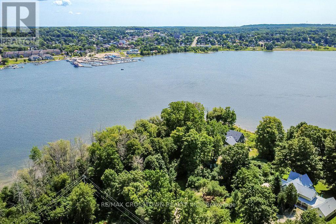
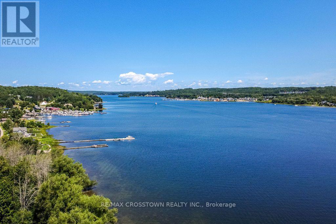
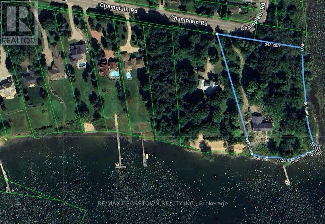
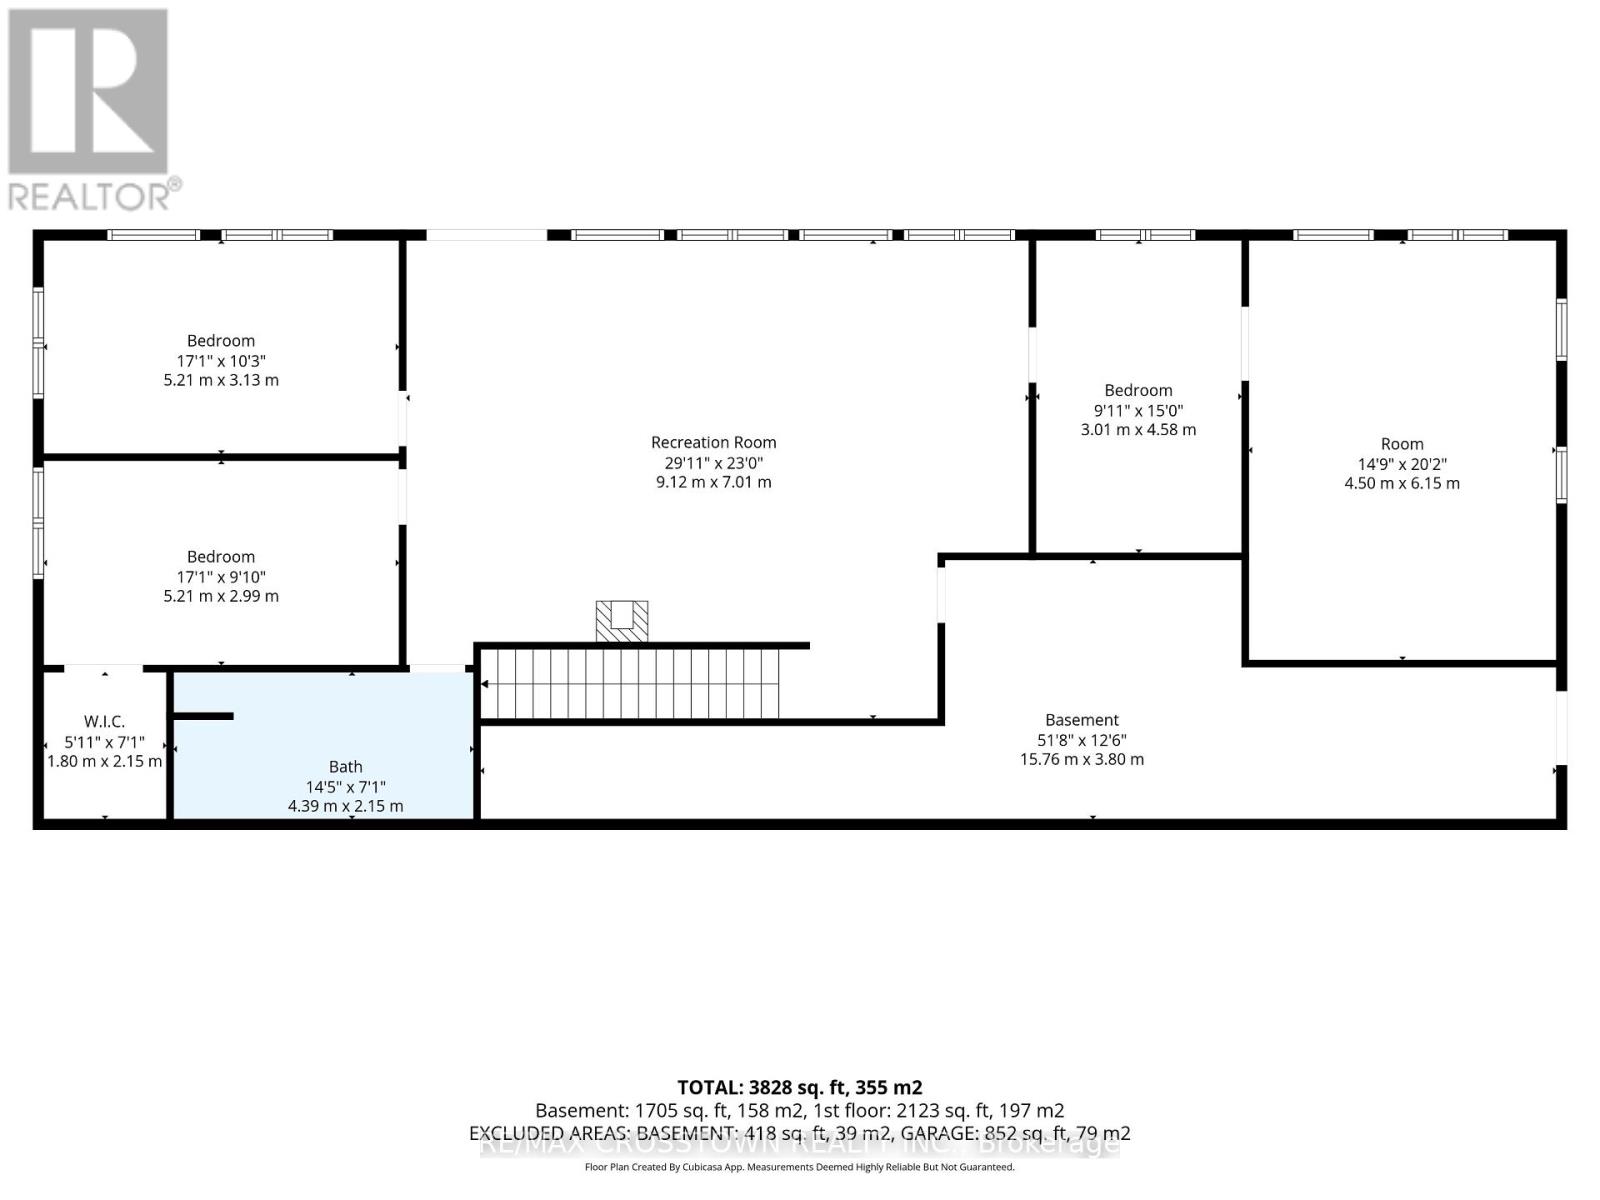
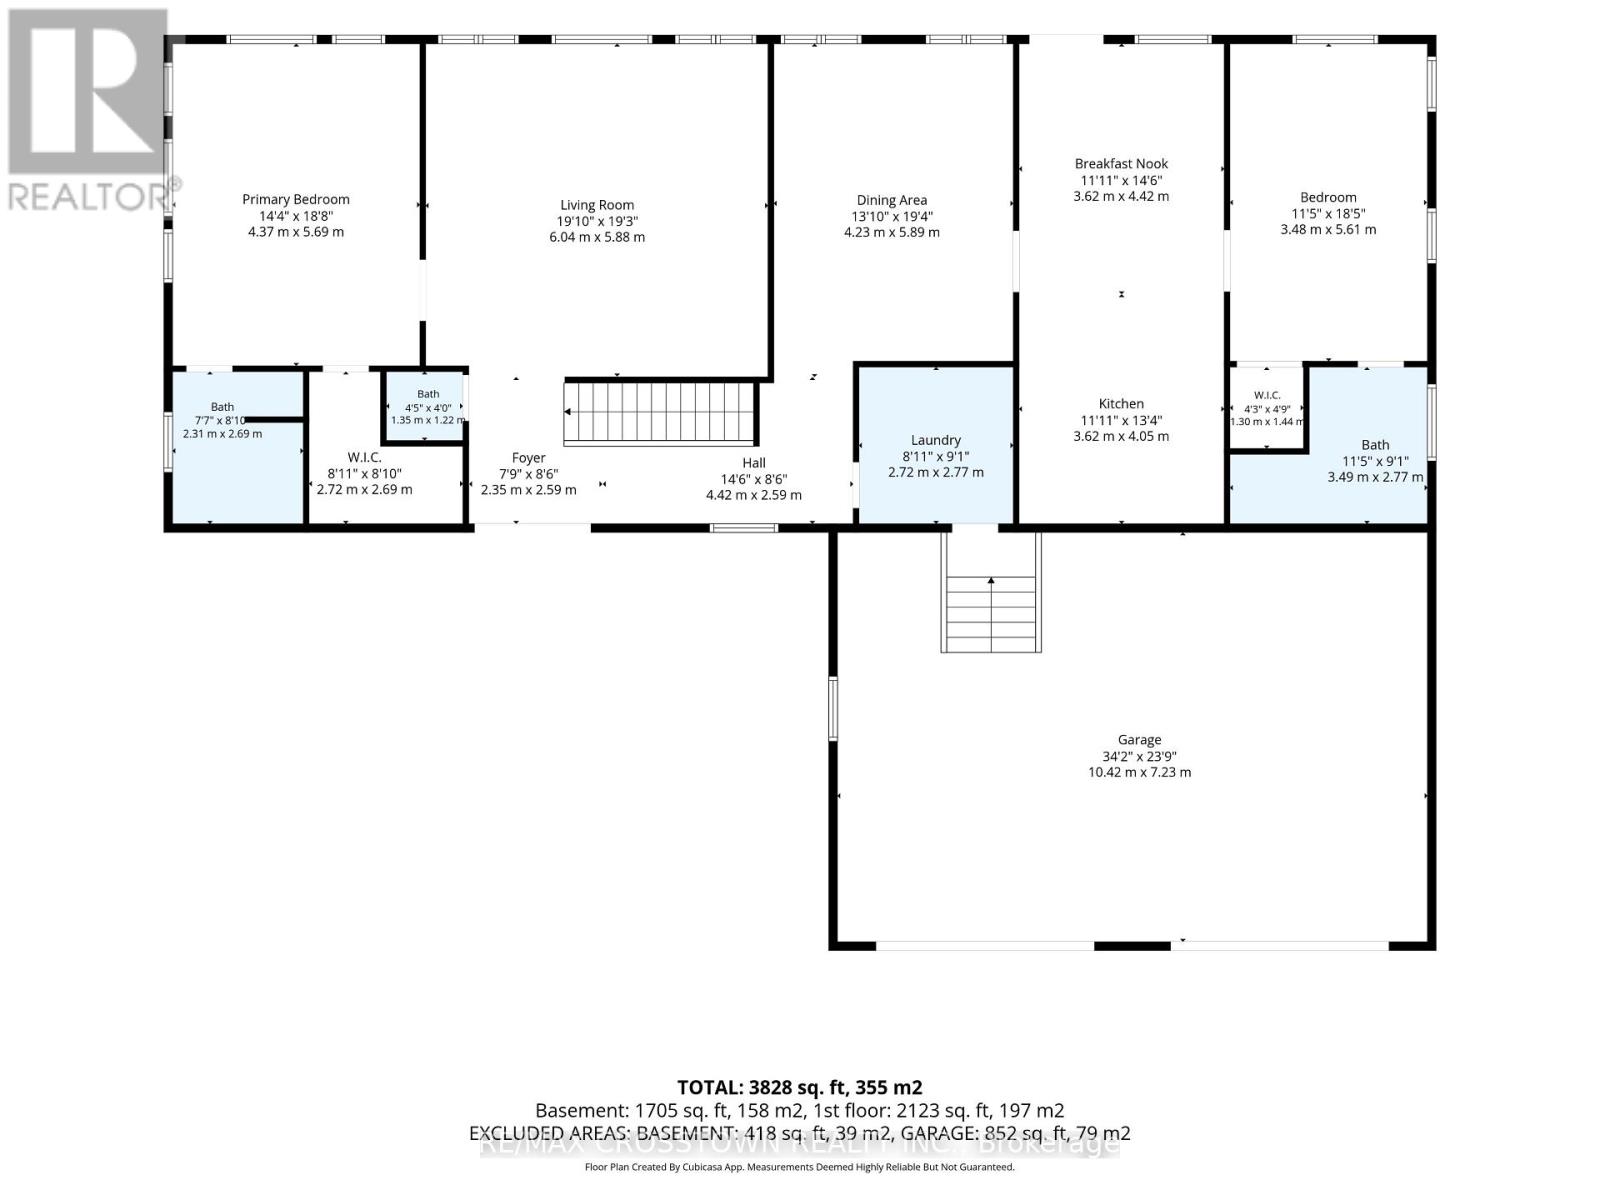
Exceptional custom-built, south facing energy-efficient bungalow on almost 3 private acres with an incredible 720 ft. of Georgian Bay peninsula, sandy beach areas and panoramic views of Penetang Harbour. Full height ICF construction, the home offers 3800+ sq. ft. of finished living space, 9' ceiling on the main and lower levels, with bright open-concept layouts, finished walkout basement, walkout to the 37' x 10' deck with glass railing and stunning water views directly from the kitchen. Updated kitchen with granite counter tops with access to a fully spray-foam-insulated attic that is 750 sq. ft. with 8' ceilings, provides additional flexible space, while a solar power system adds efficiency and a hardwired generator means you won't be out of power. Building features: top of line construction with steel beams, 4" spray foam under pad, all triple pane windows, and no MDF or particle boards used. A rare waterfront property offering unbeatable view, space, and privacy! You can have it all! (id:32467)
Property Features
Ammenities Near By
- Ammenities Near By: Beach
Building
- Amenities: Fireplace(s)
- Appliances: Water Heater, Dryer, Stove, Washer, Refrigerator
- Architectural Style: Bungalow
- Basement Development: Finished
- Basement Features: Walk out, Separate entrance
- Basement Type: Full, N/A (Finished), N/A
- Construction Style: Detached
- Cooling Type: Central air conditioning
- Exterior Finish: Concrete
- Fireplace: Yes
- Flooring Type: Hardwood, Ceramic
- Interior Size: 2000 - 2500 sqft
- Building Type: House
- Stories: 1
- Utility Water: Drilled Well
Features
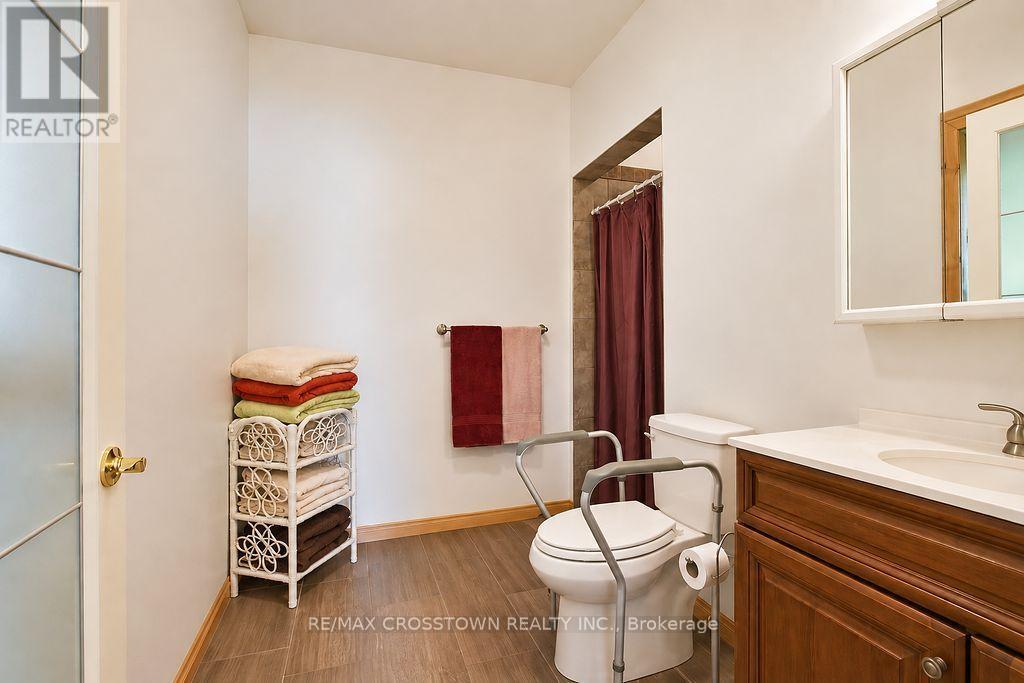
- Feature: Irregular lot size, Wheelchair access, Solar Equipment
Land
- Land Size: 343 x 495 FT|2 - 4.99 acres
- Sewer: Septic System
Ownership
- Type: Freehold
Structure
- Structure: Deck, Patio(s), Shed, Dock
Zoning
- Description: SR
Information entered by RE/MAX CROSSTOWN REALTY INC.
Listing information last updated on: 2026-09-28 20:32:43
Book your free home evaluation with a 1% REALTOR® now!
How much could you save in commission selling with One Percent Realty?
Slide to select your home's price:
$500,000
Your One Percent Realty Commission savings†
$500,000
†
Savings calculated using One Percent Realty's posted commission rates compared to another agent charging
5% + HST . Not all agents charge the same.
Send a Message
One Percent Realty's top FAQs
We charge a total of $7,950 for residential properties under $400,000. For residential properties $400,000-$900,000 we charge $9,950. For residential properties over $900,000 we charge 1% of the sale price plus $950. Plus Applicable taxes, of course. We also offer the flexibility to offer more commission to the buyer's agent, if you want to. It is as simple as that! For commercial properties, farms, or development properties please contact a One Percent agent directly or fill out the market evaluation form on the bottom right of our website pages and a One Percent agent will get back to you to discuss the particulars.
Yes, yes, and yes.
Learn more about the One Percent Realty Deal
Sue Nori REALTOR®

- Phone:
- 705-333-9109
- Email:
- SueNoriRealEstate@gmail.com
- Support Area:
- Barrie, Orillia, Kawartha Lakes, Muskoka, Gravenhurst, Bracebridge, Angus, Minden, Haliburton, Midland, Penetanguishene, Tay township
Sue Nori - Team Nori RealtySIMCOE/MUSKOKA/KAWARTHA LAKES REALTOR®What makes Sue unique ...
Full Profile