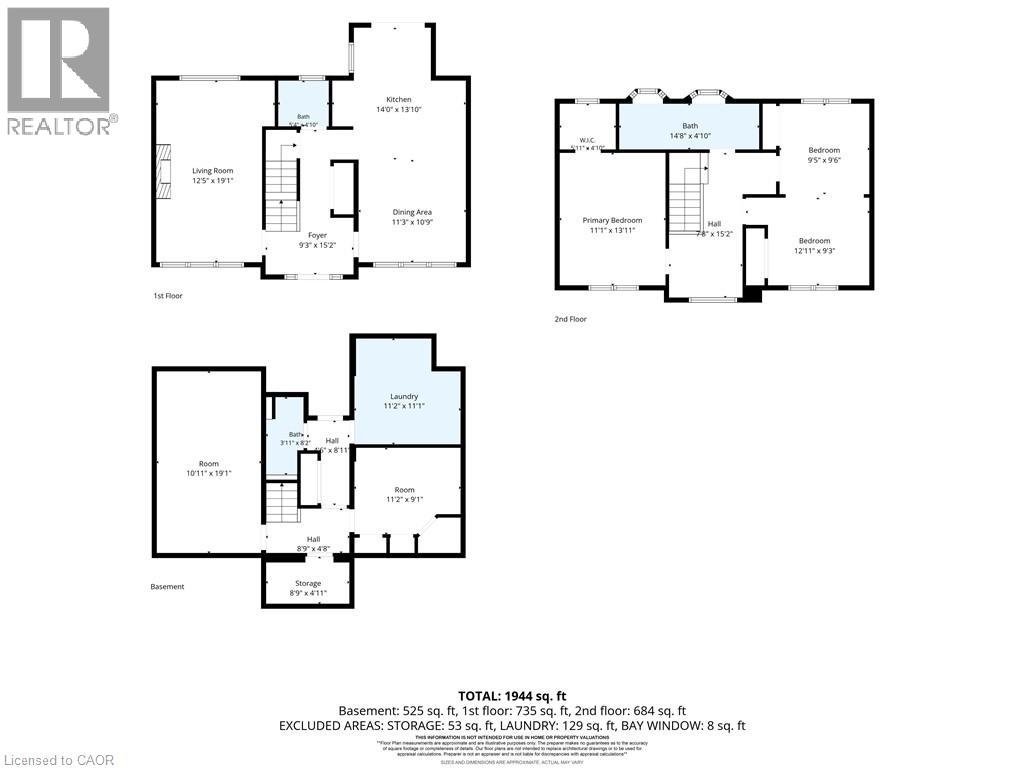
We are a fully licensed real estate company that offers full service but at a discount commission. In terms of services and exposure, we are identical to whoever you would like to compare us with. We are on MLS®, all the top internet real estate sites, we place a sign on your property ( if it's allowed ), we show the property, hold open houses, advertise it, handle all the negotiations, plus the conveyancing. There is nothing that you are not getting, except for a high commission!

21 FAREWELL Crescent, SMITHVILLE
2026-09-08
Quick Summary
- Location
- 21 FAREWELL Crescent, SMITHVILLE, Ontario L0R2A0
- Price
- $724,900
- Status:
- For Sale
- Property Type:
- Single Family
- Area:
- 1944 sqft
- Bedrooms:
- 2
- Bathrooms:
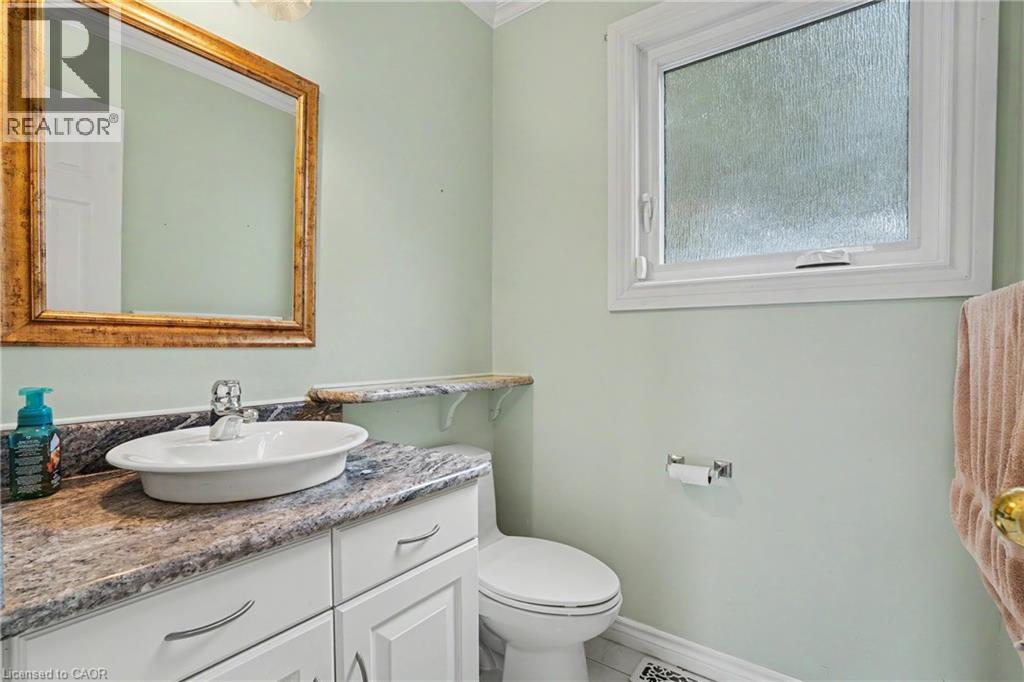
- 3
- Garages:
- 5
- Year of Construction:
- 1989
MLS®#40859731
Property Description
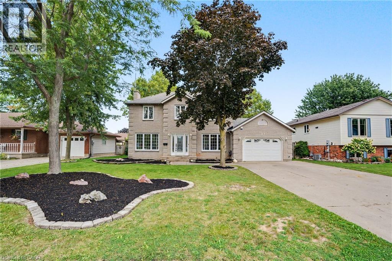
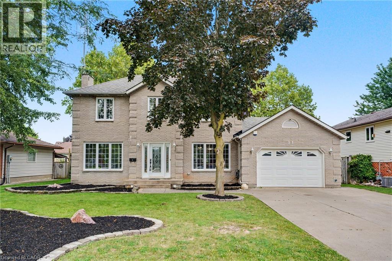
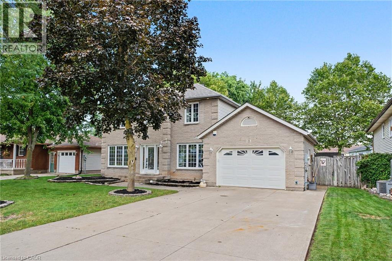
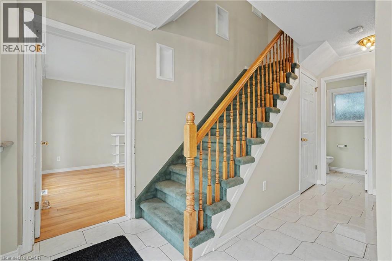
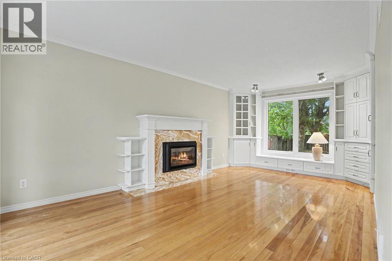
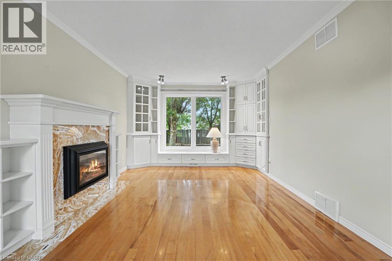
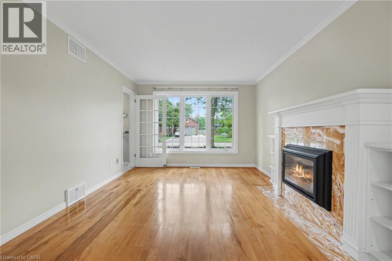
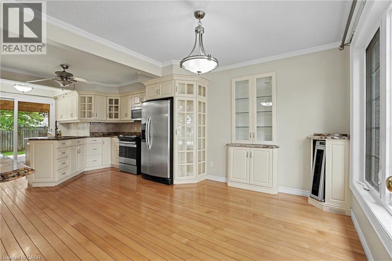
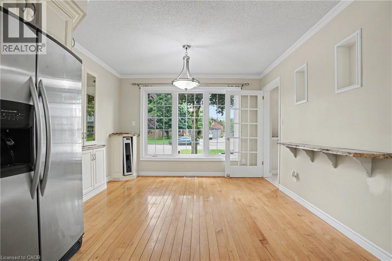
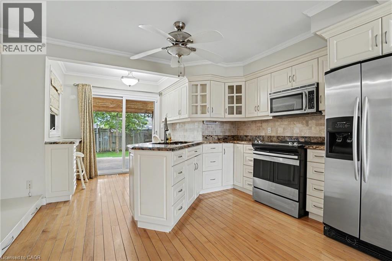
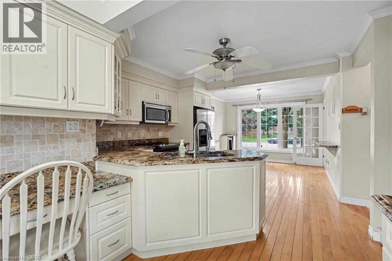
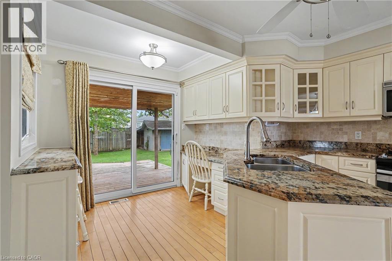
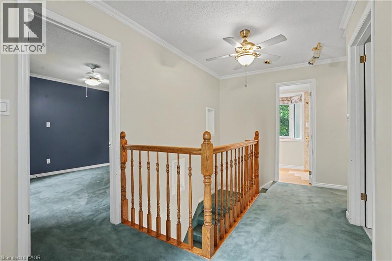
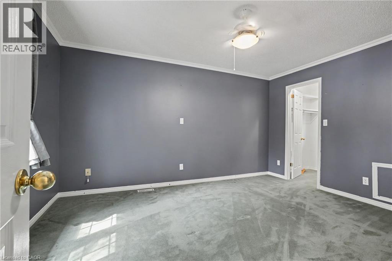
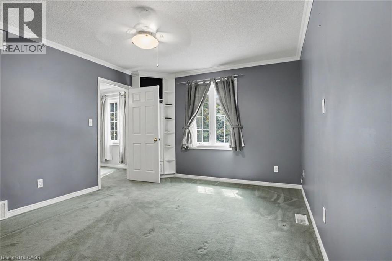
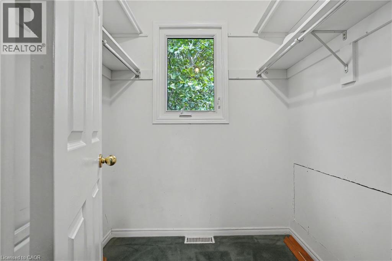
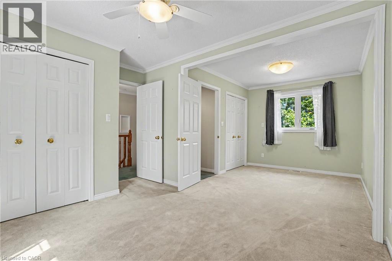
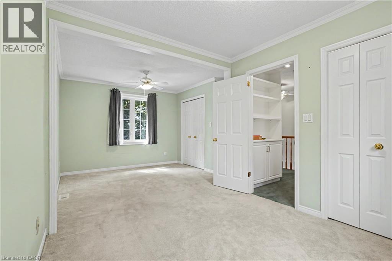
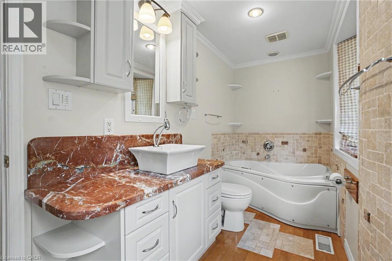
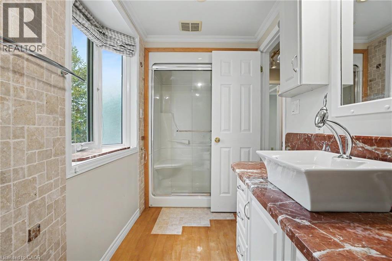
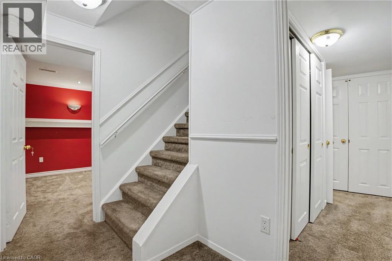
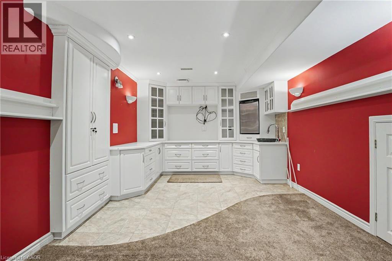
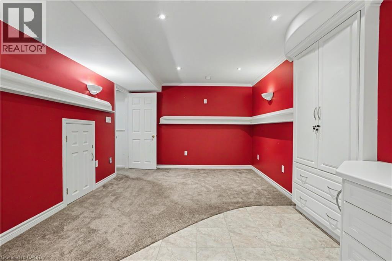
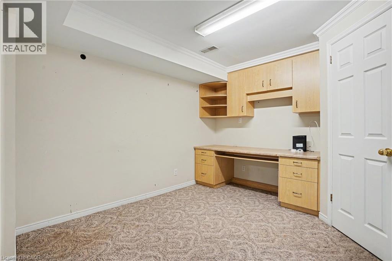
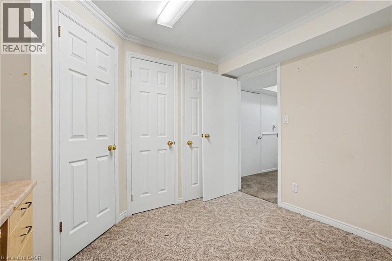
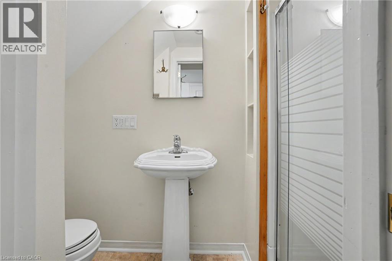
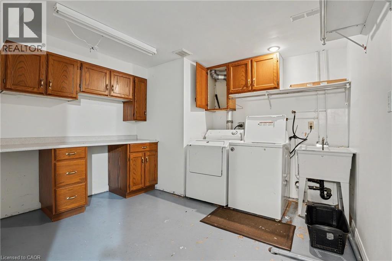
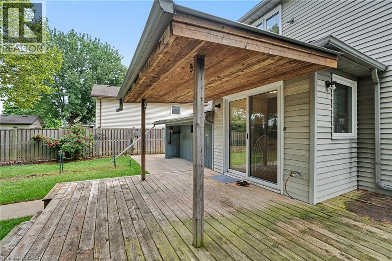
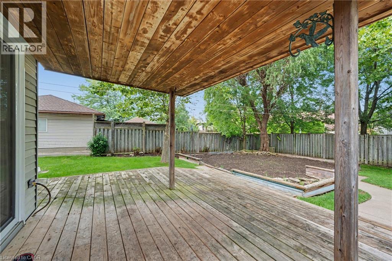
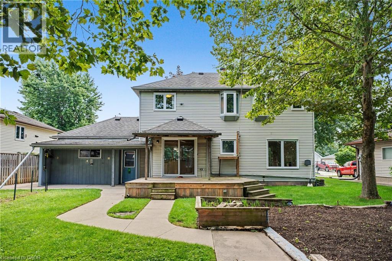
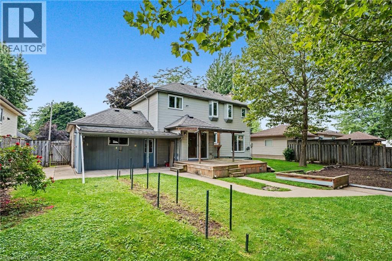
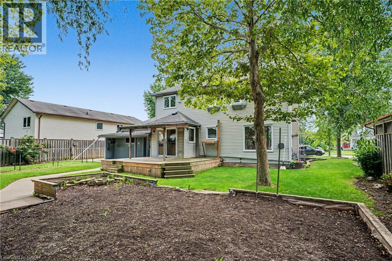
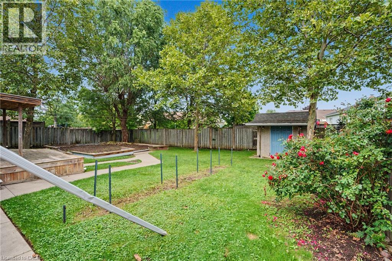
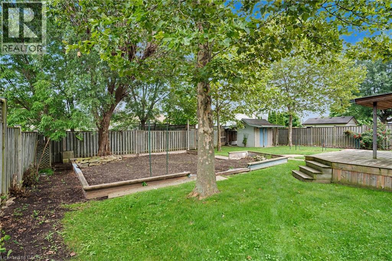
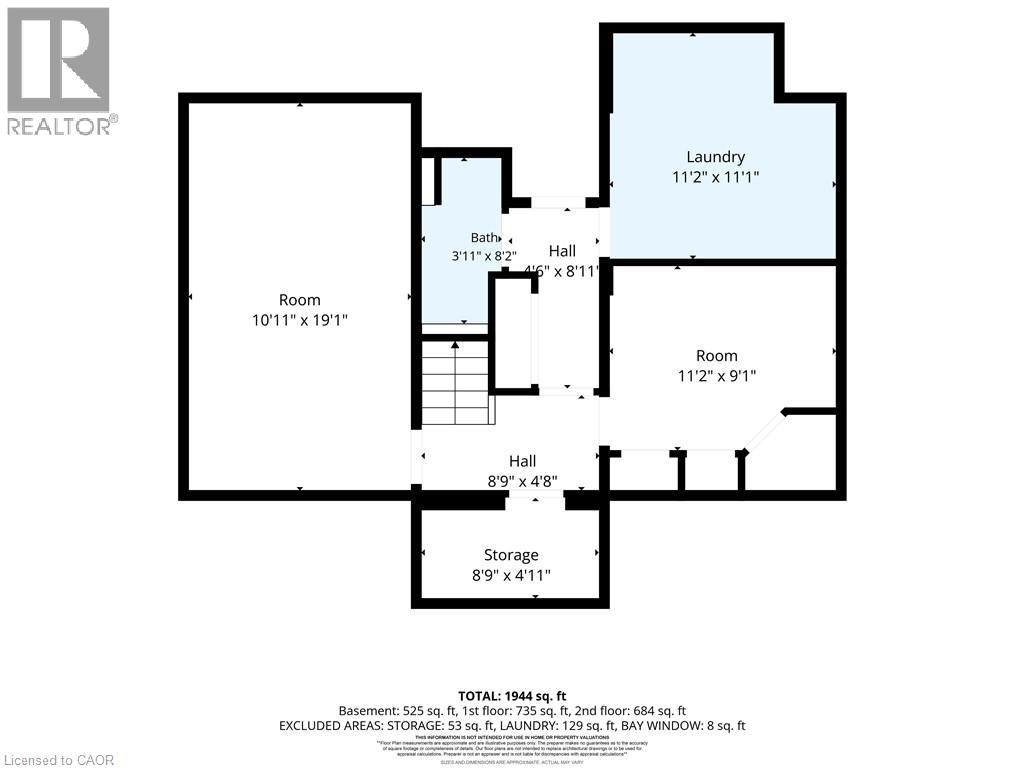
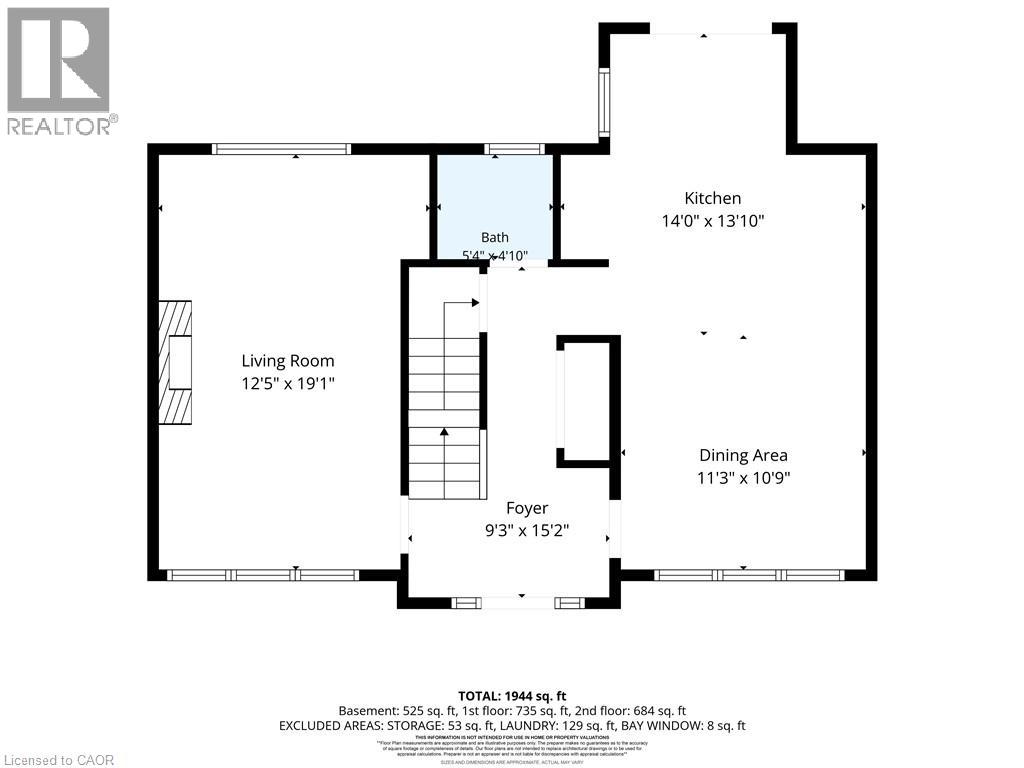
Welcome to 21 Farewell Crescent, located in a desirable, established neighbourhood in the heart of Smithville. This spacious two-storey home sits on an impressive 70' x 118' lot, offering plenty of room for families to grow, play and entertain. Currently configured as a 2-bedroom home, the property was originally designed with 3 bedrooms and can easily be converted back to its original layout. Featuring 3 bathrooms, an attached garage and a fully finished basement, this home offers excellent living space across all levels. The oversized lot is a standout feature, providing a generous backyard with plenty of possibilities for outdoor living, gardens or play space. With a flexible floor plan, finished lower level and a sought-after Smithville location, 21 Farewell Crescent is a wonderful opportunity to make a home your own. (id:32467)
Property Features
Ammenities Near By
- Ammenities Near By: Park
Building
- Appliances: Central Vacuum, Dryer, Refrigerator, Stove, Washer
- Architectural Style: Other
- Basement Development: Finished
- Basement Type: Full (Finished)
- Construction Style: Detached
- Cooling Type: Central air conditioning
- Exterior Finish: Aluminum siding, Brick Veneer
- Fireplace: Yes
- Interior Size: 1944 sqft
- Building Type: House
- Stories: 2
- Utility Water: Municipal water
Features
- Feature: Country residential, Automatic Garage Door Opener
Land
- Land Size: under 1/2 acre
- Sewer: Municipal sewage system
Ownership
- Type: Freehold
Zoning
- Description: R2
Information entered by RE/MAX Escarpment Realty Inc.
Listing information last updated on: 2026-10-16 16:39:56
Book your free home evaluation with a 1% REALTOR® now!
How much could you save in commission selling with One Percent Realty?
Slide to select your home's price:
$500,000
Your One Percent Realty Commission savings†
$500,000
†
Savings calculated using One Percent Realty's posted commission rates compared to another agent charging
5% + HST . Not all agents charge the same.
Send a Message
One Percent Realty's top FAQs
We charge a total of $7,950 for residential properties under $400,000. For residential properties $400,000-$900,000 we charge $9,950. For residential properties over $900,000 we charge 1% of the sale price plus $950. Plus Applicable taxes, of course. We also offer the flexibility to offer more commission to the buyer's agent, if you want to. It is as simple as that! For commercial properties, farms, or development properties please contact a One Percent agent directly or fill out the market evaluation form on the bottom right of our website pages and a One Percent agent will get back to you to discuss the particulars.
Yes, yes, and yes.
Learn more about the One Percent Realty Deal
Darren Stewart Realtor ® offering low commission real estate services in Hamilton

- Phone:
- (416) 836-7793
- Email:
- darrenonepercent@gmail.com
- Support Area:
- Hamilton, Burlington, Oakville, Mississauga, Stoney Creek, Smithville, Mount Hope, Grimsby, Hamilton/Burlington, Toronto
Darren is pleased to offer full MLS ® service at a fraction of the cost with One Percent Realty. Da ...
Full Profile