We are a fully licensed real estate company that offers full service but at a discount commission. In terms of services and exposure, we are identical to whoever you would like to compare us with. We are on MLS®, all the top internet real estate sites, we place a sign on your property ( if it's allowed ), we show the property, hold open houses, advertise it, handle all the negotiations, plus the conveyancing. There is nothing that you are not getting, except for a high commission!

48 ARBOUR GLEN CRESCENT, London East (East A)
2026-09-08
Quick Summary
- Location
- 48 ARBOUR GLEN CRESCENT, London East (East A), Ontario N5Y1Z9
- Price
- $354,990
- Status:
- For Sale
- Property Type:
- Single Family
- Area:
- 1200 - 1399 sqft
- Bedrooms:
- 3 bed +1
- Bathrooms:
- 2
- Garages:
- 1
MLS®#X13750970
Property Description
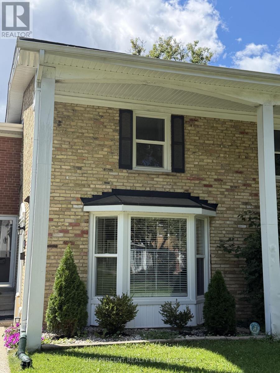
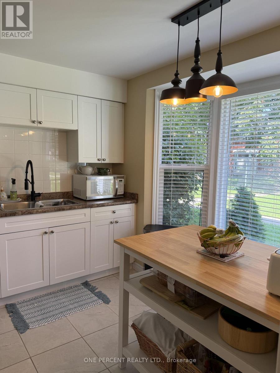
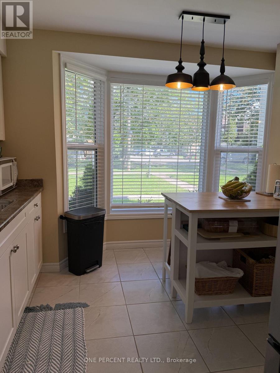
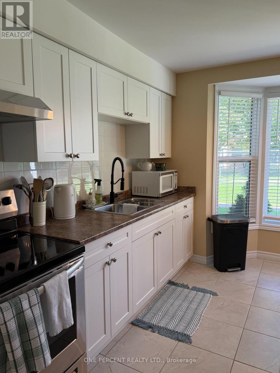
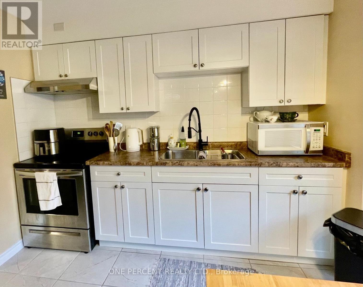
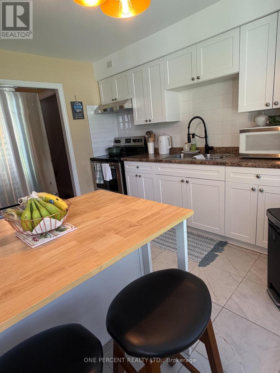
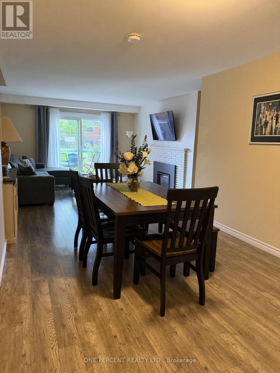
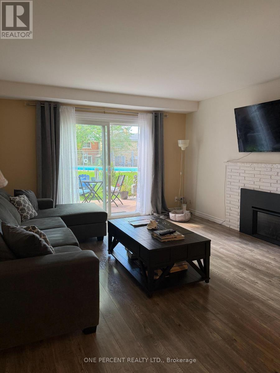
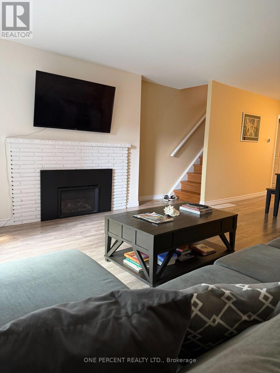
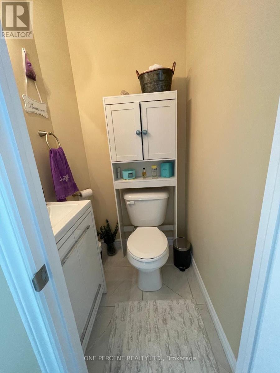
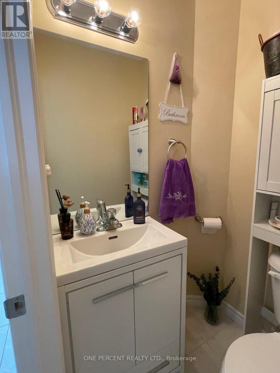
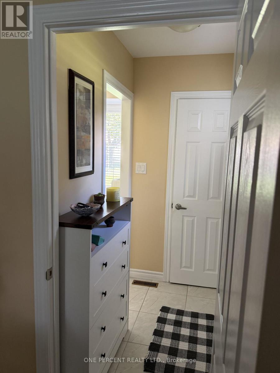
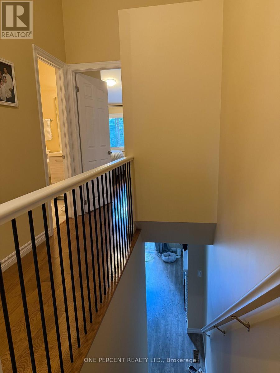
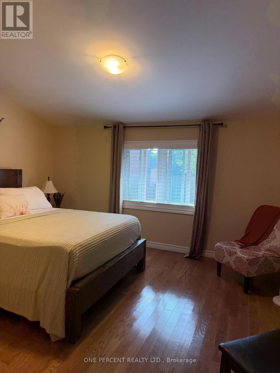
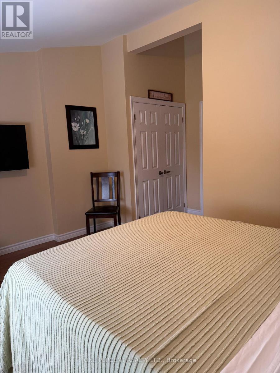
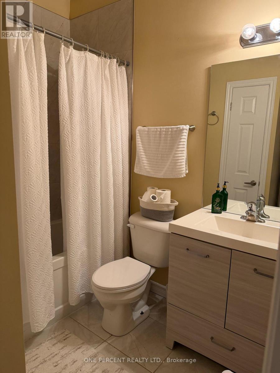
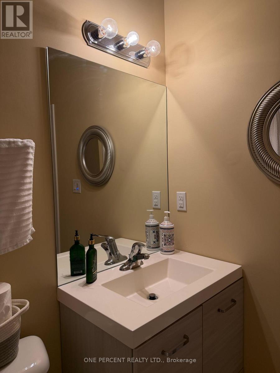
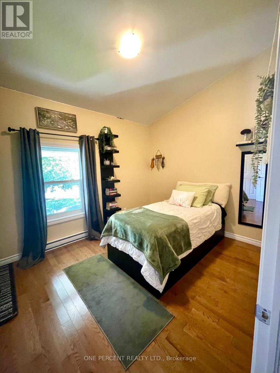
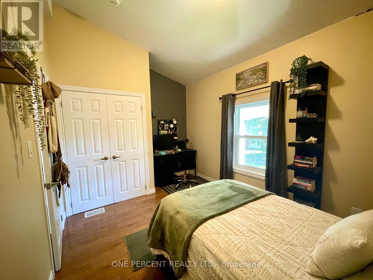
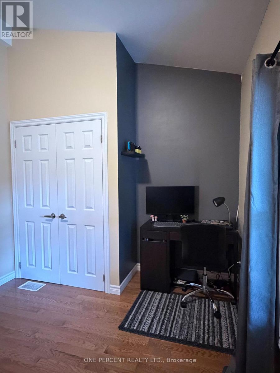
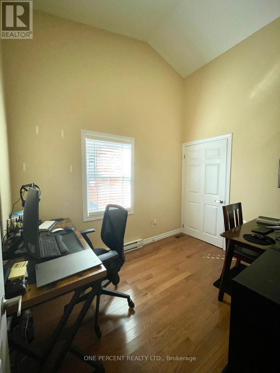
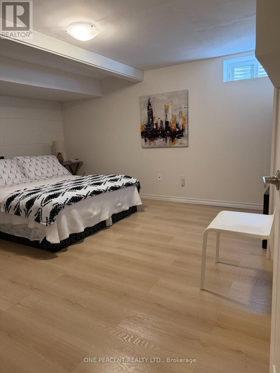
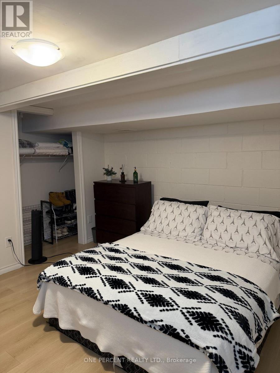
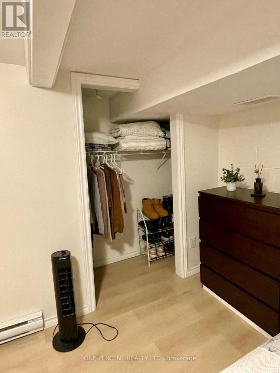
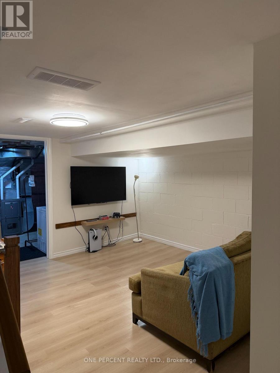
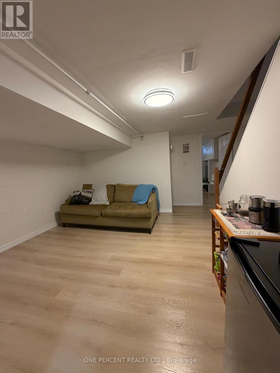
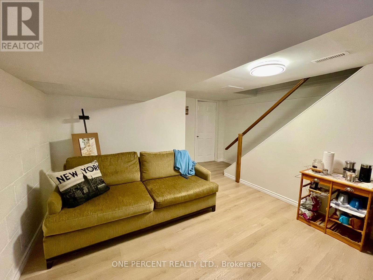
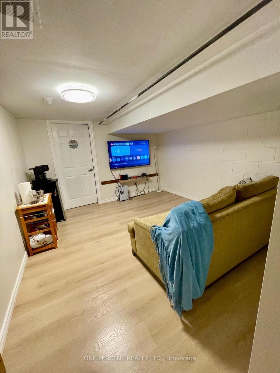
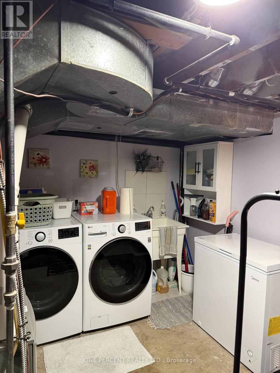
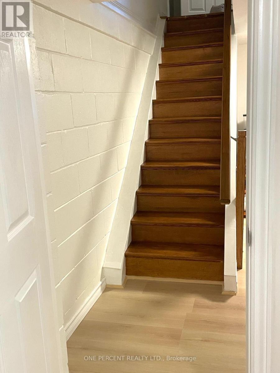
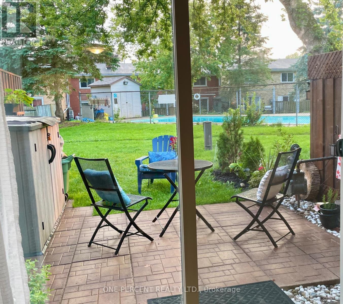
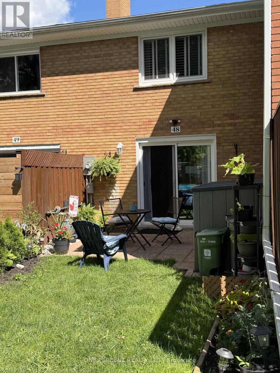
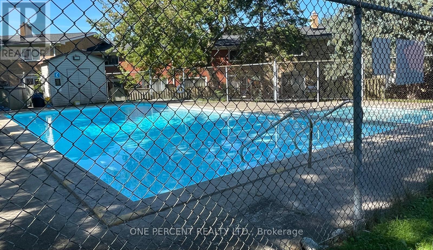
Welcome to this beautifully renovated 3+1 bedroom townhouse in desirable East London, offering a wonderful opportunity for families looking for a move-in-ready home in a family-oriented community. Renovated from top to bottom, this home combines modern updates with comfortable and functional living spaces. The bright kitchen is designed for both everyday living and entertaining, featuring a convenient island and a charming bay window that fills the space with natural light. A convenient powder room on the main floor adds extra comfort and functionality for family and guests. The second level offers three bedrooms and a full bathroom. The spacious primary bedroom features a double-door closet, while the additional bedrooms offer generous closet space and plenty of natural light.The finished basement provides even more living space with an additional bedroom and a comfortable family room-ideal for guests, a growing family, a home office, or a private retreat. Step outside to the backyard patio and enjoy views of the community pool and surrounding greenspace, creating a wonderful setting for families to relax, play, and build lasting memories. Located within a family-oriented townhouse complex and close to schools, shopping, parks, and all the amenities a family could need, this beautifully updated home offers the space, convenience, and lifestyle today's families are looking for. (id:32467)
Property Features
Building
- Amenities: Fireplace(s)
- Appliances: Water Heater, Stove, Window Coverings, Refrigerator
- Basement Development: Finished
- Basement Type: Full (Finished)
- Cooling Type: Central air conditioning
- Exterior Finish: Brick Facing
- Fireplace: Yes
- Flooring Type: Tile
- Interior Size: 1200 - 1399 sqft
- Building Type: Row / Townhouse
- Stories: 2
Maintenance Fee
- Maintenance Fee: 408.00
Ownership
- Type: Condominium/Strata
Zoning
- Description: R5-4
Information entered by ONE PERCENT REALTY LTD.
Listing information last updated on: 2026-09-08 02:20:43
Send a Message
One Percent Realty's top FAQs
We charge a total of $7,950 for residential properties under $400,000. For residential properties $400,000-$900,000 we charge $9,950. For residential properties over $900,000 we charge 1% of the sale price plus $950. Plus Applicable taxes, of course. We also offer the flexibility to offer more commission to the buyer's agent, if you want to. It is as simple as that! For commercial properties, farms, or development properties please contact a One Percent agent directly or fill out the market evaluation form on the bottom right of our website pages and a One Percent agent will get back to you to discuss the particulars.
Yes, yes, and yes.
Learn more about the One Percent Realty Deal
Hanan Soliman REALTOR

- Phone:
- 519-520-3145
- Email:
- hananz.soliman@gmail.com
- Support Area:
- St. Thomas, Dorchester, Lambeth, Port Stanely, St. Mary's, Ilderton, Strathroy, Grand Bend, Sarnia, Chattham, Stratford, London, Woodstock
When it was time for me to grow, I decided to join the One Percent Realty team with my sellers in mi ...
Full Profile