We are a fully licensed real estate company that offers full service but at a discount commission. In terms of services and exposure, we are identical to whoever you would like to compare us with. We are on MLS®, all the top internet real estate sites, we place a sign on your property ( if it's allowed ), we show the property, hold open houses, advertise it, handle all the negotiations, plus the conveyancing. There is nothing that you are not getting, except for a high commission!

1110 - 33 FREDERICK TODD WAY, Toronto (Thorncliffe Park)
2026-09-23
Quick Summary
- Location
- 1110 - 33 FREDERICK TODD WAY, Toronto (Thorncliffe Park), Ontario M4G0C9
- Price
- $1,199,000
- Status:
- For Sale
- Property Type:
- Single Family
- Area:
- 1200 - 1399 sqft
- Bedrooms:
- 2
- Bathrooms:
- 3
- Garages:
- 1
MLS®#C13814802
Property Description
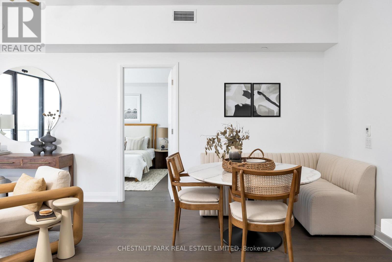
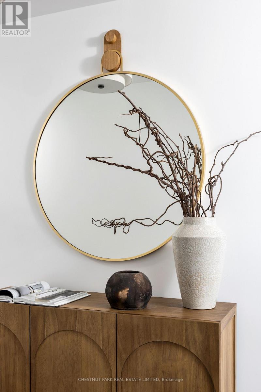
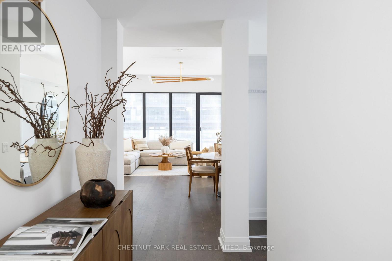
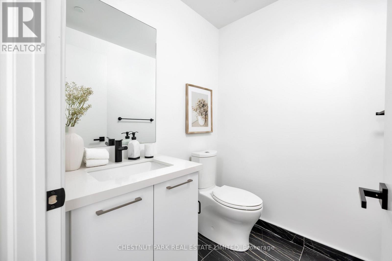
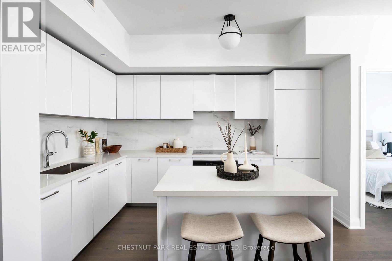
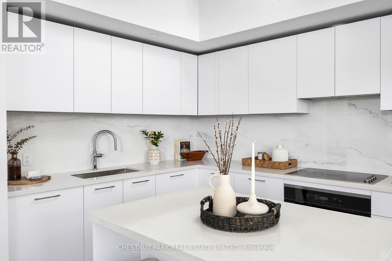
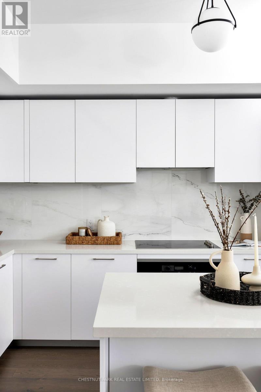
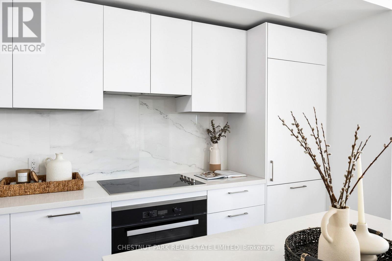
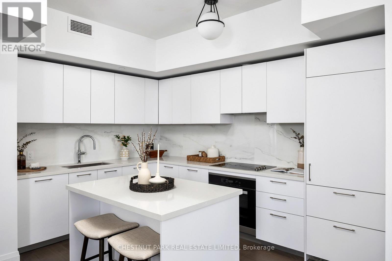
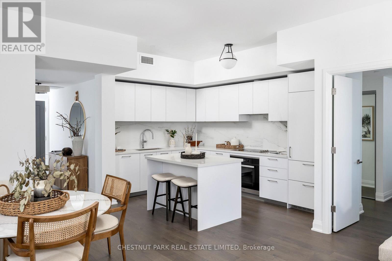
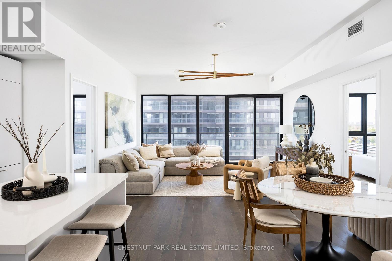
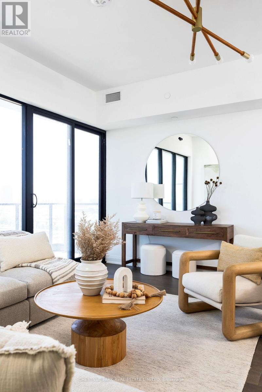
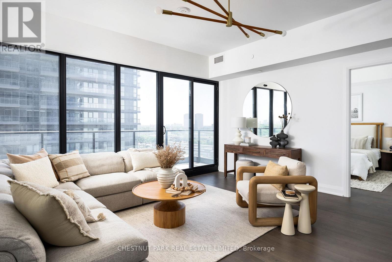
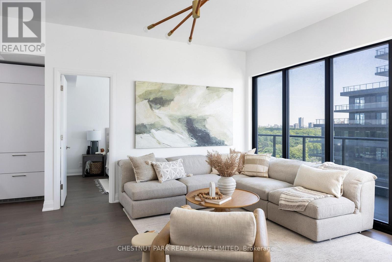
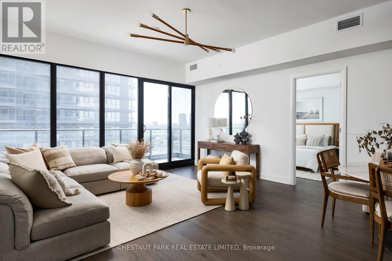
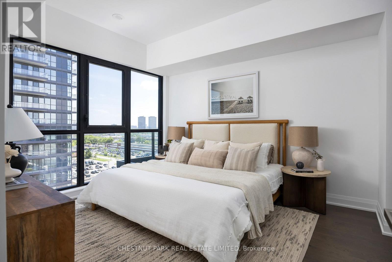
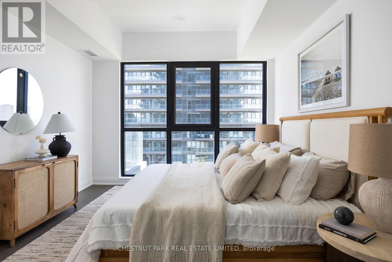
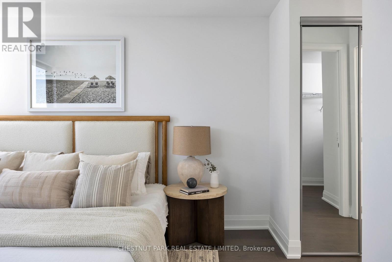
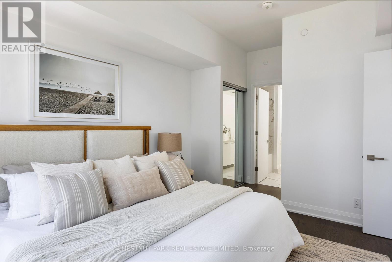
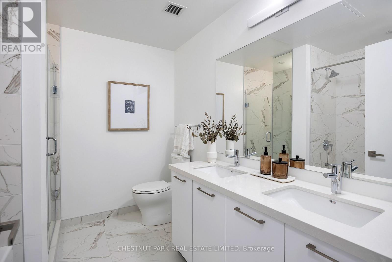
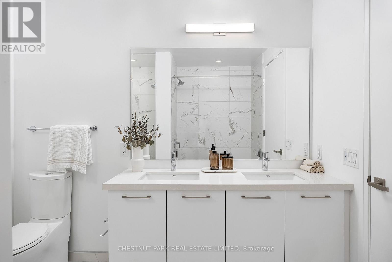
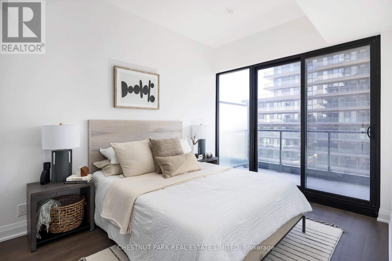
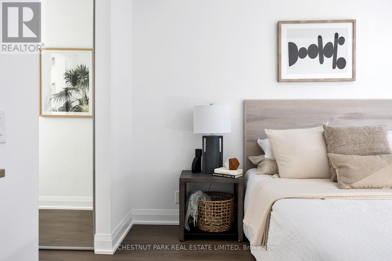
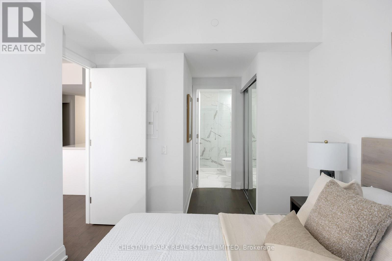
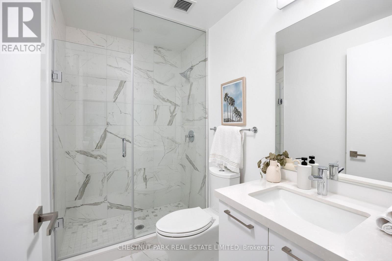
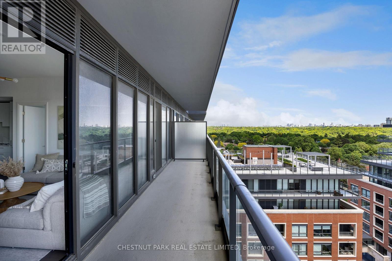
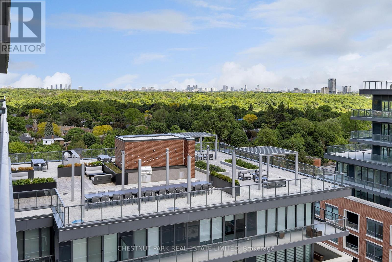
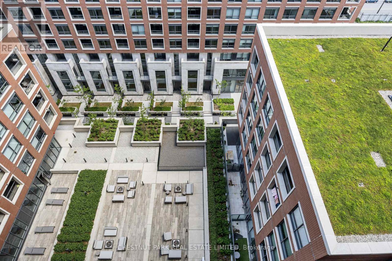
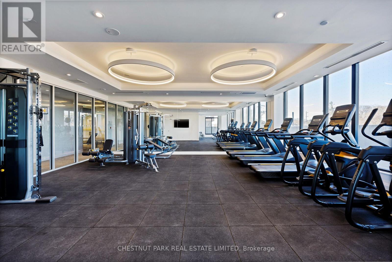
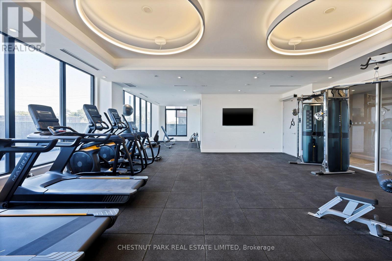
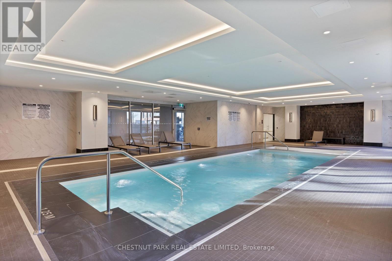
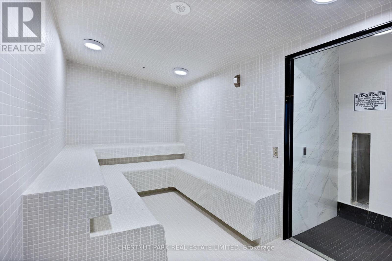
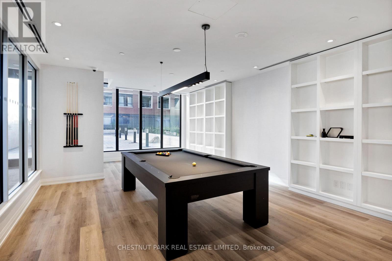
Experience elevated Leaside living in this beautifully appointed, light-filled 2-bedroom, 3-bathroom suite featuring impressive 10-foot ceilings and an exceptional sense of space. Located in one of the neighbourhood's most sought-after residences, the thoughtfully designed split-bedroom layout offers privacy, while warm engineered hardwood floors and an open-concept principal living space create an inviting backdrop for both everyday living and entertaining.The expansive living and dining area is framed by wall-to-wall, floor-to-ceiling windows, filling the home with natural light and opening onto an oversized balcony with peaceful treetop views toward Sunnybrook Park and beautiful morning light. The modern chef's kitchen features a neutral palette, quartz countertops, centre island with breakfast bar seating, abundant pantry storage, under-mount lighting and full-size appliances. The generous primary retreat offers a walk-in closet and luxurious 5-piece ensuite, while the second bedroom features a double closet, private 3-piece ensuite and direct balcony access. A welcoming foyer and convenient powder room complete the interior. The oversized balcony offers ample room for multiple seating and dining areas, creating an exceptional outdoor extension of the living space. With refined finishes, generous proportions and an abundance of natural light throughout, this is a sophisticated yet comfortable home in the heart of Leaside, surrounded by parks, amenities and everything the neighbourhood has to offer. (id:32467)
Property Features
Ammenities Near By
- Ammenities Near By: Park, Public Transit, Schools
Building
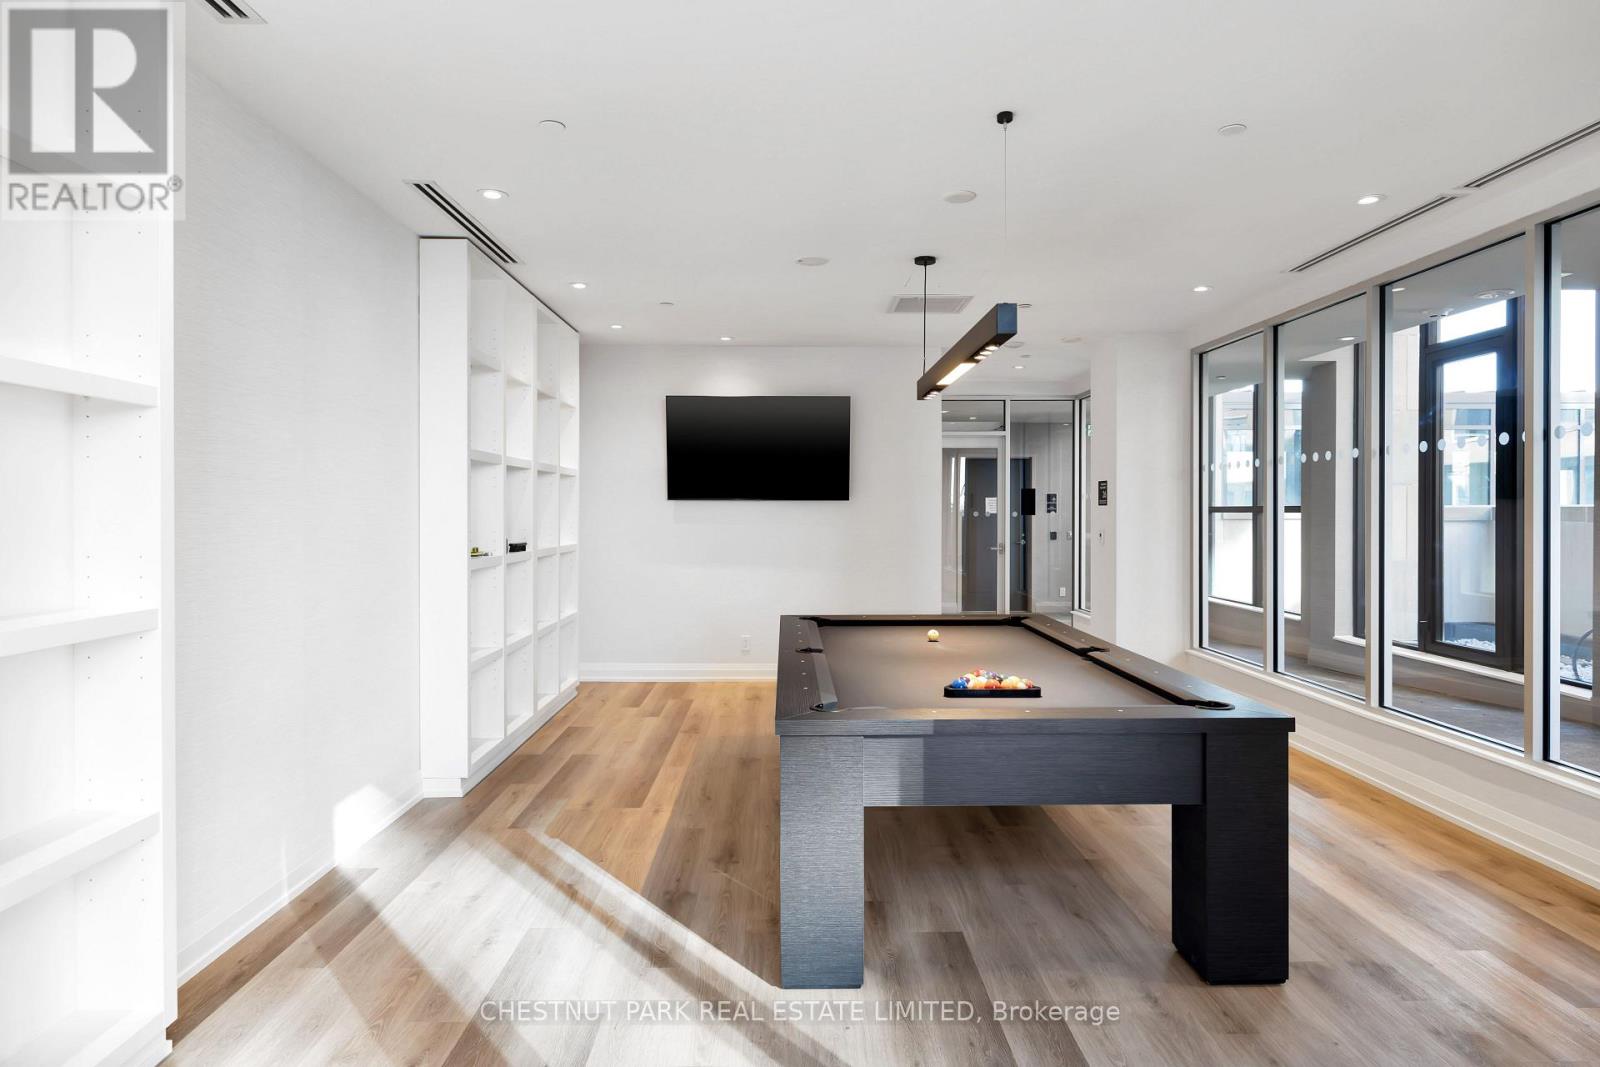
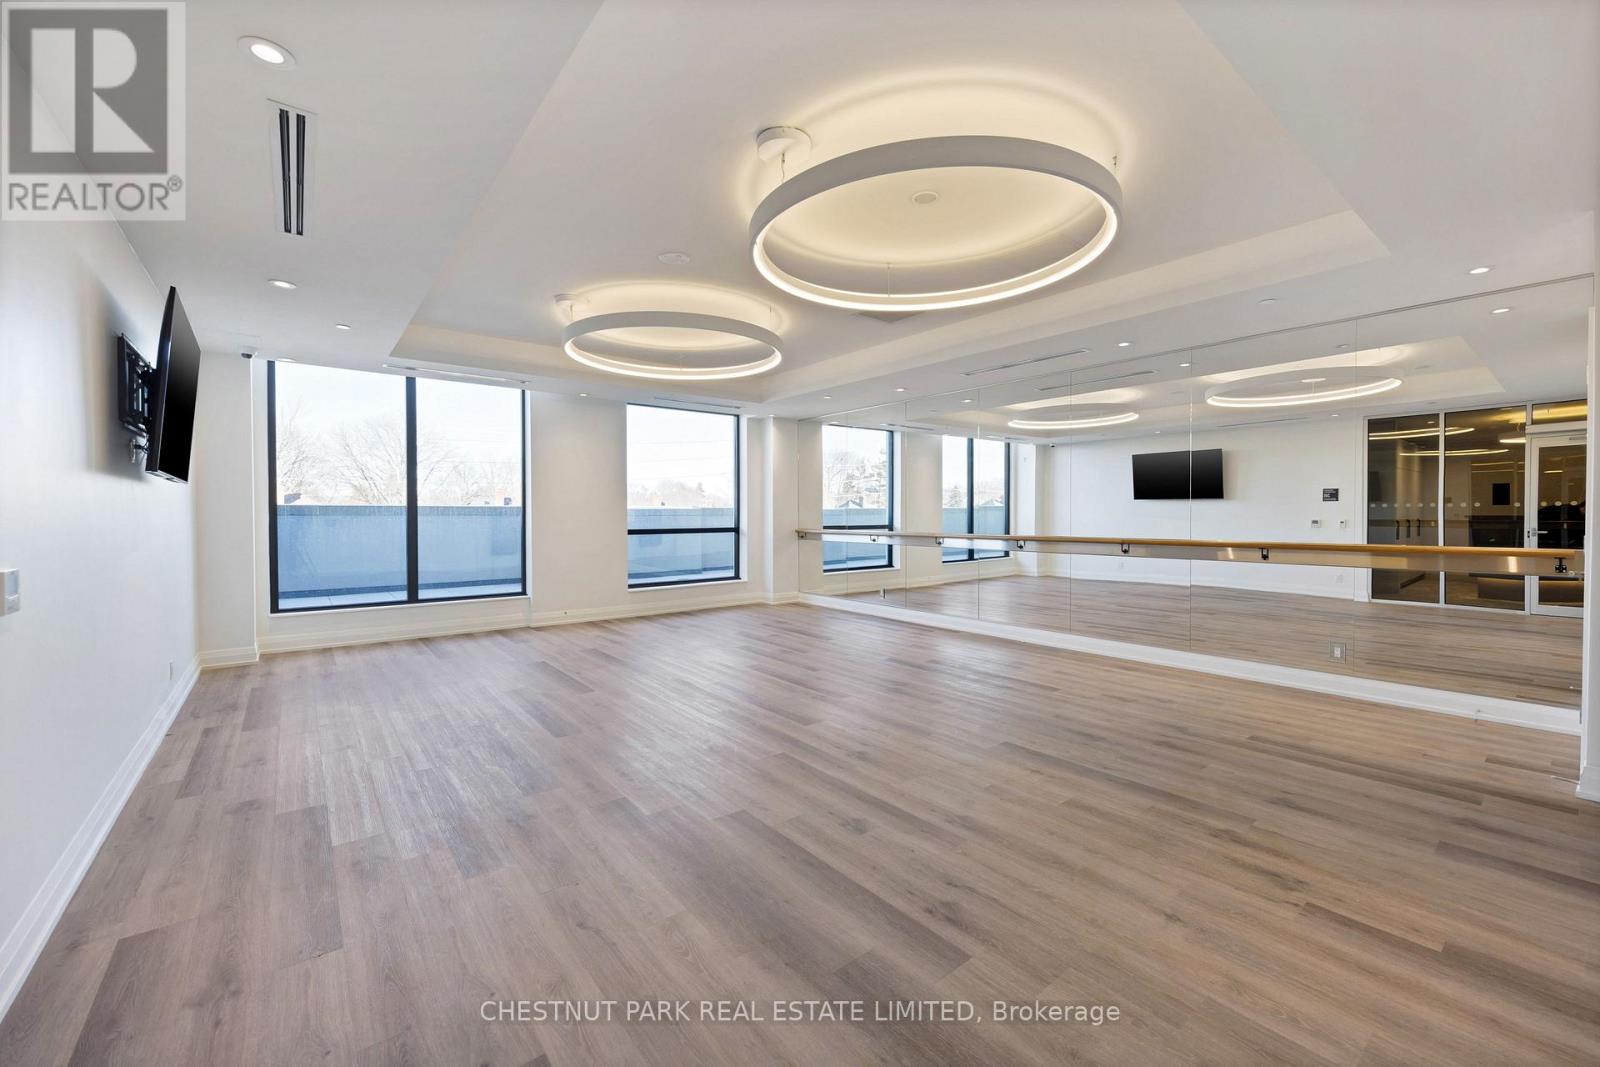
- Amenities: Security/Concierge, Exercise Centre, Party Room, Recreation Centre
- Appliances: Oven - Built-In, Dishwasher, Dryer, Oven, Stove, Washer, Whirlpool, Refrigerator
- Basement Type: None
- Cooling Type: Central air conditioning
- Exterior Finish: Brick, Concrete
- Fireplace: No
- Flooring Type: Hardwood, Tile
- Interior Size: 1200 - 1399 sqft
- Building Type: Apartment
Features
- Feature: Wooded area, Balcony
Maintenance Fee
- Maintenance Fee: 816.70
Ownership
- Type: Condominium/Strata
Information entered by CHESTNUT PARK REAL ESTATE LIMITED
Listing information last updated on: 2026-09-22 20:30:34
Book your free home evaluation with a 1% REALTOR® now!
How much could you save in commission selling with One Percent Realty?
Slide to select your home's price:
$500,000
Your One Percent Realty Commission savings†
$500,000
†
Savings calculated using One Percent Realty's posted commission rates compared to another agent charging
5% + HST . Not all agents charge the same.
One Percent Realty's top FAQs
We charge a total of $7,950 for residential properties under $400,000. For residential properties $400,000-$900,000 we charge $9,950. For residential properties over $900,000 we charge 1% of the sale price plus $950. Plus Applicable taxes, of course. We also offer the flexibility to offer more commission to the buyer's agent, if you want to. It is as simple as that! For commercial properties, farms, or development properties please contact a One Percent agent directly or fill out the market evaluation form on the bottom right of our website pages and a One Percent agent will get back to you to discuss the particulars.
Yes, yes, and yes.
Learn more about the One Percent Realty Deal