We are a fully licensed real estate company that offers full service but at a discount commission. In terms of services and exposure, we are identical to whoever you would like to compare us with. We are on MLS®, all the top internet real estate sites, we place a sign on your property ( if it's allowed ), we show the property, hold open houses, advertise it, handle all the negotiations, plus the conveyancing. There is nothing that you are not getting, except for a high commission!

15 PANABAKER Street, CAMBRIDGE
2026-09-23
Quick Summary
MLS®#40865062
Property Description
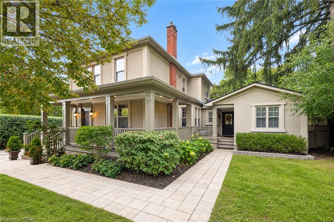
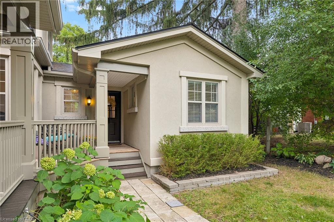
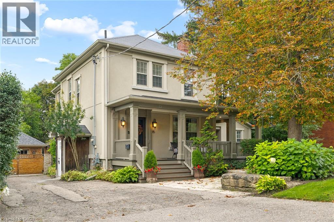
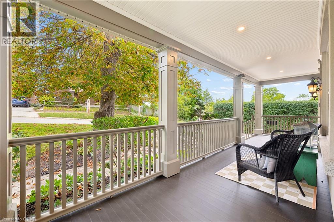
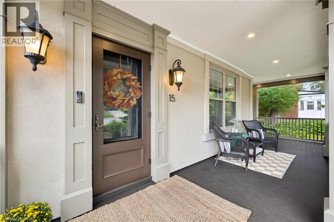
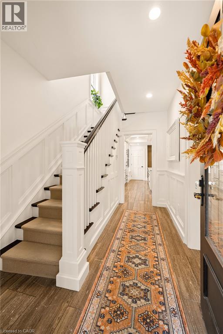
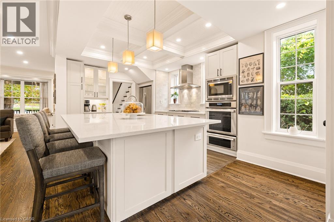
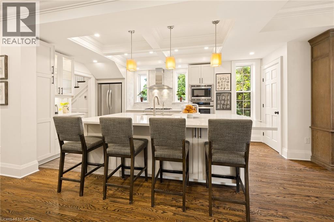
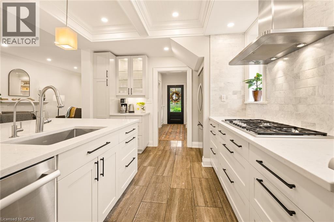
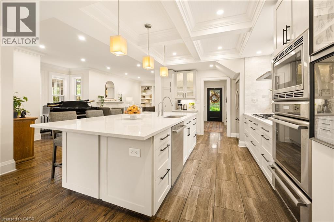
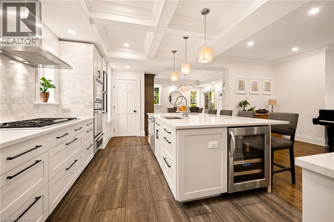
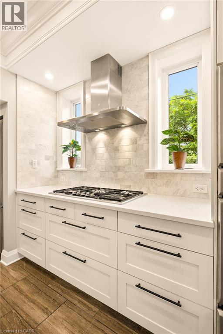
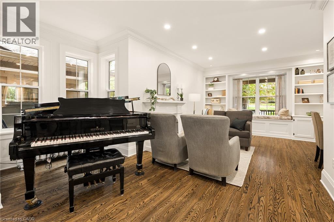
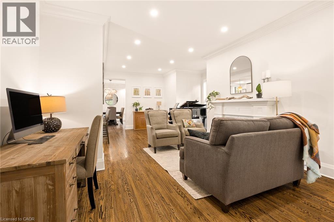
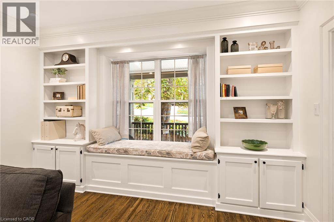
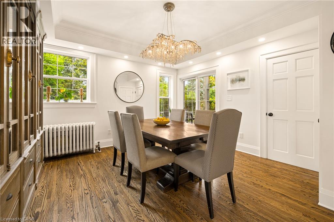
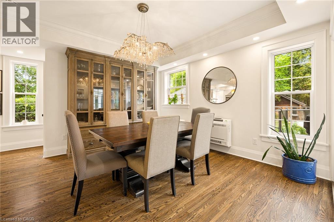
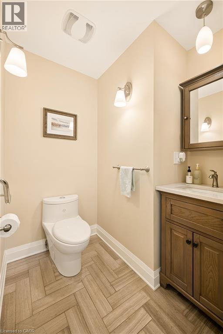
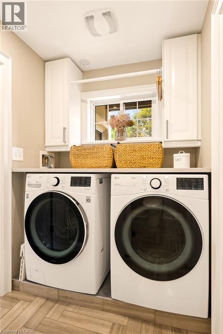
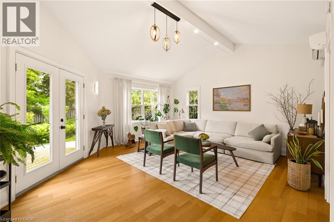
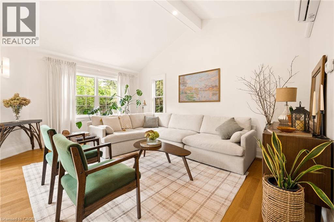
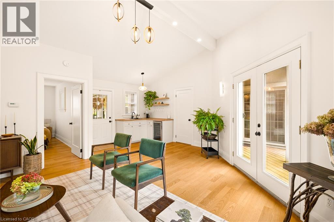
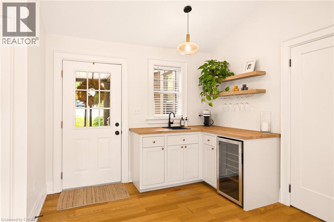
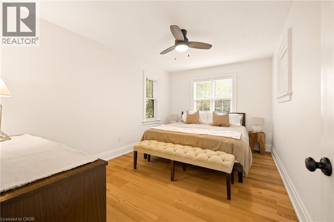
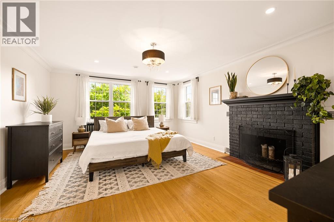
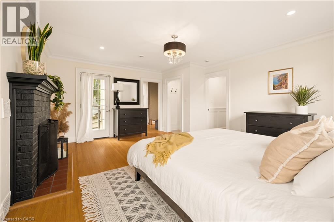
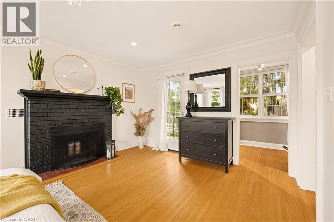
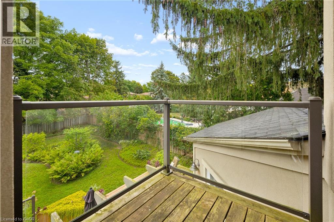
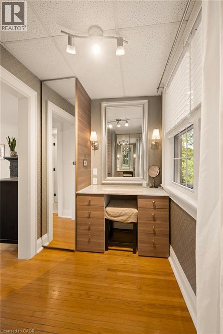
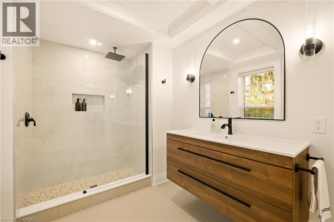
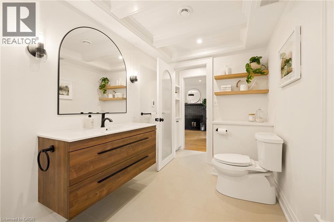
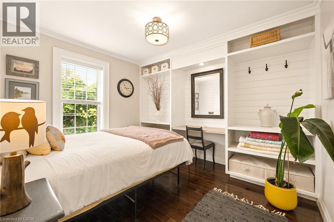
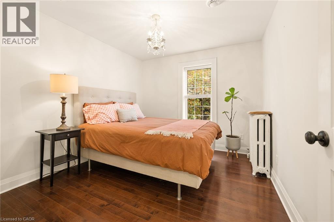
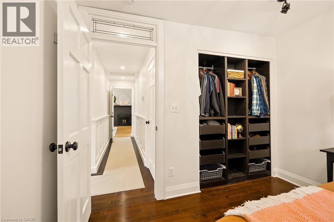
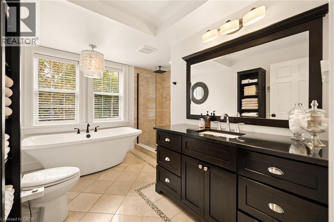
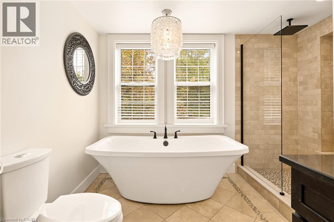
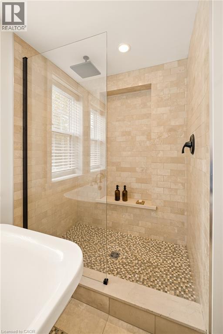
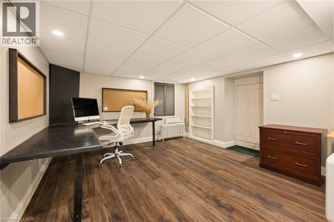
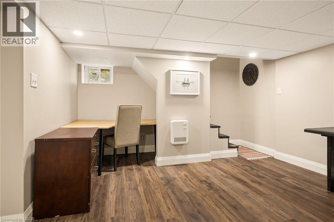
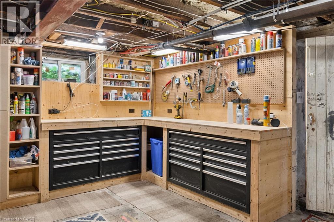
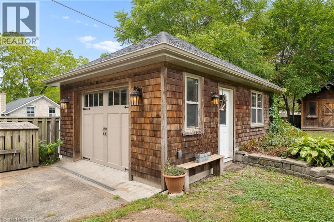
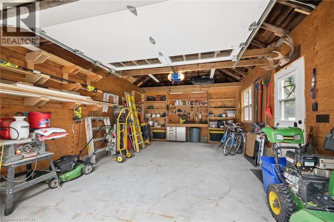
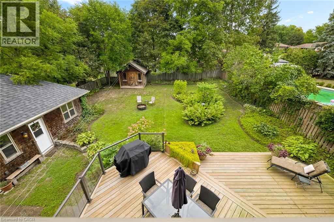
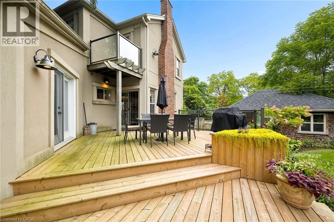
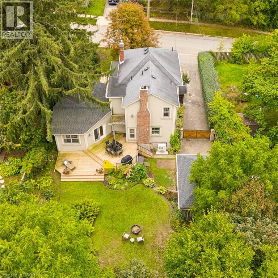
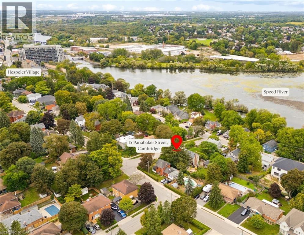
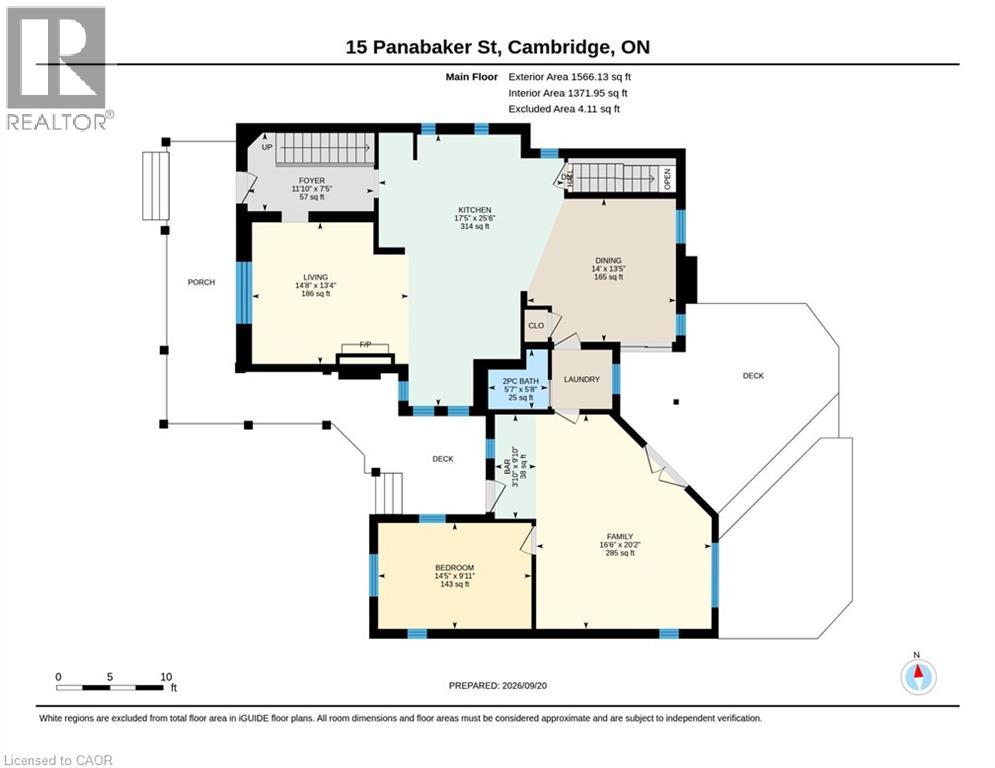
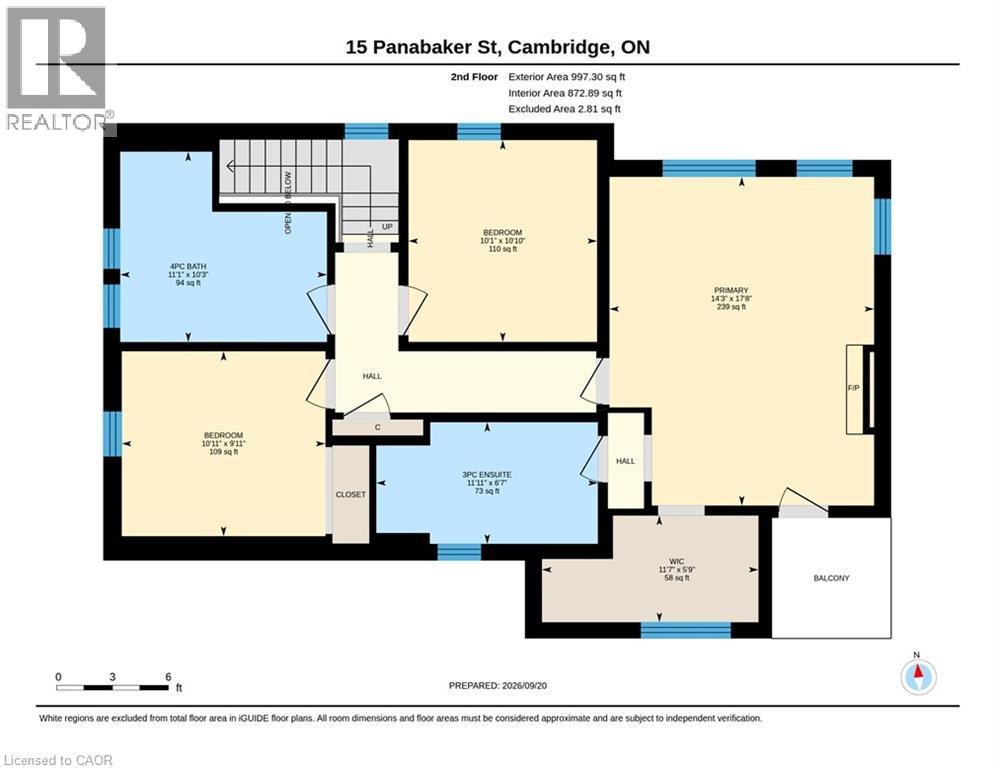
Set on a peaceful lot within walking distance of Hespeler Village, this beautifully restored home offers seasonal views of the Speed River and a rare combination of timeless character and modern comfort. Coffered ceilings, heated floors, detailed mouldings, wainscoting, and custom millwork are found throughout. The inviting wraparound porch offers two entrances. Through the custom front door, you are welcomed by a new staircase and a warm family room with hardwood floors, built-in shelving, storage, and a gas fireplace. Open sightlines connect the family room with the kitchen and dining area, creating an effortless flow for everyday living and entertaining. Designed for large families and avid hosts, the kitchen is anchored by an impressive 5 x 9 foot island with plenty of room for preparation and gathering. Heated floors, custom cabinetry, a beverage fridge, and premium appliances complete this magazine-worthy space. The rear addition was originally designed as an in-law suite. Its former kitchenette is now a wet bar, while a separate entrance connects to the porch. Vaulted ceilings and natural light create an inviting gathering space, while heated floors and a private bedroom or office make it equally suited to guests, extended family, or working from home. Main floor laundry and a powder room complete this level. Upstairs are 3 additional bedrooms and 2 full bathrooms. The impressive primary suite overlooks the backyard and offers seasonal river views. Its newly constructed ensuite features coffered ceilings, heated floors, thoughtful storage, and a dedicated coffee bar. A recently installed attic air conditioning system provides comfort throughout the home. Outside, a new deck is accessible from the living and dining rooms. The reconstructed garage is ideal for a workshop, while the powered shed provides additional storage. Its flexible layout, generous lot, and walkable location make this distinctive home ready to enjoy. (id:32467)
Property Features
Ammenities Near By
- Ammenities Near By: Hospital, Park, Public Transit, Schools, Shopping
Building
- Appliances: Dishwasher, Dryer, Washer, Microwave Built-in, Gas stove(s), Hood Fan
- Architectural Style: Contemporary
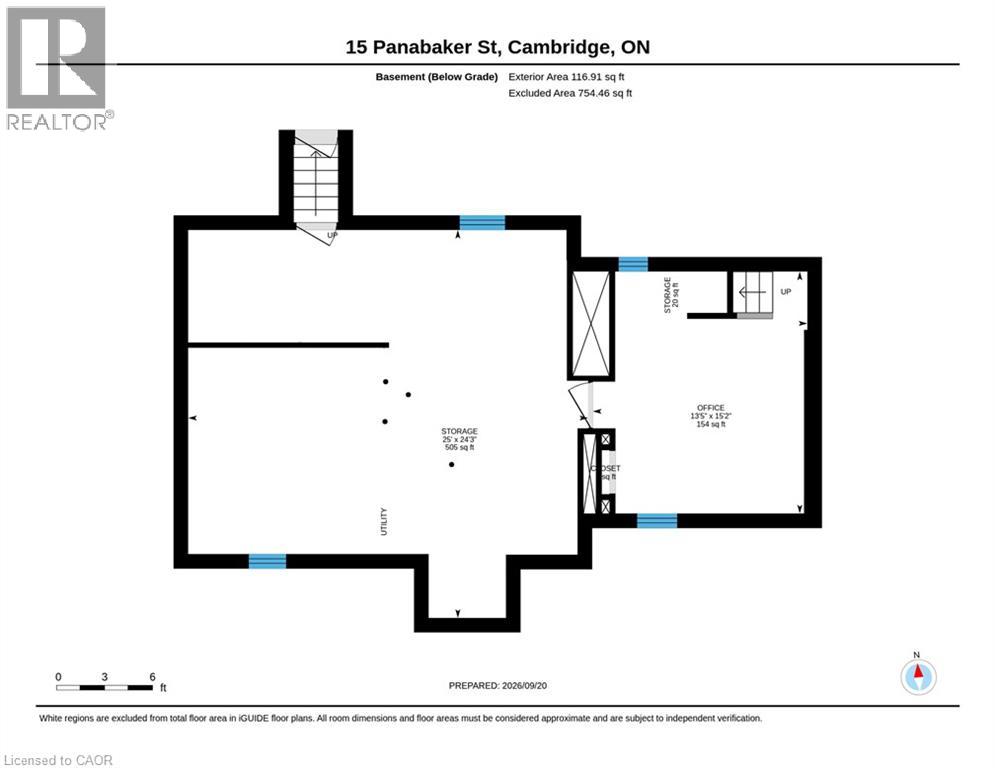
- Basement Development: Partially finished
- Basement Type: Full (Partially finished)
- Construction Style: Detached
- Cooling Type: Central air conditioning
- Exterior Finish: Stucco
- Fireplace: Yes
- Interior Size: 2563 sqft
- Building Type: House
- Stories: 2
- Utility Water: Municipal water
Land
- Land Size: 0|under 1/2 acre
- Sewer: Municipal sewage system
Ownership
- Type: Freehold
Zoning
- Description: R4
Information entered by Chestnut Park Realty Southwestern Ontario Limited
Listing information last updated on: 2026-09-30 19:41:45
Book your free home evaluation with a 1% REALTOR® now!
How much could you save in commission selling with One Percent Realty?
Slide to select your home's price:
$500,000
Your One Percent Realty Commission savings†
$500,000
†
Savings calculated using One Percent Realty's posted commission rates compared to another agent charging
5% + HST . Not all agents charge the same.
Send a Message
One Percent Realty's top FAQs
We charge a total of $7,950 for residential properties under $400,000. For residential properties $400,000-$900,000 we charge $9,950. For residential properties over $900,000 we charge 1% of the sale price plus $950. Plus Applicable taxes, of course. We also offer the flexibility to offer more commission to the buyer's agent, if you want to. It is as simple as that! For commercial properties, farms, or development properties please contact a One Percent agent directly or fill out the market evaluation form on the bottom right of our website pages and a One Percent agent will get back to you to discuss the particulars.
Yes, yes, and yes.
Learn more about the One Percent Realty Deal
Slavica Zekic Salesperson

- Phone:
- (519) 722-5055
- Email:
- slavica@kwforsale.com
- Support Area:
- Kitchener, Ontario, Waterloo, ontario, Guelph, on, Cambridge, on, Elora, on, New Hamburg, on, Kitchener East, Kitchener West, Waterloo East, Waterloo West, Woolwich and wellesley township, Wilmot townhship, Hespeler, Galt west, Galt east, Galt north, guelph
...
Full ProfileNorman Savaille Salesperson

- Phone:
- 4168794968
- Email:
- norm4000@gmail.com
- Support Area:
- Kitchener, Cambridge, Waterloo, Guelph, Brampton, Mississauga
Over a dozen years licensed as a Sales Representative in Ontario. I have worked with as different ty ...
Full ProfileMina Demir Salesperson

- Phone:
- 647-836-4037
- Email:
- demirmina@gmail.com
- Support Area:
- MILTON, GEORGETOWN, ACTON, OAKVILLE, BURLINGTON, BRAMPTON, MISSISSAUGA, CAMBRIDGE, ETOBICOKE, WATERDOWN, GUELPH, CALEDON, ORANGEVILLE, KITCHENER, RICHMOND HILL, VAUGHAN, HALTON HILLS, NIAGARA, TORONTO
MY MOTTO: My Clients Deserved The Best! Be Super Patient, Hard Work, Open Communicati ...
Full Profile