We are a fully licensed real estate company that offers full service but at a discount commission. In terms of services and exposure, we are identical to whoever you would like to compare us with. We are on MLS®, all the top internet real estate sites, we place a sign on your property ( if it's allowed ), we show the property, hold open houses, advertise it, handle all the negotiations, plus the conveyancing. There is nothing that you are not getting, except for a high commission!

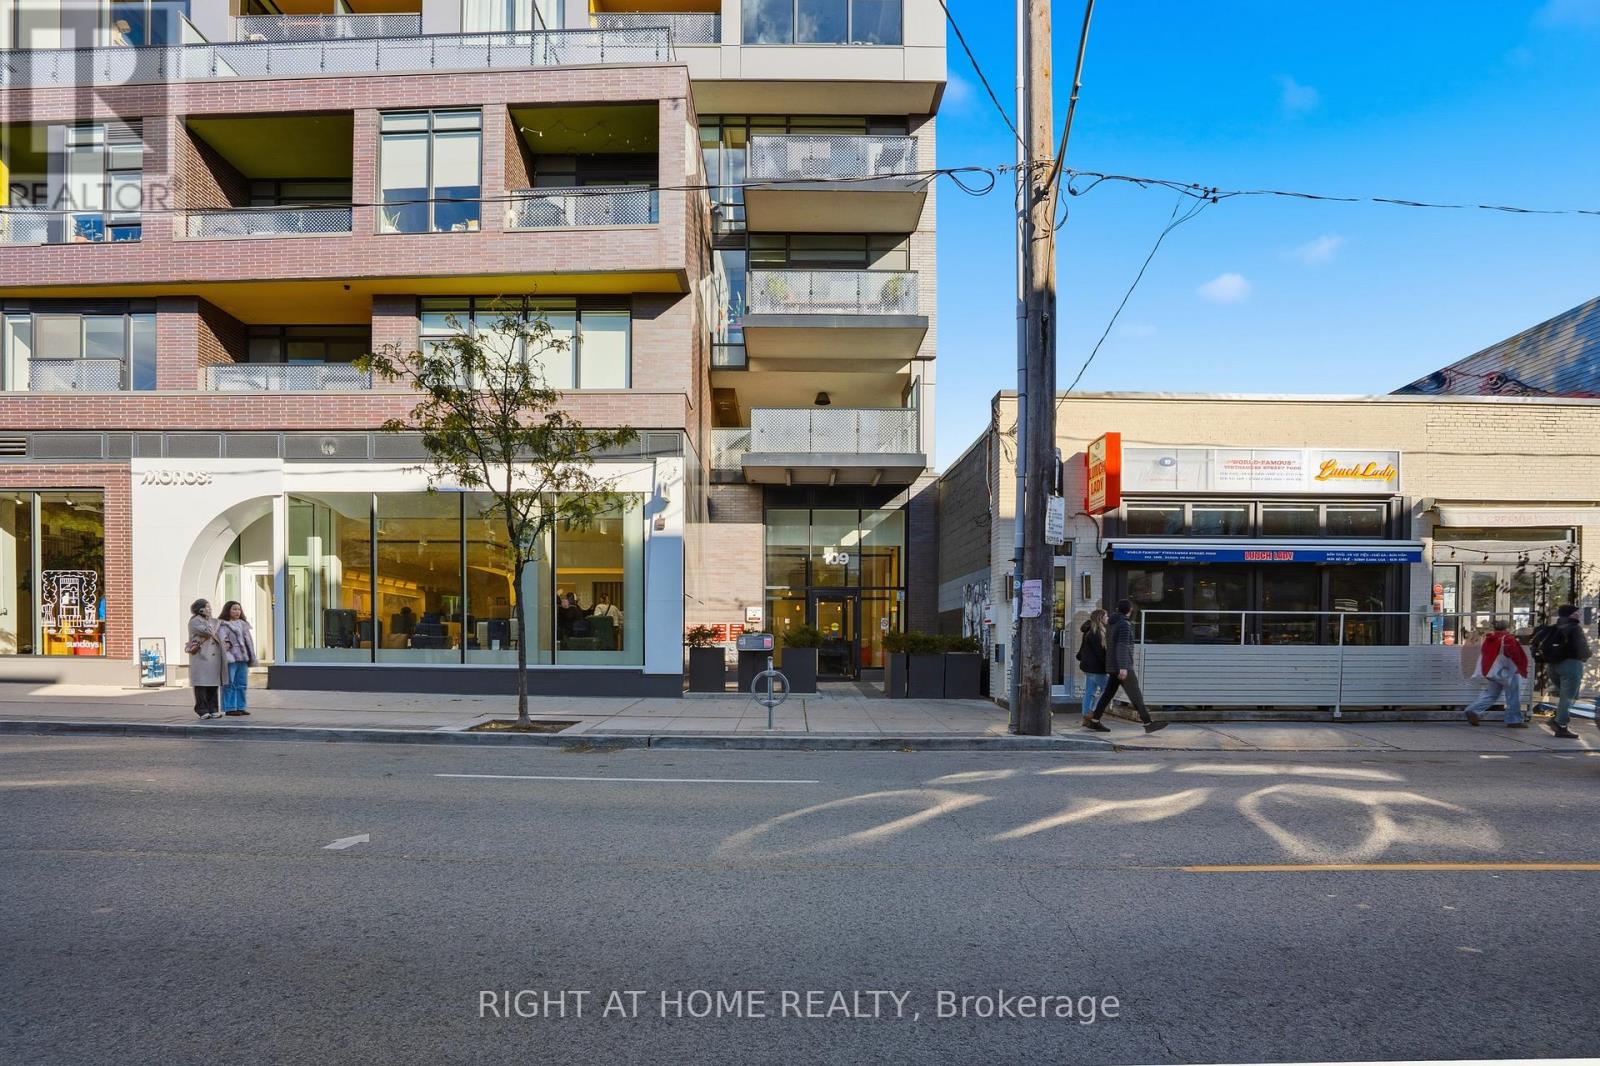
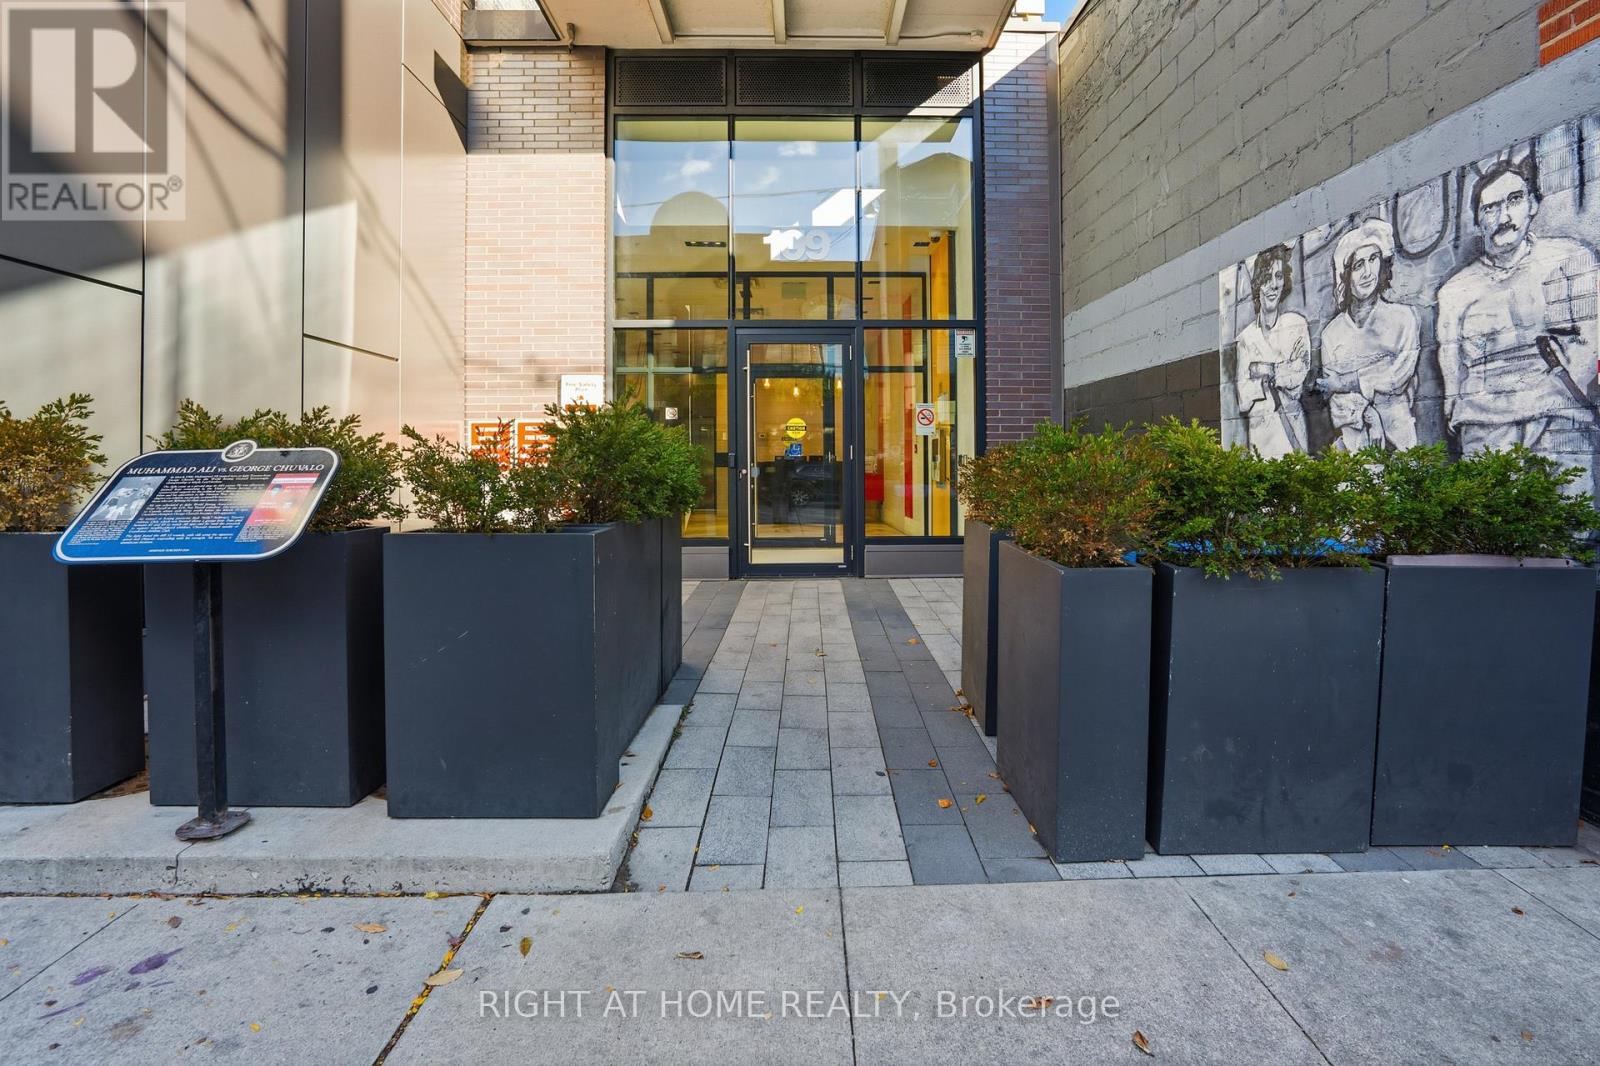
511 - 109 OSSINGTON AVENUE, Toronto (Trinity-Bellwoods)
2026-09-24
Quick Summary
- Location
- 511 - 109 OSSINGTON AVENUE, Toronto (Trinity-Bellwoods), Ontario M6J2Z2
- Price
- $3,250
- Status:
- For Rent
- Property Type:
- Single Family
- Area:
- 700 - 799 sqft
- Bedrooms:
- 1 bed +1
- Bathrooms:
- 1
- Garages:
- 1
MLS®#C13821562
Property Description
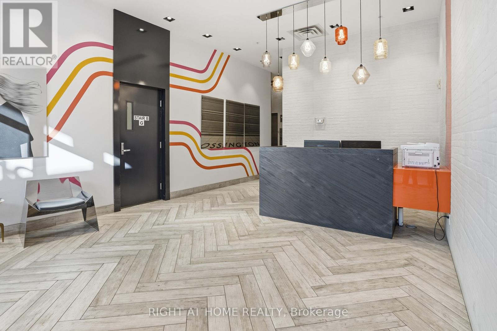
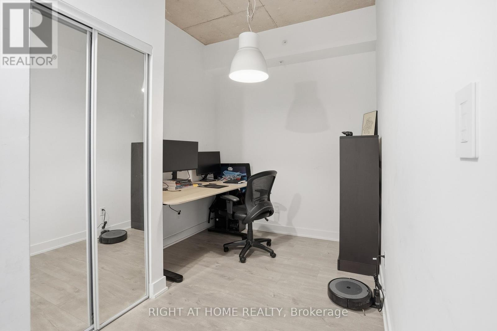
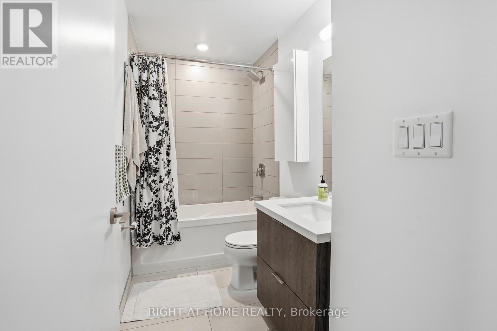
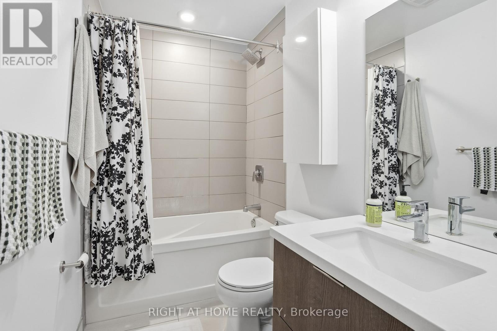
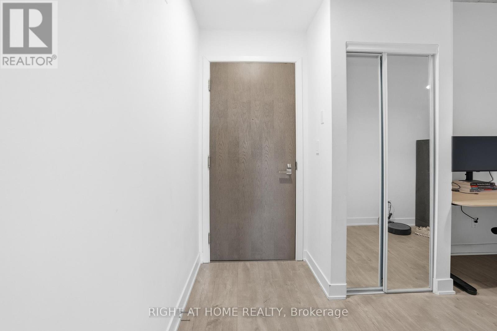
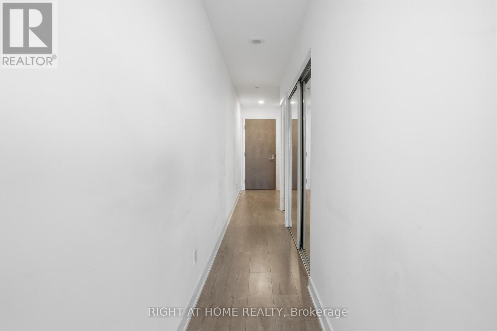
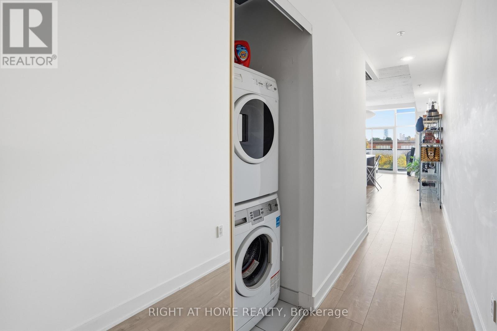
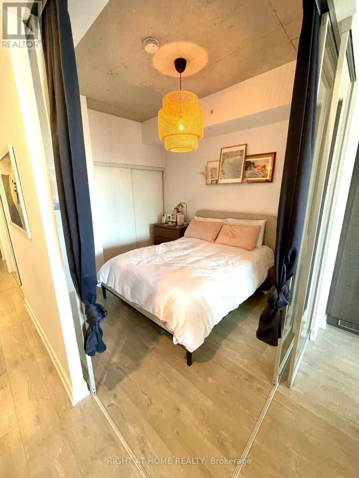
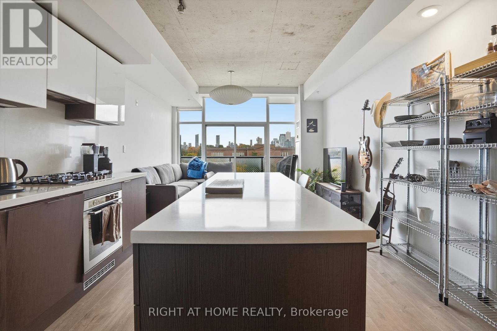
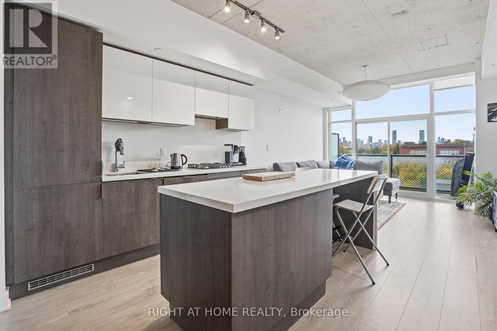
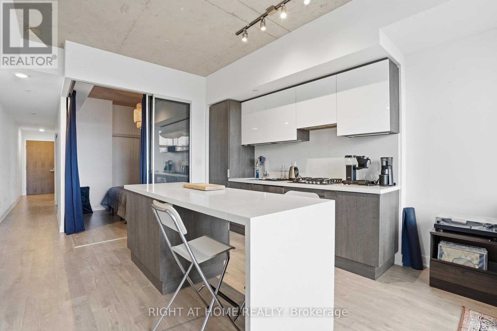
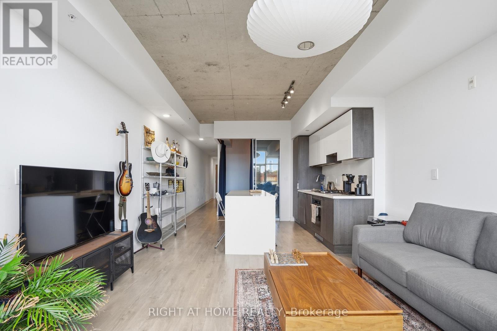
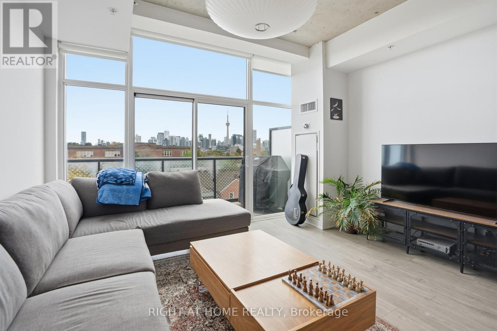
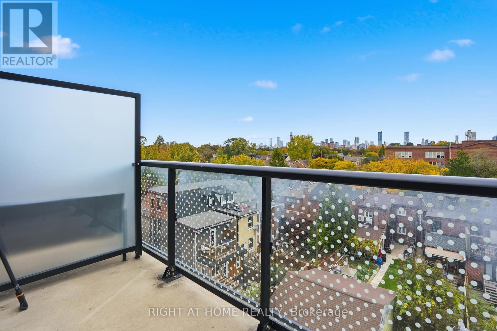
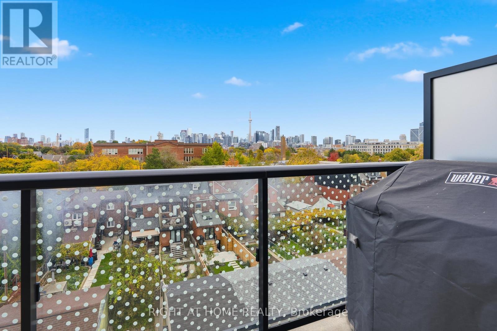
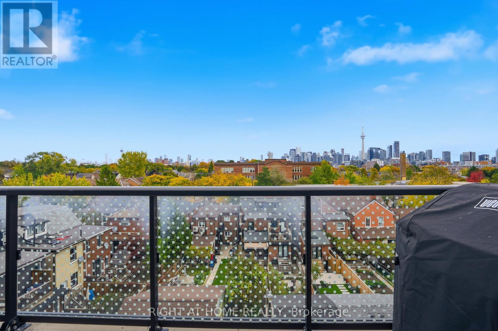
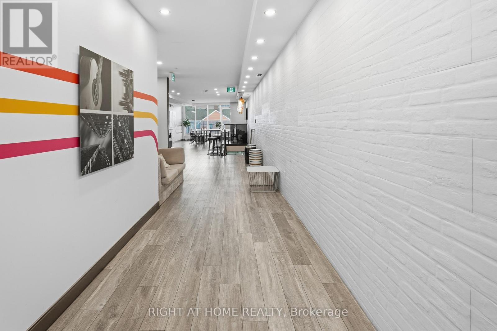
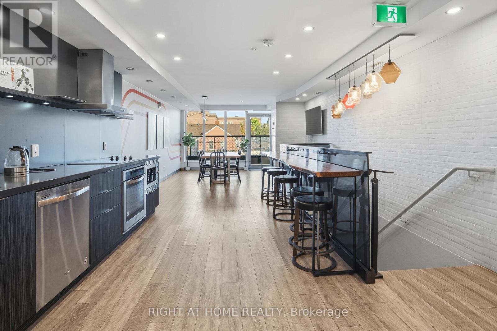
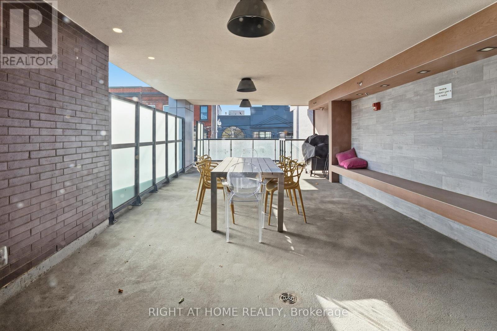
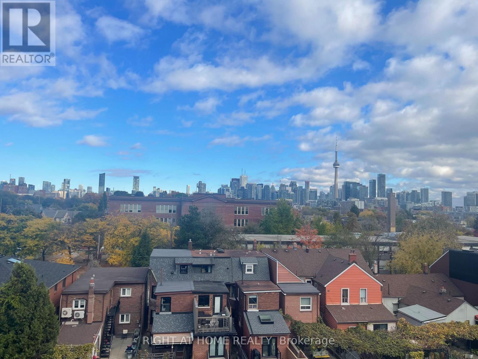
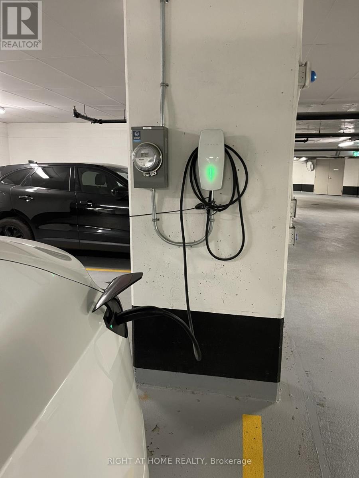
Live in one of Toronto's most vibrant and sought-after neighbourhoods! This bright and spacious sub-penthouse 1-bedroom + den offers over 700 sq. ft. of beautifully upgraded living space in an intimate boutique building in the heart of the Ossington Strip.Featuring 10-ft ceilings, floor-to-ceiling windows, hardwood flooring throughout, and an open-concept layout filled with natural light. The modern European-inspired kitchen includes a gas cooktop, built-in appliances and contemporary finishes, making it perfect for both everyday living and entertaining.Step outside to your private balcony and enjoy beautiful Toronto skyline views, complete with a gas BBQ connection.The spacious bedroom features a professionally upgraded closet organizer, while the den provides flexible space for a home office, dining area or additional living space.A major bonus in this neighbourhood: underground parking and a storage locker are both included. The parking space is also equipped with a Tesla Wall Connector, offering convenient at-home EV charging. Other compatible EVs may be used with the appropriate adapter.The building features a stylish resident lounge and an indoor/outdoor dining and entertaining area with kitchen and BBQ facilities.And the location is hard to beat. Step outside and experience everything the Ossington, Queen West and Dundas West neighbourhoods have to offer - some of Toronto's best restaurants, cafés, bars, shops, fitness studios and nightlife are all within walking distance, with convenient access to TTC. (id:32467)
Property Features
Building
- Amenities: Storage - Locker
- Appliances: Oven - Built-In, All
- Basement Type: None
- Cooling Type: Central air conditioning
- Exterior Finish: Concrete, Brick Facing
- Fireplace: No
- Interior Size: 700 - 799 sqft
- Building Type: Apartment
Features
- Feature: In suite Laundry
Ownership
- Type: Condominium/Strata
Information entered by RIGHT AT HOME REALTY
Listing information last updated on: 2026-10-08 20:30:35
Book your free home evaluation with a 1% REALTOR® now!
How much could you save in commission selling with One Percent Realty?
Slide to select your home's price:
$500,000
Your One Percent Realty Commission savings†
$500,000
†
Savings calculated using One Percent Realty's posted commission rates compared to another agent charging
5% + HST . Not all agents charge the same.
One Percent Realty's top FAQs
We charge a total of $7,950 for residential properties under $400,000. For residential properties $400,000-$900,000 we charge $9,950. For residential properties over $900,000 we charge 1% of the sale price plus $950. Plus Applicable taxes, of course. We also offer the flexibility to offer more commission to the buyer's agent, if you want to. It is as simple as that! For commercial properties, farms, or development properties please contact a One Percent agent directly or fill out the market evaluation form on the bottom right of our website pages and a One Percent agent will get back to you to discuss the particulars.
Yes, yes, and yes.
Learn more about the One Percent Realty Deal