We are a fully licensed real estate company that offers full service but at a discount commission. In terms of services and exposure, we are identical to whoever you would like to compare us with. We are on MLS®, all the top internet real estate sites, we place a sign on your property ( if it's allowed ), we show the property, hold open houses, advertise it, handle all the negotiations, plus the conveyancing. There is nothing that you are not getting, except for a high commission!

8 DAVIES CRESCENT, Toronto (East York)
2026-09-25
Quick Summary
- Location
- 8 DAVIES CRESCENT, Toronto (East York), Ontario M4J2X5
- Price
- $1,290,000
- Status:
- For Sale
- Property Type:
- Single Family
- Area:
- 1100 - 1500 sqft
- Bedrooms:
- 3 bed +2
- Bathrooms:
- 2
- Garages:
- 4
MLS®#E13825114
Property Description
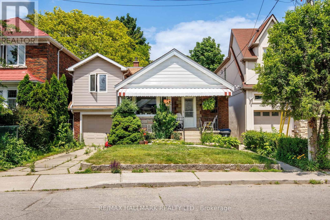
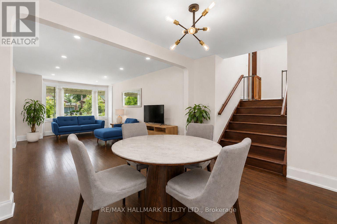
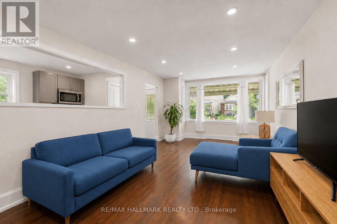
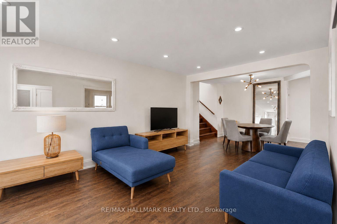
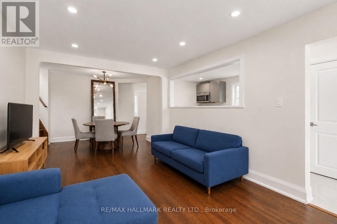
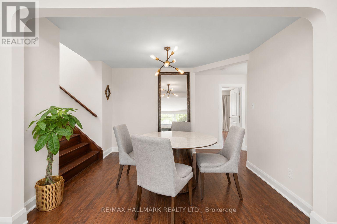
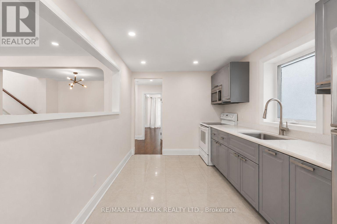
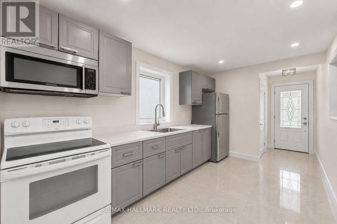
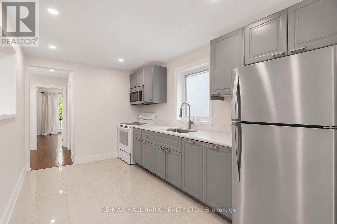
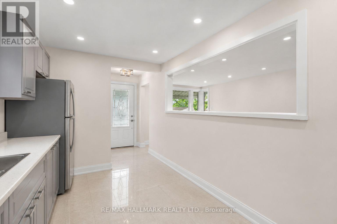
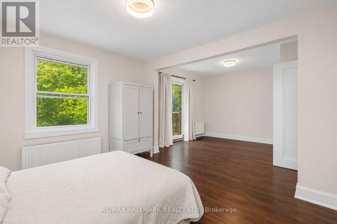
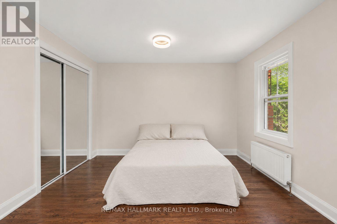
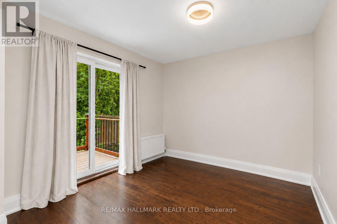
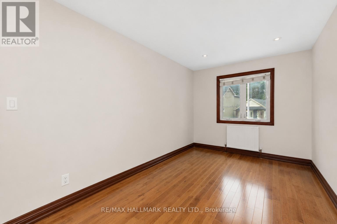
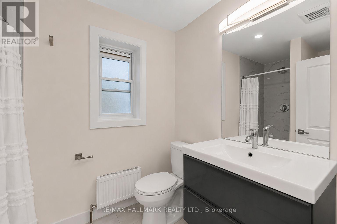
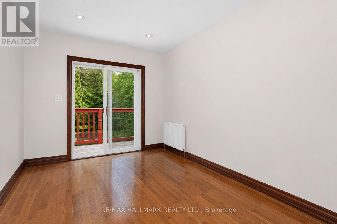
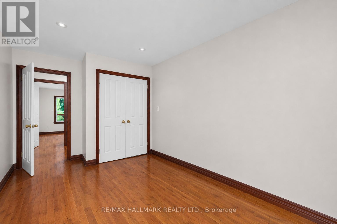
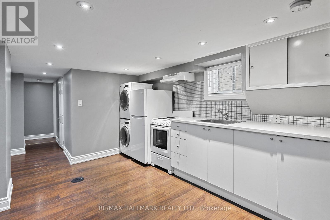
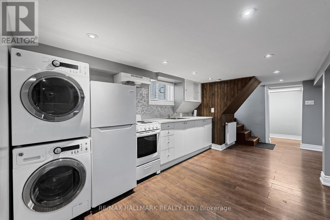
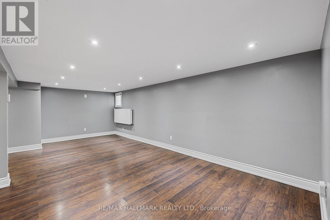
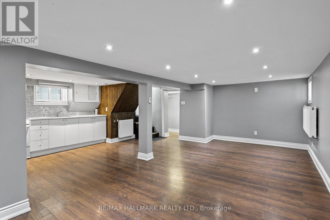
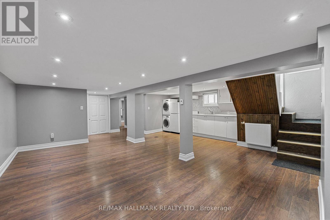
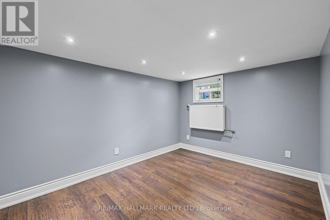
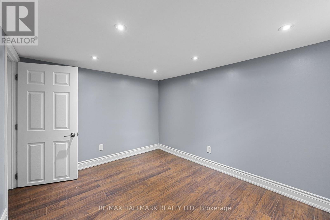
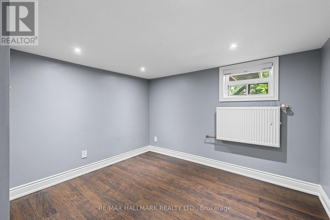
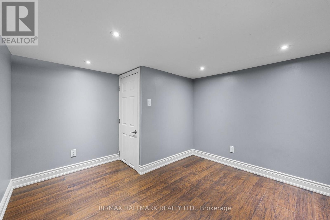
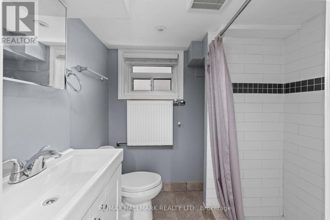
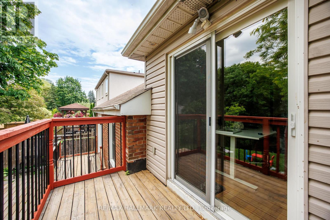
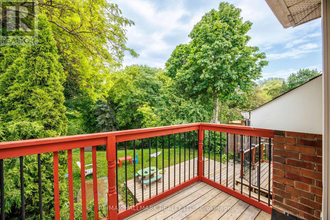
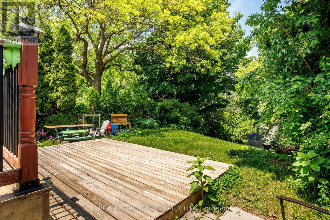
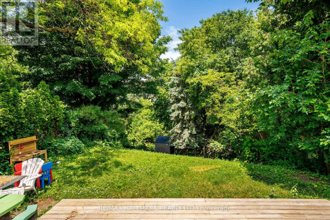
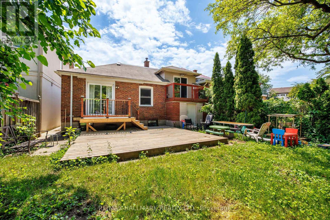
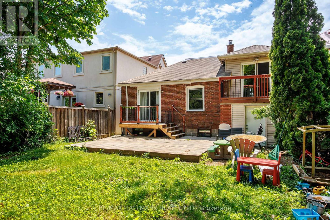
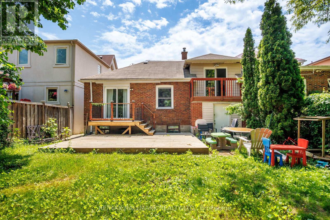
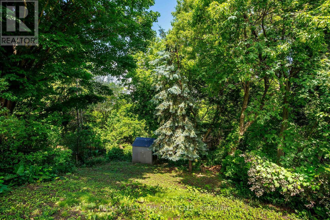
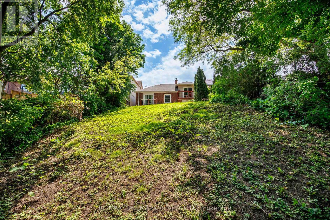
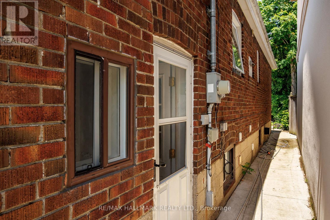
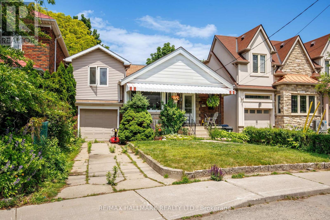
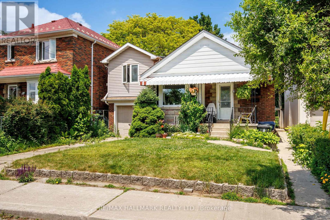
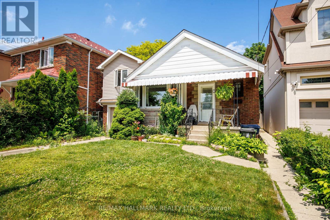
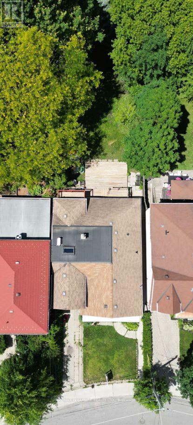
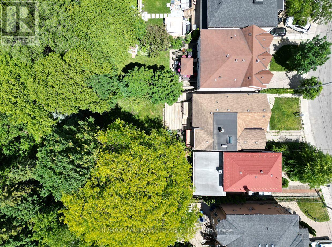
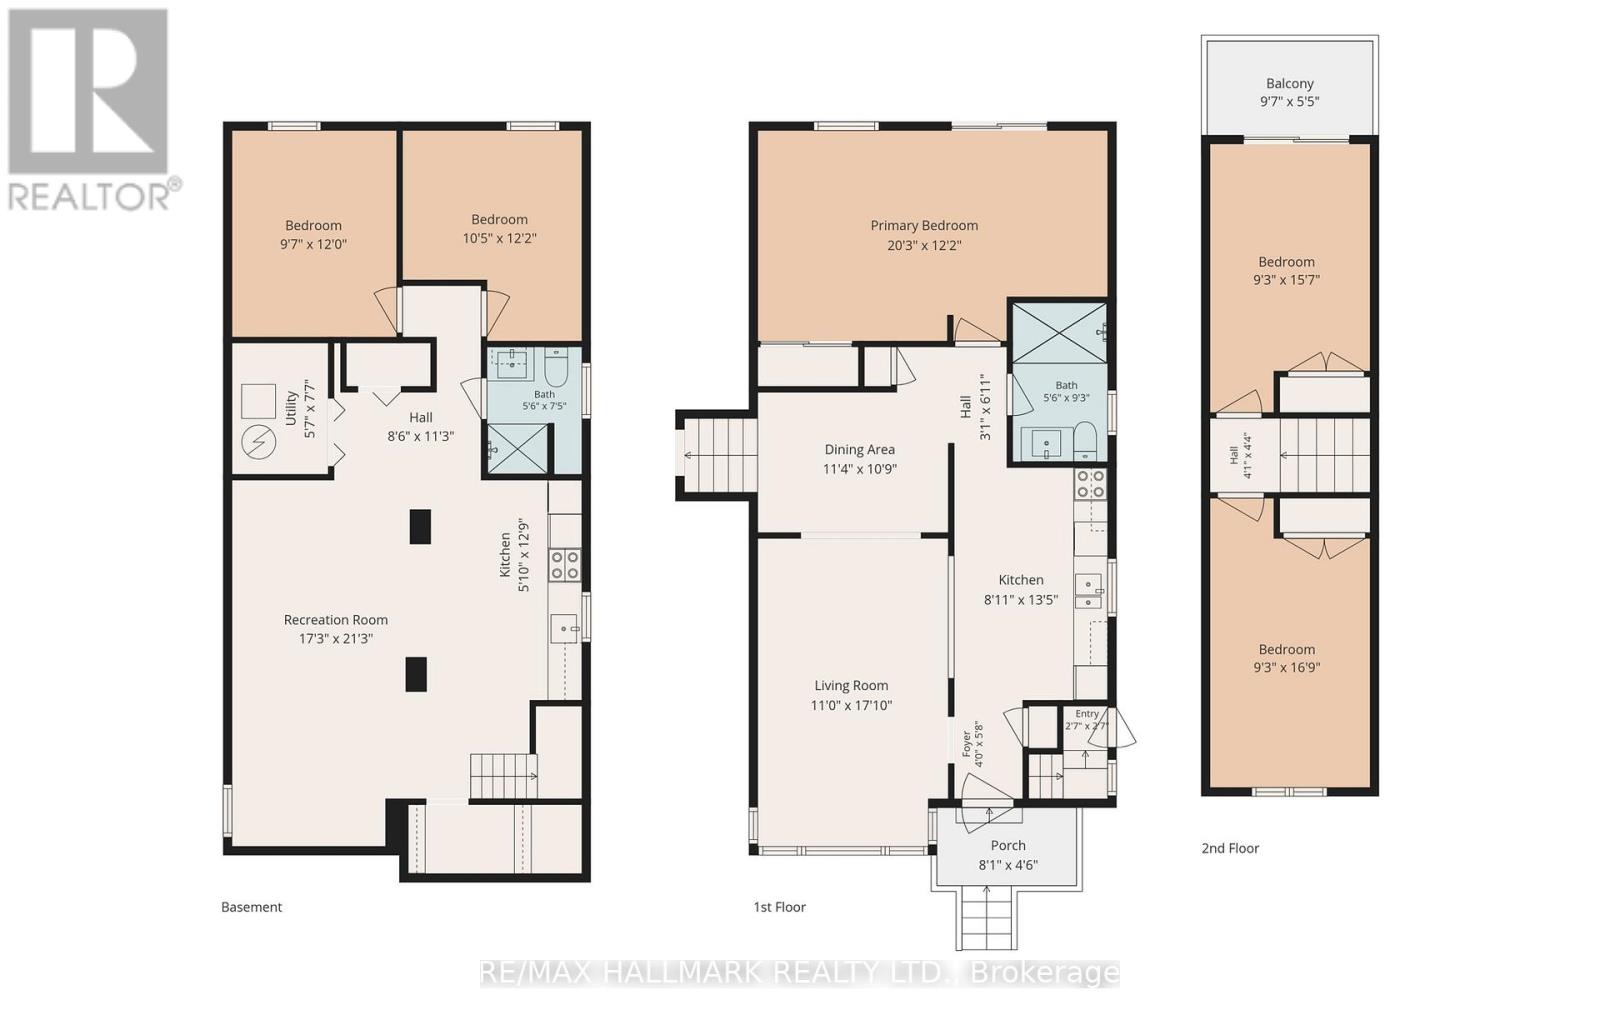
Well-maintained 1 1/2-storey detached home offering 3+2 bedrooms and over 2,000 sq. ft. of finished living space, including the lower level. The bright main floor features an open living and dining area with plenty of room for everyday living. Large windows bring natural light into the living space. The kitchen has a pass-through overlooking the living area, keeping the rooms connected. Upstairs, the spacious primary bedroom opens onto a private balcony overlooking the deep, tree-lined backyard, alongside two additional bedrooms. There's also room in the primary bedroom for a sitting area or workspace. The finished lower level offers a large recreation area, second kitchen, two bedrooms and a separate entrance, providing flexibility for extended family living. Outside, enjoy a generous lawn framed by mature trees and a backyard deck for relaxing or entertaining. The home also has a tandem garage with room for two or more cars and a two-car driveway. Set on a quiet crescent in East York, the home offers a peaceful residential setting close to parks, schools, local shops and restaurants, with TTC access for trips across the city. (id:32467)
Property Features
Building
- Amenities: Separate Heating Controls
- Appliances: Garage door opener remote(s), Dishwasher, Dryer, Stove, Washer, Window Coverings, Refrigerator
- Basement Development: Finished
- Basement Features: Apartment in basement, Separate entrance
- Basement Type: N/A (Finished), Full, N/A, N/A
- Construction Style: Detached
- Cooling Type: Wall unit
- Exterior Finish: Brick
- Fireplace: No
- Flooring Type: Hardwood, Tile, Laminate
- Interior Size: 1100 - 1500 sqft
- Building Type: House
- Stories: 1.5
- Utility Water: Municipal water
Features
- Feature: Carpet Free, Guest Suite
Land
- Land Size: 35.3 x 147.1 FT
- Sewer: Sanitary sewer
Ownership
- Type: Freehold
Structure
- Structure: Deck
Information entered by RE/MAX HALLMARK REALTY LTD.
Listing information last updated on: 2026-09-24 21:32:32
Book your free home evaluation with a 1% REALTOR® now!
How much could you save in commission selling with One Percent Realty?
Slide to select your home's price:
$500,000
Your One Percent Realty Commission savings†
$500,000
†
Savings calculated using One Percent Realty's posted commission rates compared to another agent charging
5% + HST . Not all agents charge the same.
One Percent Realty's top FAQs
We charge a total of $7,950 for residential properties under $400,000. For residential properties $400,000-$900,000 we charge $9,950. For residential properties over $900,000 we charge 1% of the sale price plus $950. Plus Applicable taxes, of course. We also offer the flexibility to offer more commission to the buyer's agent, if you want to. It is as simple as that! For commercial properties, farms, or development properties please contact a One Percent agent directly or fill out the market evaluation form on the bottom right of our website pages and a One Percent agent will get back to you to discuss the particulars.
Yes, yes, and yes.
Learn more about the One Percent Realty Deal