We are a fully licensed real estate company that offers full service but at a discount commission. In terms of services and exposure, we are identical to whoever you would like to compare us with. We are on MLS®, all the top internet real estate sites, we place a sign on your property ( if it's allowed ), we show the property, hold open houses, advertise it, handle all the negotiations, plus the conveyancing. There is nothing that you are not getting, except for a high commission!

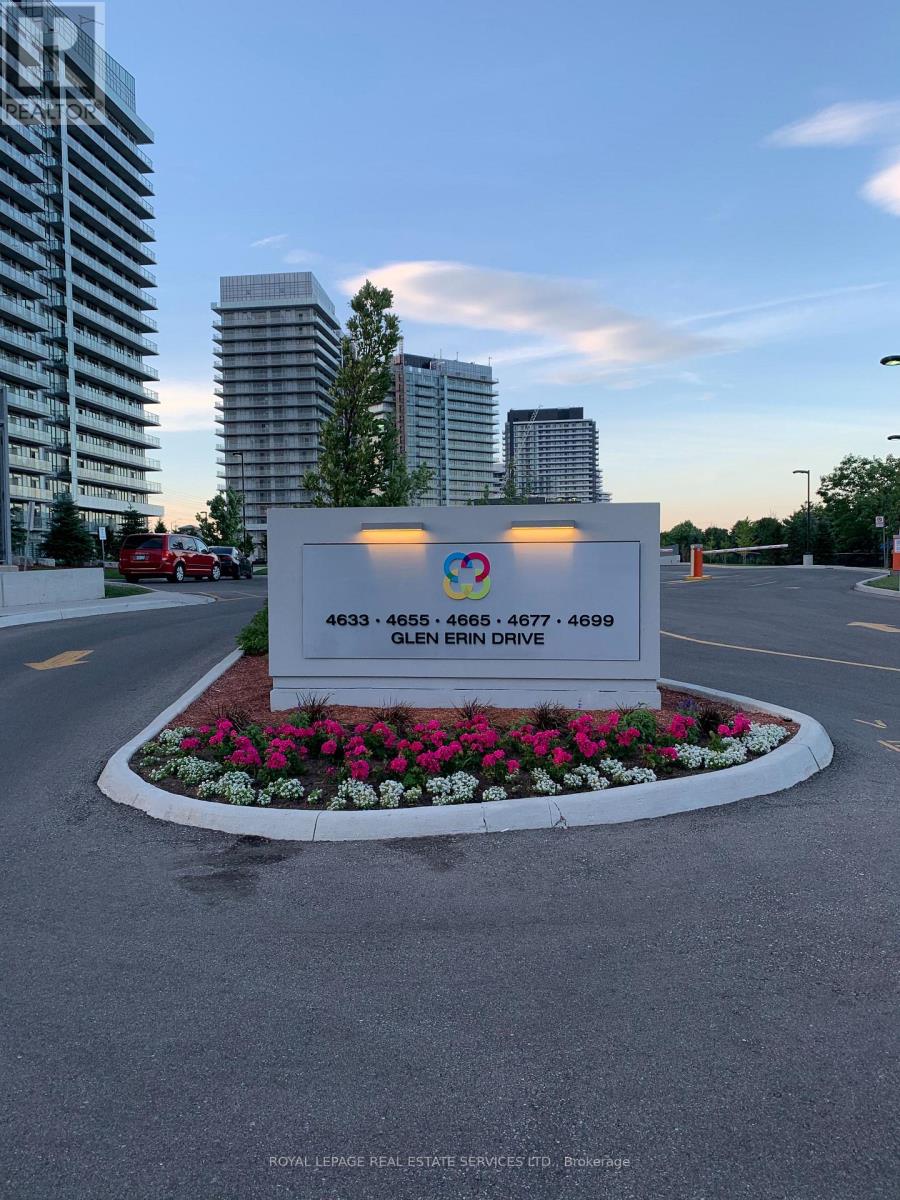
1707 - 4677 GLEN ERIN DRIVE, Mississauga (Central Erin Mills)
2026-09-26
Quick Summary
- Location
- 1707 - 4677 GLEN ERIN DRIVE, Mississauga (Central Erin Mills), Ontario L5M2E3
- Price
- $3,500
- Status:
- For Rent
- Property Type:
- Single Family
- Area:
- 900 - 999 sqft
- Bedrooms:
- 2 bed +1
- Bathrooms:
- 2
- Garages:
- 1
MLS®#W13828712
Property Description
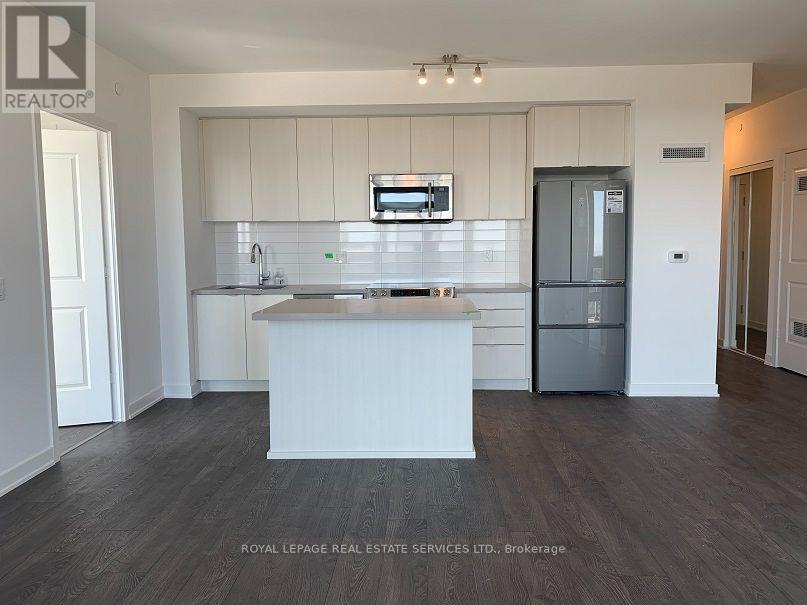
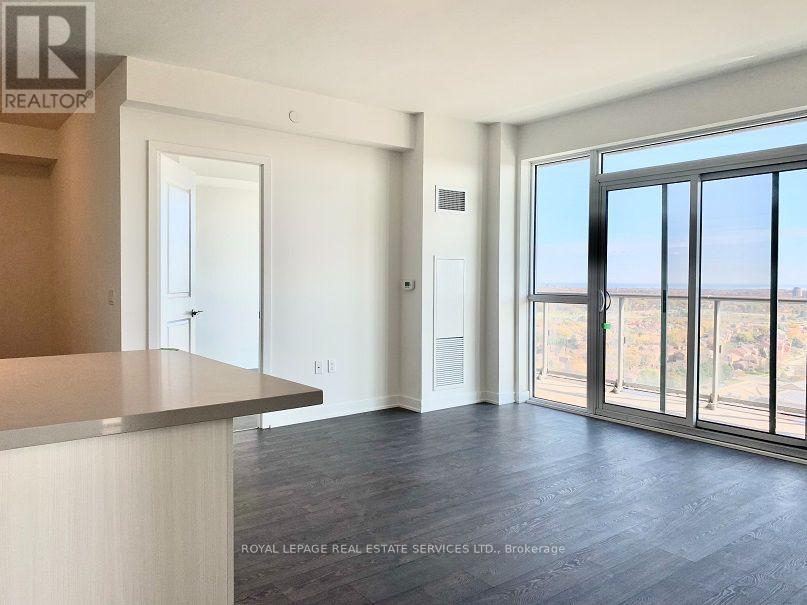
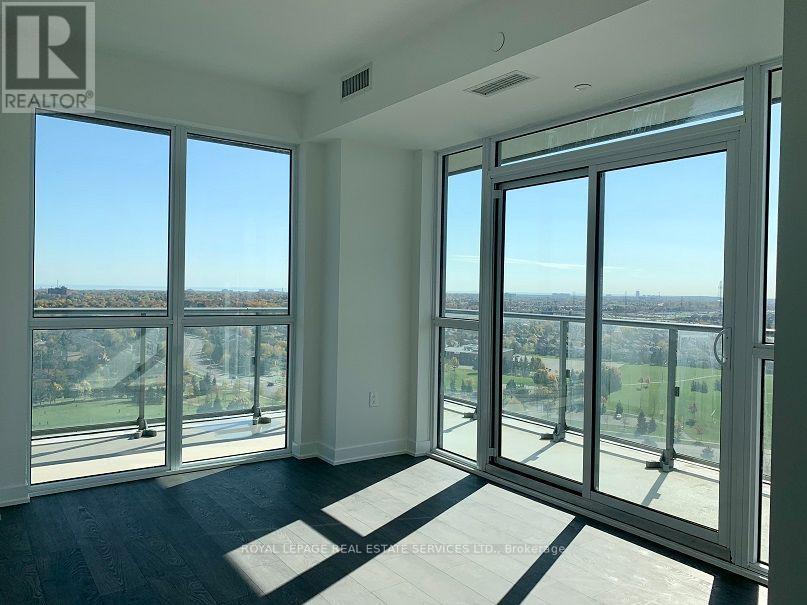
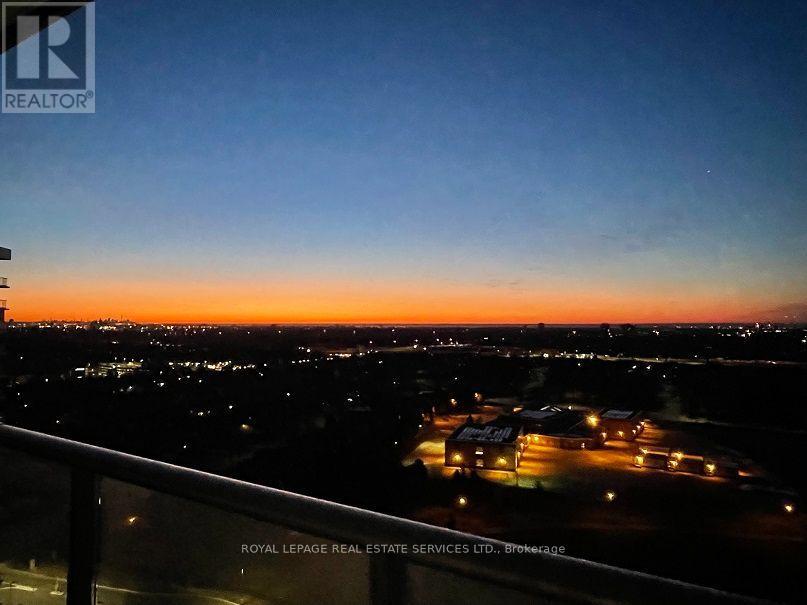
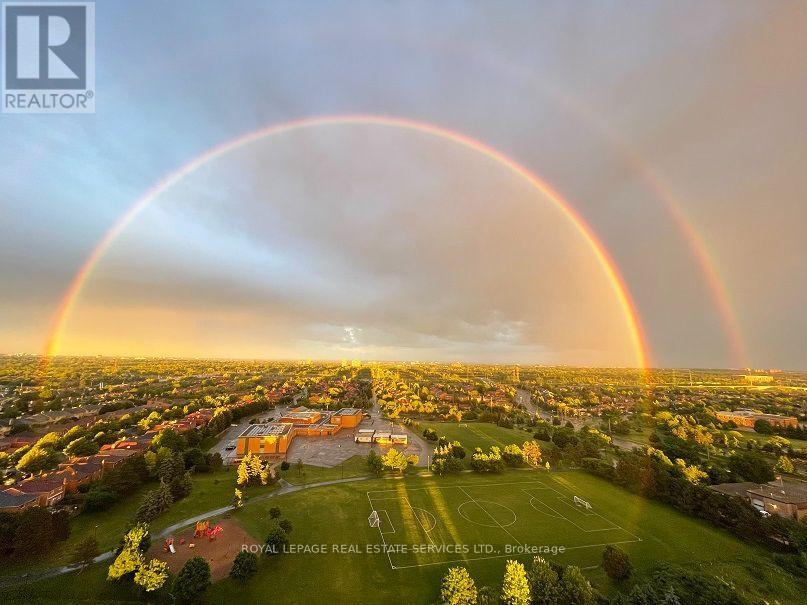
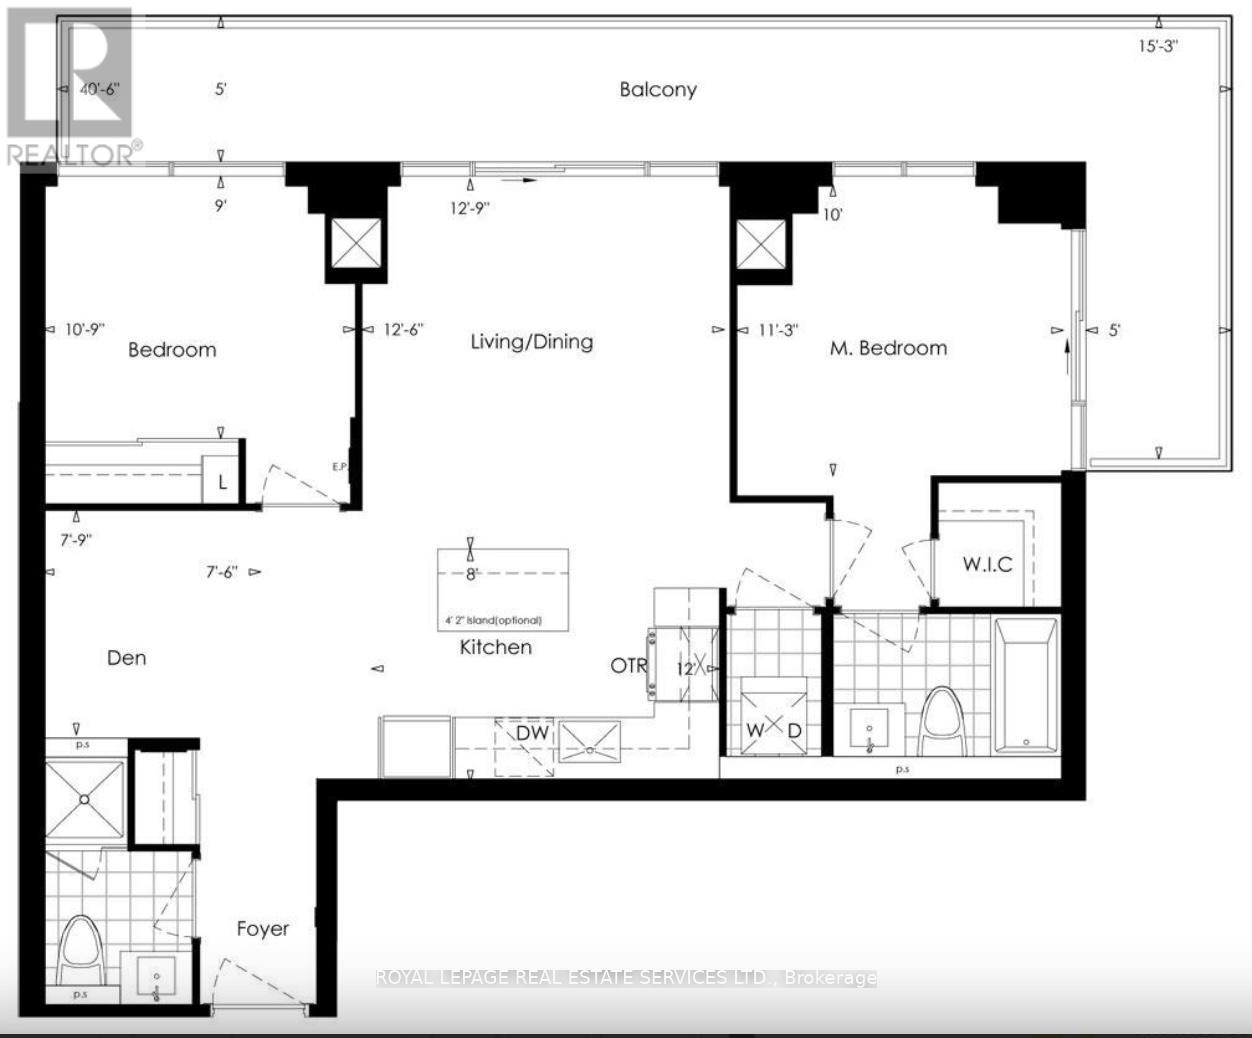
Welcome to this beautifully laid-out 2 bedroom + den, 2 bathroom condo in the heart of Central Erin Mills. Designed with athoughtful split-bedroom floor plan, this suite offers privacy and space for families or professionals alike, with the primary and second bedroom positioned on opposite sides of the unit. Floor-to-ceiling windows flood the space with natural light and frame breathtaking, unobstructed views of Lake Ontario and the CN Tower .... a rare outlook that changes with every season and sunset.The open-concept kitchen is both stylish and functional, anchored by a centre island perfect for casual dining, entertaining, or morning coffee, and flows seamlessly into a generous living and dining area - ideal for hosting or simply relaxing after a long day. A versatile den provides the flexibility for a home office, adapting easily to your lifestyle needs. Additional highlights include TWO parking spots - a rare and highly sought-after feature in this building. One storage locker for extra convenience. Split-plan layout for maximum privacy between bedrooms. 2 full bathrooms. Unbeatable Central Erin Mills location, close to top-rated schools, Erin Mills Town Centre, parks, trails, and easy highway access (403/401/QEW). This is a rare opportunity to own a spacious, light-filled condo with premium views and parking that's hard to find elsewhere in the area. Don't miss it! (id:32467)
Property Features
Ammenities Near By
- Ammenities Near By: Hospital, Park, Public Transit
Building
- Amenities: Security/Concierge, Exercise Centre, Party Room
- Basement Type: None
- Cooling Type: Central air conditioning
- Exterior Finish: Brick
- Fireplace: No
- Flooring Type: Hardwood, Tile
- Interior Size: 900 - 999 sqft
- Building Type: Apartment
Features
- Feature: Elevator, Balcony, Carpet Free
Ownership
- Type: Condominium/Strata
Information entered by ROYAL LEPAGE REAL ESTATE SERVICES LTD.
Listing information last updated on: 2026-09-25 16:38:43
Book your free home evaluation with a 1% REALTOR® now!
How much could you save in commission selling with One Percent Realty?
Slide to select your home's price:
$500,000
Your One Percent Realty Commission savings†
$500,000
†
Savings calculated using One Percent Realty's posted commission rates compared to another agent charging
5% + HST . Not all agents charge the same.
One Percent Realty's top FAQs
We charge a total of $7,950 for residential properties under $400,000. For residential properties $400,000-$900,000 we charge $9,950. For residential properties over $900,000 we charge 1% of the sale price plus $950. Plus Applicable taxes, of course. We also offer the flexibility to offer more commission to the buyer's agent, if you want to. It is as simple as that! For commercial properties, farms, or development properties please contact a One Percent agent directly or fill out the market evaluation form on the bottom right of our website pages and a One Percent agent will get back to you to discuss the particulars.
Yes, yes, and yes.
Learn more about the One Percent Realty Deal