We are a fully licensed real estate company that offers full service but at a discount commission. In terms of services and exposure, we are identical to whoever you would like to compare us with. We are on MLS®, all the top internet real estate sites, we place a sign on your property ( if it's allowed ), we show the property, hold open houses, advertise it, handle all the negotiations, plus the conveyancing. There is nothing that you are not getting, except for a high commission!

48 BELLBURY CRESCENT, Toronto (Don Valley Village)
2026-09-27
Quick Summary
- Location
- 48 BELLBURY CRESCENT, Toronto (Don Valley Village), Ontario M2J2J8
- Price
- $1,395,000
- Status:
- For Sale
- Property Type:
- Single Family
- Area:
- 1500 - 2000 sqft
- Bedrooms:
- 4
- Bathrooms:
- 3
- Garages:
- 3
MLS®#C13832692
Property Description
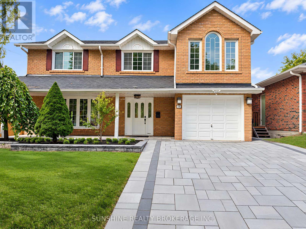
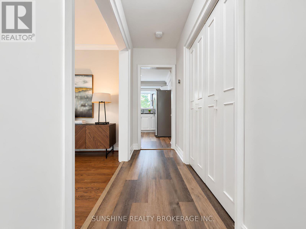
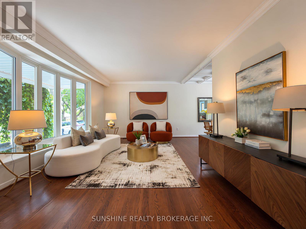
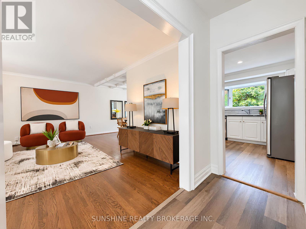
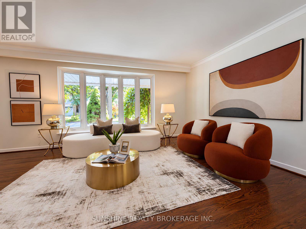
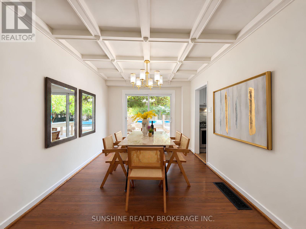
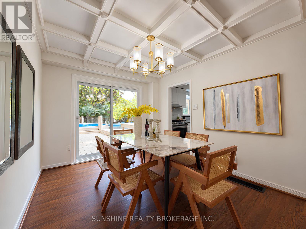
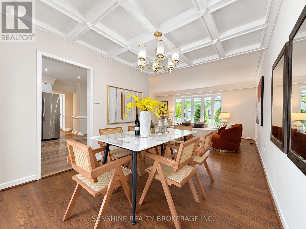
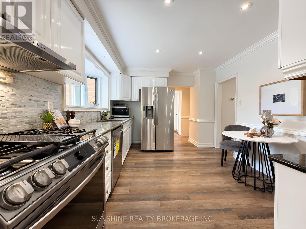
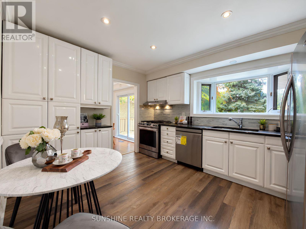
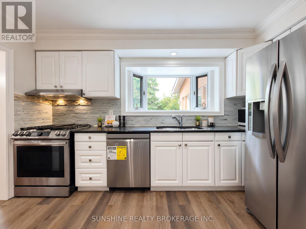
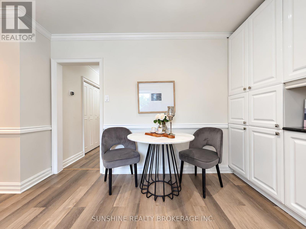
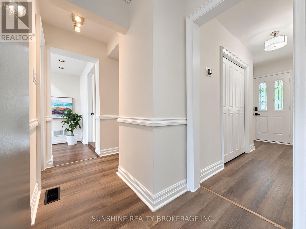
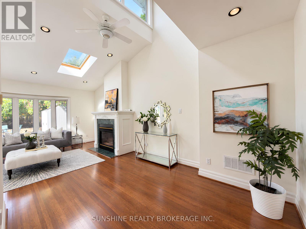
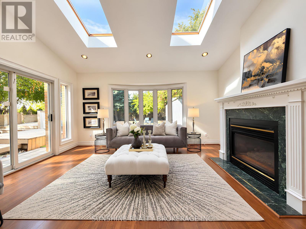
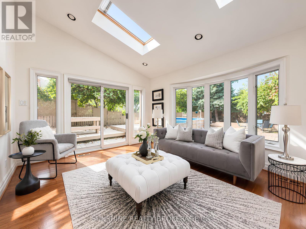
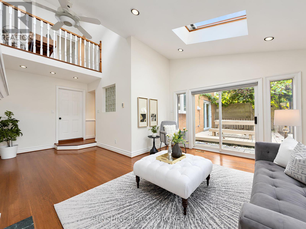
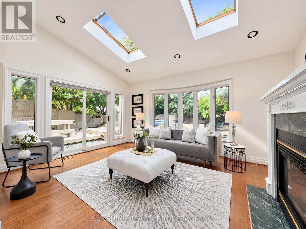
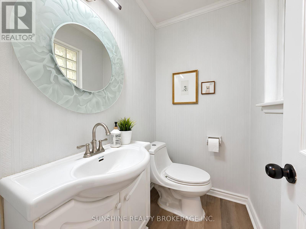
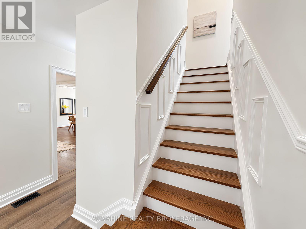
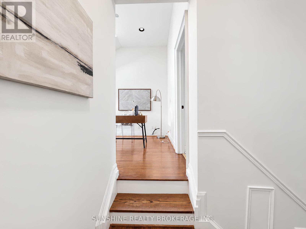
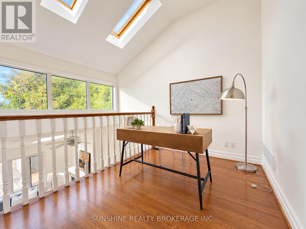
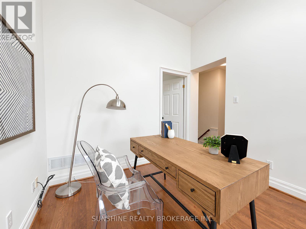
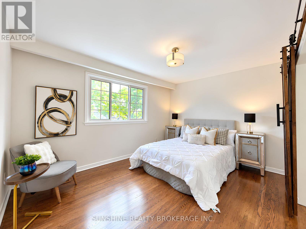
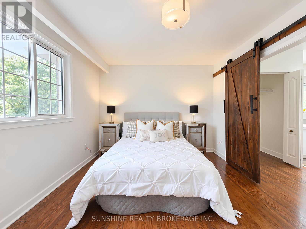
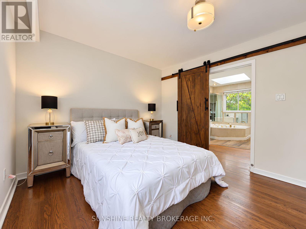
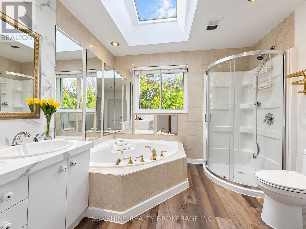
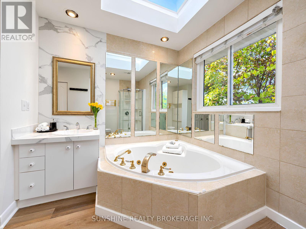
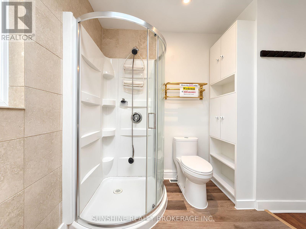
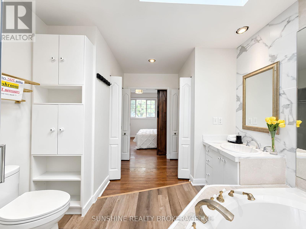
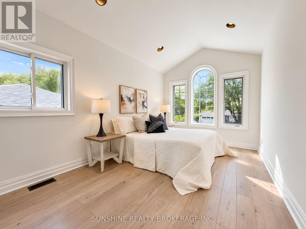
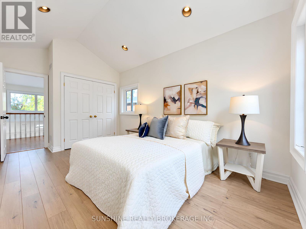
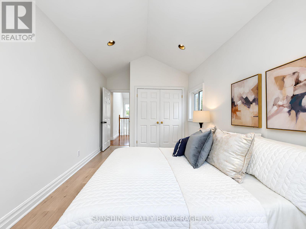
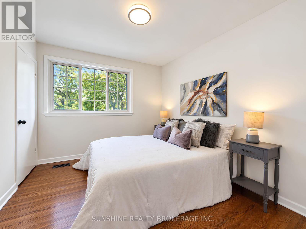
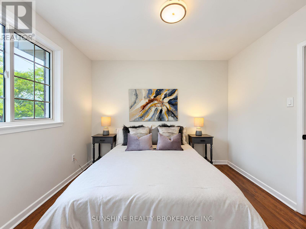
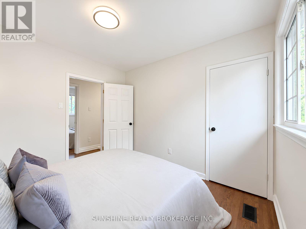
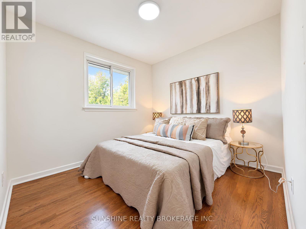
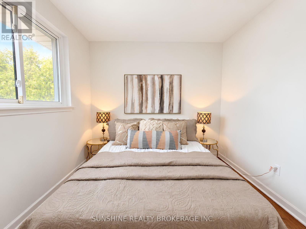
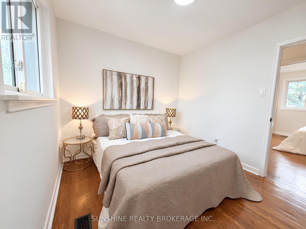
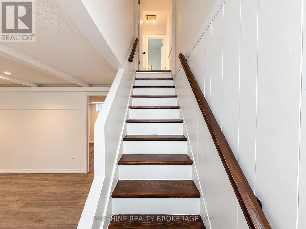
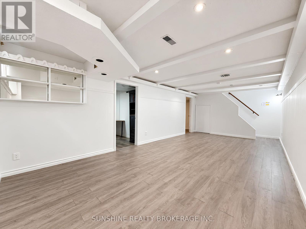
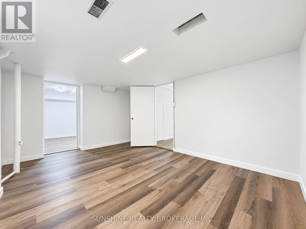
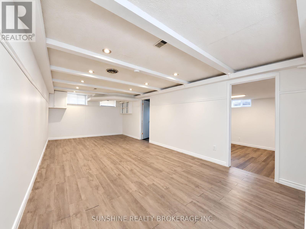
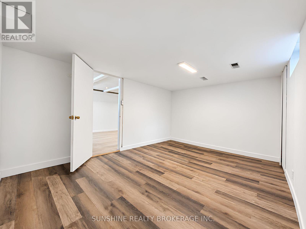
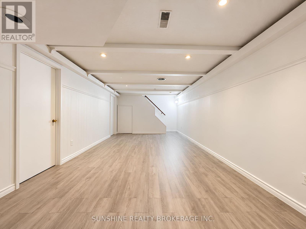
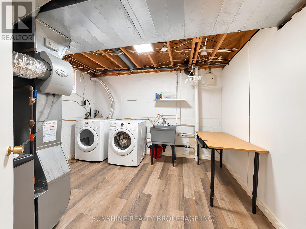
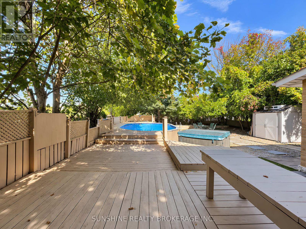
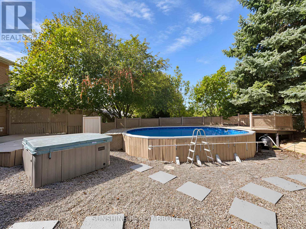
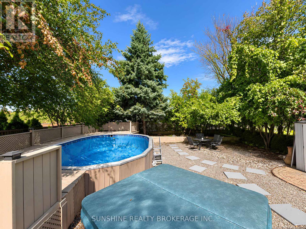
A Distinctive Multi-Level Layout With A Soaring Family Room, Open Loft And Skylights Sets This 4+1 Bedroom Home Apart. Situated On A Generous And Well-Proportioned 50 X 120 Ft Lot, The Home Offers Approx. 1,800+ Sq. Ft. Above Grade And Over 3,000 Sq. Ft. Of Combined Space Including The Finished Basement And Deck.The Family Room Features High Ceilings, Skylights And A Walk-Out To The Backyard, With An Open Loft Above Providing Flexible Additional Space. Generous Principal Rooms, Large Bay Windows, Hardwood Flooring Through Much Of The Home And Direct Garage Access Add To The Practical Layout. The Primary Bedroom Features An Ensuite With Jacuzzi Tub.The Finished Basement Provides Additional Space For Recreation, Home Office, Guests Or Extended-Family Use, With Newer Basement Windows (2021) And Waterproof Flooring. The Backyard Offers A Large Deck, Pool, Hot Tub And Stone Landscaping, Creating Plenty Of Space For Outdoor Enjoyment.Freshly Repainted In April 2026, with a brand-new interlock driveway completed the same month.. Conveniently Located Near Schools, Parks, TTC, Shopping And Everyday Amenities, With Multiple Grocery Options Nearby IncludingTONE TAI Supermarket,beerstore,Dollarama,plaza . Easy Access To Hwy 401, 404 And 407. (id:32467)
Property Features
Building
- Amenities: Fireplace(s)
- Appliances: Garage door opener remote(s), Water Heater, Dishwasher, Dryer, Humidifier, Oven, Hood Fan, Gas stove(s), Washer, Refrigerator
- Basement Development: Finished
- Basement Type: N/A (Finished)
- Construction Style: Detached
- Cooling Type: Central air conditioning
- Exterior Finish: Brick
- Fireplace: Yes
- Flooring Type: Laminate, Hardwood
- Interior Size: 1500 - 2000 sqft
- Building Type: House
- Stories: 2
- Utility Water: Municipal water
Features
- Feature: Carpet Free
Land
- Land Size: 50 x 120 FT
- Sewer: Sanitary sewer
Ownership
- Type: Freehold
Information entered by SUNSHINE REALTY BROKERAGE INC.
Listing information last updated on: 2026-10-09 20:00:35
Book your free home evaluation with a 1% REALTOR® now!
How much could you save in commission selling with One Percent Realty?
Slide to select your home's price:
$500,000
Your One Percent Realty Commission savings†
$500,000
†
Savings calculated using One Percent Realty's posted commission rates compared to another agent charging
5% + HST . Not all agents charge the same.
One Percent Realty's top FAQs
We charge a total of $7,950 for residential properties under $400,000. For residential properties $400,000-$900,000 we charge $9,950. For residential properties over $900,000 we charge 1% of the sale price plus $950. Plus Applicable taxes, of course. We also offer the flexibility to offer more commission to the buyer's agent, if you want to. It is as simple as that! For commercial properties, farms, or development properties please contact a One Percent agent directly or fill out the market evaluation form on the bottom right of our website pages and a One Percent agent will get back to you to discuss the particulars.
Yes, yes, and yes.
Learn more about the One Percent Realty Deal