We are a fully licensed real estate company that offers full service but at a discount commission. In terms of services and exposure, we are identical to whoever you would like to compare us with. We are on MLS®, all the top internet real estate sites, we place a sign on your property ( if it's allowed ), we show the property, hold open houses, advertise it, handle all the negotiations, plus the conveyancing. There is nothing that you are not getting, except for a high commission!

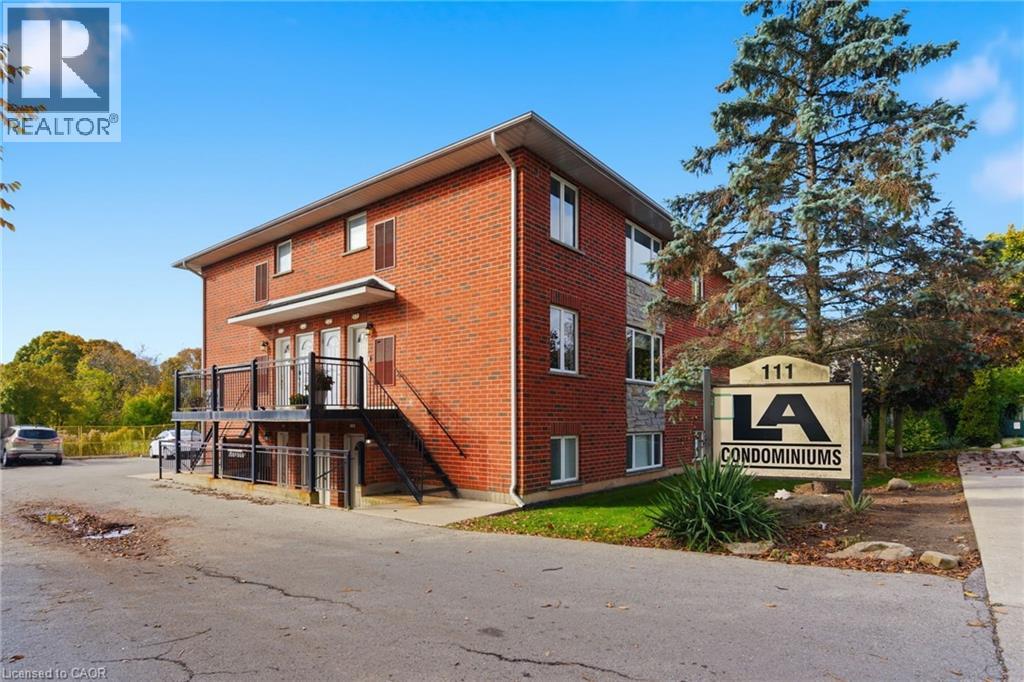
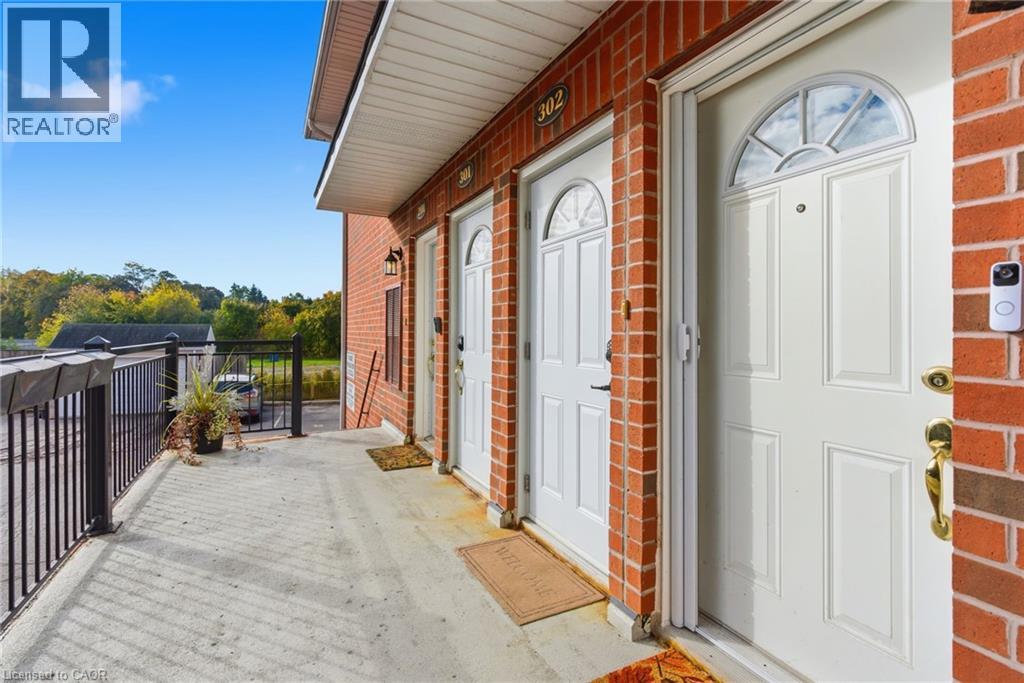
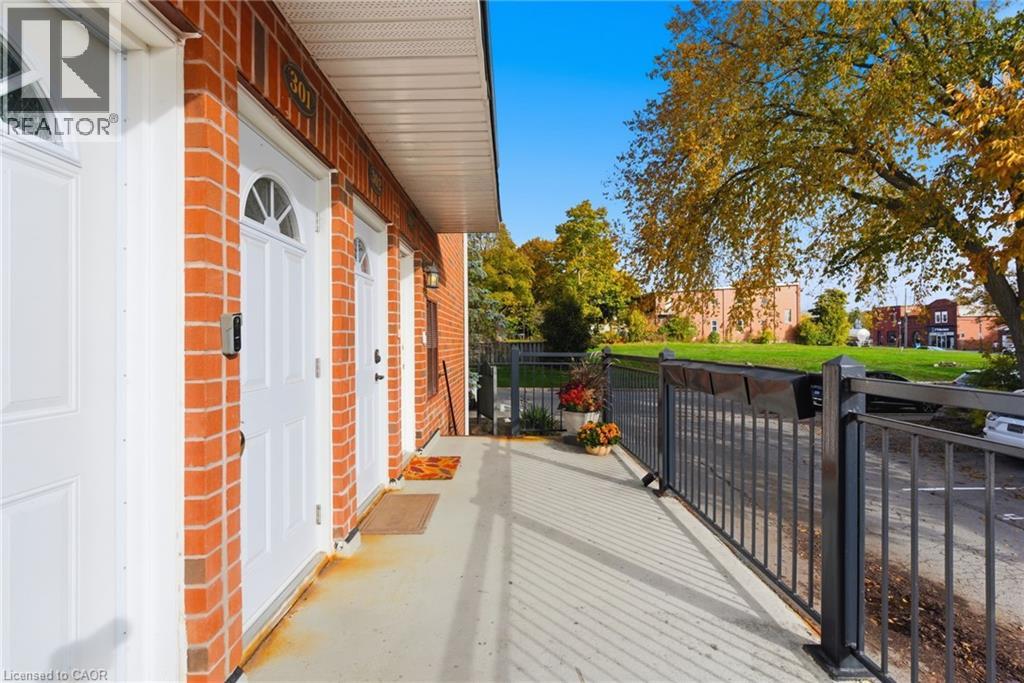
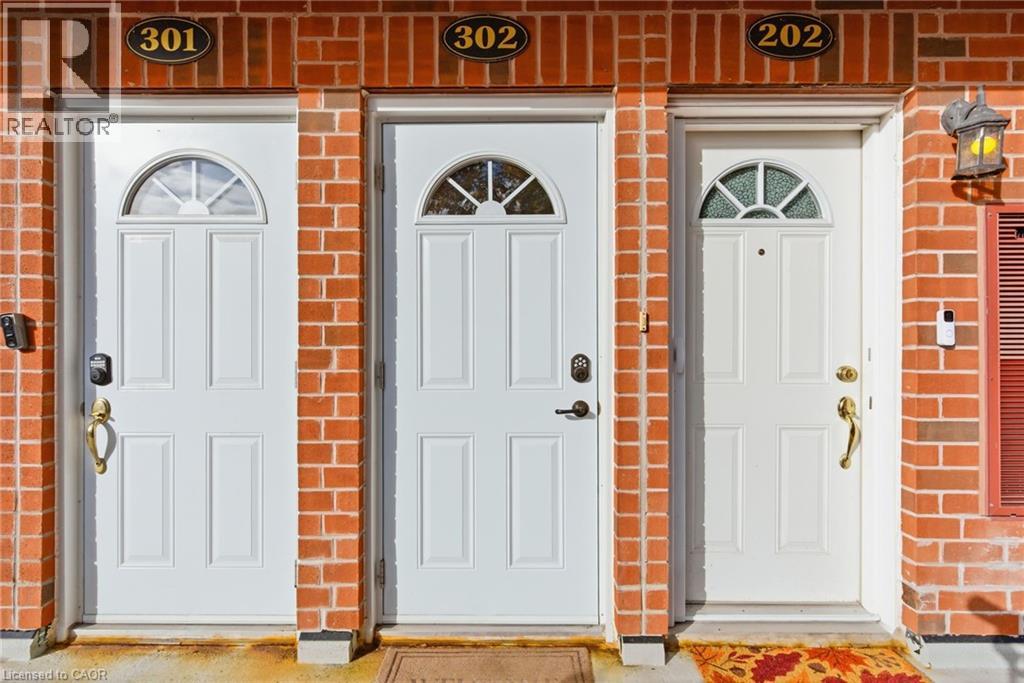
111 SMITS Cove Unit# 302, SMITHVILLE
2026-09-29
Quick Summary
MLS®#40866815
Property Description
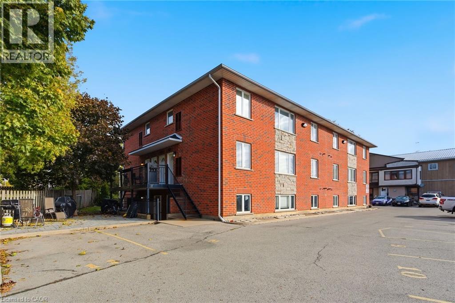
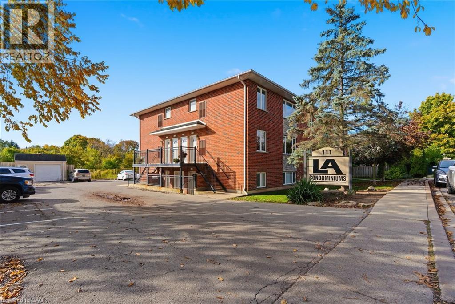
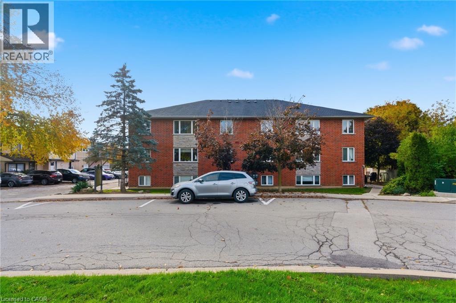
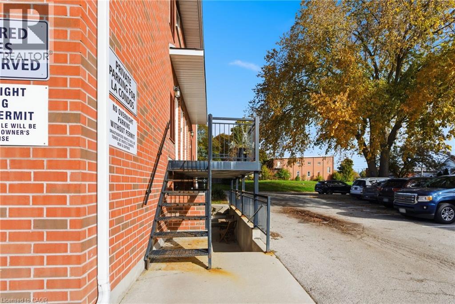
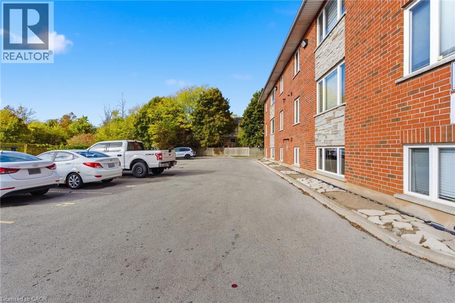
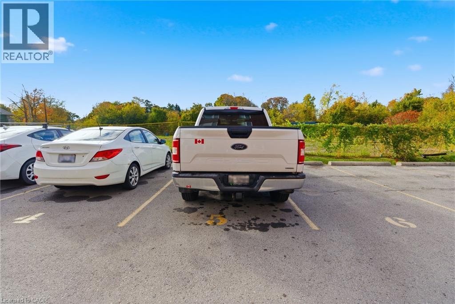
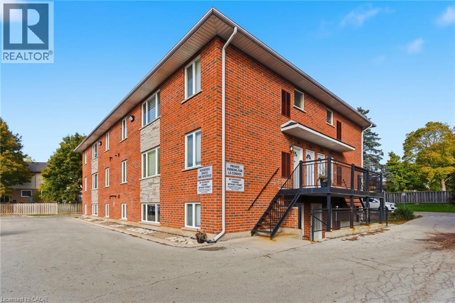
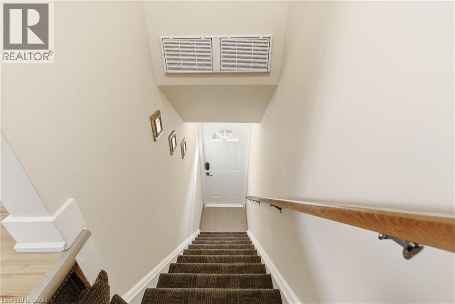
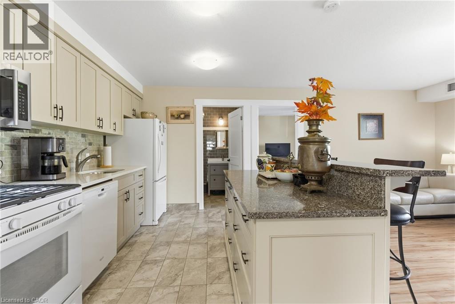
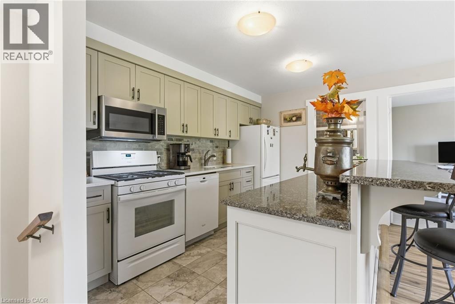
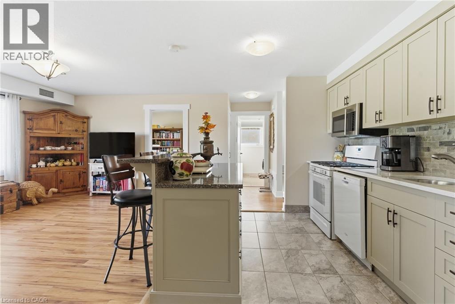
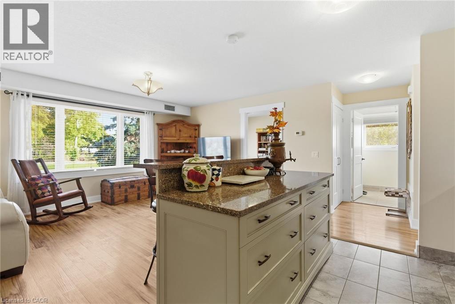
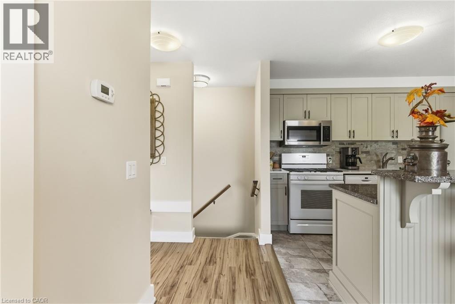
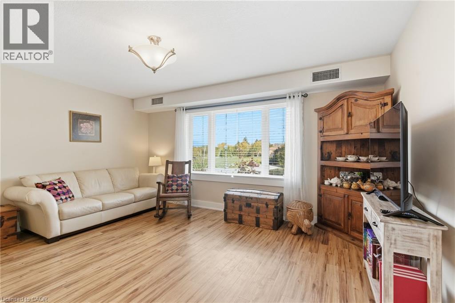
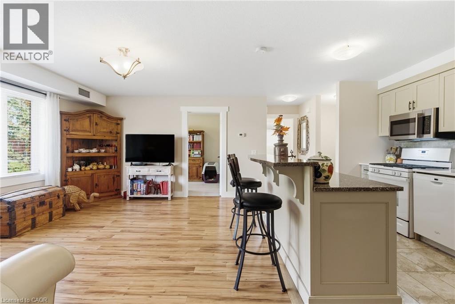
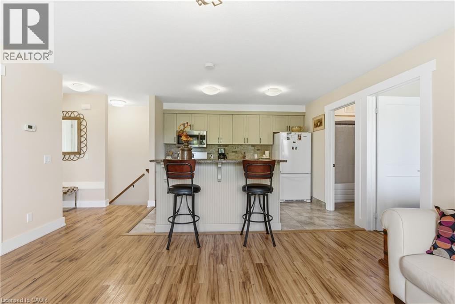
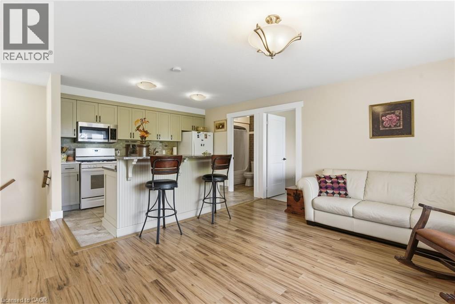
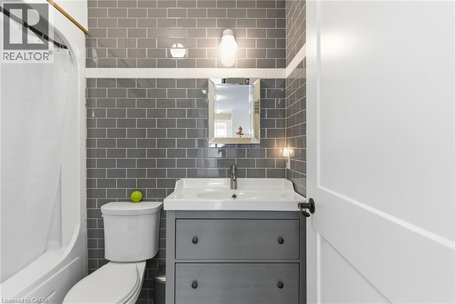
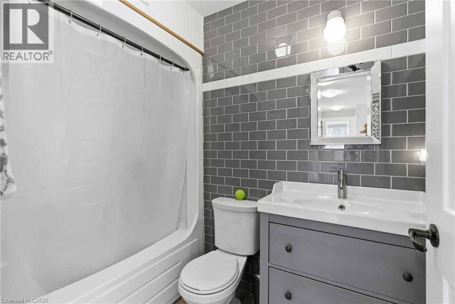
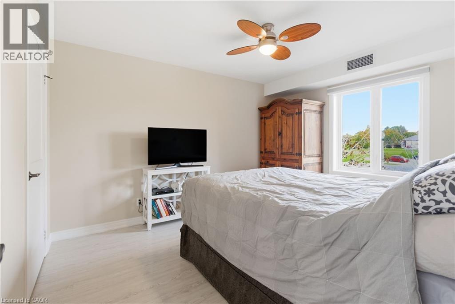
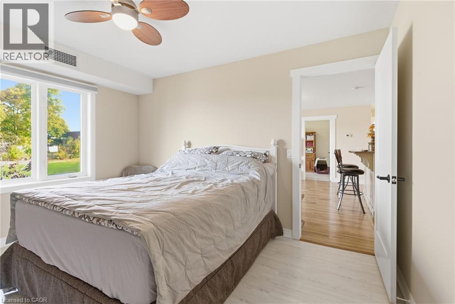
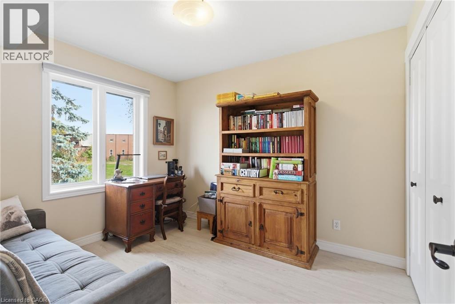
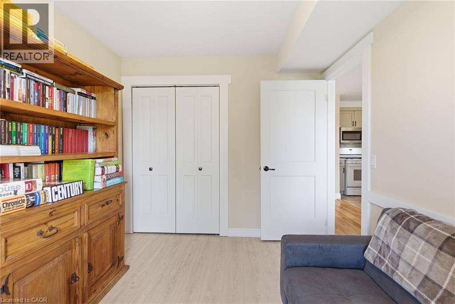
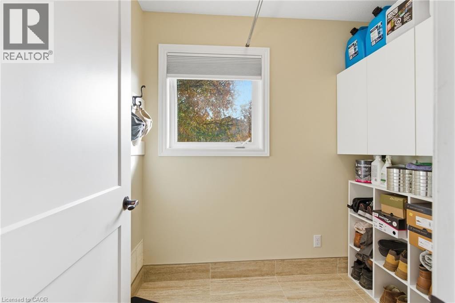
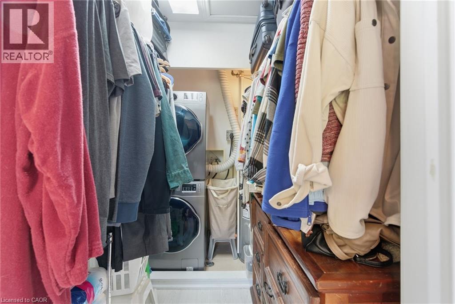
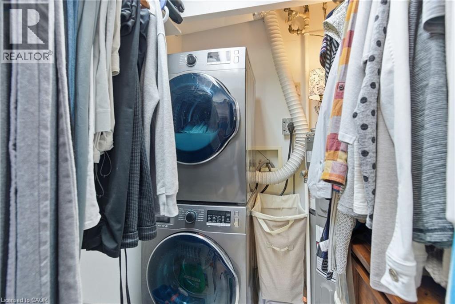
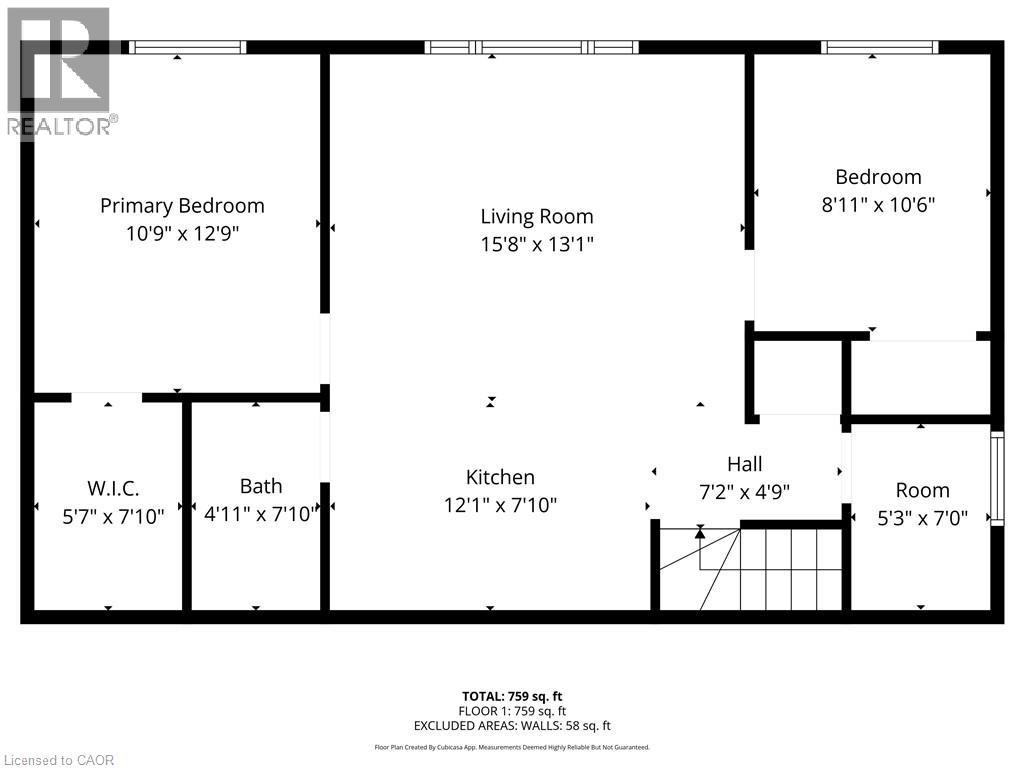
Presenting a spacious 2 bedroom apartment in the heart of downtown Smithville, ideal for first-time buyers, investors, and downsizers alike! This condo offers an open concept layout with loads of natural light in every room. Updated kitchen, island and countertops with plenty of counter space and appliances included with purchase. Each bedroom boasts ample closet space, including a large walk-in closet in the primary bedroom. Enjoy the added convenience of in-unit laundry, parking for a vehicle, and plenty of additional visitor/street parking nearby. Included in the low maintenance condo fee of $360.00 a month is building insurance, common elements, exterior maintenance, parking, snow removal, lawn maintenance, and water. Across the street, a newly constructed medical office is being built. Nothing else to do but move in and enjoy! (id:32467)
Property Features
Ammenities Near By
- Ammenities Near By: Golf Nearby, Park
Building
- Appliances: Dishwasher, Dryer, Refrigerator, Stove, Washer, Hood Fan
- Architectural Style: Other
- Basement Type: None
- Construction Style: Attached
- Cooling Type: Central air conditioning
- Exterior Finish: Brick
- Fireplace: No
- Interior Size: 759 sqft
- Building Type: Apartment
- Stories: 1
- Utility Water: Municipal water
Features
- Feature: Paved driveway
Land
- Land Size: under 1/2 acre
- Sewer: Municipal sewage system
Maintenance Fee
- Maintenance Fee: 320.00
Ownership
- Type: Condominium
Zoning
- Description: RM2
Information entered by RE/MAX Escarpment Realty Inc.
Listing information last updated on: 2026-10-04 20:29:53
Book your free home evaluation with a 1% REALTOR® now!
How much could you save in commission selling with One Percent Realty?
Slide to select your home's price:
$500,000
Your One Percent Realty Commission savings†
$500,000
†
Savings calculated using One Percent Realty's posted commission rates compared to another agent charging
5% + HST . Not all agents charge the same.
Send a Message
One Percent Realty's top FAQs
We charge a total of $7,950 for residential properties under $400,000. For residential properties $400,000-$900,000 we charge $9,950. For residential properties over $900,000 we charge 1% of the sale price plus $950. Plus Applicable taxes, of course. We also offer the flexibility to offer more commission to the buyer's agent, if you want to. It is as simple as that! For commercial properties, farms, or development properties please contact a One Percent agent directly or fill out the market evaluation form on the bottom right of our website pages and a One Percent agent will get back to you to discuss the particulars.
Yes, yes, and yes.
Learn more about the One Percent Realty Deal
Darren Stewart Realtor ® offering low commission real estate services in Hamilton

- Phone:
- (416) 836-7793
- Email:
- darrenonepercent@gmail.com
- Support Area:
- Hamilton, Burlington, Oakville, Mississauga, Stoney Creek, Smithville, Mount Hope, Grimsby, Hamilton/Burlington, Toronto
Darren is pleased to offer full MLS ® service at a fraction of the cost with One Percent Realty. Da ...
Full Profile