We are a fully licensed real estate company that offers full service but at a discount commission. In terms of services and exposure, we are identical to whoever you would like to compare us with. We are on MLS®, all the top internet real estate sites, we place a sign on your property ( if it's allowed ), we show the property, hold open houses, advertise it, handle all the negotiations, plus the conveyancing. There is nothing that you are not getting, except for a high commission!

16112 THE GORE ROAD, Caledon
2026-09-29
Quick Summary
MLS®#W13835832
Property Description
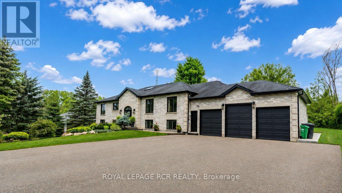
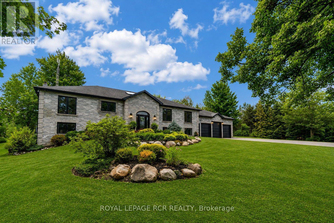
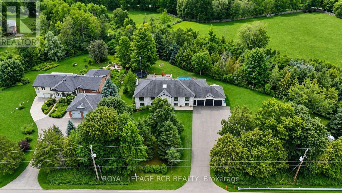
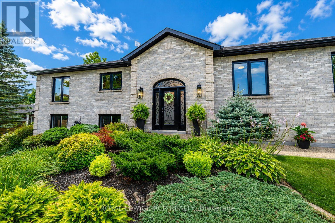
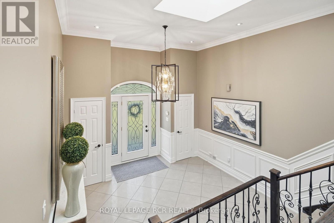
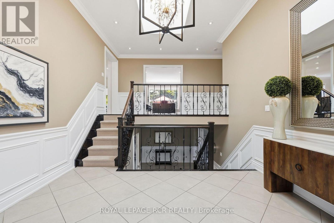
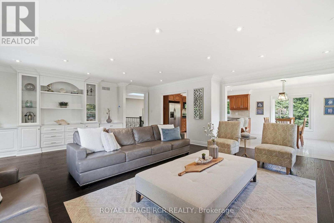
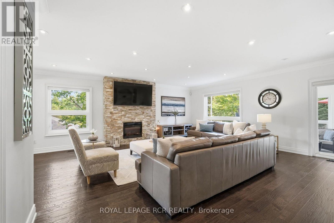
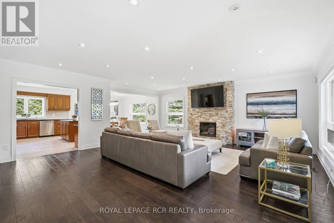
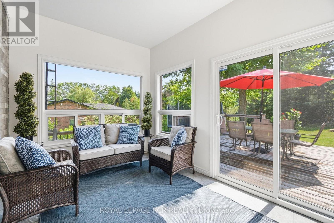
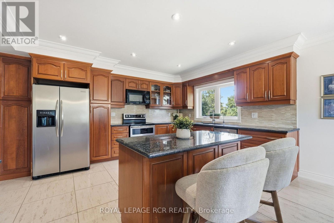
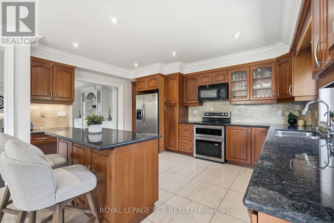
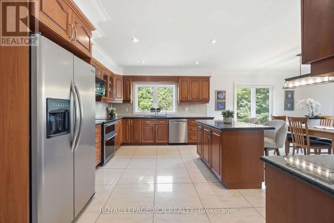
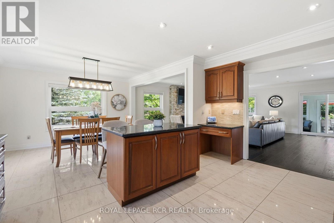
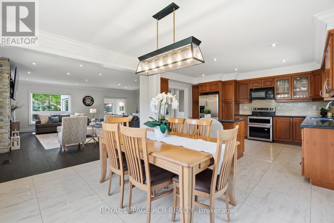
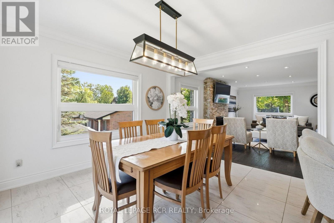
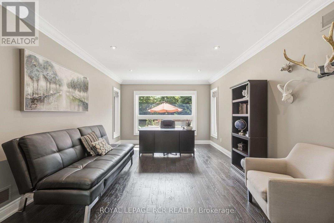
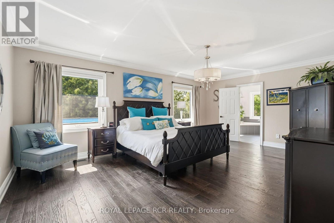
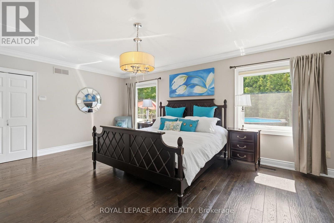
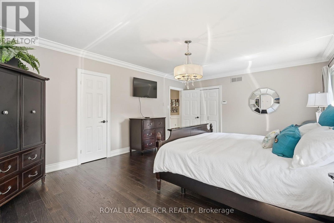
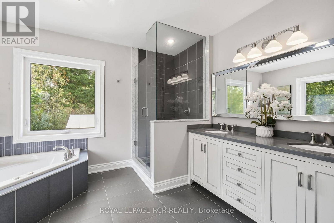
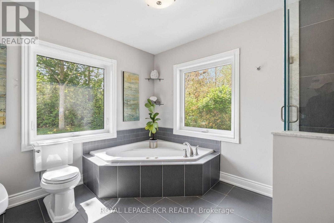
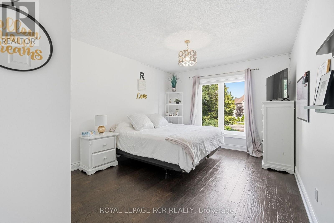
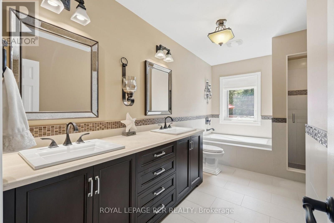
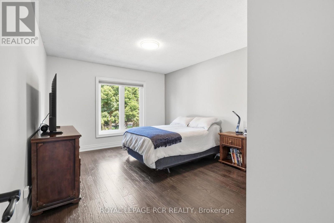
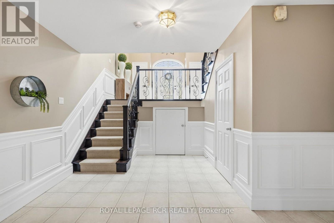
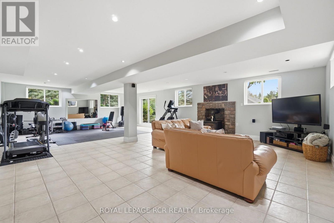
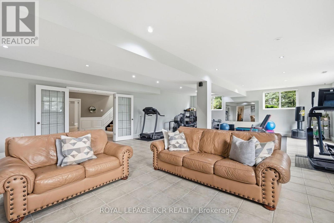
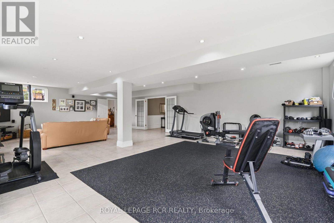
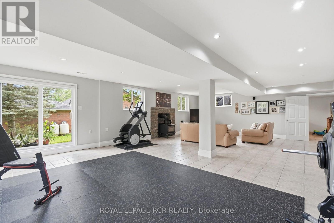
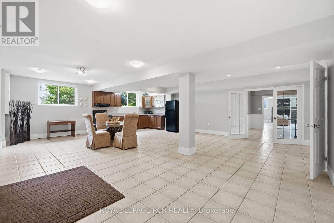
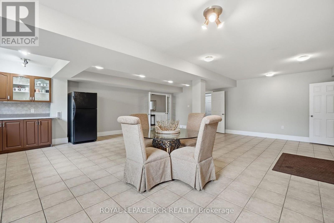
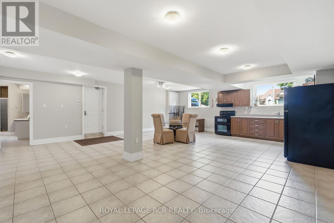
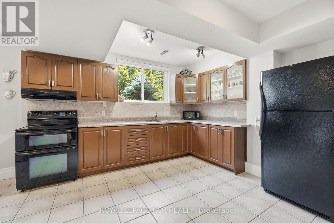
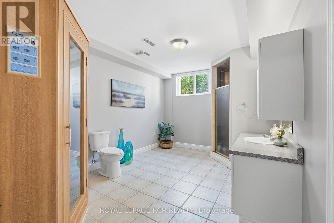
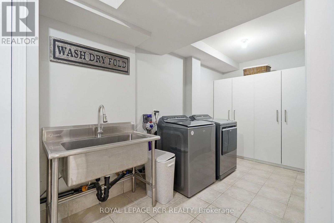
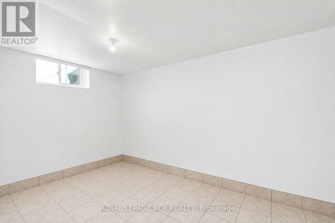
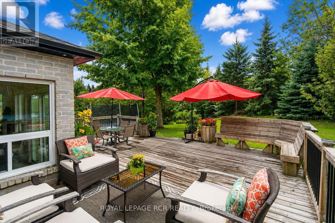
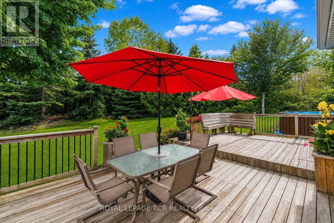
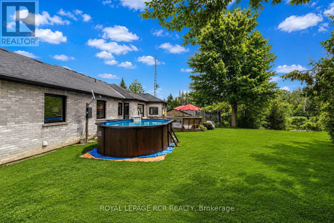
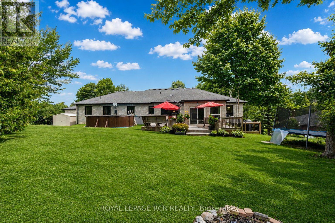
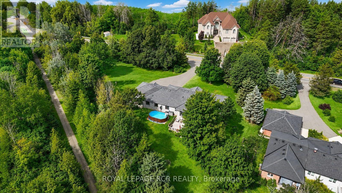
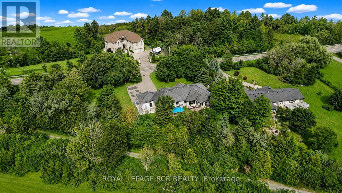
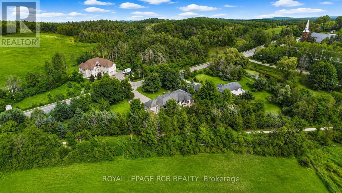
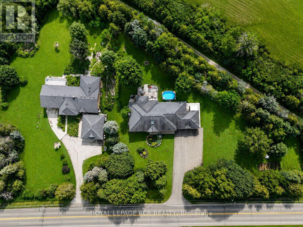
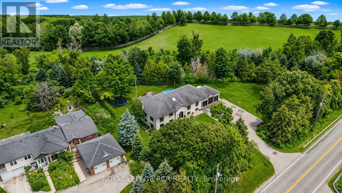
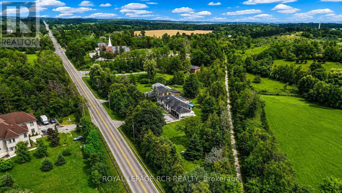
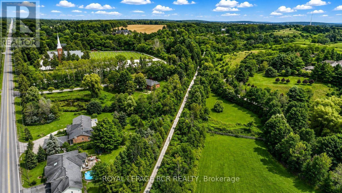
Welcome to this exquisite custom-built Raised Bungalow offering approximately 2,545 sq. ft. on the main level, plus an additional 2,465 sq. ft. of finished walkout lower level living space in the heart of rural Caledon. Surrounded by mature trees, backing the Caledon Trailway Path, scenic landscapes, this exceptional home offers the perfect blend of peaceful country living & modern family functionality. Mature gardens & an exposed concrete walkway create a warm welcome to the impressive front entrance. Step into the grand foyer featuring a soaring ceiling, skylight & double closets. The bright, open-concept main level showcases high-end finishes throughout, including elegant baseboards & trim. Designed for everyday living & effortless entertaining, the beautiful chef's kitchen features granite countertops, breakfast bar, coffee bar, abundant cabinetry & a spacious breakfast area, all open to the grand living room with fireplace & walkout to the inviting 4-season sunroom. The formal dining room with French doors, currently used as a home office, is a versatile space ideal for entertaining, working from home or adapting to your family's needs. The spacious primary suite features a walk-in closet & spa-inspired 6-pc ensuite with separate shower, while 2 additional generously sized bedrooms are complemented by a 5-pc main bath. Finished walkout lower level offers exceptional flexibility for extended or multi-generational living, featuring a massive recreation room with backyard walkout, a second family-sized kitchen with dining area, 4-pc bath with sauna, direct garage access, spacious laundry room, storage & utility room & abundant storage. Additional highlights include pot lights throughout, an expansive deck, above-ground pool, beautifully landscaped backyard & picturesque green space beyond. This one-of-a-kind property showcases exceptional craftsmanship, timeless design & the natural beauty that makes Caledon one of the GTA's most sought-after communities. (id:32467)
Property Features
Building
- Appliances: Central Vacuum, Water softener, Water purifier, Garage door opener remote(s), Alarm System, Dishwasher, Water Heater, Microwave, Range, Sauna, Two stoves, Two Refrigerators
- Architectural Style: Raised bungalow
- Basement Development: Finished
- Basement Features: Walk out
- Basement Type: N/A (Finished)
- Construction Style: Detached
- Exterior Finish: Brick, Stone
- Fireplace: Yes
- Flooring Type: Hardwood, Tile, Concrete
- Interior Size: 2500 - 3000 sqft
- Building Type: House
- Stories: 1
Features
- Feature: Carpet Free, Sauna
Land
- Land Size: 277.6 x 200.6 FT ; Pie Shaped Lot
- Sewer: Septic System
Ownership
- Type: Freehold
Information entered by ROYAL LEPAGE RCR REALTY
Listing information last updated on: 2026-09-28 18:34:53
Book your free home evaluation with a 1% REALTOR® now!
How much could you save in commission selling with One Percent Realty?
Slide to select your home's price:
$500,000
Your One Percent Realty Commission savings†
$500,000
†
Savings calculated using One Percent Realty's posted commission rates compared to another agent charging
5% + HST . Not all agents charge the same.
Send a Message
One Percent Realty's top FAQs
We charge a total of $7,950 for residential properties under $400,000. For residential properties $400,000-$900,000 we charge $9,950. For residential properties over $900,000 we charge 1% of the sale price plus $950. Plus Applicable taxes, of course. We also offer the flexibility to offer more commission to the buyer's agent, if you want to. It is as simple as that! For commercial properties, farms, or development properties please contact a One Percent agent directly or fill out the market evaluation form on the bottom right of our website pages and a One Percent agent will get back to you to discuss the particulars.
Yes, yes, and yes.
Learn more about the One Percent Realty Deal
Victor Anjos Broker

- Phone:
- (416) 414-2220
- Mobile:
- (416) 414-2220
- Email:
- victor@onepercentrealty.com
- Support Area:
- Downtown Toronto, Toronto Core, West Toronto, Etobicoke, 427, Junction (Toronto), Caledonia (Toronto), King West (Toronto), Queen West (Toronto), Bloor West (Toronto)
s a Real Estate investor (in Toronto) for the past dozen or so years, I have seen the trend of disco ...
Full ProfileRichard Bye Sales Representative
 (640x545).jpg)
- Phone:
- (519) 400-4139
- Email:
- richard@rickshouses.com
- Support Area:
- orangeville, shelburne, caledon, grand valley, erin, acton, arthur, fergus, elora, guelph
WHY PAY MORE!&n ...
Full ProfileRobert E. Lyon SALESPERSON
.jpg)
- Phone:
- 519-938-7109
- Email:
- robert@onepercentrealty.com
- Support Area:
- ORANGEVILLE, SHELBURNE, GUELPH, BOLTON, TOTTENHAM, GRAND VALLEY, KITCHENER, WATERLOO, FERGUS, ELORA, MONO, ARTHUR, CALEDON, BRAMPTON, MISSISSAUGA, MULMUR, ALISTON, HILLBURG, MELANCTHON, AMARANTH, ARISS, BURLINGTON, OAKVILLE, MILTON, TORONTO
I am a well experienced, honest, professional FULL-TIME Realtor® who services ORANGEVILLE & SUR ...
Full Profile