We are a fully licensed real estate company that offers full service but at a discount commission. In terms of services and exposure, we are identical to whoever you would like to compare us with. We are on MLS®, all the top internet real estate sites, we place a sign on your property ( if it's allowed ), we show the property, hold open houses, advertise it, handle all the negotiations, plus the conveyancing. There is nothing that you are not getting, except for a high commission!

146 GREEN GATE BOULEVARD, CAMBRIDGE
2026-09-30
Quick Summary
MLS®#X13840182
Property Description
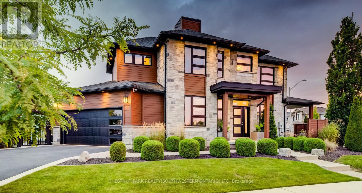
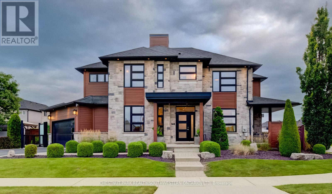
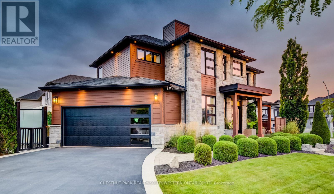
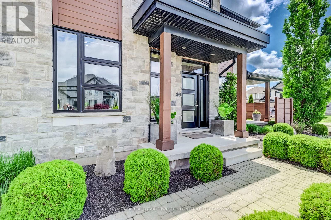
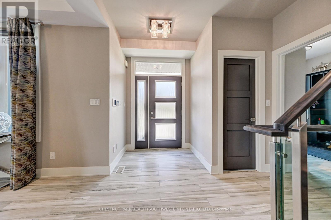
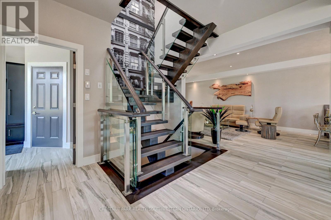
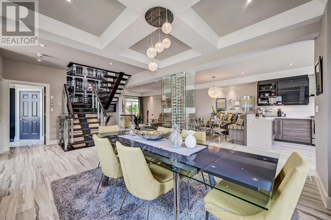
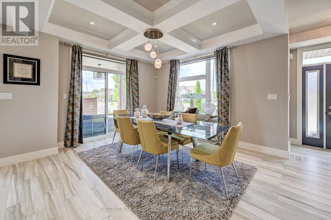
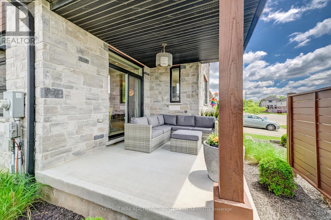
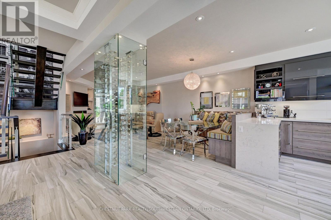
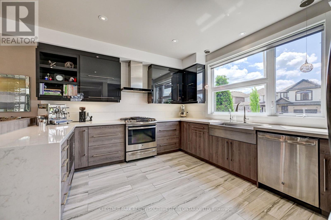
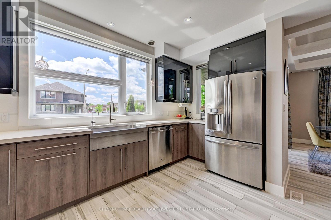
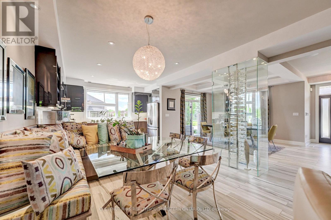
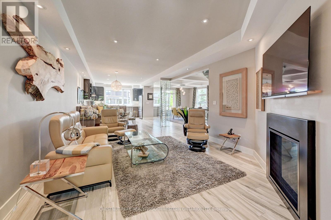
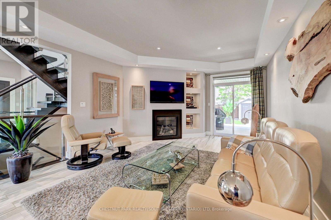
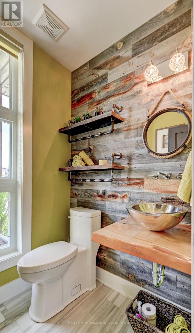
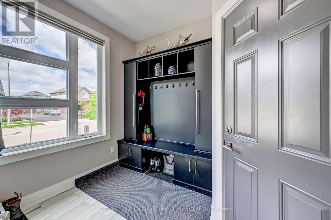
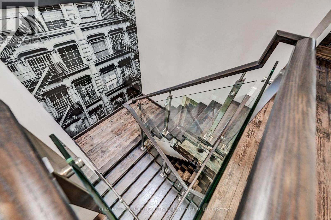
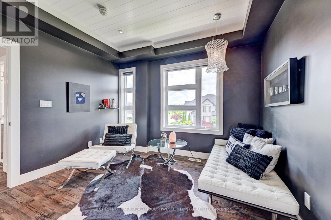
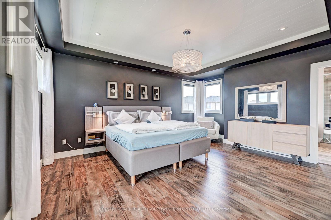
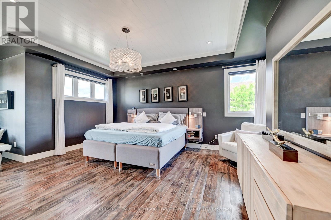
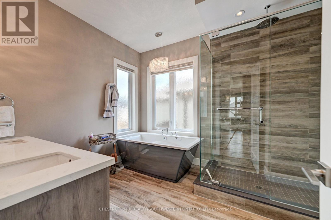
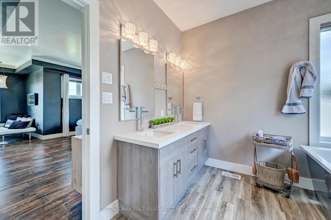
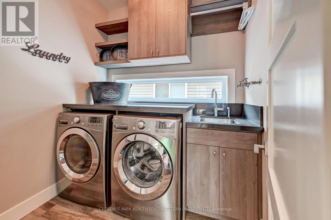
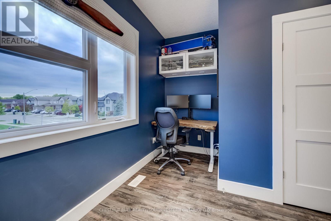
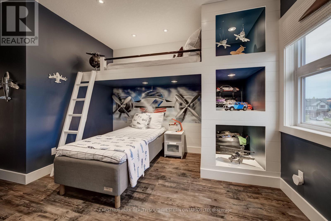
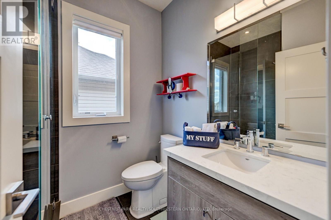
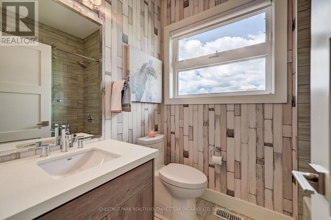
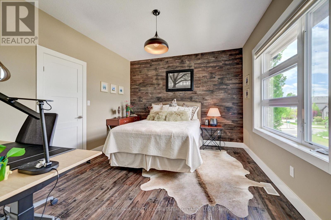
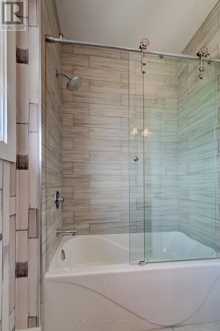
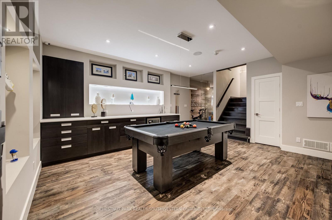
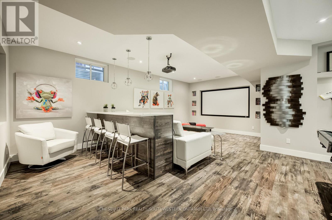
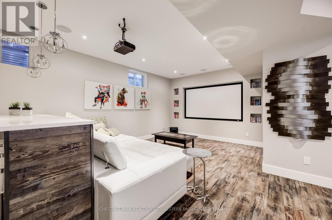
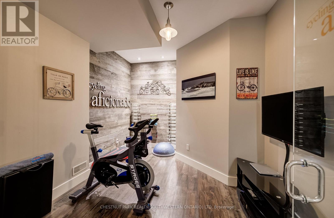
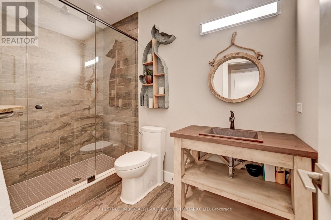
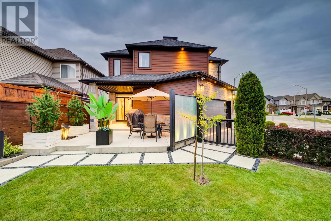
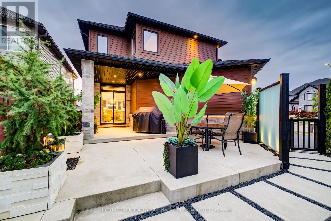
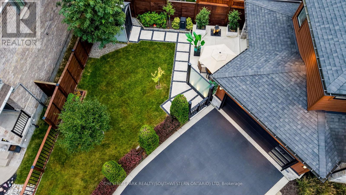
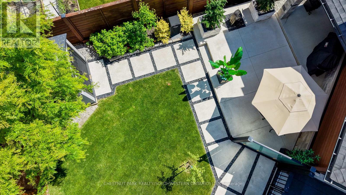
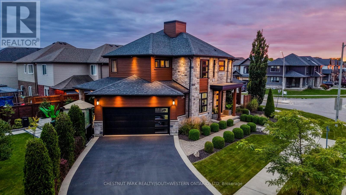
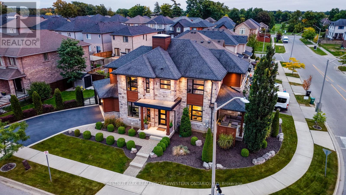
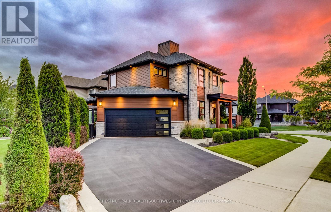
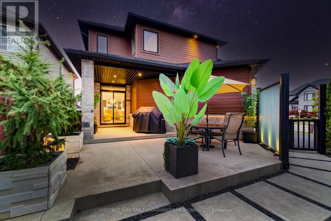
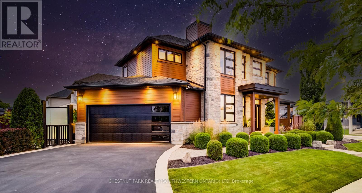
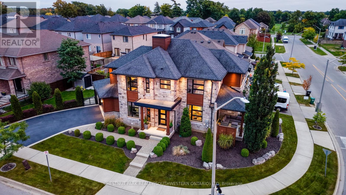
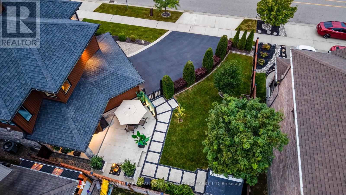
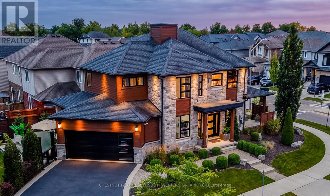
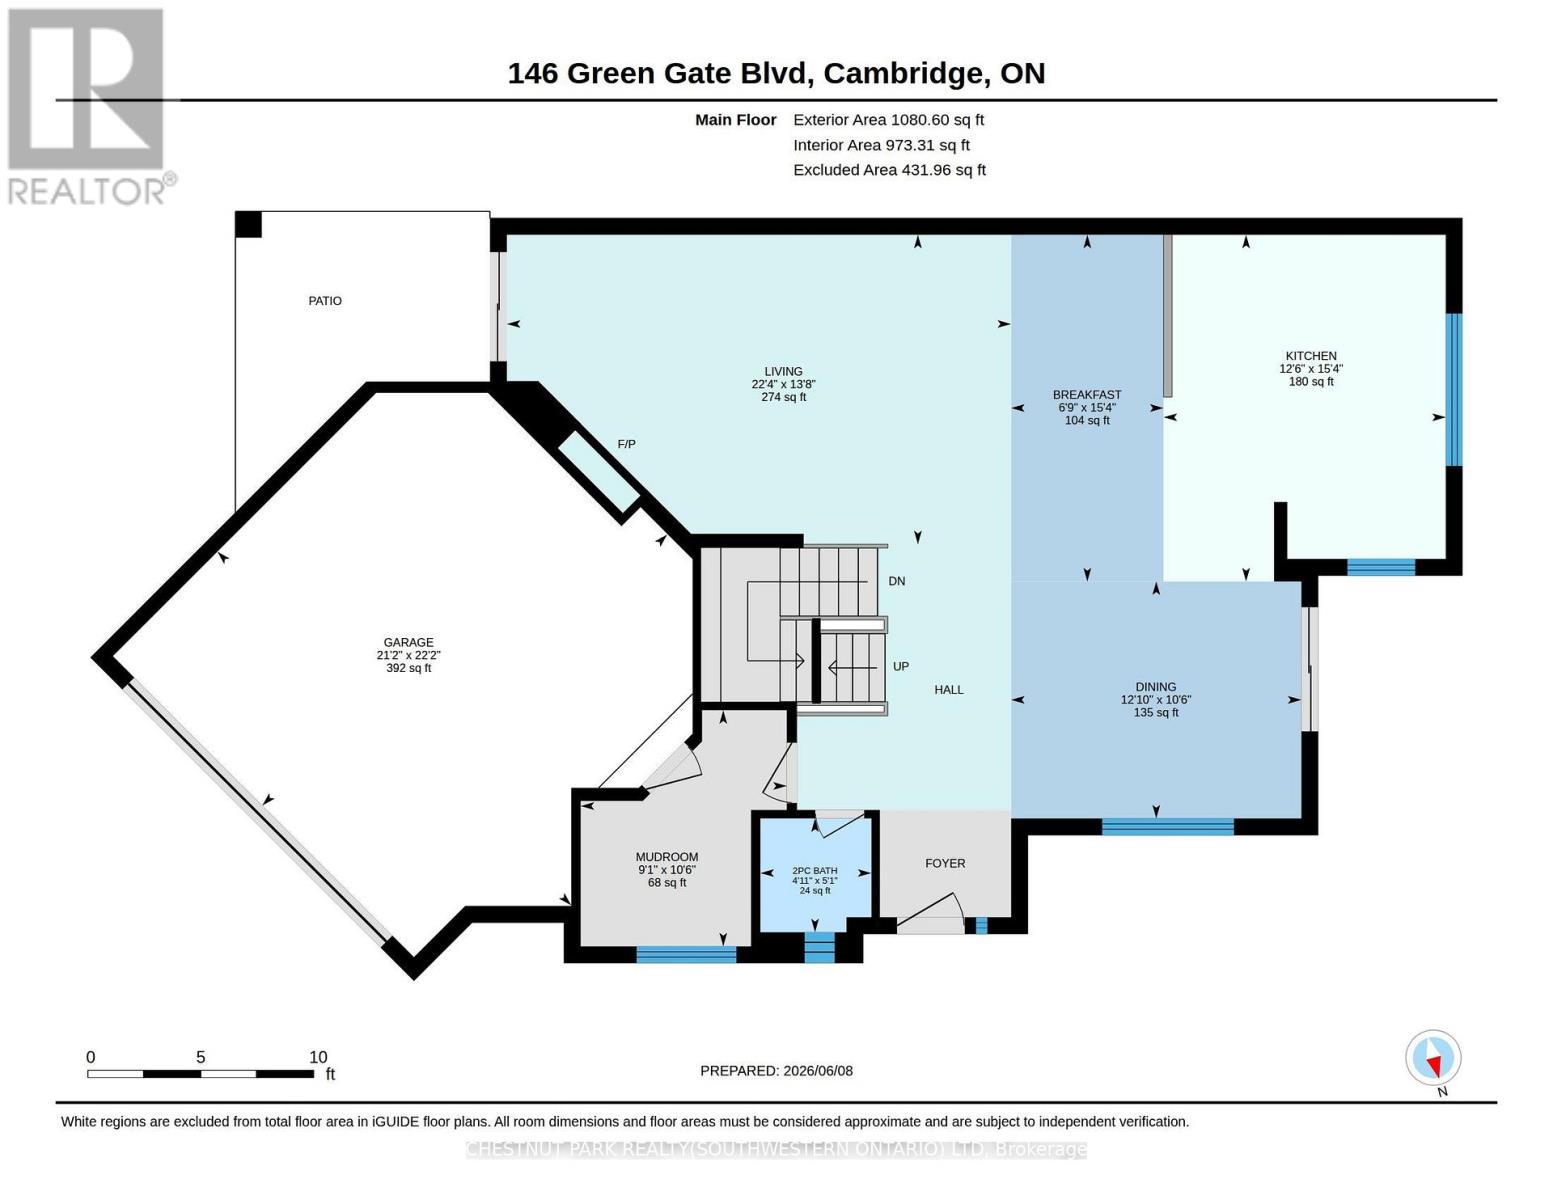
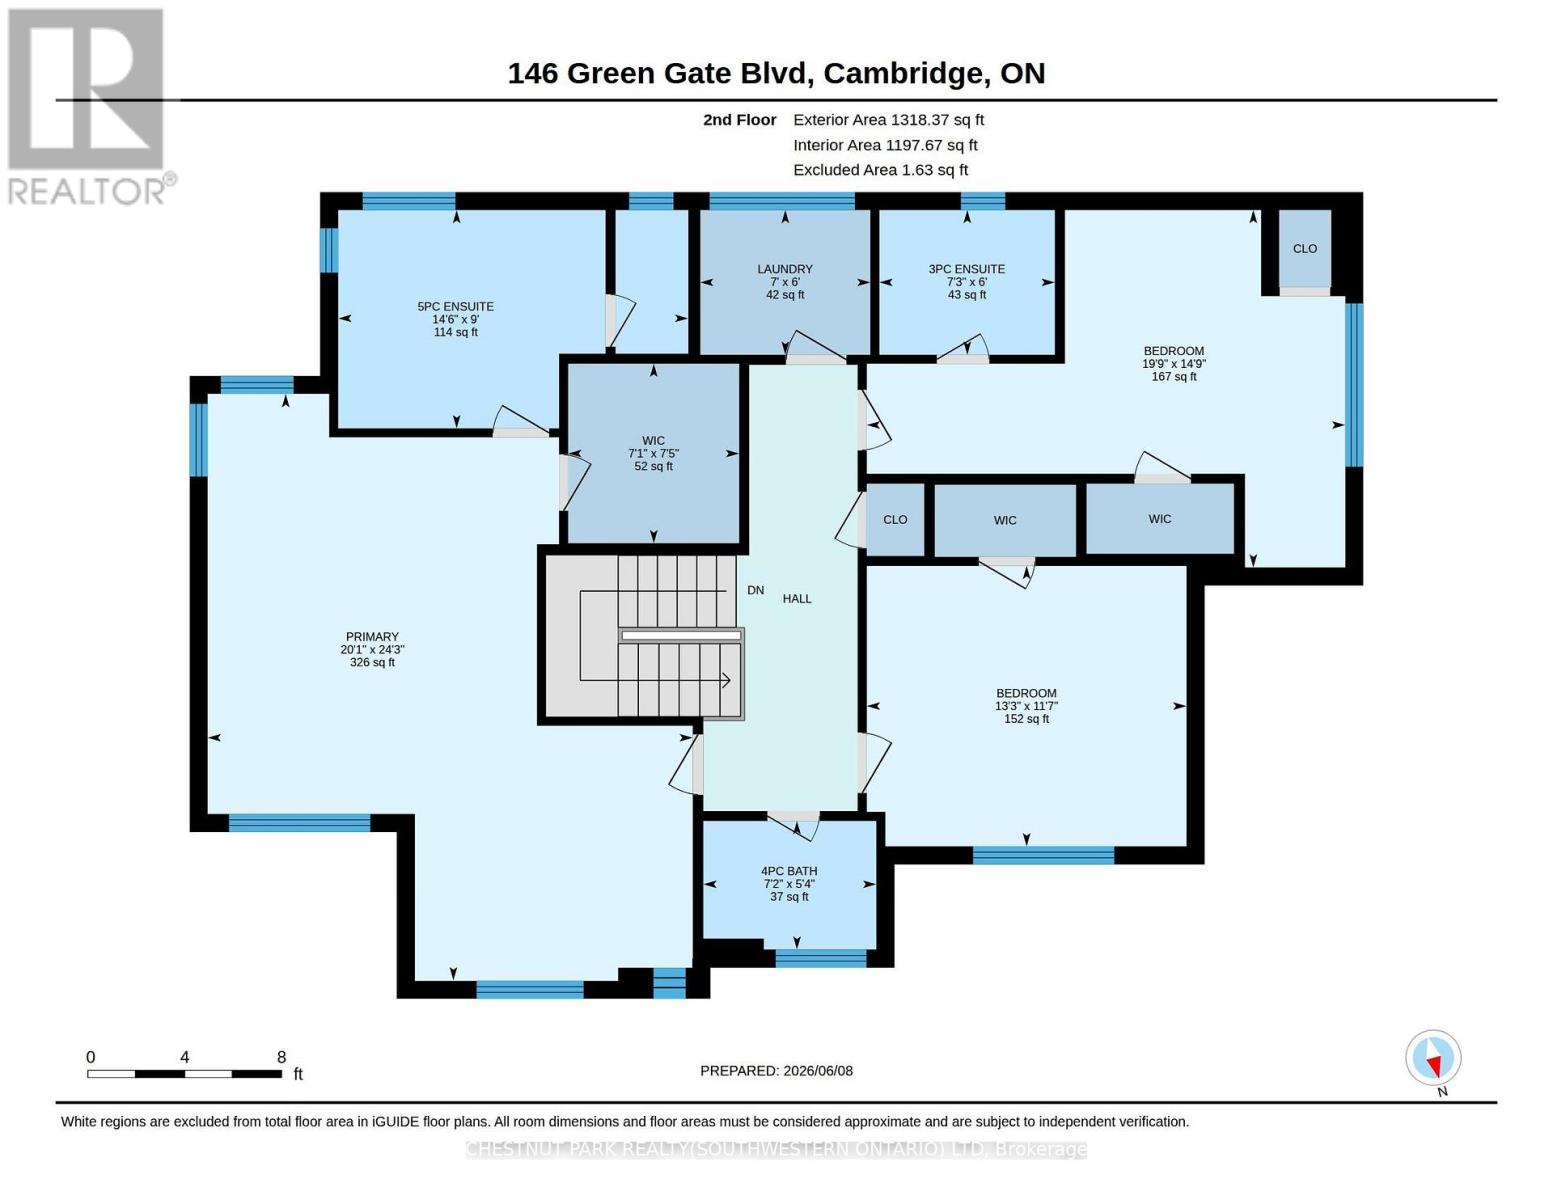
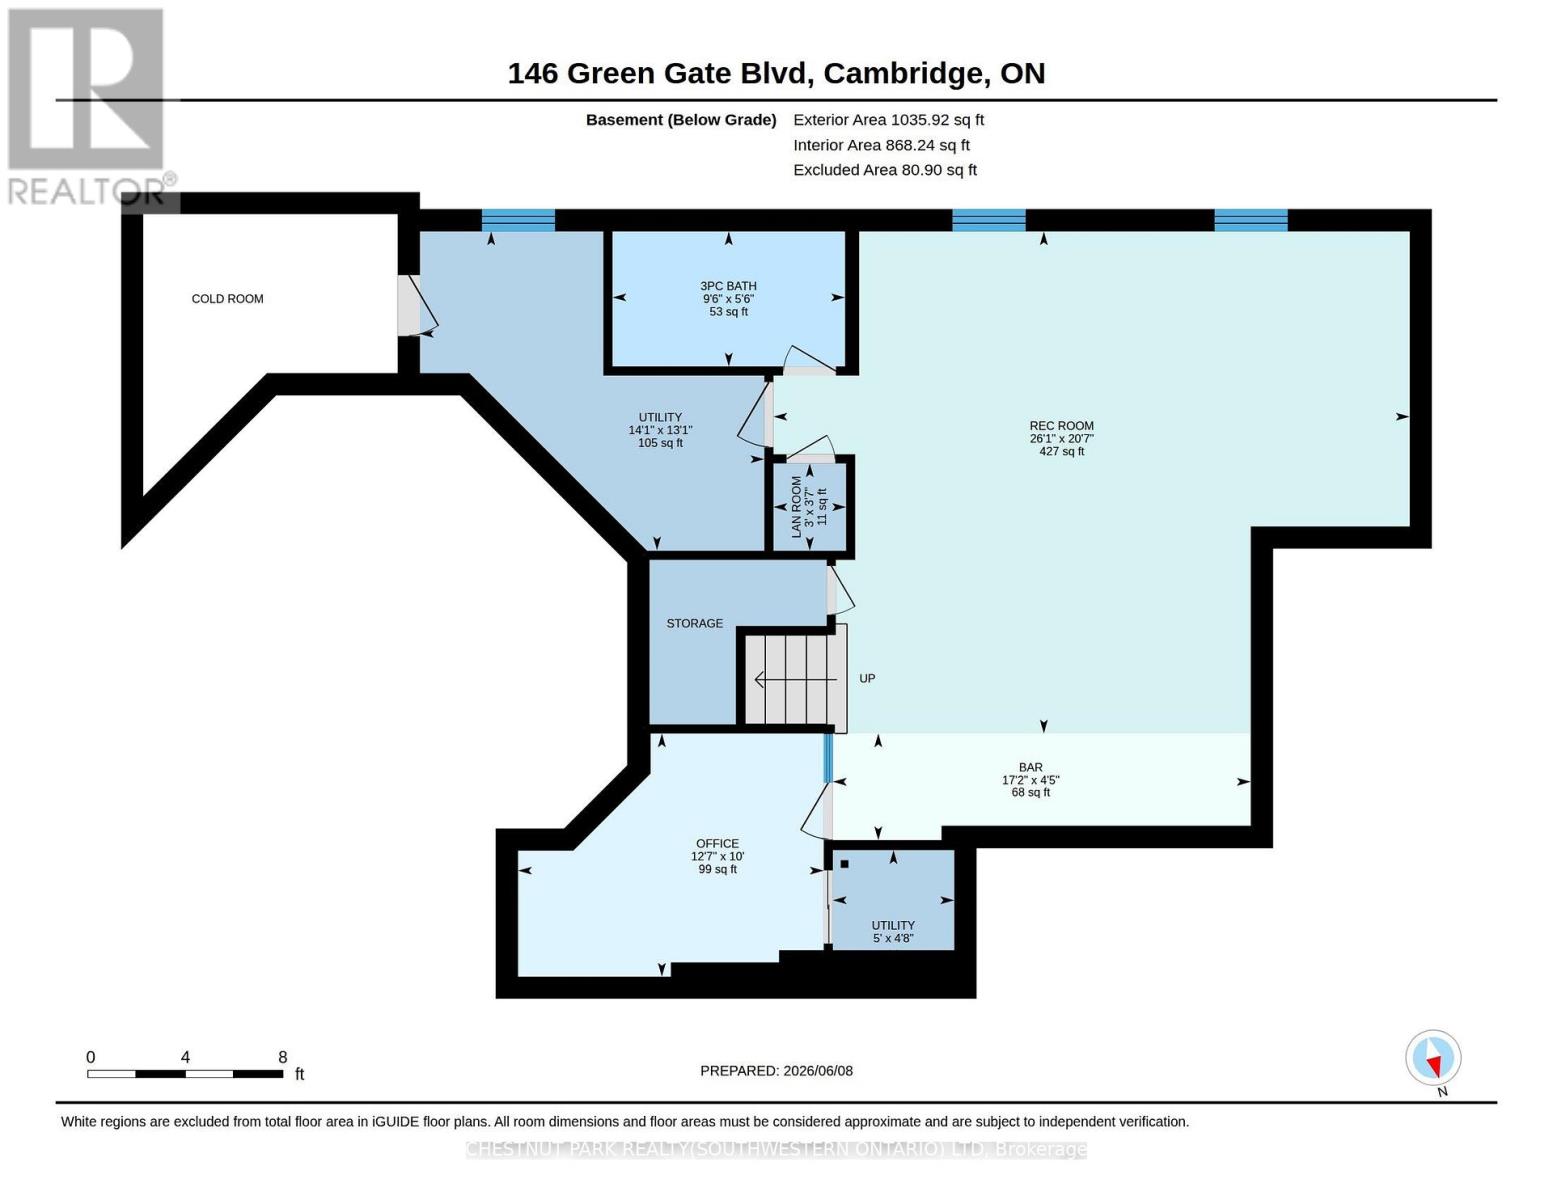
This award-winning custom home of 3,435 total finished square feet blends luxury design, comfortable family living, and extensive entertaining spaces. 146 Green Gate Boulevard features a striking stone exterior, generous parking, an oversized EV-ready double-car garage, 9-ft ceilings on every level, professionally landscaped grounds, and a connected location in sought-after Galt near Moffat Creek. The bright, spacious main floor offers an open-concept layout ideal for daily living and entertaining. The kitchen serves as the central hub with quartz countertops, a waterfall-edge feature, and views of a family-sized eating area. A practical mudroom with extensive built-in storage connects directly to the garage. A custom single-stringer staircase with sleek glass railings leads upstairs, enhancing the open feel. The upper level includes a private primary suite with seating area, generous walk-in closet, and luxurious five-piece spa-like ensuite. Two additional bedrooms each offer a private ensuite and walk-in closet (one features a local artist's mural). A laundry room with built-in ironing board and ample storage sits conveniently near the bedrooms. The finished basement provides recreation, fitness, and hosting spaces: dedicated exercise studio, stylish wet bar with beverage fridge, spacious rec room, home theatre and bar area, pool table zone, and large cold cellar for wine, preserves, and storage. The main living area opens to a contemporary resort-inspired patio with water features and natural elements. A second covered seating area offers a private, sheltered spot for quiet moments or guests. Additional features include a premium built-in speaker system throughout (including the garage). Located near Moffat Creek with walking access to scenic trails, grocery stores, restaurants, bakeries, shops, banks, schools, transit and a near-complete community centre (library and rec complex), this home offers sophisticated living in a well-connected Cambridge community. (id:32467)
Property Features
Ammenities Near By
- Ammenities Near By: Golf Nearby, Hospital, Park, Place of Worship
Building
- Amenities: Fireplace(s)
- Appliances: Water Heater, Water softener, Garage door opener remote(s), Central Vacuum, Dishwasher, Dryer, Garage door opener, Microwave, Oven, Hood Fan, Range, Alarm System, Washer, Refrigerator
- Basement Development: Finished
- Basement Type: Full (Finished)
- Construction Style: Detached
- Cooling Type: Central air conditioning
- Exterior Finish: Stone, Wood
- Fireplace: Yes
- Interior Size: 2000 - 2500 sqft
- Building Type: House
- Stories: 2
- Utility Water: Municipal water
Features
- Feature: Flat site, Lighting
Land
- Land Size: 111 x 58 FT
- Sewer: Sanitary sewer
Ownership
- Type: Freehold
Structure
- Structure: Porch, Shed
Zoning
- Description: R2
Information entered by CHESTNUT PARK REALTY(SOUTHWESTERN ONTARIO) LTD
Listing information last updated on: 2026-09-29 18:39:43
Book your free home evaluation with a 1% REALTOR® now!
How much could you save in commission selling with One Percent Realty?
Slide to select your home's price:
$500,000
Your One Percent Realty Commission savings†
$500,000
†
Savings calculated using One Percent Realty's posted commission rates compared to another agent charging
5% + HST . Not all agents charge the same.
Send a Message
One Percent Realty's top FAQs
We charge a total of $7,950 for residential properties under $400,000. For residential properties $400,000-$900,000 we charge $9,950. For residential properties over $900,000 we charge 1% of the sale price plus $950. Plus Applicable taxes, of course. We also offer the flexibility to offer more commission to the buyer's agent, if you want to. It is as simple as that! For commercial properties, farms, or development properties please contact a One Percent agent directly or fill out the market evaluation form on the bottom right of our website pages and a One Percent agent will get back to you to discuss the particulars.
Yes, yes, and yes.
Learn more about the One Percent Realty Deal
Slavica Zekic Salesperson

- Phone:
- (519) 722-5055
- Email:
- slavica@kwforsale.com
- Support Area:
- Kitchener, Ontario, Waterloo, ontario, Guelph, on, Cambridge, on, Elora, on, New Hamburg, on, Kitchener East, Kitchener West, Waterloo East, Waterloo West, Woolwich and wellesley township, Wilmot townhship, Hespeler, Galt west, Galt east, Galt north, guelph
...
Full ProfileNorman Savaille Salesperson

- Phone:
- 4168794968
- Email:
- norm4000@gmail.com
- Support Area:
- Kitchener, Cambridge, Waterloo, Guelph, Brampton, Mississauga
Over a dozen years licensed as a Sales Representative in Ontario. I have worked with as different ty ...
Full ProfileMina Demir Salesperson

- Phone:
- 647-836-4037
- Email:
- demirmina@gmail.com
- Support Area:
- MILTON, GEORGETOWN, ACTON, OAKVILLE, BURLINGTON, BRAMPTON, MISSISSAUGA, CAMBRIDGE, ETOBICOKE, WATERDOWN, GUELPH, CALEDON, ORANGEVILLE, KITCHENER, RICHMOND HILL, VAUGHAN, HALTON HILLS, NIAGARA, TORONTO
MY MOTTO: My Clients Deserved The Best! Be Super Patient, Hard Work, Open Communicati ...
Full Profile