We are a fully licensed real estate company that offers full service but at a discount commission. In terms of services and exposure, we are identical to whoever you would like to compare us with. We are on MLS®, all the top internet real estate sites, we place a sign on your property ( if it's allowed ), we show the property, hold open houses, advertise it, handle all the negotiations, plus the conveyancing. There is nothing that you are not getting, except for a high commission!

45 MCRAE DRIVE, Toronto (Leaside)
2026-09-30
Quick Summary
MLS®#C13842740
Property Description
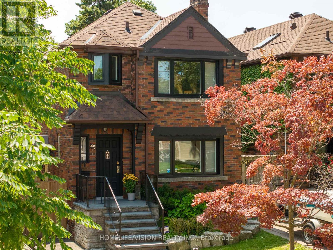
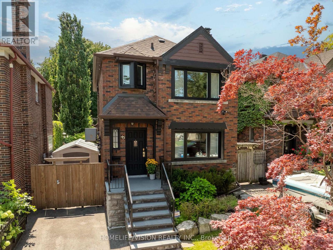
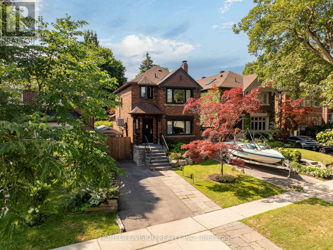
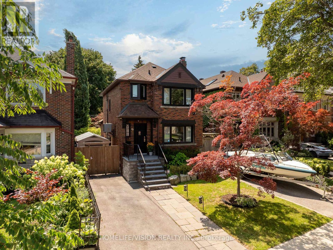
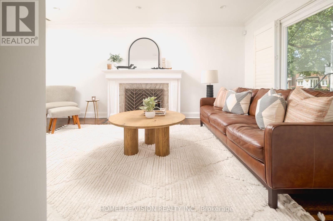
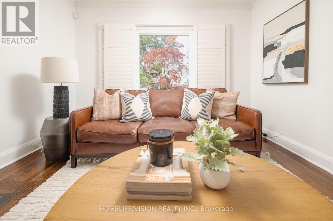
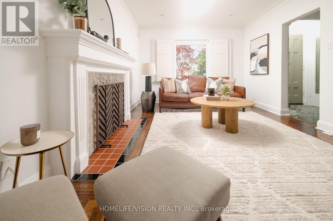
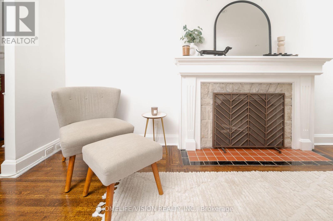
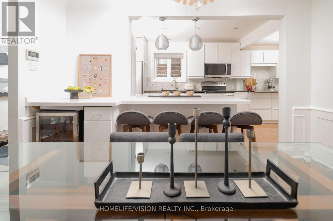
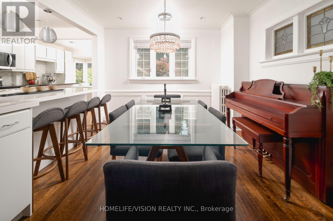
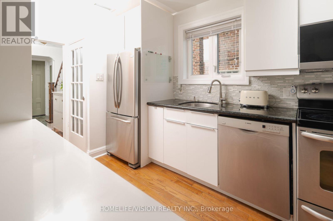
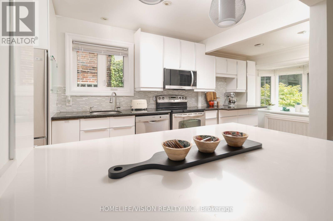
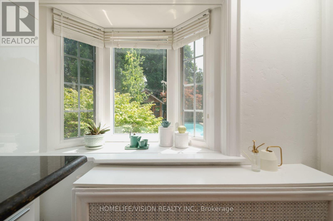
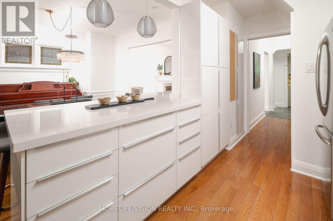
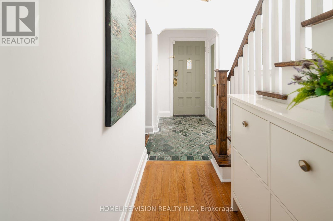
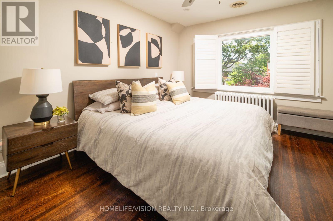
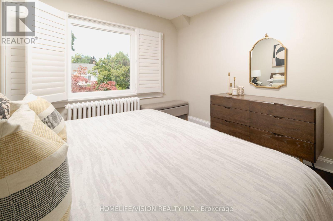
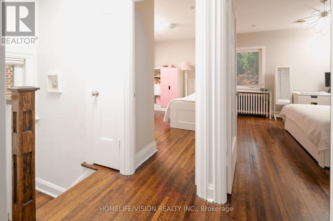
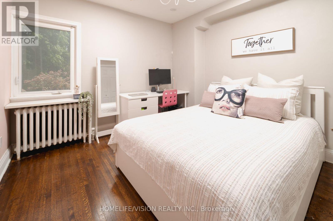
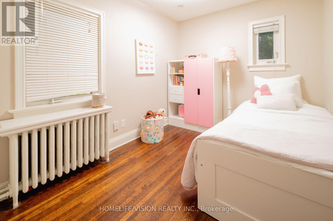
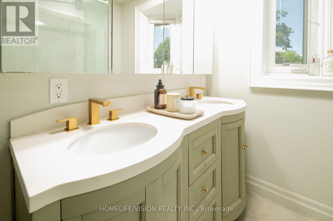
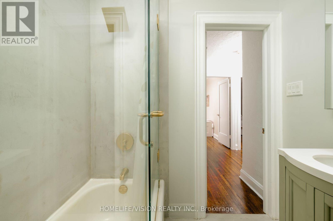
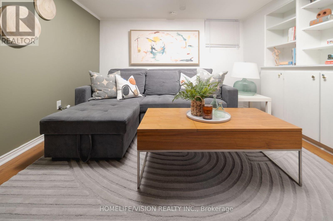
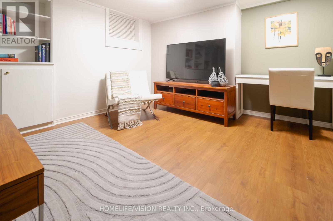
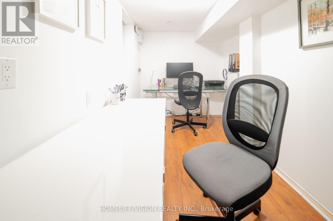
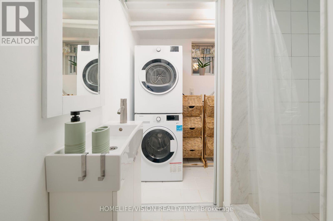
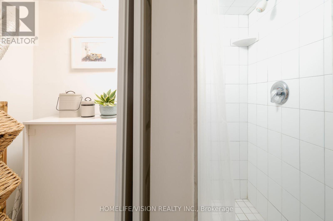
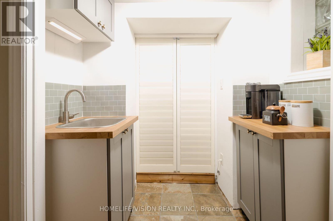
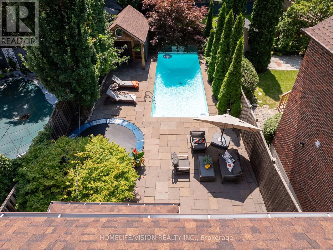
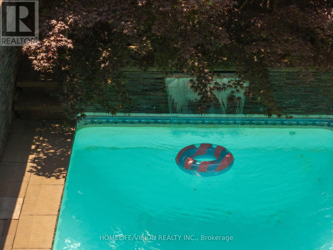
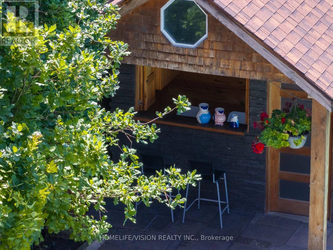
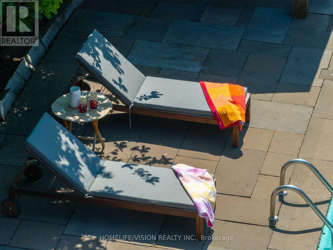
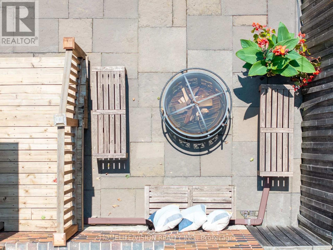
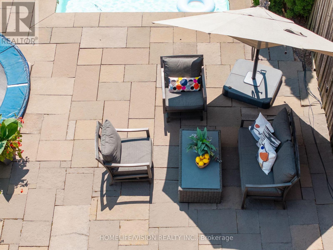
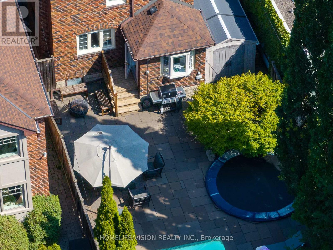
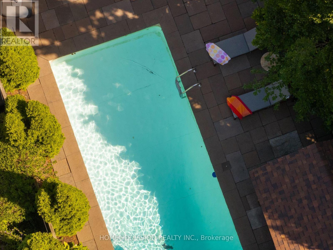
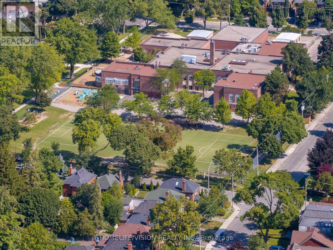
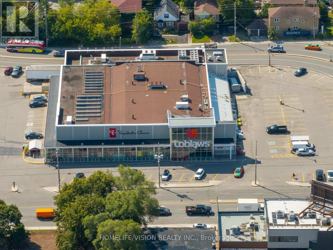
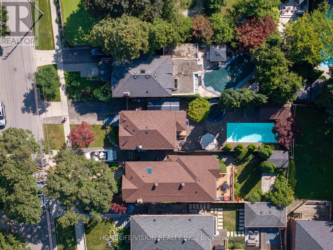
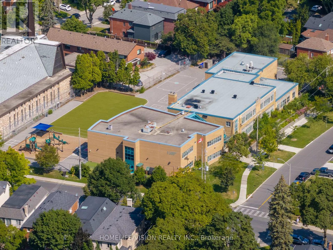
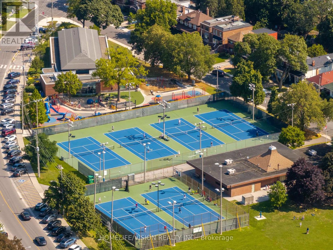
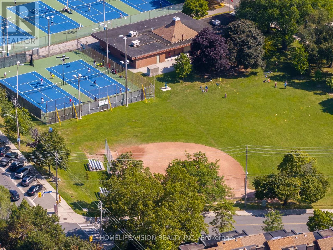
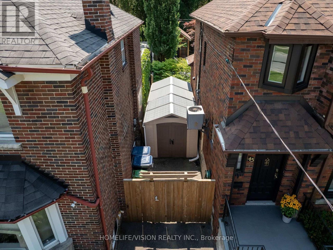
Welcome To This Exceptional Detached 2-Story Home On A Premium 30.58 x 120 Ft South-Facing Lot, private Drive, In Highly Coveted South Leaside! Steps To Top-Tier Schools Including Rolph Road Elementary, Bessborough Drive & Leaside High School. Enjoy Seamless Transit, Easy Commuting & The Beautiful, Vibrant Vibe of Bayview Avenue's Renowned Shops & Restaurants. Professionally Landscaped Grounds Feature Multi-Zone Irrigation & A Resort-Style Backyard W/ Inground Pool, Waterfall Accent & Custom Poolside Cabana. Double Side-Yard Sheds + Private 2-Car Drive.Sophisticated Open-Concept Main Level Features Hardwood Floors, Crown Moulding, LED Lighting & California Shutters. Cozy Wood-Burning Fireplace In Living Room Flows Into Seamless Dining Space. Chef's Kitchen Boasts Updated Cabinetry, Quartz Surfaces, 3-Seat Peninsula & Dedicated Built-In Beverage Centre.Upper Level Offers 3 Bright Bedrooms W/ Hardwood & Primary Retreat W/ Double Closet. Fully Renovated 5-Pc Spa-Like Washroom Features Dual Vanities, Frameless Glass Shower & Luxury Heated Floors. Fully Finished Lower Level Adds Massive Footprint W/ Sprawling Rec Room, Quiet Dedicated Home Office, Functional Laundry, 3-Pc Bath & Tons of Storage!We Appreciate Your Interest In This Spectacular Property and Warmly Welcome You to Experience the Perfect Blend of Luxury, Comfort, and Neighborhood Charm. Come Tour This Exceptional South Leaside Masterpiece and Discover Your Next Dream Home! Don't miss the virtual tour. (id:32467)
Property Features
Ammenities Near By
- Ammenities Near By: Park, Public Transit, Schools
Building
- Amenities: Fireplace(s)
- Appliances: Central Vacuum, Dryer, Microwave, Range, Washer, Window Coverings, Refrigerator
- Basement Development: Finished
- Basement Features: Separate entrance
- Basement Type: N/A (Finished), N/A
- Construction Style: Detached
- Cooling Type: Wall unit
- Exterior Finish: Brick
- Fireplace: Yes
- Flooring Type: Hardwood
- Interior Size: 1100 - 1500 sqft
- Building Type: House
- Stories: 2
- Utility Water: Municipal water
Features
- Feature: Carpet Free, In-Law Suite
Land
- Land Size: 30.6 x 120 FT
- Sewer: Sanitary sewer
Ownership
- Type: Freehold
Information entered by HOMELIFE/VISION REALTY INC.
Listing information last updated on: 2026-09-30 14:29:43
Book your free home evaluation with a 1% REALTOR® now!
How much could you save in commission selling with One Percent Realty?
Slide to select your home's price:
$500,000
Your One Percent Realty Commission savings†
$500,000
†
Savings calculated using One Percent Realty's posted commission rates compared to another agent charging
5% + HST . Not all agents charge the same.
One Percent Realty's top FAQs
We charge a total of $7,950 for residential properties under $400,000. For residential properties $400,000-$900,000 we charge $9,950. For residential properties over $900,000 we charge 1% of the sale price plus $950. Plus Applicable taxes, of course. We also offer the flexibility to offer more commission to the buyer's agent, if you want to. It is as simple as that! For commercial properties, farms, or development properties please contact a One Percent agent directly or fill out the market evaluation form on the bottom right of our website pages and a One Percent agent will get back to you to discuss the particulars.
Yes, yes, and yes.
Learn more about the One Percent Realty Deal