We are a fully licensed real estate company that offers full service but at a discount commission. In terms of services and exposure, we are identical to whoever you would like to compare us with. We are on MLS®, all the top internet real estate sites, we place a sign on your property ( if it's allowed ), we show the property, hold open houses, advertise it, handle all the negotiations, plus the conveyancing. There is nothing that you are not getting, except for a high commission!

203B - 660 SHEPPARD AVENUE E, Toronto (Bayview Village)
2026-10-01
Quick Summary
- Location
- 203B - 660 SHEPPARD AVENUE E, Toronto (Bayview Village), Ontario M2K3E5
- Price
- $1,695,000
- Status:
- For Sale
- Property Type:
- Single Family
- Area:
- 2000 - 2249 sqft
- Bedrooms:
- 2 bed +1
- Bathrooms:
- 3
- Garages:
- 2
MLS®#C13844602
Property Description
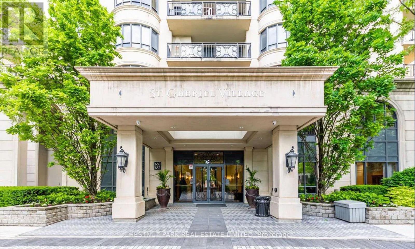
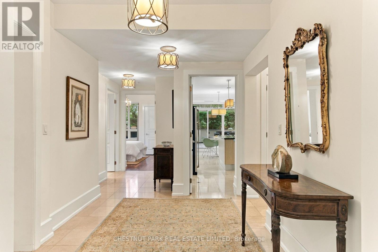
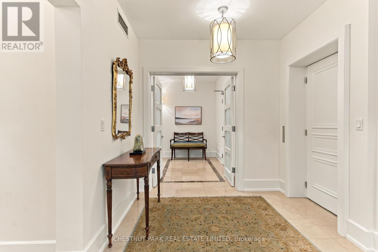
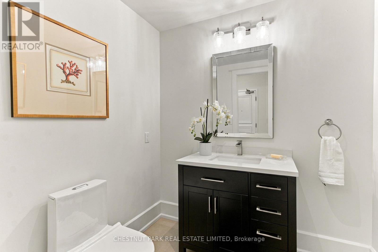
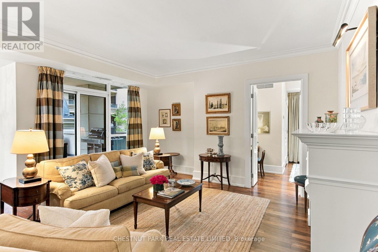
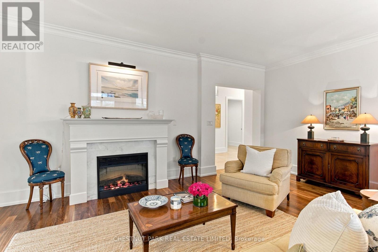
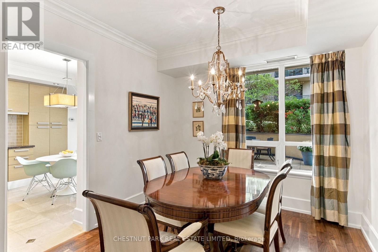
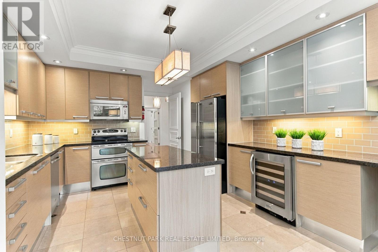
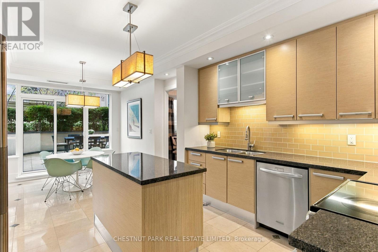
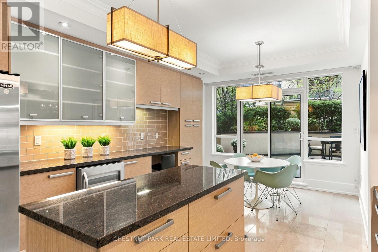
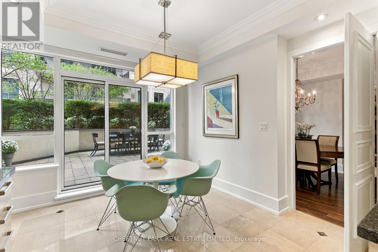
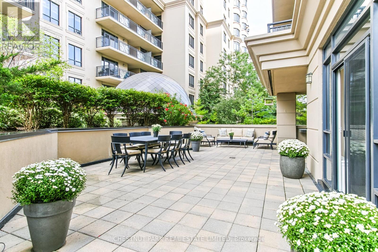
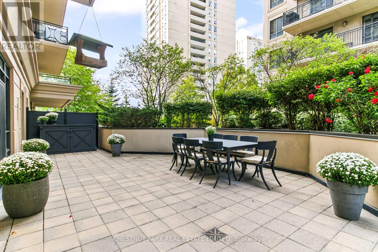
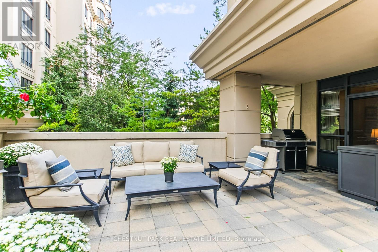
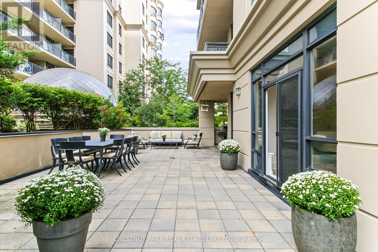
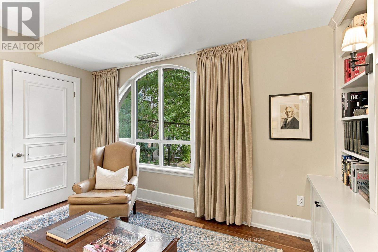
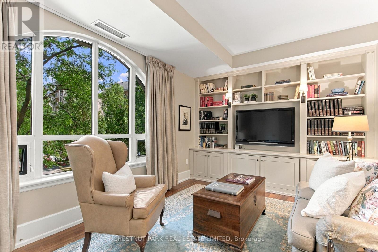
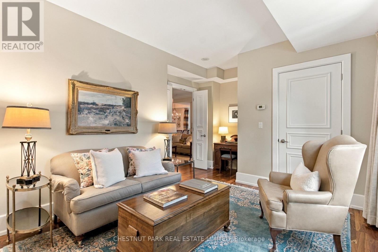
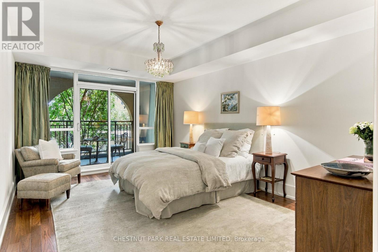
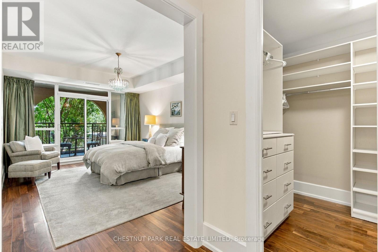
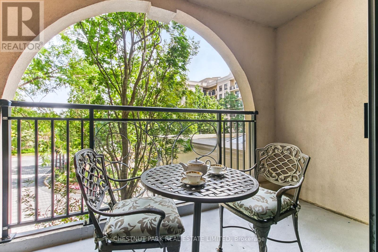
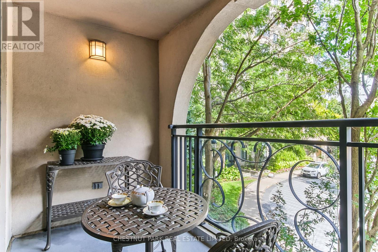
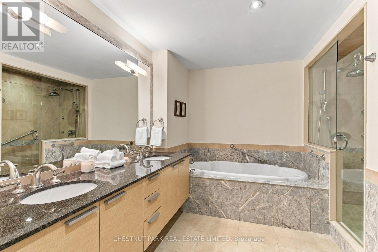
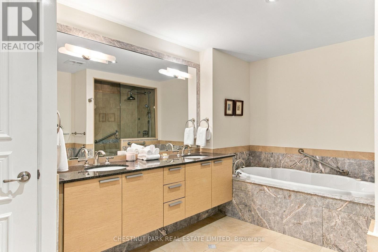
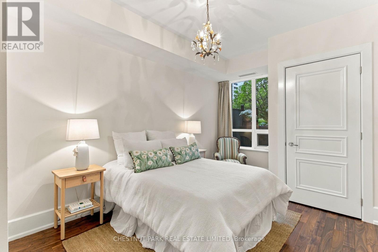
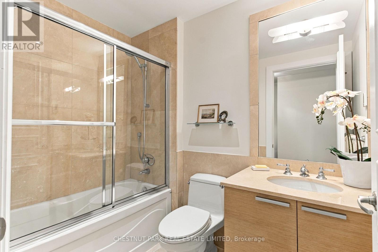
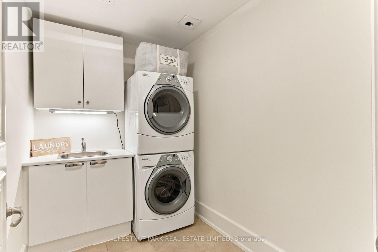
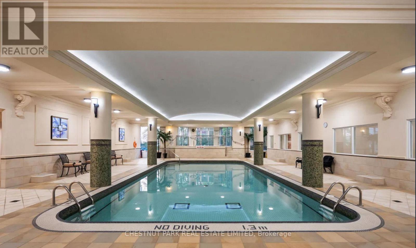
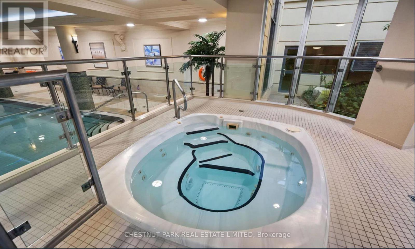
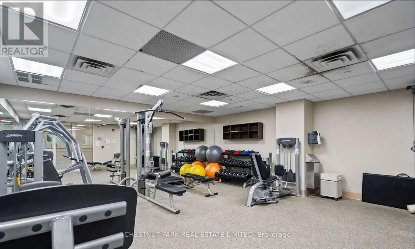
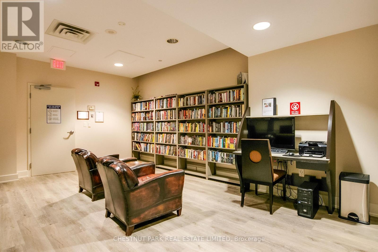
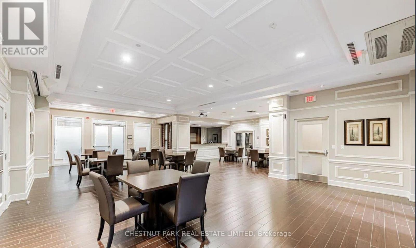
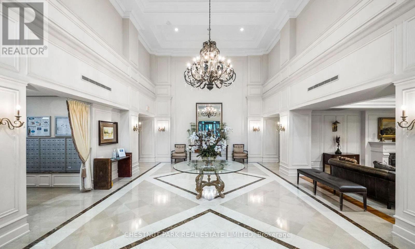
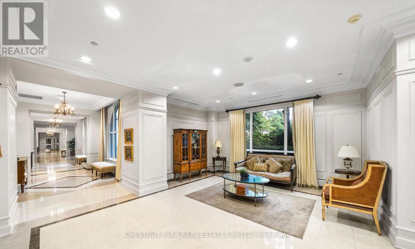
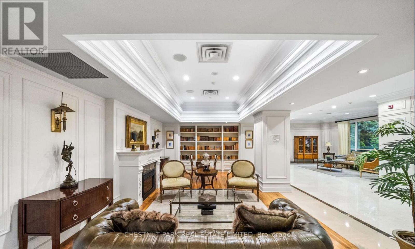
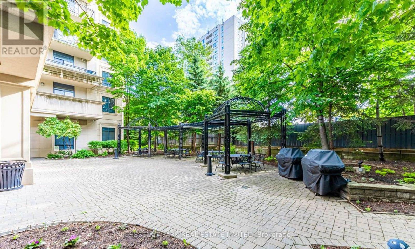
A beautifully designed 2-bedroom plus den luxury condo in Bayview Village's landmark St. Gabriel development. The apartment has 2,150 sq. ft. plus a stunning 739 sq. ft. stone terrace and a 74 sq. ft. balcony. The living room and kitchen breakfast area open to the terrace, while the cozy den overlooks the gardens. The spacious primary suite has a 5-piece ensuite bath, walk-in closet, and opens to an intimate balcony. Lovely 2nd bedroom, 4-piece bathroom, powder room, and laundry room complete the living space. The living room features a fireplace, plus hardwood and marble floors and custom built-ins throughout. A direct-entry elevator into the apartment keeps a measure of privacy. There are two parking spots, two lockers and a BBQ gas hook up on the stone terrace. Developed in 2009 by Shane Baghai, St. Gabriel Village is surrounded by gardens and walking trails. Featured in the two 19-storey buildings are an indoor pool, gym, sauna and whirlpool, party and meeting rooms, library, guest suites, and excellent visitor parking. You are welcomed into the stunning lobby by valet parking and a 24-hour concierge. Yes, pets with restrictions too. Walk to Bayview Village shopping, Bayview subway, and North York YMCA. Close to excellent schools, North York General Hospital, the 401 across Toronto, and the Don Valley Parkway to downtown. Bayview Avenue leads to Granite Club, Sunnybrook Health Sciences Centre, Toronto French School, and Crescent School. (id:32467)
Property Features
Ammenities Near By
- Ammenities Near By: Golf Nearby, Hospital, Park, Place of Worship, Public Transit
Building
- Amenities: Fireplace(s), Storage - Locker, Security/Concierge
- Appliances: Dishwasher, Dryer, Freezer, Microwave, Oven, Range, Washer, Whirlpool, Wine Fridge, Refrigerator
- Basement Type: None
- Cooling Type: Central air conditioning
- Exterior Finish: Stucco
- Fireplace: Yes
- Flooring Type: Marble, Hardwood
- Interior Size: 2000 - 2249 sqft
- Building Type: Apartment
Features
- Feature: Carpet Free, In suite Laundry
Maintenance Fee
- Maintenance Fee: 2108.16
Ownership
- Type: Condominium/Strata
Structure
- Structure: Patio(s), Porch
Information entered by CHESTNUT PARK REAL ESTATE LIMITED
Listing information last updated on: 2026-10-01 18:55:14
Book your free home evaluation with a 1% REALTOR® now!
How much could you save in commission selling with One Percent Realty?
Slide to select your home's price:
$500,000
Your One Percent Realty Commission savings†
$500,000
†
Savings calculated using One Percent Realty's posted commission rates compared to another agent charging
5% + HST . Not all agents charge the same.
One Percent Realty's top FAQs
We charge a total of $7,950 for residential properties under $400,000. For residential properties $400,000-$900,000 we charge $9,950. For residential properties over $900,000 we charge 1% of the sale price plus $950. Plus Applicable taxes, of course. We also offer the flexibility to offer more commission to the buyer's agent, if you want to. It is as simple as that! For commercial properties, farms, or development properties please contact a One Percent agent directly or fill out the market evaluation form on the bottom right of our website pages and a One Percent agent will get back to you to discuss the particulars.
Yes, yes, and yes.
Learn more about the One Percent Realty Deal